Sign In or Create a Free Account to see full details of this property
Key Facts
Key facts for 111 St Clair Avenue W #405
Property Type
Condo, Apartment
Parking
Underground 1 garage, 1 parking
MLS #
C14107848
Size
900-999 sqft
Basement
None
Listed on
2026-10-22
Lot size
-
Tax
$4,880.10 /yr
Days on Market
0
Approximate Age
-
Maintenance Fee
$1,035.35/mo
Central Air Conditio...
Description
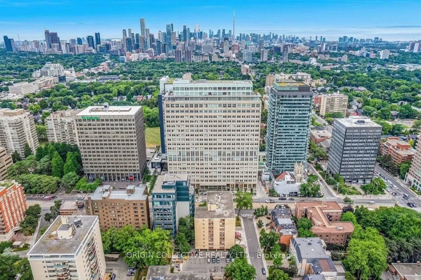
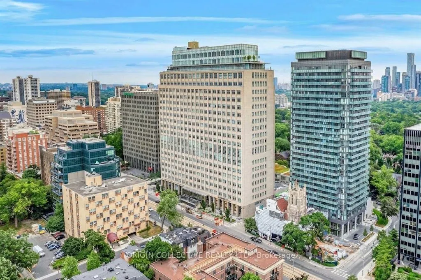
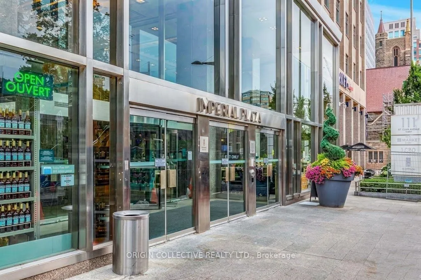
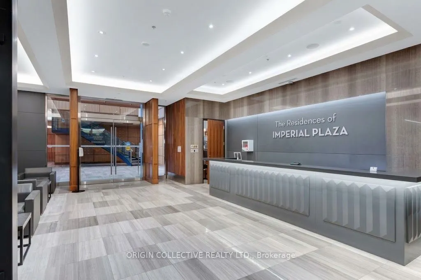
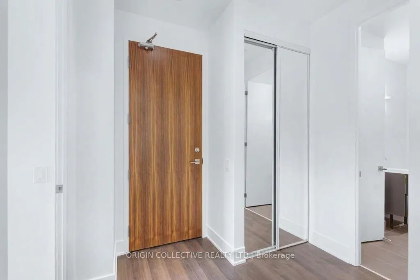
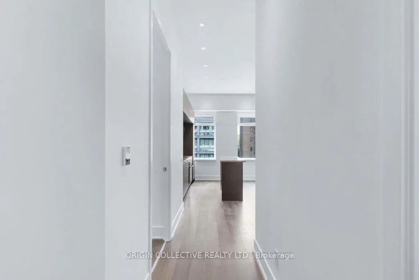
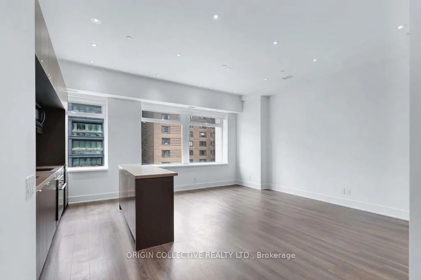
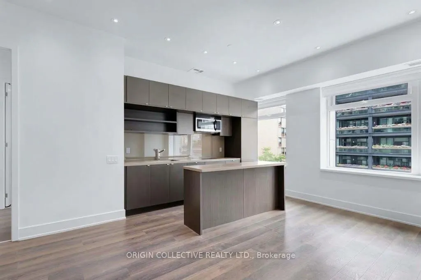
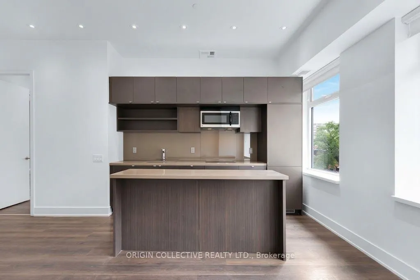
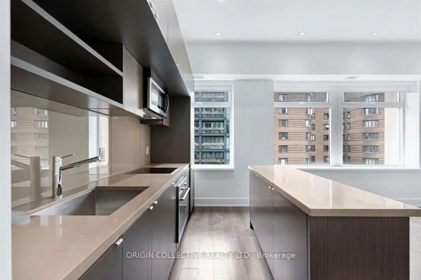
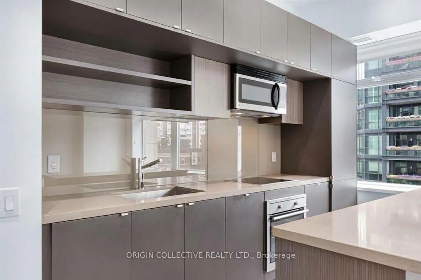
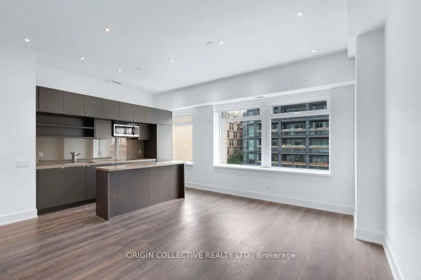
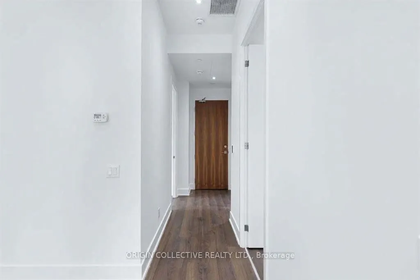
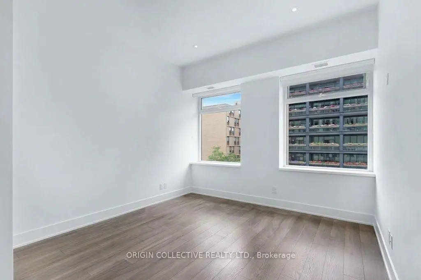
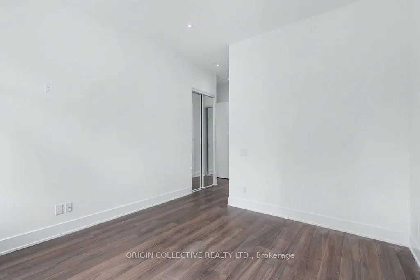
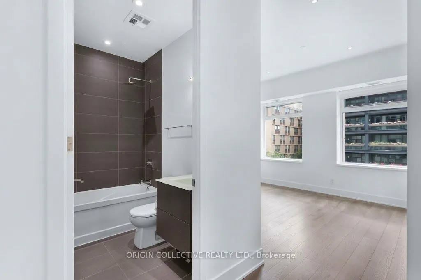
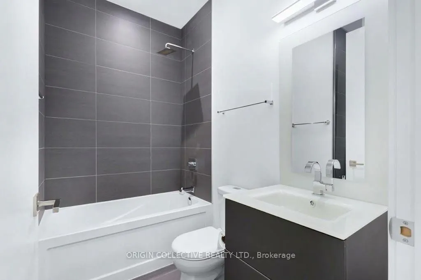
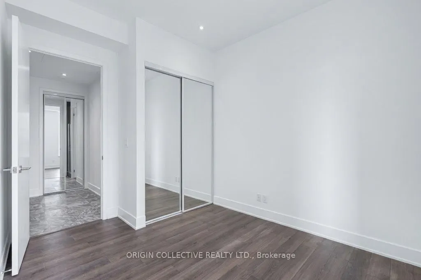
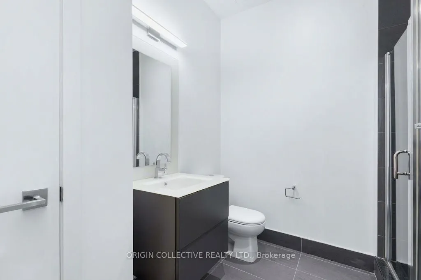
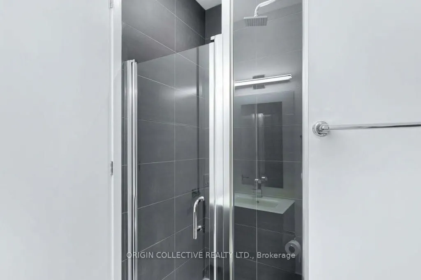
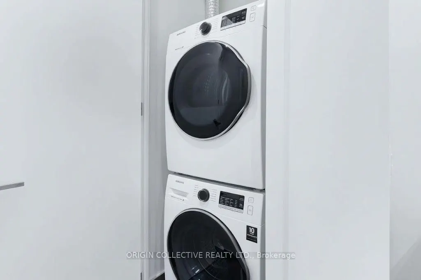
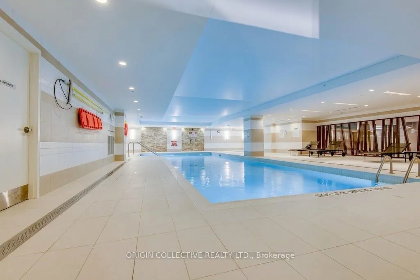
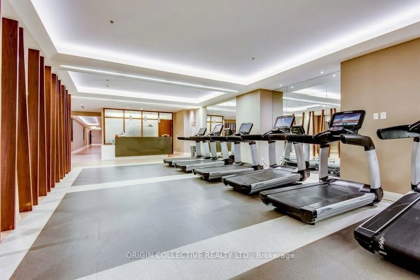
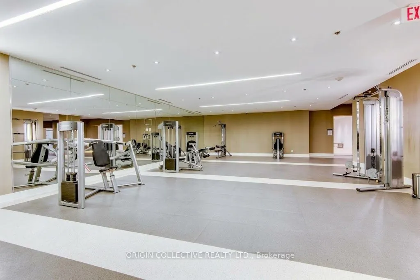
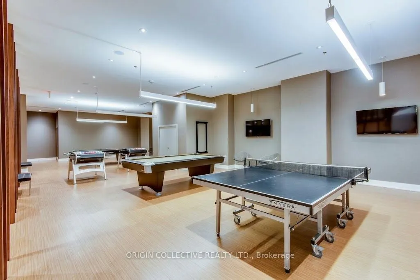
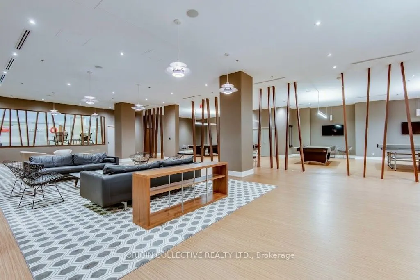
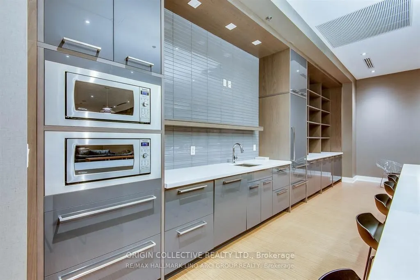
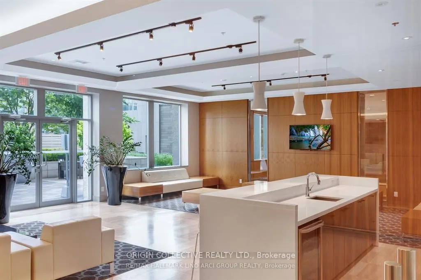
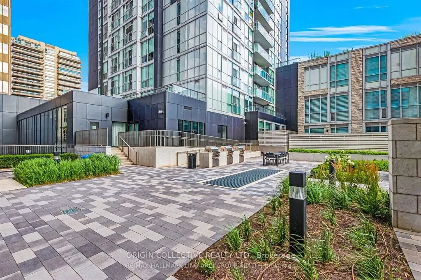
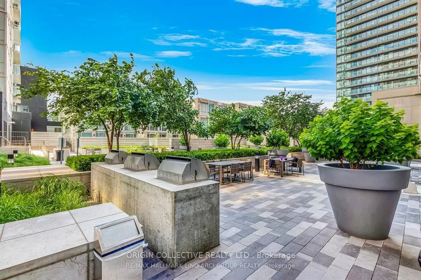
Welcome to prestigious luxury living at the iconic Imperial Plaza, situated in Toronto's highly desirable Yonge and St. Clair neighbourhood. Originally built as the historic Imperial Oil headquarters, this architectural landmark features a dramatic two-storey polished marble lobby with York Wilson's... famous mural, "The Story of Oil."This exceptional corner suite offers a functional layout spanning 960 square feet, highlighted by soaring ten-foot ceilings and sleek engineered wood floors throughout. Sunlight fills every room, including both full bedrooms which feature large windows and spectacular city views. The primary bedroom serves as a private retreat with its own ensuite bathroom and spacious his-and-her closets. Cooking and entertaining are a true pleasure in the high-end kitchen, equipped with integrated appliances and elegant granite countertops.Residents enjoy ultimate urban convenience with a streetcar right at the doorstep, a short walk to the subway, and direct indoor access to a Longo's grocery store and LCBO downstairs. The lifestyle experience is unmatched, featuring access to thousands of square feet of world-class Imperial Club amenities. Unwind in the spa-inspired indoor pool and hot tub, stay active in the full-sized fitness club with squash courts and yoga studios, or enjoy the golf simulator, music recording studio, theater, and gaming room. Additional amenities include a party room, outdoor terrace with barbecues, and 24-hour concierge service. This remarkable home also includes an owned underground parking space and a private storage locker for complete peace of mind.
Full Property Details
Interior
Bedrooms
2
Total Bedrooms
2
Washrooms
2
Square Footage
900-999 sqft
Basement
None
Heating Source
Gas
Heating Fuel
Forced Air
Air Conditioning
Central Air
Family Room
No
Kitchens
1
Total Kitchens
1
Fireplace Features
No
Bedrooms
2
Total Bedrooms
2
Washrooms
2
Square Footage
900-999 sqft
Basement
None
Heating Source
Gas
Heating Fuel
Forced Air
Air Conditioning
Central Air
Family Room
No
Kitchens
1
Total Kitchens
1
Fireplace Features
No
Exterior
Driveway
Underground
Pool
Indoor
Parking Spaces
1
Total Parking Spaces
1.00
Parking Description
Underground
Garage Spaces
1
Balcony
None
Driveway
Underground
Pool
Indoor
Parking Spaces
1
Total Parking Spaces
1.00
Parking Description
Underground
Garage Spaces
1
Balcony
None
Building Description
Style
Apartment
Home Type
Condo
Subtype
Common Element Condo
Property Orientation
North
Exterior Finish
Concrete
Possession Date
11/26/2026
Locker
Owned
Style
Apartment
Home Type
Condo
Subtype
Common Element Condo
Property Orientation
North
Exterior Finish
Concrete
Possession Date
11/26/2026
Locker
Owned
Community
Community
Yonge-St. Clair
Community
Yonge-St. Clair
Taxes & Fees
Taxes
$4,880.10 /yr
Tax Year
2026
Occupancy
Tenant
Maintenance Fee
$1,035.35/mo
Central Air Conditioning
Included
Parking
Included
Taxes
$4,880.10 /yr
Tax Year
2026
Occupancy
Tenant
Maintenance Fee
$1,035.35/mo
Central Air Conditioning
Included
Parking
Included
Other
Pets
Yes-with Restrictions
Pets
Yes-with Restrictions
Room Types
Bedroom
Laminate, Closet, Large Window
Dimensions 11.52 x 10.33 feet
119 sqft
Dining Room
Laminate, Open Concept, Centre Island
Dimensions 23.46 x 16.54 feet
388.03 sqft
Foyer
Laminate, Mirrored Closet, Open Concept
Dimensions 4.95 x 5.09 feet
25.2 sqft
Kitchen
Laminate, B/I Appliances, Pot Lights
Dimensions 22.97 x 16.54 feet
379.92 sqft
Laundry
-
Dimensions 4.95 x 5.09 feet
25.2 sqft
Living Room
Laminate, Open Concept, Pot Lights
Dimensions 23.46 x 16.54 feet
388.03 sqft
Primary Bedroom
Laminate, 4 Pc Ensuite, Closet
Dimensions 12.01 x 12.01 feet
144.24 sqft
Similar Properties(No results)
Mortgage Calculator
Calculate your estimated monthly mortgage payment
Price
$999,000
$
%
%
Total cost of mortgage
$0
Monthly payment
By clicking Save, we will calculate your estimated mortgage for all properties using the saved values (down payment percentage, interest rate, and amortization).
The accuracy and applicability of this calculator are not guaranteed.