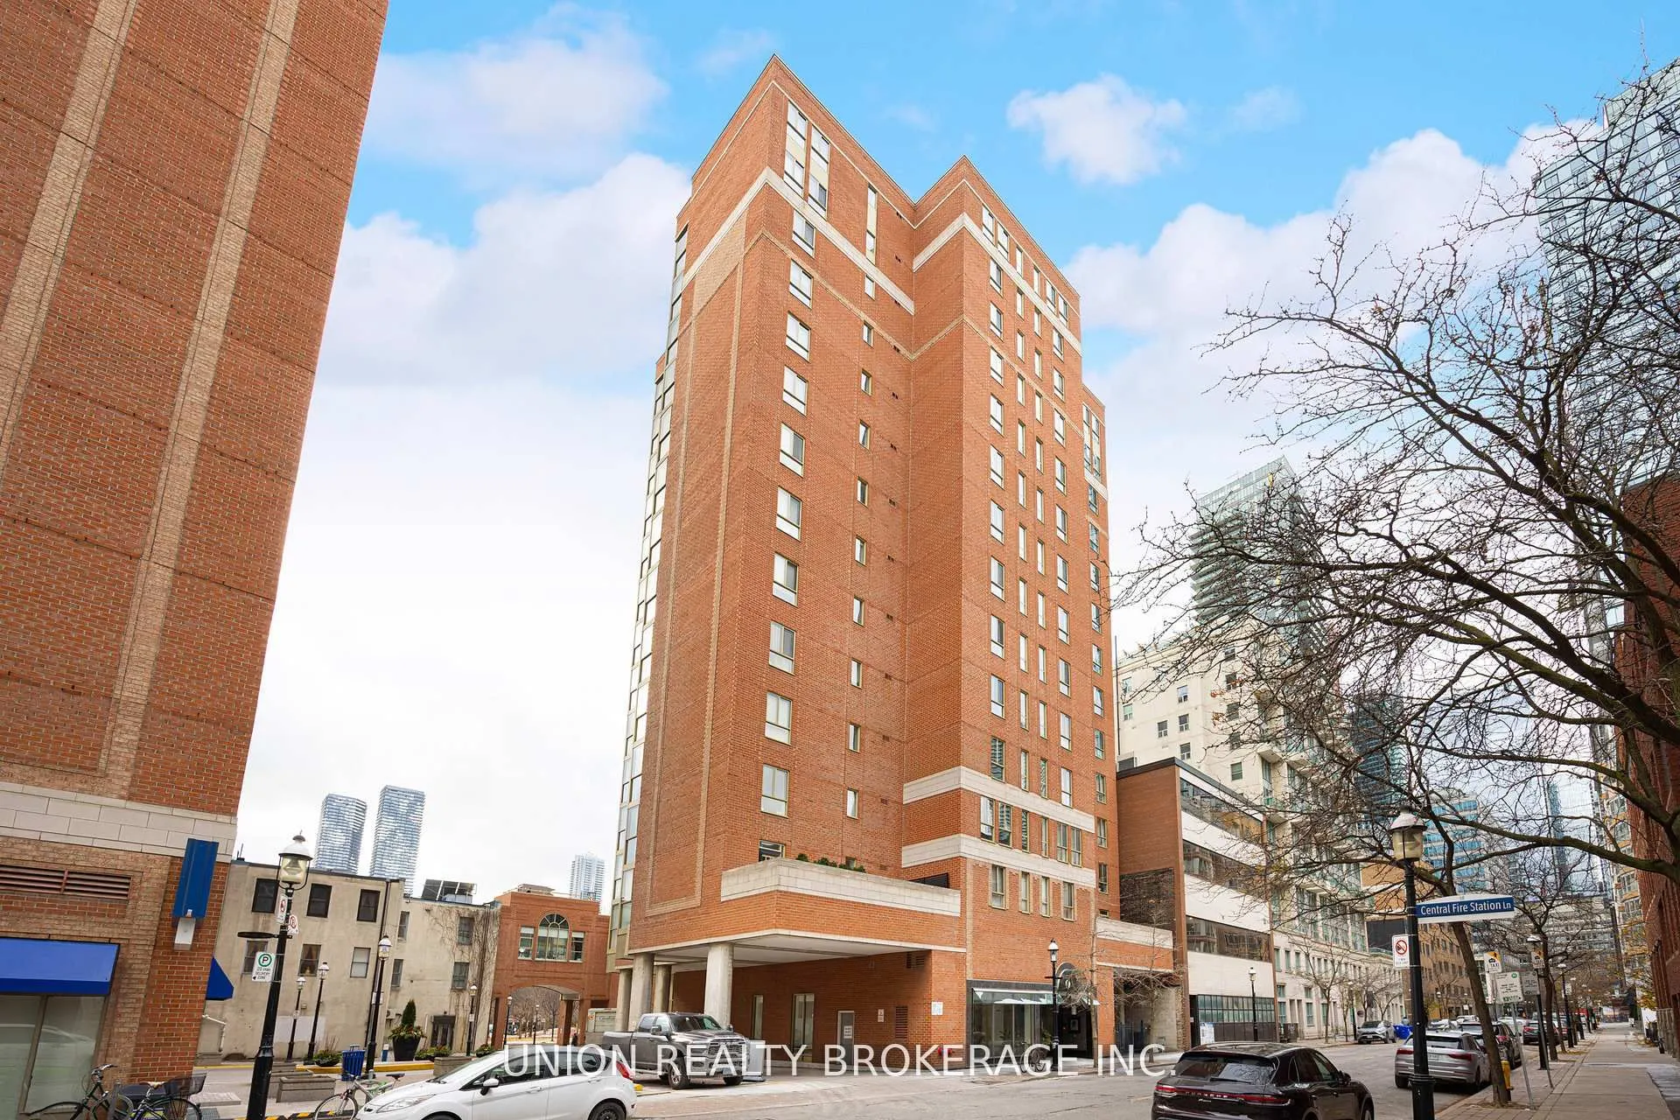
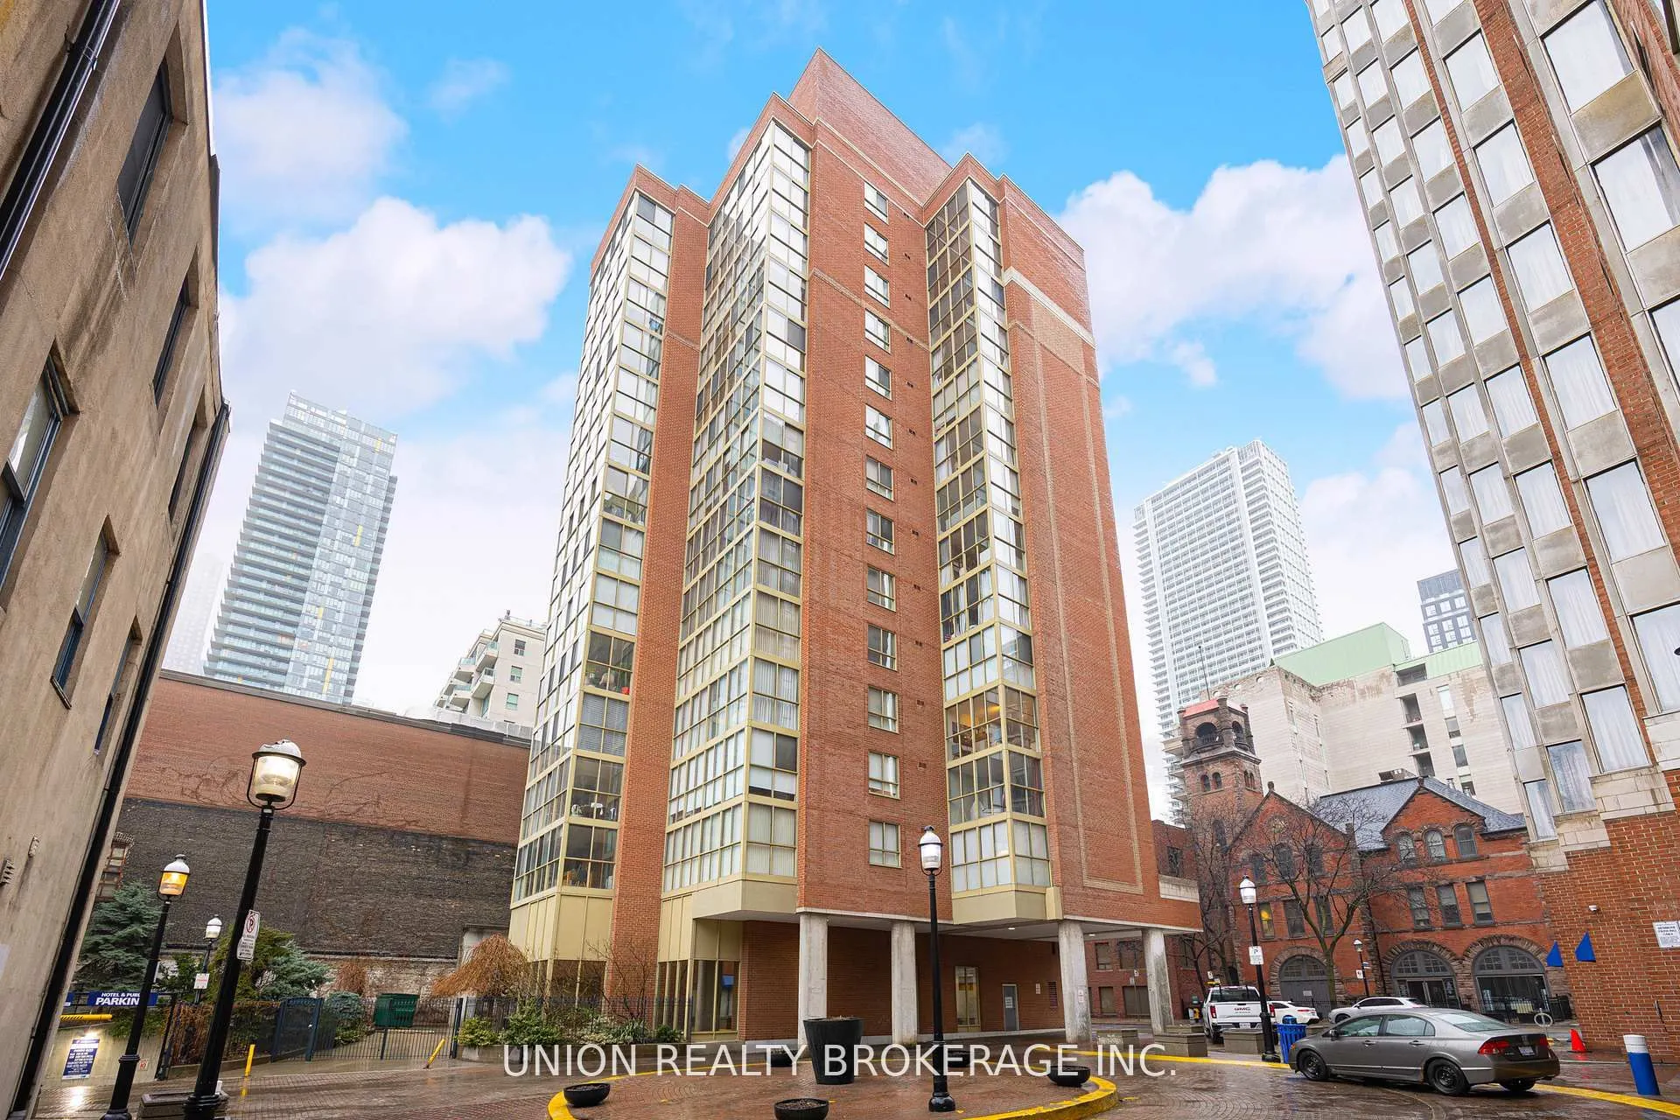
Sign In or Create a Free Account to see full details of this property
Key Facts
Key facts for 95 Lombard Street #505
Property Type
Condo, Apartment
Parking
None 1 garage, 1 parking
MLS #
C14108130
Size
1000-1199 sqft
Basement
None
Listed on
2026-10-22
Lot size
-
Tax
$3,069.14 /yr
Days on Market
1
Approximate Age
-
Maintenance Fee
$1,386.41/mo
Central Air Conditio...
Description
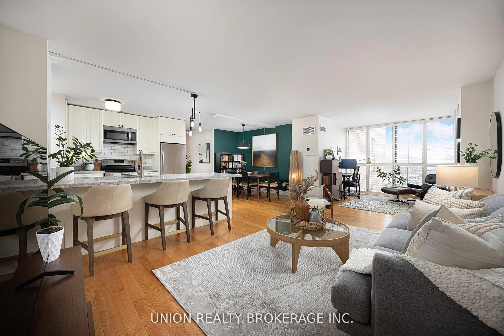
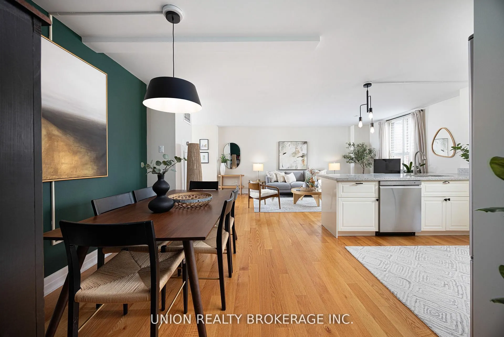
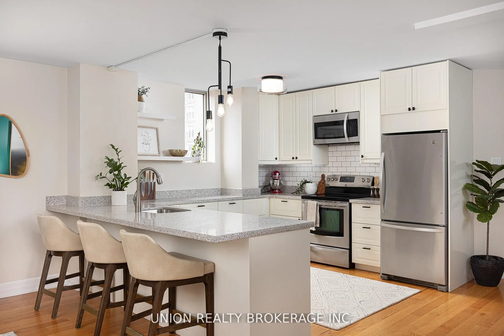
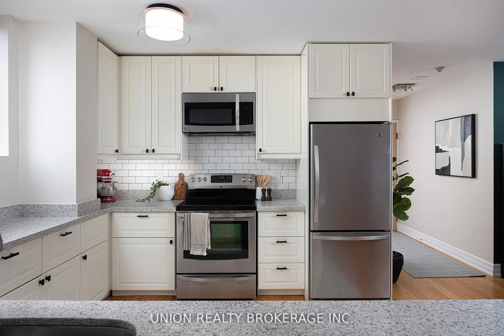
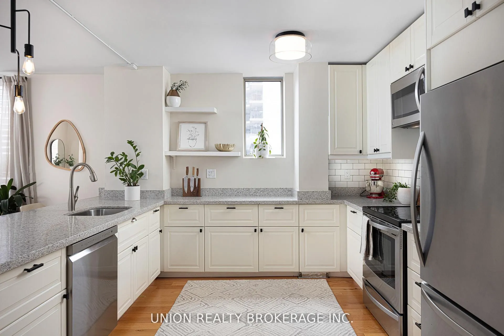
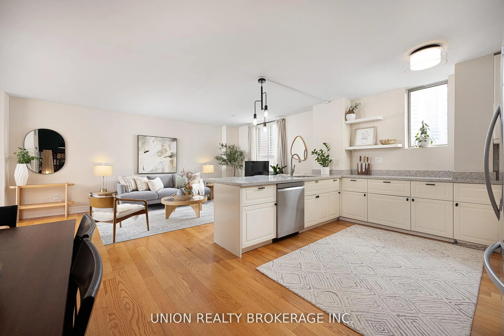
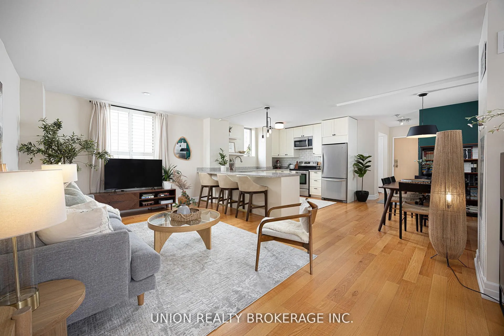
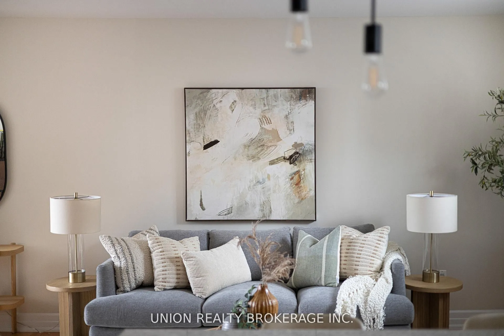
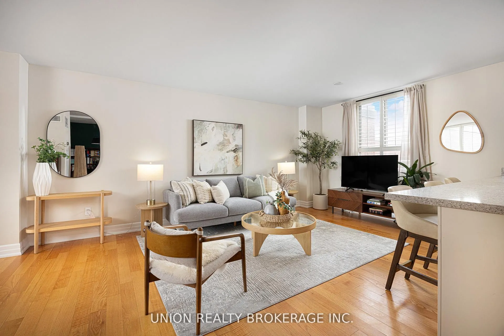
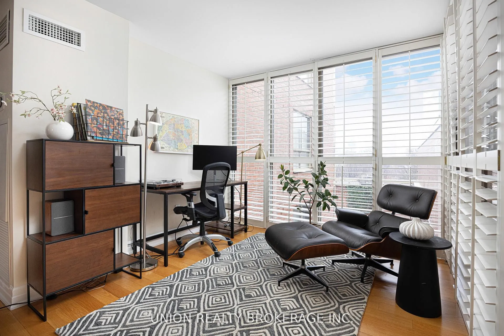
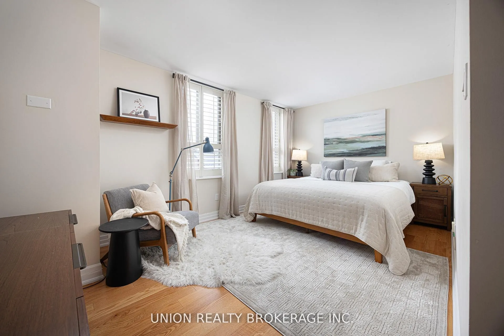
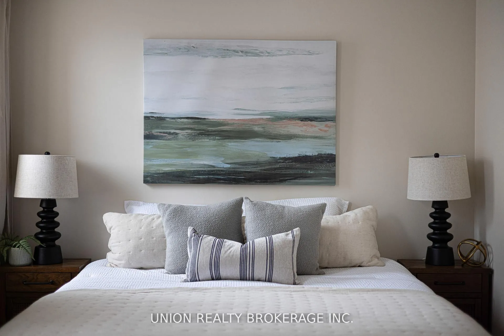
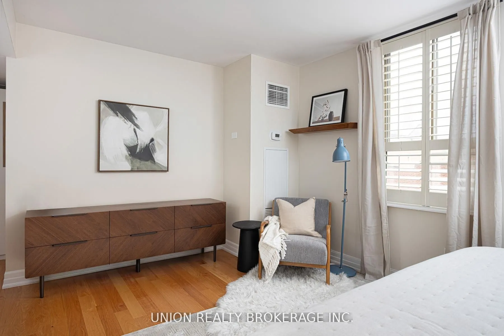
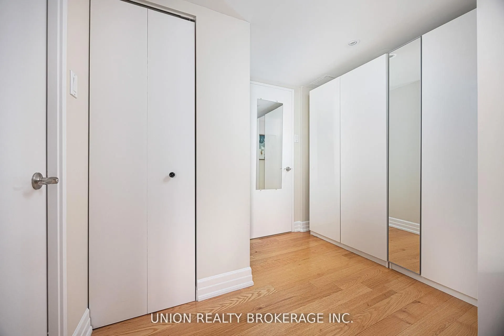
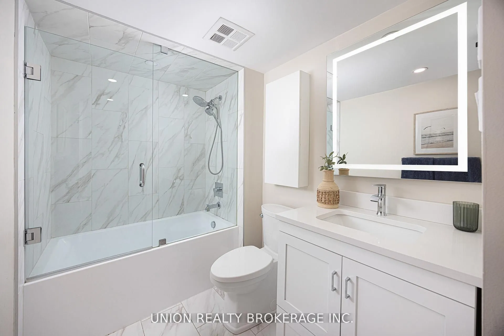
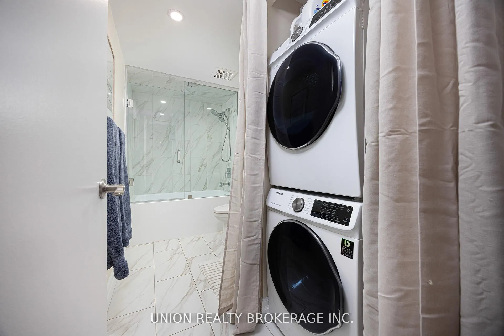
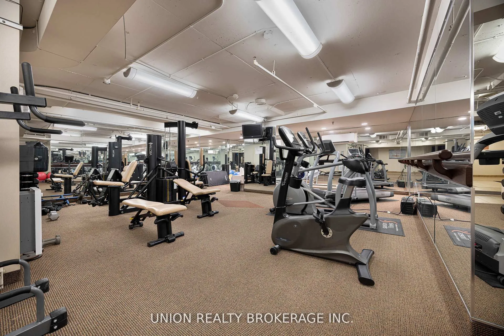
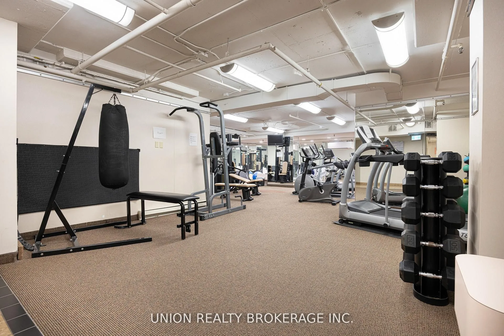
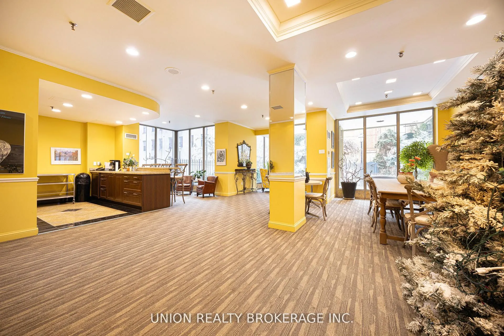
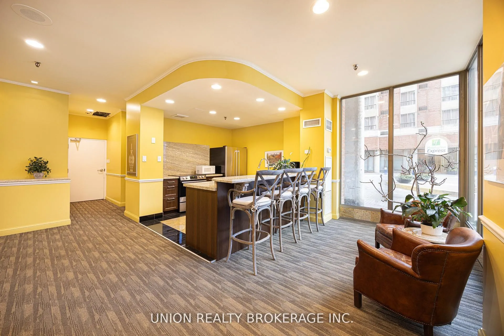
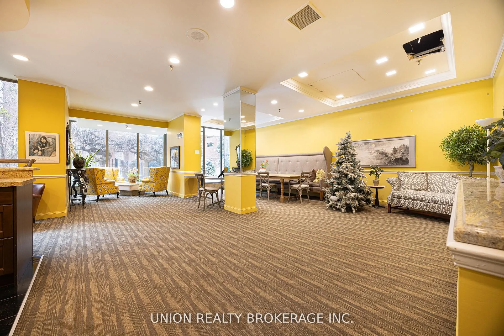
Welcome to St.James Square! A spacious and thoughtfully designed 1+1 bedroom, 2 bathroom condo in the highly desirable St. Lawrence Market neighbourhood. Offering an exceptional layout, this suite features a large den with expansive windows-perfect for a home office or guest space-and a generously s...ized primary bedroom complete with an updated 4-piece ensuite.The oversized, renovated kitchen is a true standout, boasting a large peninsula, abundant cabinetry, and ample storage-ideal for both everyday living and entertaining. Enjoy multiple storage solutions including a hall closet and locker, plus the convenience of one parking space.This well-managed boutique building offers only five suites per floor, fostering a quiet, community-oriented atmosphere with many long-term owners. Residents enjoy access to excellent amenities including a gym and party room, while all-inclusive maintenance fees mean no additional utility bills.Perfectly situated on a charming street near Jarvis & Adelaide, you'll experience the best of both worlds. Nestled in the northwest corner of the historic St. Lawrence Market neighbourhood, you're just steps to the iconic market, Distillery District, shops, and restaurants-while also being moments to Yonge Street, the Eaton Centre, and Toronto's Financial District.If you're seeking the character and charm of St. Lawrence paired with the convenience and energy of downtown living, this is the one.
Full Property Details
Interior
Bedrooms
1
Bedrooms Plus
1
Total Bedrooms
2
Washrooms
2
Square Footage
1000-1199 sqft
Basement
None
Heating Source
Gas
Heating Fuel
Forced Air
Air Conditioning
Central Air
Family Room
No
Kitchens
1
Total Kitchens
1
Fireplace Features
No
Bedrooms
1
Bedrooms Plus
1
Total Bedrooms
2
Washrooms
2
Square Footage
1000-1199 sqft
Basement
None
Heating Source
Gas
Heating Fuel
Forced Air
Air Conditioning
Central Air
Family Room
No
Kitchens
1
Total Kitchens
1
Fireplace Features
No
Exterior
Driveway
None
Parking Spaces
1
Total Parking Spaces
1.00
Parking Description
None
Garage Spaces
1
Balcony
None
Driveway
None
Parking Spaces
1
Total Parking Spaces
1.00
Parking Description
None
Garage Spaces
1
Balcony
None
Building Description
Style
Apartment
Home Type
Condo
Subtype
Condo Apartment
Property Orientation
South West
Exterior Finish
Brick,Concrete
Possession Date
No Data
Locker
Owned
Style
Apartment
Home Type
Condo
Subtype
Condo Apartment
Property Orientation
South West
Exterior Finish
Brick,Concrete
Possession Date
No Data
Locker
Owned
Community
Community
Church-Yonge Corridor
Community
Church-Yonge Corridor
Taxes & Fees
Taxes
$3,069.14 /yr
Tax Year
2025
Occupancy
Owner
Maintenance Fee
$1,386.41/mo
Central Air Conditioning
Included
Common Elements
Included
Heating
Included
Hydro
Included
Parking
Included
Water
Included
Building Insurance
Included
Taxes
$3,069.14 /yr
Tax Year
2025
Occupancy
Owner
Maintenance Fee
$1,386.41/mo
Central Air Conditioning
Included
Common Elements
Included
Heating
Included
Hydro
Included
Parking
Included
Water
Included
Building Insurance
Included
Other
Pets
Yes-with Restrictions
Pets
Yes-with Restrictions
Room Types
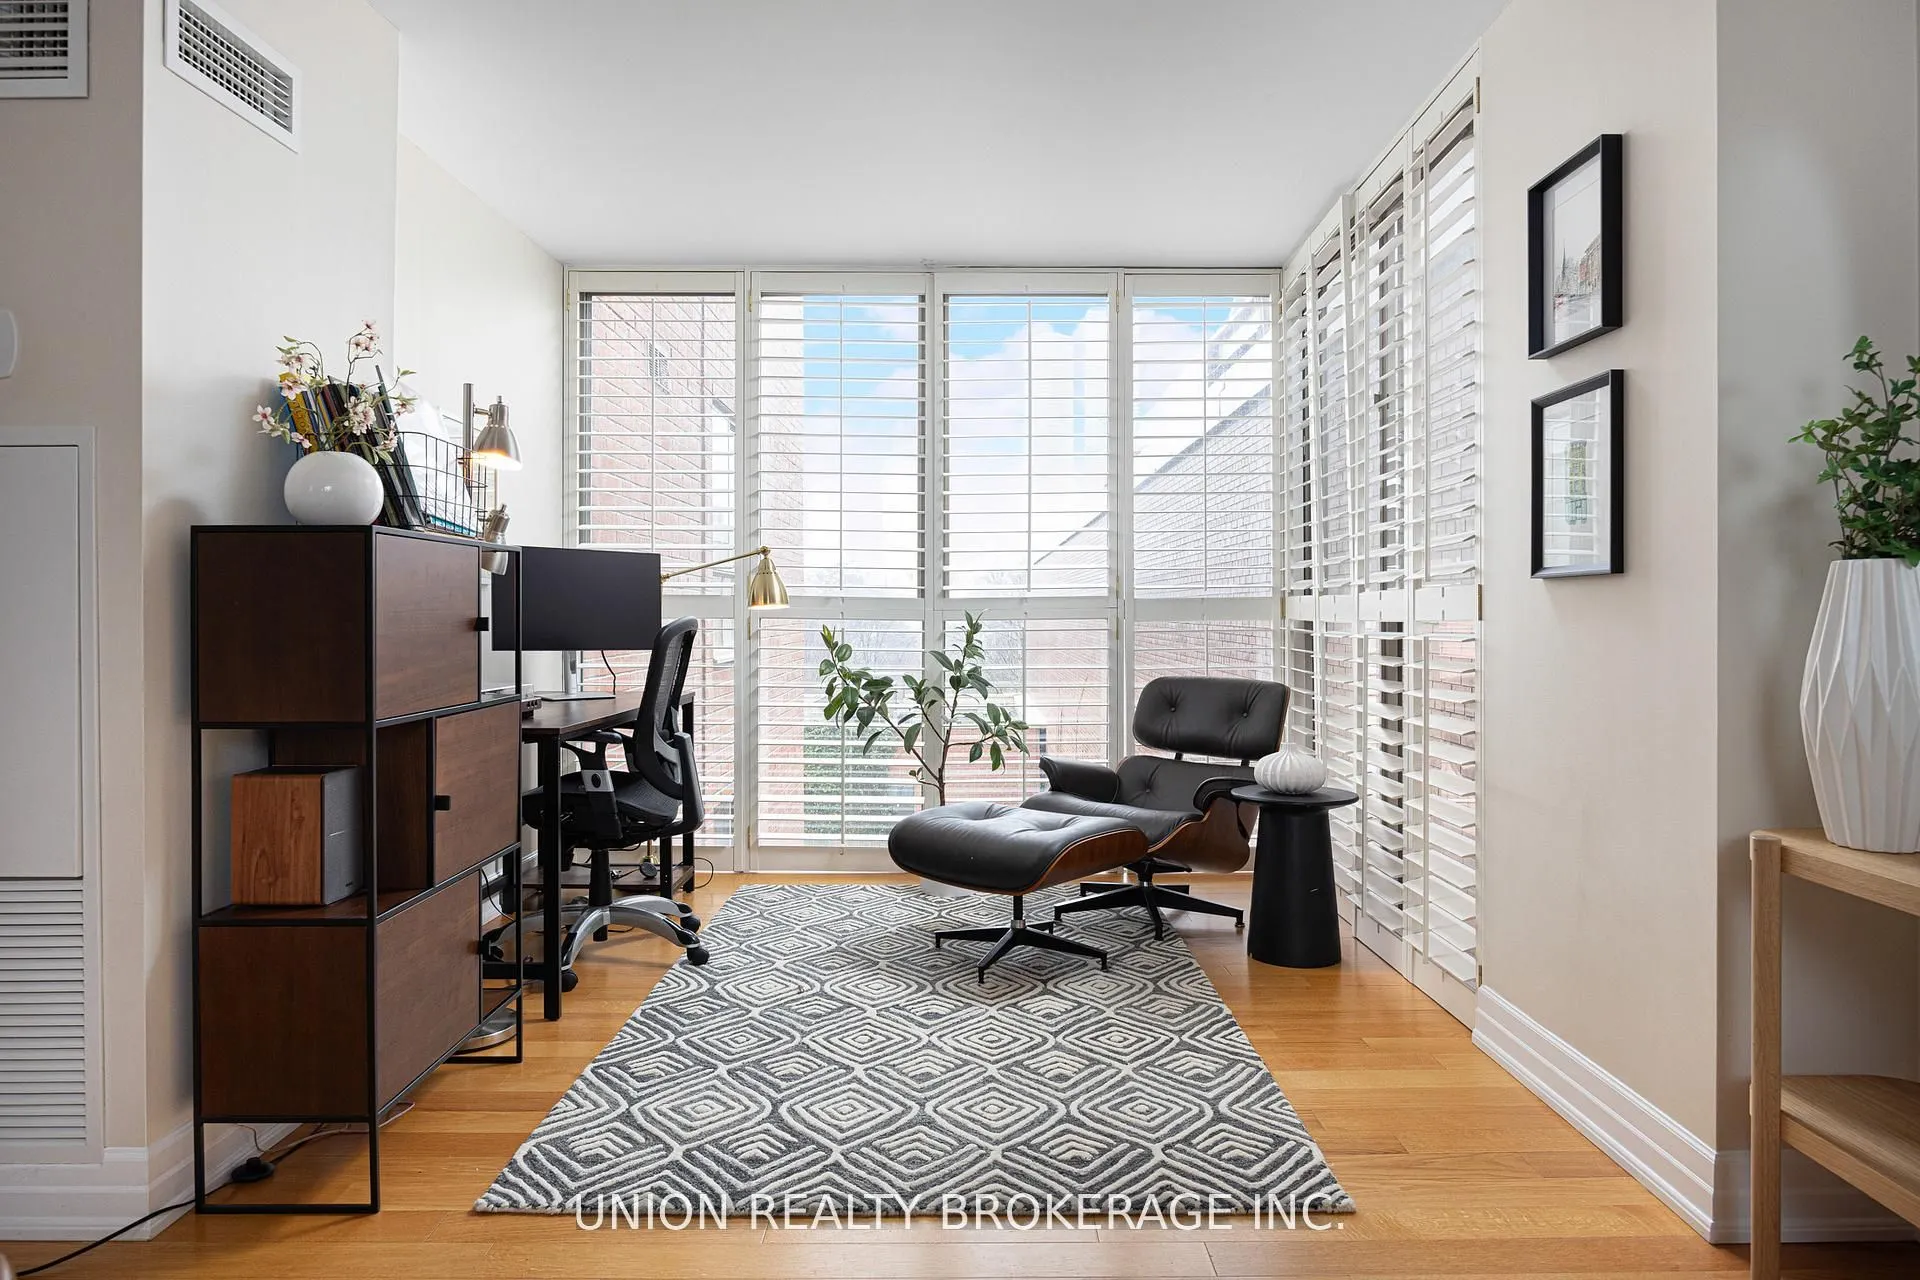
Den
Open Concept, Window Floor to Ceiling, Hardwood Floor
Dimensions 9.65 x 9.09 feet
87.72 sqft
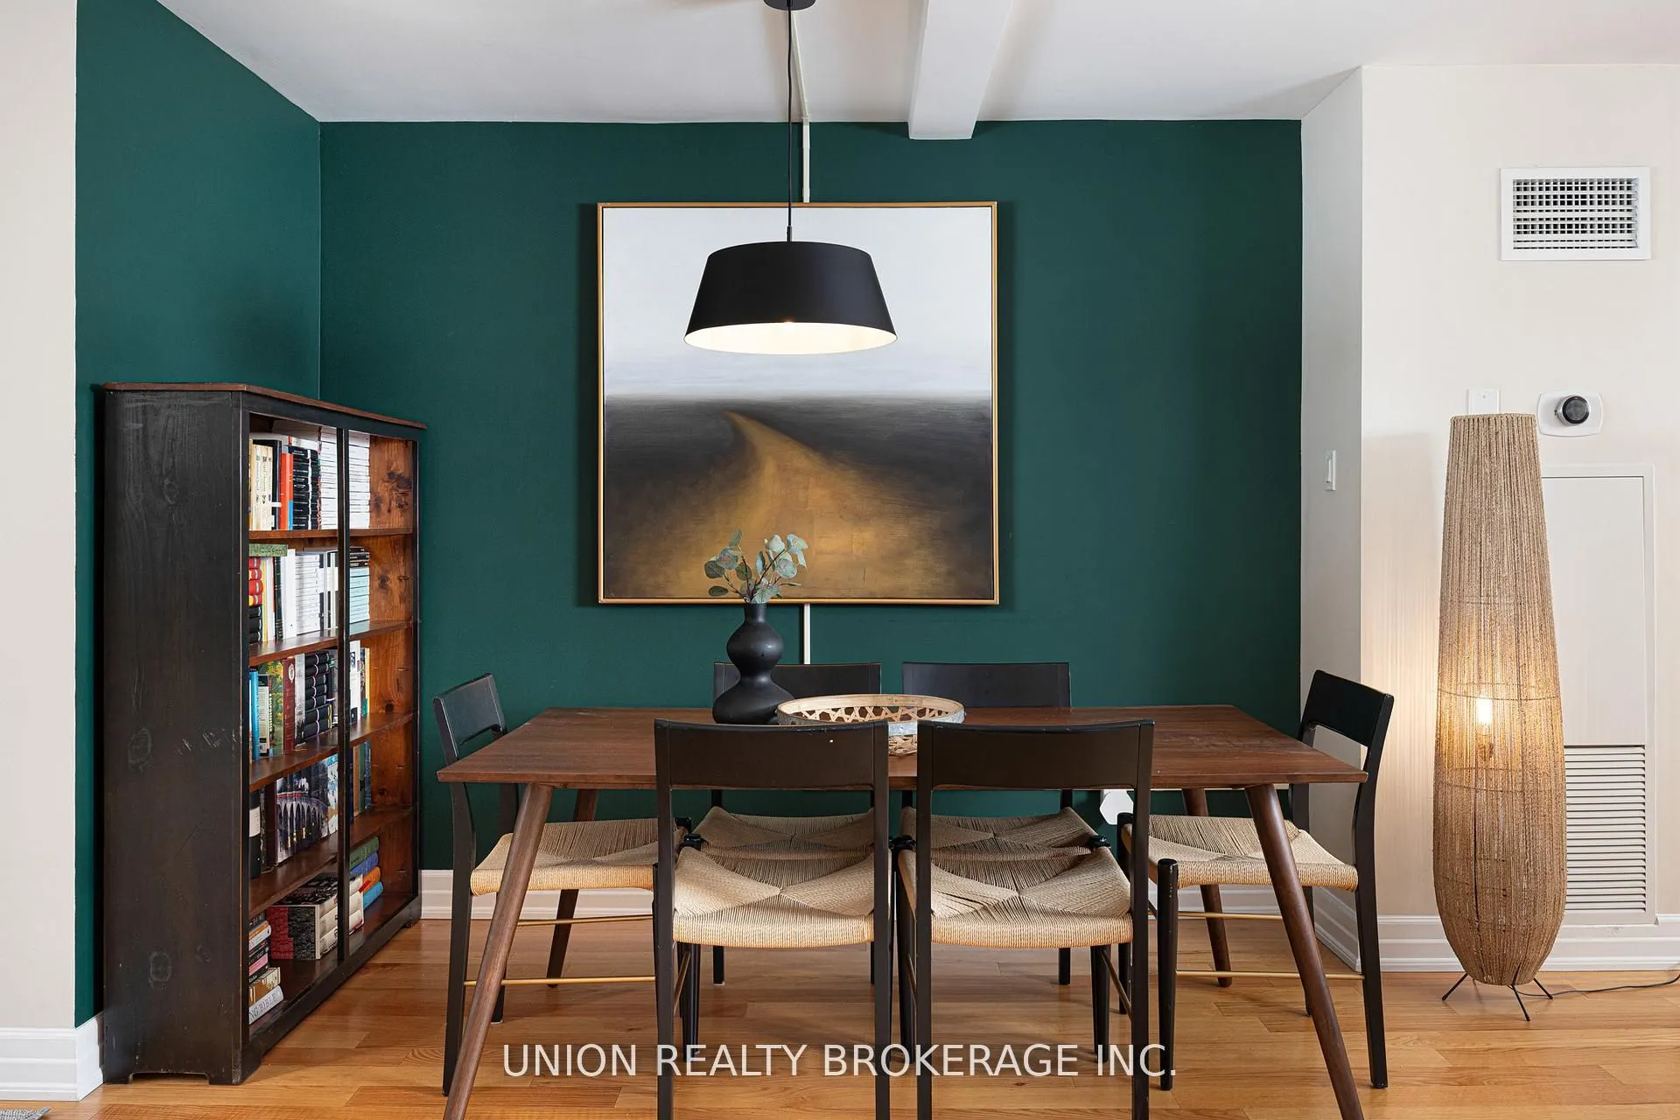
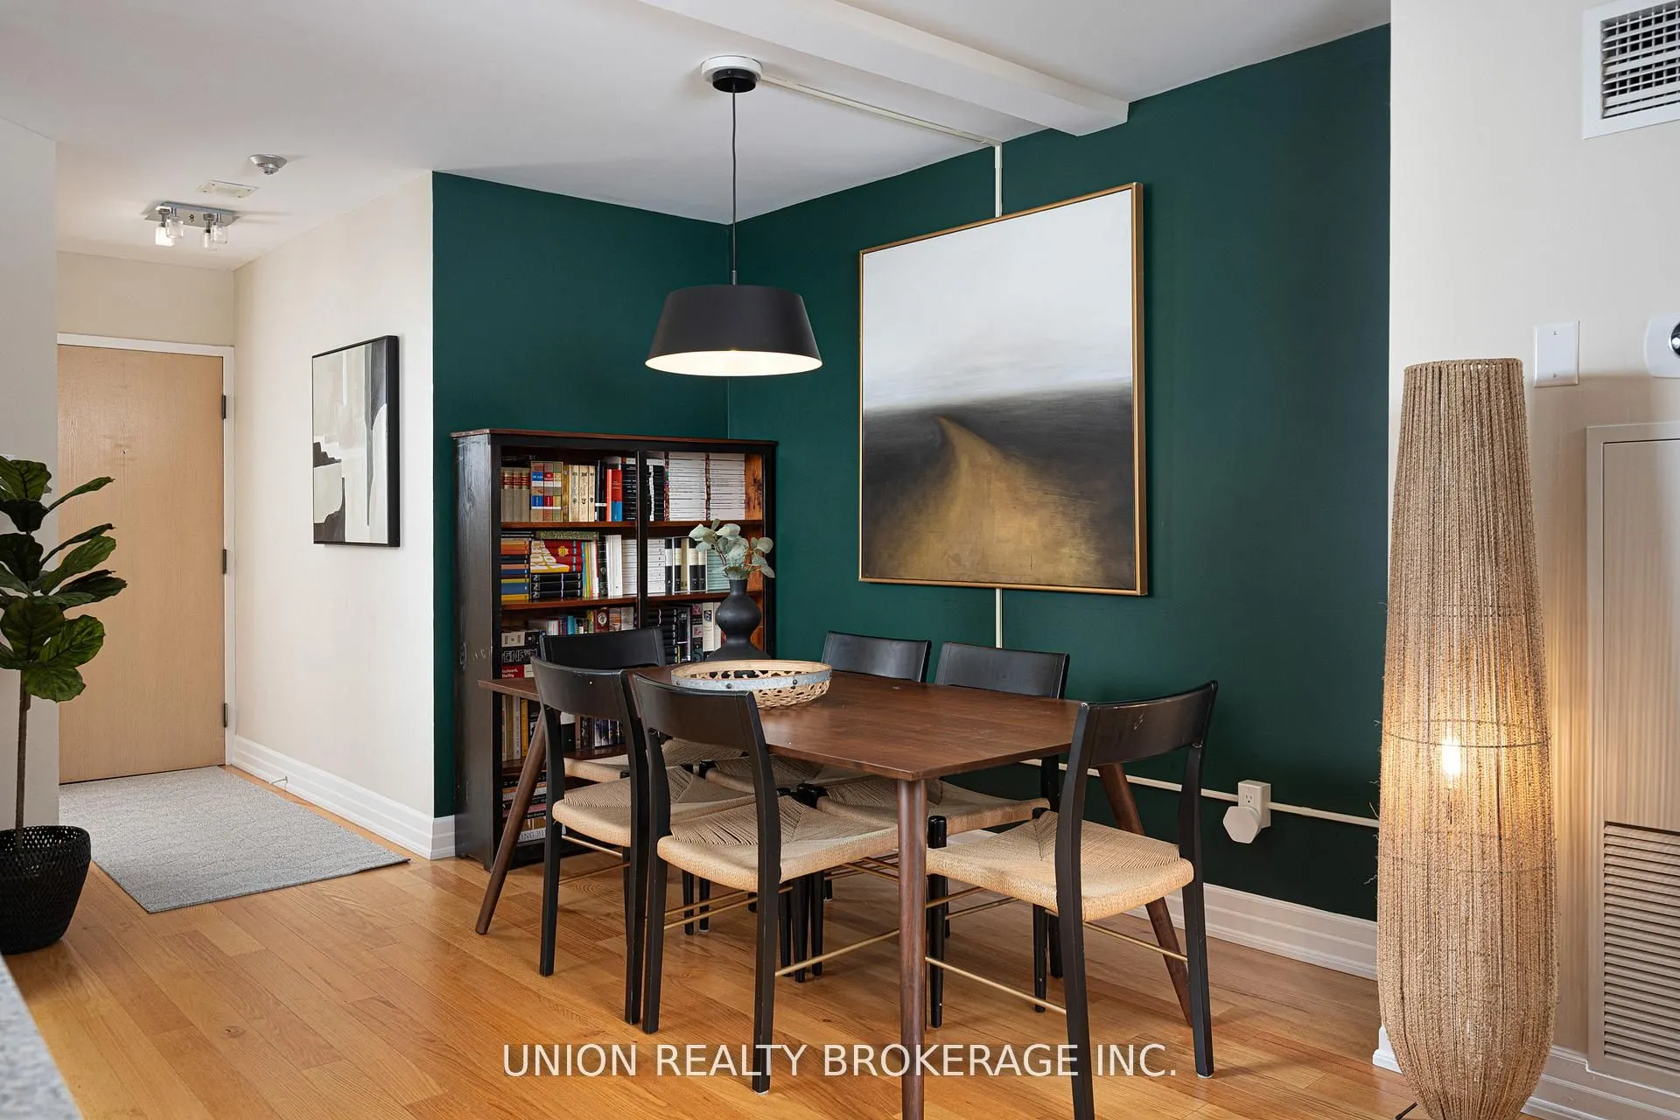
Dining Room
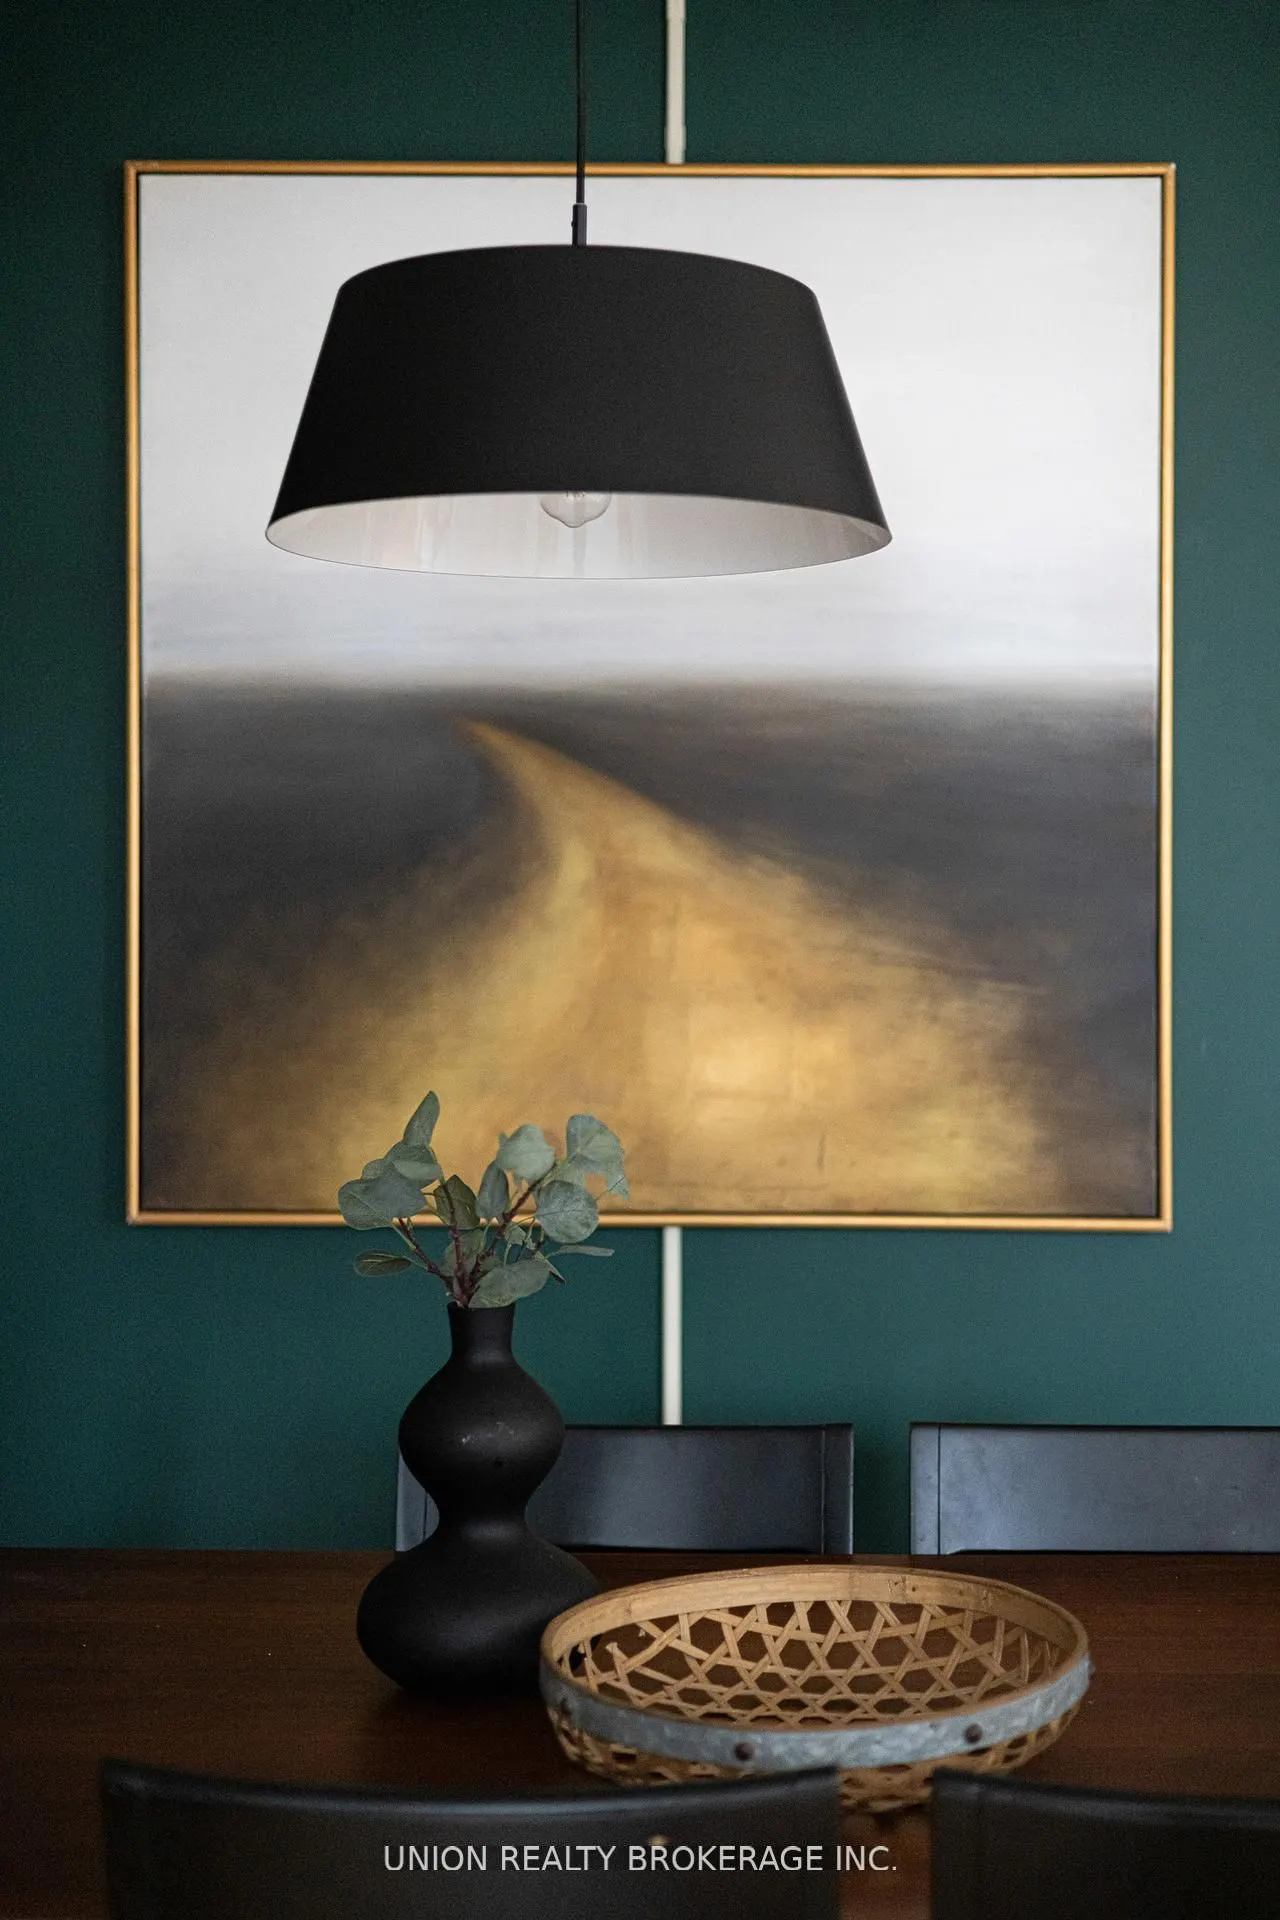
Open Concept, Finished, Hardwood Floor
Dimensions 12.01 x 9.91 feet
119.02 sqft
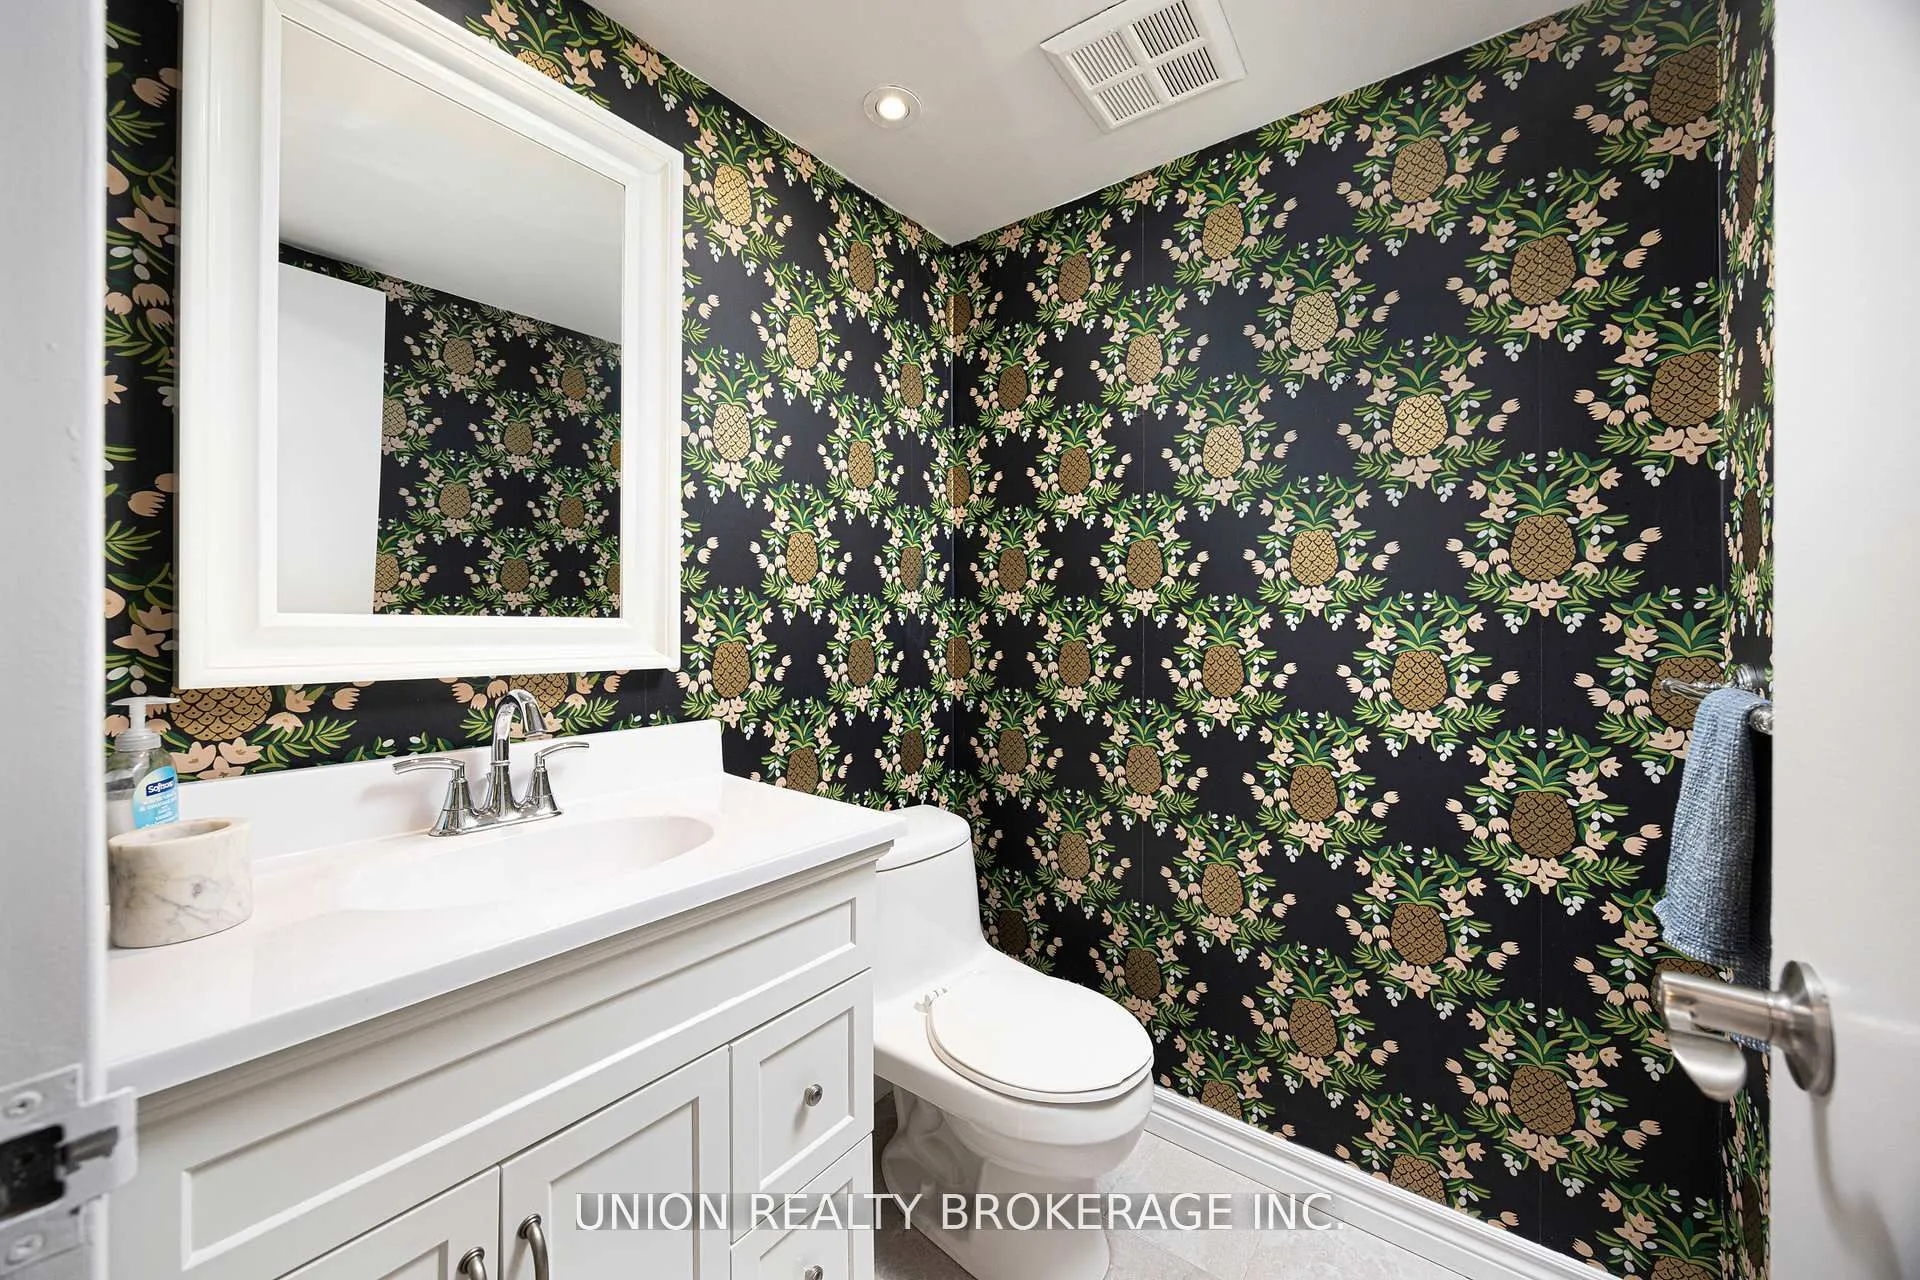
Foyer
Open Concept, 2 Pc Bath, Hardwood Floor
Dimensions 7.68 x 3.61 feet
27.72 sqft
Kitchen
Breakfast Bar, Modern Kitchen, Hardwood Floor
Dimensions 12.01 x 9.35 feet
112.29 sqft
Living Room
NW View, Window Floor to Ceiling, Hardwood Floor
Dimensions 17.59 x 10.93 feet
192.26 sqft
Primary Bedroom
California Shutters, 4 Pc Ensuite, Hardwood Floor
Dimensions 16.21 x 13.85 feet
224.51 sqft
Similar Properties(No results)
Mortgage Calculator
Calculate your estimated monthly mortgage payment
Price
$585,000
$
%
%
Total cost of mortgage
$0
Monthly payment
By clicking Save, we will calculate your estimated mortgage for all properties using the saved values (down payment percentage, interest rate, and amortization).
The accuracy and applicability of this calculator are not guaranteed.