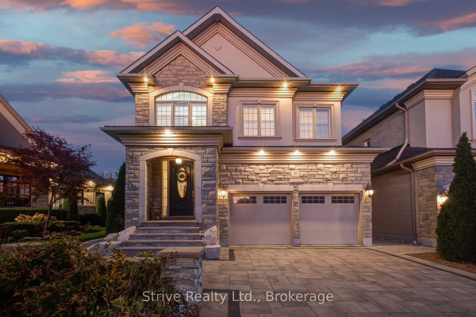
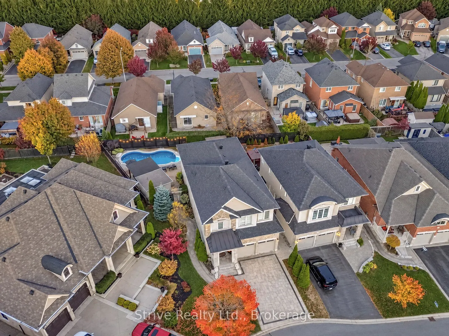
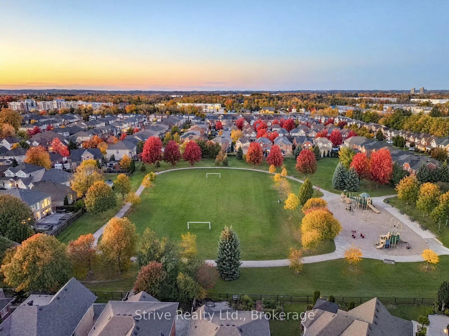
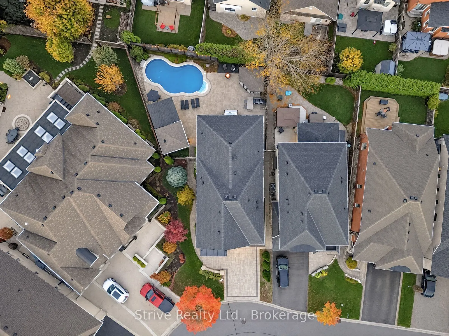
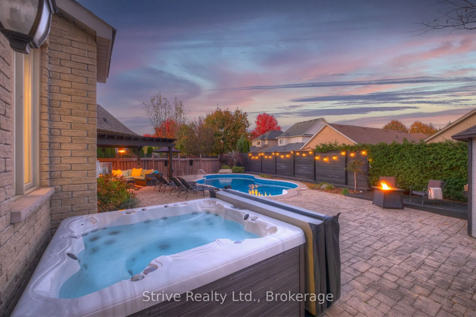
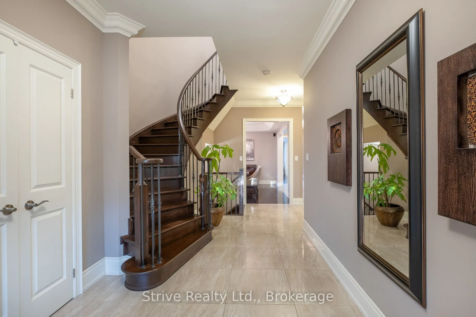
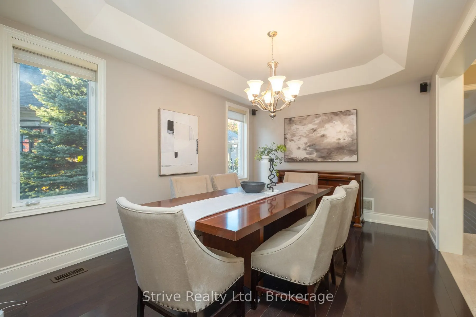
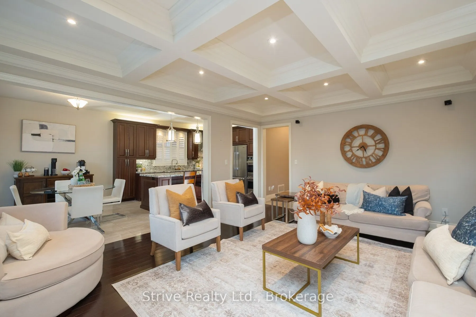
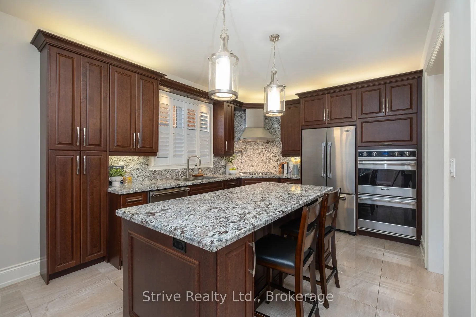
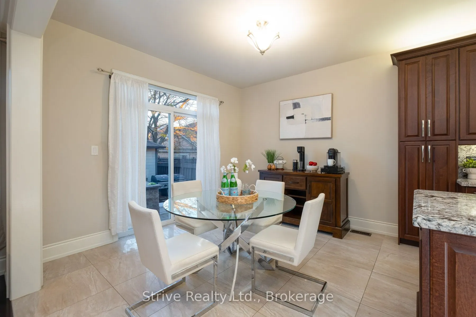
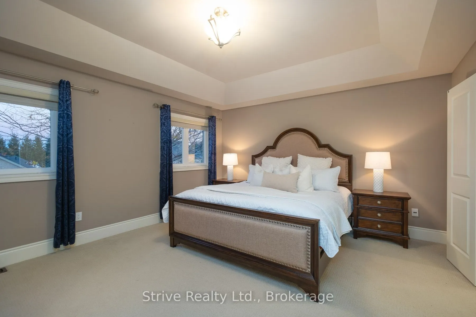
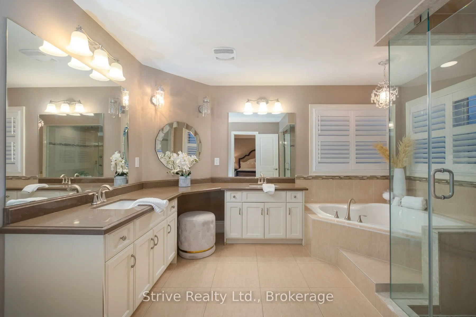
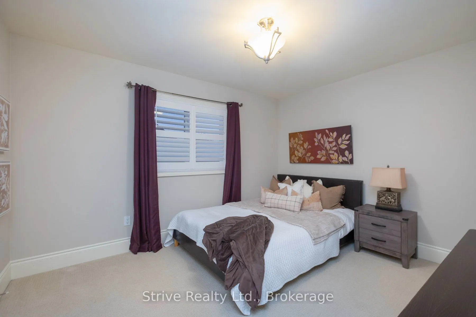
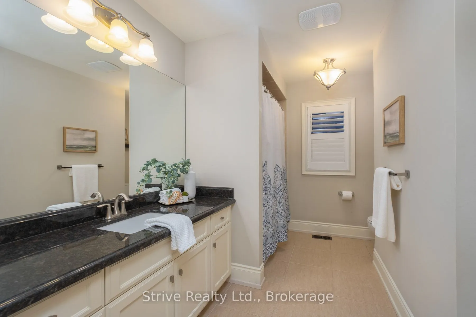
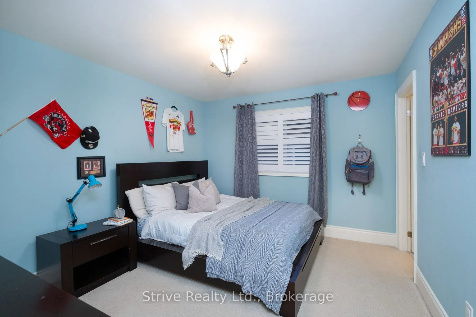
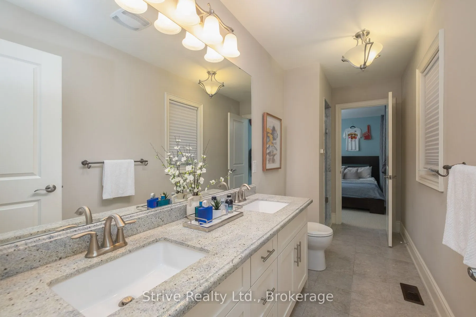
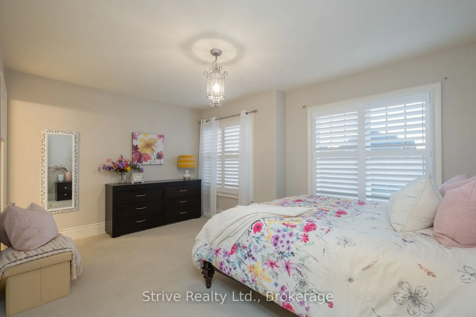
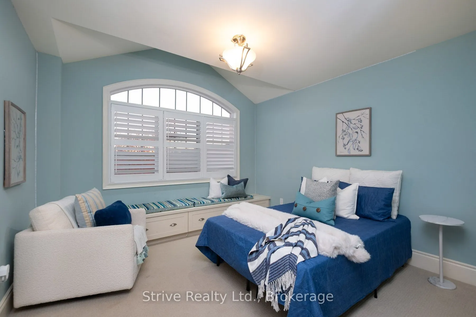
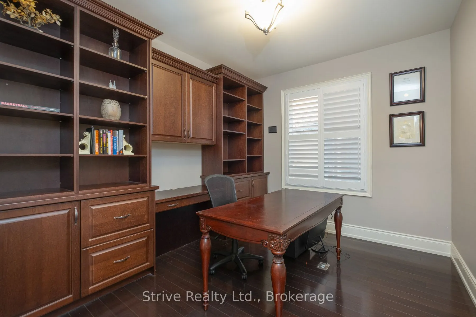
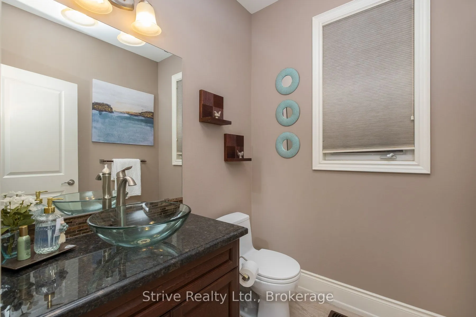
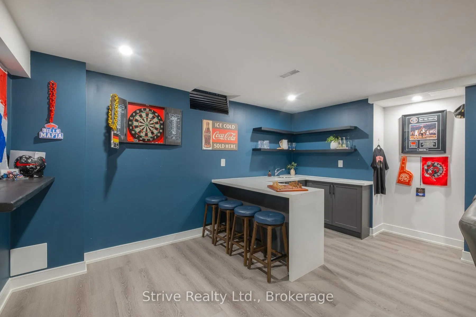
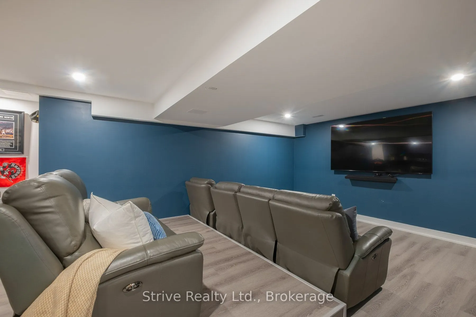
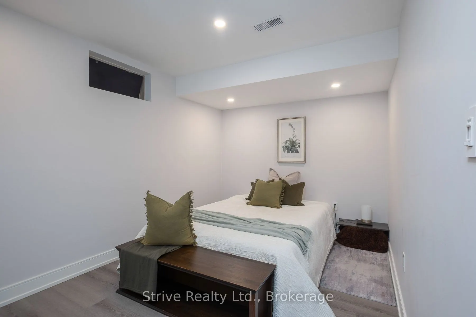
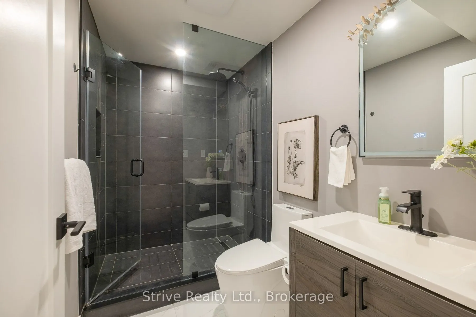
Welcome to 36 Serene Court, Whitby - an exceptional residence nestled on a quite cul-de-sac, where luxury, space, and resort-inspired living come together in perfect harmony. Offering 5 generously sized upper-level bedrooms, 2 additional rooms in the basement, and 5.5 bathrooms, this remarkable home... is thoughtfully designed to accommodate growing families, multi-generational living, and those who love to entertain. The main floor makes a lasting impression with 10-foot ceilings, creating a bright, open, and airy atmosphere. The expansive great room features elegant waffled ceilings that add architectural character and timeless sophistication, while the main-floor office provides an ideal space for working from home. A dedicated recreation/theatre room complete with a wet bar, along with a versatile craft room or additional office, further enhances the home's exceptional functionality. The finished basement extends the home's living and entertaining possibilities, featuring two additional rooms and a dedicated rec room - offering endless flexibility for guests, hobbies, recreation, or a private space for extended family. Step outside to discover your very own resort-inspired backyard oasis, where everyday living feels like a vacation. Enjoy the heated swimming pool, unwind in the hot tub, or gather with family and friends in the cabana area, complete with seating and a wet bar. An exterior three-piece bathroom adds convenience for poolside enjoyment, while the dedicated BBQ area sets the stage for outdoor dining, summer celebrations, and unforgettable evenings. A separate storage shed provides additional space for outdoor essentials. Ideally situated on a peaceful cul-de-sac, this exceptional property offers a wonderful setting for family living, with great schools for younger family members and post-secondary educational options within approximately 20 minutes.
Full Property Details
Interior
Bedrooms
5
Total Bedrooms
5
Washrooms
5
Square Footage
3000-3500 sqft
Basement
Finished
Heating Source
Gas
Heating Fuel
Forced Air
Air Conditioning
Central Air
Family Room
No
Kitchens
1
Total Kitchens
1
Fireplace Features
Yes
Bedrooms
5
Total Bedrooms
5
Washrooms
5
Square Footage
3000-3500 sqft
Basement
Finished
Heating Source
Gas
Heating Fuel
Forced Air
Air Conditioning
Central Air
Family Room
No
Kitchens
1
Total Kitchens
1
Fireplace Features
Yes
Exterior
Depth
117.58
Front
33.28
Acreage
< .50
Driveway
Private
Lot Size
33 x 117.58 ft
Pool
Inground
Parking Spaces
4
Total Parking Spaces
6.00
Parking Description
Attached
Garage Spaces
2
Zoning
Single Family Residential
Depth
117.58
Front
33.28
Acreage
< .50
Driveway
Private
Lot Size
33 x 117.58 ft
Pool
Inground
Parking Spaces
4
Total Parking Spaces
6.00
Parking Description
Attached
Garage Spaces
2
Zoning
Single Family Residential
Building Description
Style
2-Storey
Home Type
House
Subtype
Detached
Year Built
6-15
Property Orientation
West
Exterior Finish
Stone,Brick
Sewers
Sewer
Water Supply
Municipal
Possession Date
No Data
Style
2-Storey
Home Type
House
Subtype
Detached
Year Built
6-15
Property Orientation
West
Exterior Finish
Stone,Brick
Sewers
Sewer
Water Supply
Municipal
Possession Date
No Data
Community
Community
Rolling Acres
Community
Rolling Acres
Taxes & Fees
Taxes
$13,148 /yr
Tax Year
2026
Occupancy
Owner
Taxes
$13,148 /yr
Tax Year
2026
Occupancy
Owner
Room Types
Bedroom 2
4 Pc Ensuite, Closet, Broadloom
Dimensions 12.6 x 10.96 feet
138.1 sqft
Bedroom 3
Semi Ensuite, Closet, Broadloom
Dimensions 12.01 x 11.09 feet
133.19 sqft
Bedroom 4
Semi Ensuite, Closet, Broadloom
Dimensions 15.75 x 10.96 feet
172.62 sqft
Bedroom 5
Large Window, Broadloom
Dimensions 11.38 x 11.98 feet
136.33 sqft
Dining Room
Hardwood Floor, Coffered Ceiling(s)
Dimensions 15.09 x 11.38 feet
171.72 sqft
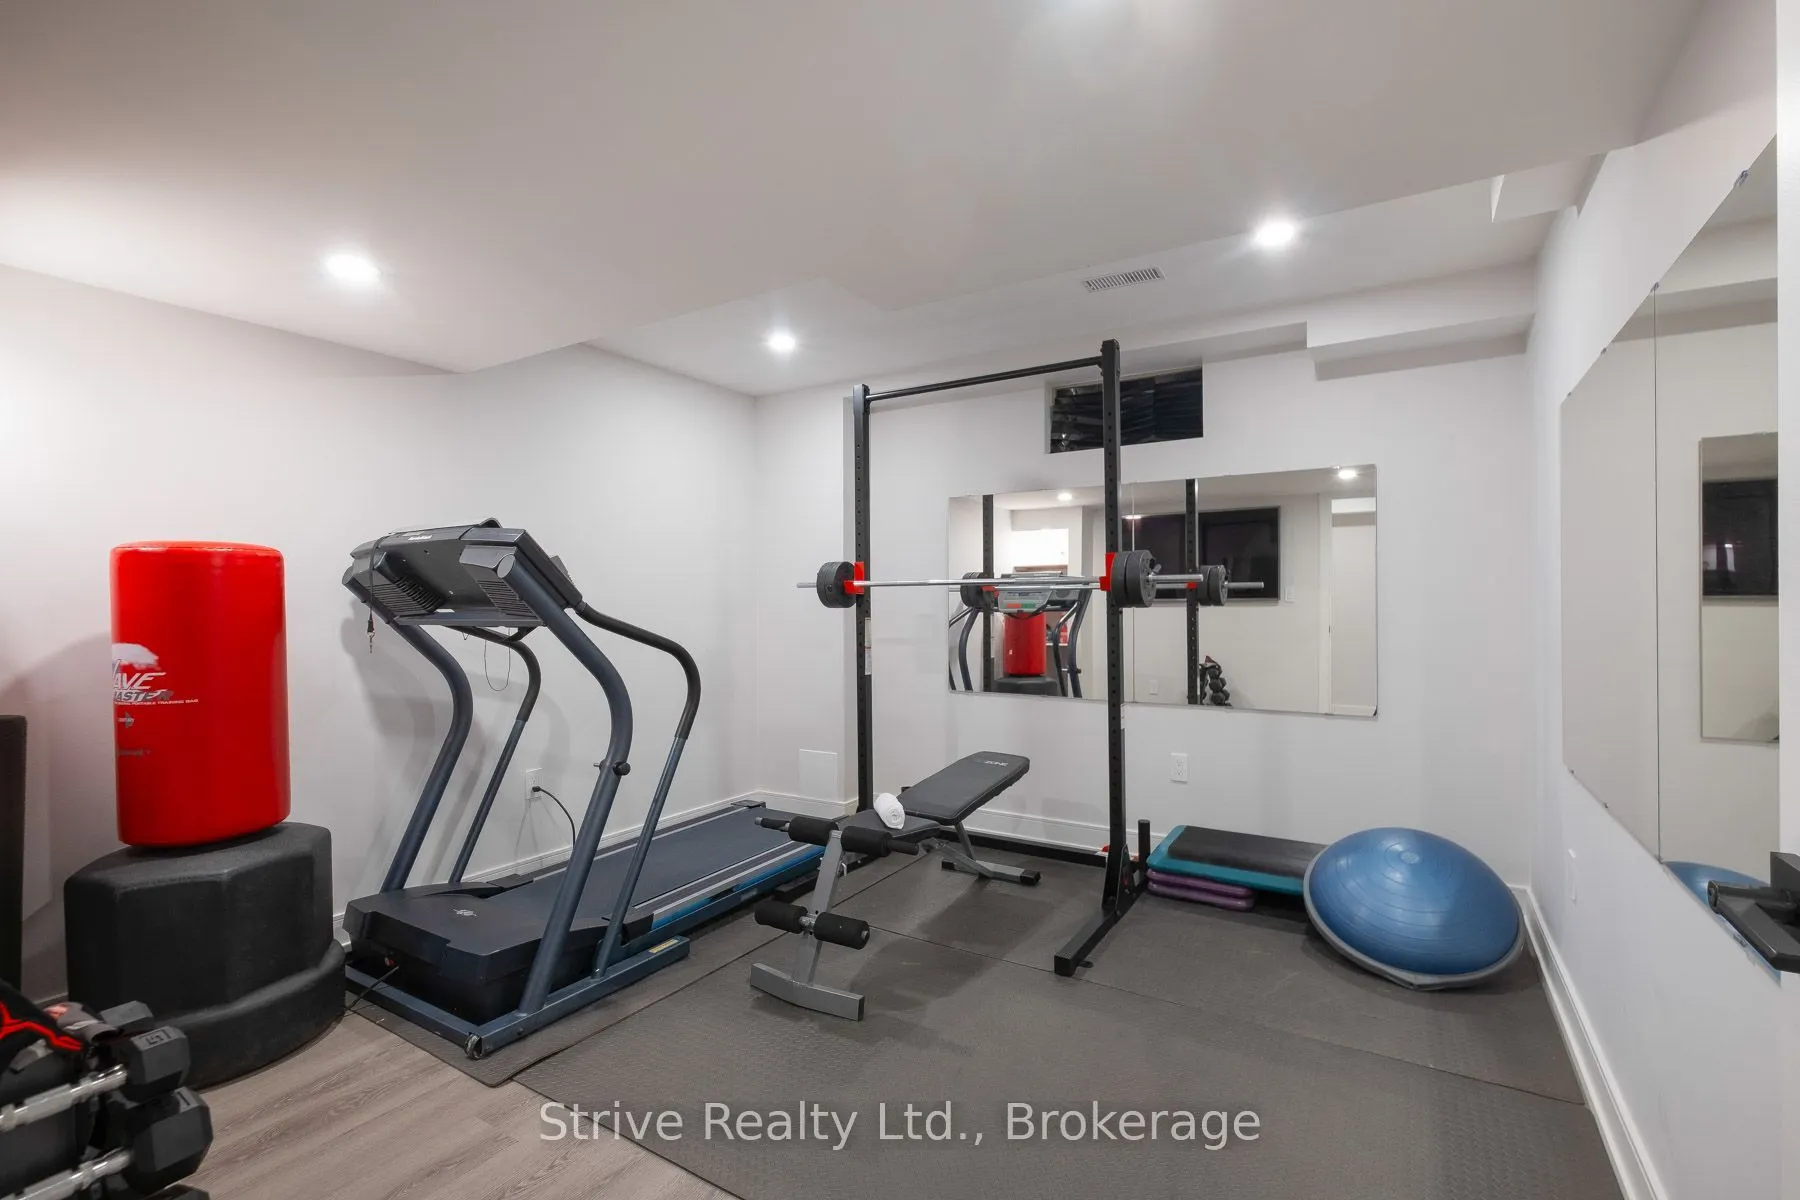
Exercise Room
Vinyl Floor, Mirrored Walls
Dimensions 14.4 x 9.06 feet
130.46 sqft
Great Room
Coffered Ceiling(s), Hardwood Floor, Gas Fireplace
Dimensions 19.19 x 15.52 feet
297.83 sqft
Kitchen
Stainless Steel Appl, Eat-in Kitchen, Backsplash
Dimensions 23.16 x 11.45 feet
265.18 sqft
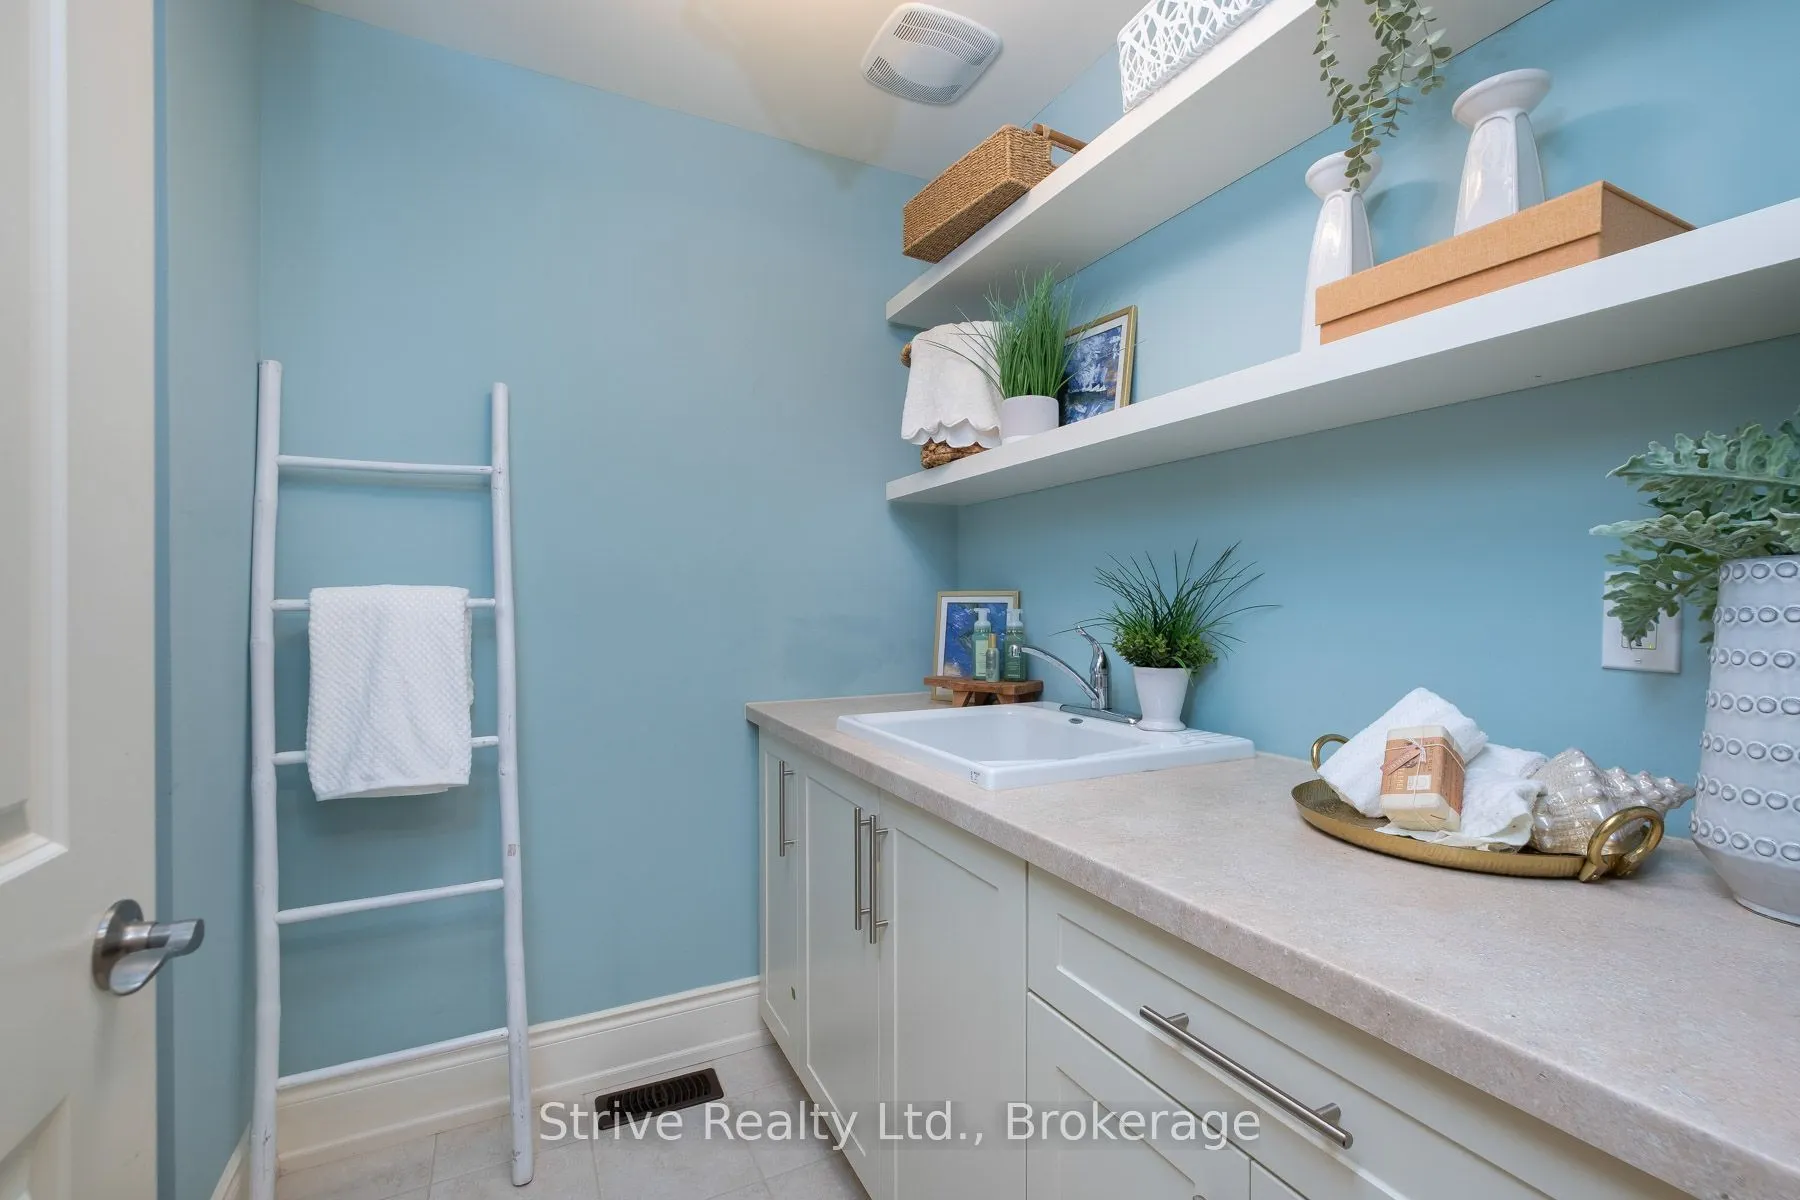
Laundry
Ceramic Floor, Laundry Sink
Dimensions 5.58 x 3.94 feet
21.99 sqft
Media Room
Wet Bar, Vinyl Floor, Quartz Counter
Dimensions 26.51 x 14.53 feet
385.19 sqft
Office
B/I Bookcase, Hardwood Floor
Dimensions 9.06 x 7.61 feet
68.95 sqft
Primary Bedroom
5 Pc Ensuite, Walk-In Closet(s), Cathedral Ceiling(s)
Dimensions 16.17 x 14.14 feet
228.64 sqft
Similar Properties(No results)
Mortgage Calculator
Calculate your estimated monthly mortgage payment
Price
$1,749,000
$
%
%
Total cost of mortgage
$0
Monthly payment
By clicking Save, we will calculate your estimated mortgage for all properties using the saved values (down payment percentage, interest rate, and amortization).
The accuracy and applicability of this calculator are not guaranteed.