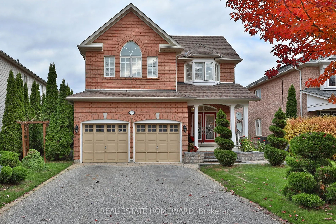
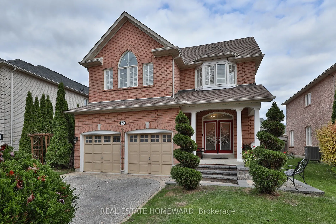
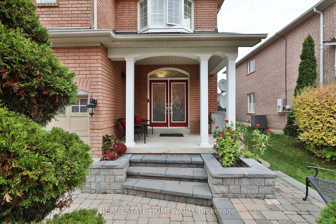
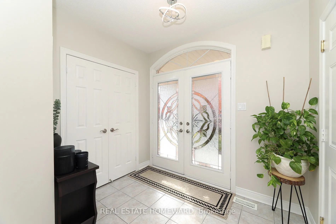
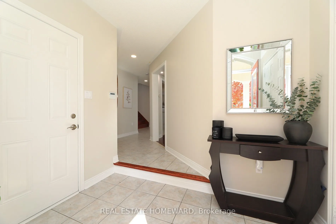
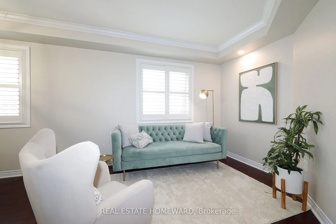
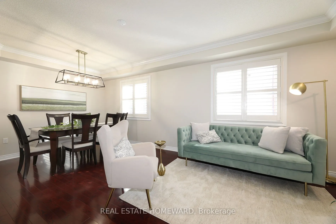
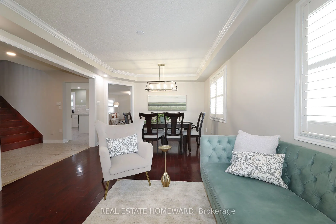
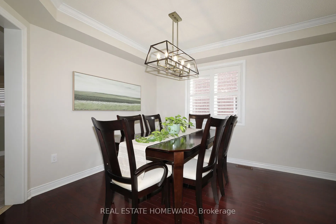
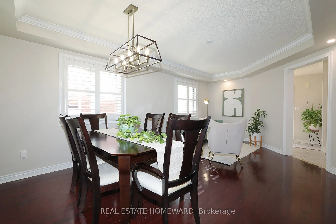
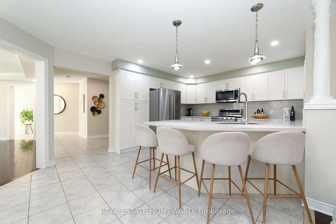
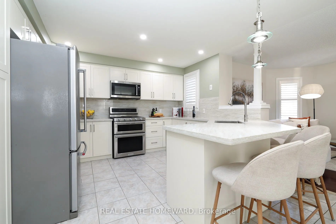
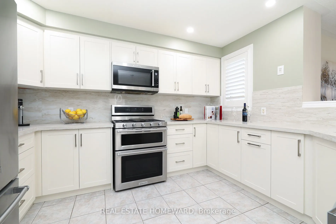
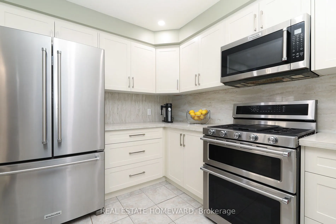
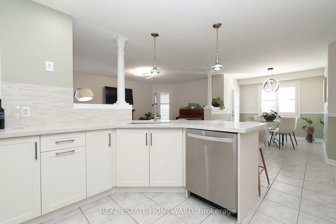
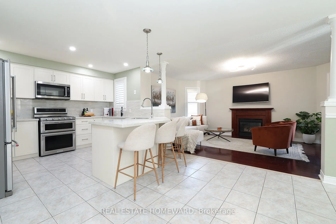
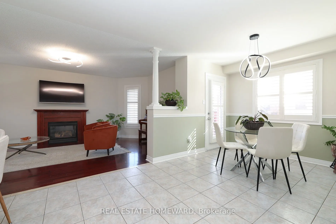
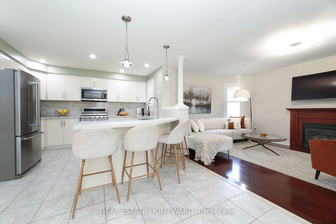
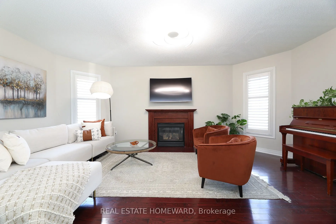
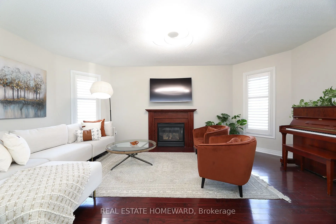
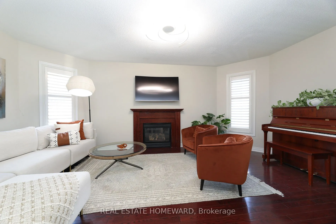
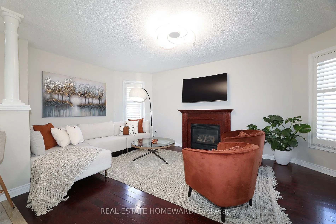
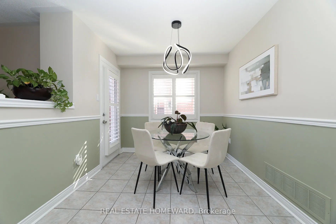
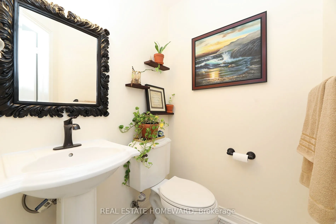
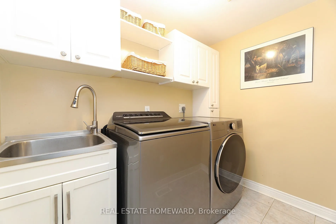
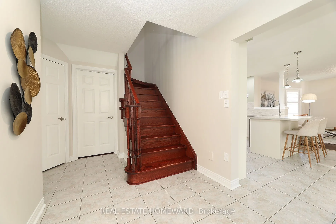
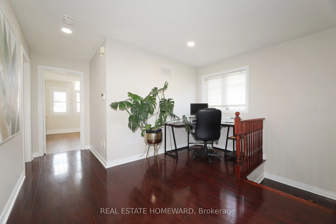
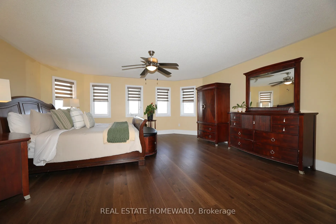
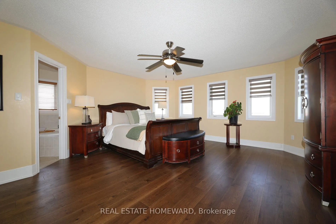
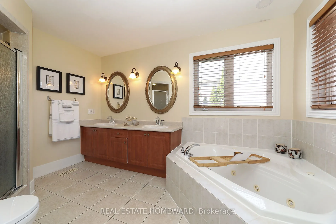
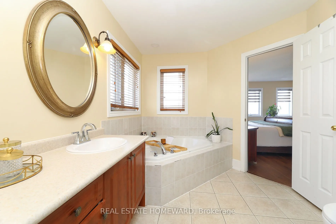
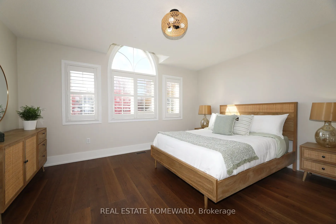
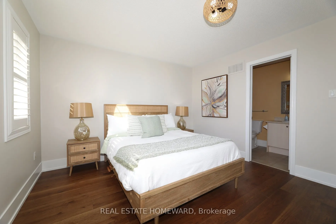
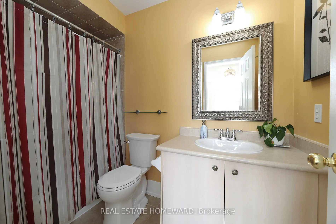
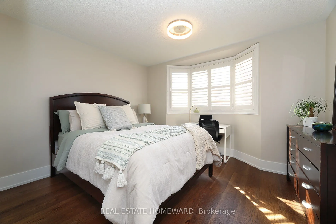
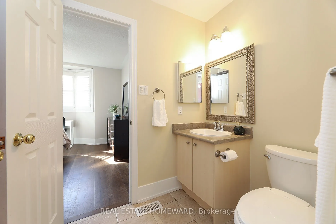
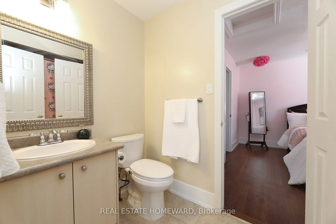
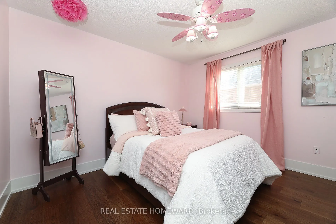
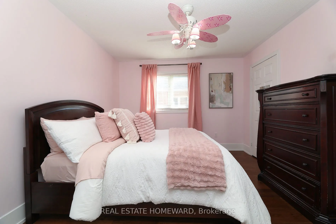
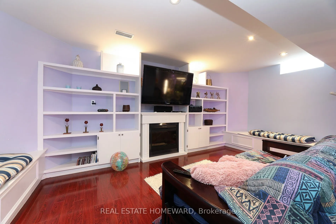
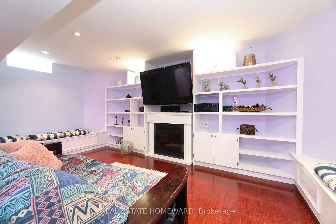
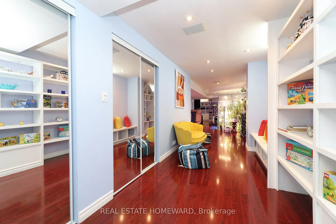
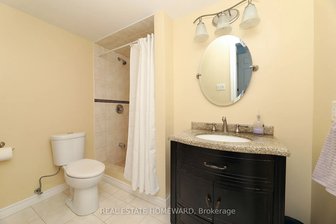
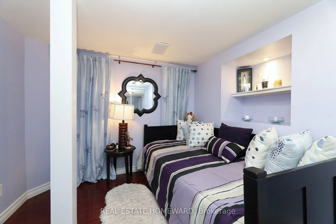
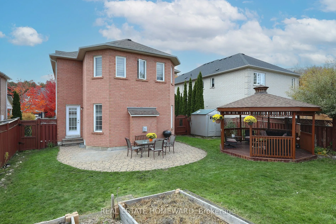
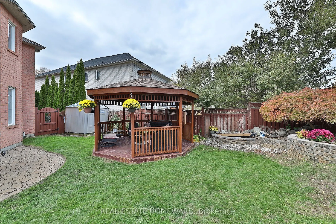
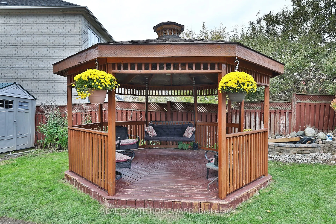
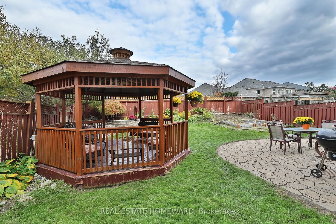
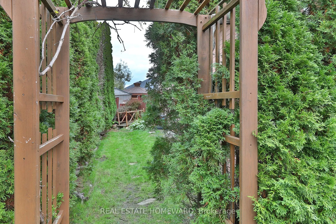
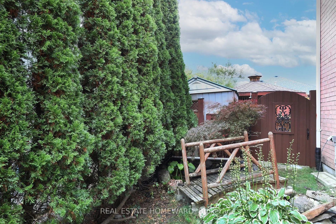
Welcome to 174 Tormina Blvd, nestled in Whitby's desirable Taunton North community! Beautifully landscaped grounds, elegant stone steps and a double-door entrance set the stage for this spacious family home. California shutters throughout add timeless style and privacy. A welcoming foyer with a doub...le closet leads to formal living and dining rooms, perfect for family gatherings. The brand new kitchen showcases quartz countertops and a matching backsplash for a seamless, elegant finish, a large island with seating, a built-in dishwasher, concealed waste bins and a pantry. A sun filled breakfast area offers additional dining space, while the generous family room features a cozy decorative fireplace. A powder room and spacious laundry room complete the main floor.Upstairs, wide hallways and a bright, window-lit landing offer an inviting space for an open home office. The luxurious primary retreat features a walk-in closet and five-piece ensuite. Two spacious bedrooms share a Jack and Jill bathroom, while the fourth bedroom enjoys its own ensuite. The finished basement offers a large, open recreation room with surround sound speakers and thoughtfully designed built-ins, ideal for movie nights and family game nights, plus a full bathroom with a shower.Step outside to a backyard oasis featuring a beautiful Japanese maple, pond, gazebo and raised flower bed. An outdoor sprinkler system helps maintain the beautifully landscaped grounds. A peaceful, Zen inspired side garden with a charming bridge completes this home's enchanting outdoor setting. Close to parks, walking trails, schools, shopping and restaurants, with convenient access to Highway 407.
Full Property Details
Interior
Bedrooms
4
Bedrooms Plus
1
Total Bedrooms
5
Washrooms
5
Square Footage
2500-3000 sqft
Basement
Finished
Heating Source
Gas
Heating Fuel
Forced Air
Air Conditioning
Central Air
Family Room
Yes
Kitchens
1
Total Kitchens
1
Fireplace Features
No
Bedrooms
4
Bedrooms Plus
1
Total Bedrooms
5
Washrooms
5
Square Footage
2500-3000 sqft
Basement
Finished
Heating Source
Gas
Heating Fuel
Forced Air
Air Conditioning
Central Air
Family Room
Yes
Kitchens
1
Total Kitchens
1
Fireplace Features
No
Exterior
Depth
114.83
Front
49.21
Lot Size
49 x 114.83 ft
Pool
None
Parking Spaces
4
Total Parking Spaces
6.00
Parking Description
Attached
Garage Spaces
2
Depth
114.83
Front
49.21
Lot Size
49 x 114.83 ft
Pool
None
Parking Spaces
4
Total Parking Spaces
6.00
Parking Description
Attached
Garage Spaces
2
Building Description
Style
2-Storey
Home Type
House
Subtype
Detached
Property Orientation
East
Exterior Finish
Brick
Sewers
Septic
Water Supply
Municipal
Possession Date
1/29/2027
Style
2-Storey
Home Type
House
Subtype
Detached
Property Orientation
East
Exterior Finish
Brick
Sewers
Septic
Water Supply
Municipal
Possession Date
1/29/2027
Community
Community
Taunton North
Community
Taunton North
Taxes & Fees
Taxes
$8,393 /yr
Tax Year
2025
Occupancy
Owner
Taxes
$8,393 /yr
Tax Year
2025
Occupancy
Owner
Room Types
Bedroom 2
Closet, Hardwood Floor
Dimensions 9.83 x 12 feet
117.96 sqft
Bedroom 3
Hardwood Floor, Closet
Dimensions 11.16 x 11.92 feet
133.03 sqft
Bedroom 4
4 Pc Ensuite, Double Closet
Dimensions 11.91 x 12.93 feet
154 sqft
Bedroom 5
Closet, Laminate
Dimensions 8.58 x 433.07 feet
3715.74 sqft
Breakfast
Tile Floor, Walk-Out
Dimensions 8.58 x 12.17 feet
104.42 sqft
Cold Room/Cantina
-
Dimensions - feet
0 sqft
Dining Room
Hardwood Floor, Combined w/Living
Dimensions 19.91 x 11.75 feet
233.94 sqft
Family Room
Hardwood Floor, Window
Dimensions 10.58 x 17.83 feet
188.64 sqft
Kitchen
Centre Island, Window, Tile Floor
Dimensions 8.58 x 15.25 feet
130.84 sqft
Living Room
Combined w/Dining, Hardwood Floor, Window
Dimensions 19.91 x 11.75 feet
233.94 sqft
Primary Bedroom
5 Pc Ensuite, Walk-In Closet(s), Hardwood Floor
Dimensions 18.25 x 17.92 feet
327.04 sqft
Recreation
B/I Bookcase, Laminate
Dimensions 26.92 x 679.13 feet
18282.18 sqft
Similar Properties(No results)
Mortgage Calculator
Calculate your estimated monthly mortgage payment
Price
$999,000
$
%
%
Total cost of mortgage
$0
Monthly payment
By clicking Save, we will calculate your estimated mortgage for all properties using the saved values (down payment percentage, interest rate, and amortization).
The accuracy and applicability of this calculator are not guaranteed.