Sign In or Create a Free Account to see full details of this property
Key Facts
Key facts for 559 Haines Road
Property Type
House, Bungalow-Raised
Parking
Built-In 2 garage, 2 parking
MLS #
N14108142
Size
1100-1500 sqft
Basement
Finished,Full,Separate Entrance
Listed on
2026-10-22
Lot size
56 x 103.35
Tax
$5,431.55 /yr
Days on Market
0
Approximate Age
31-50
Maintenance Fee
-
Description
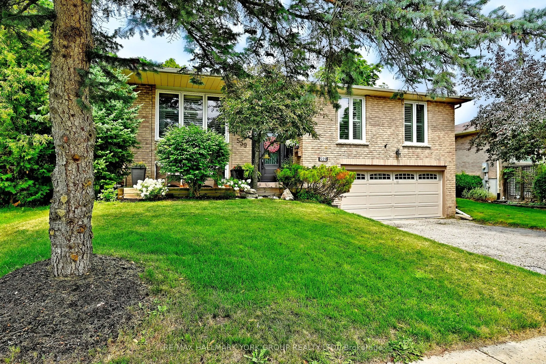
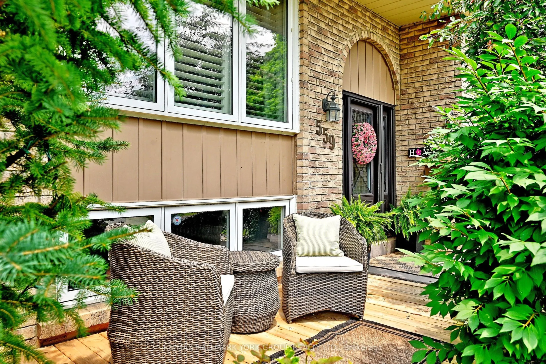
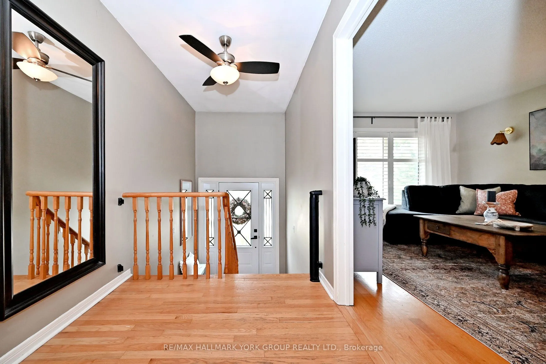
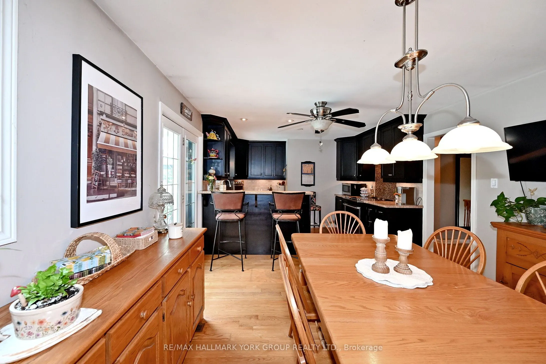
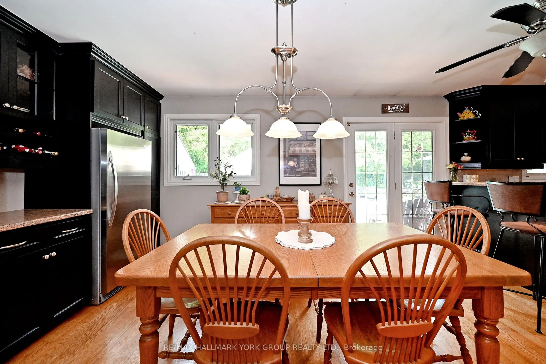
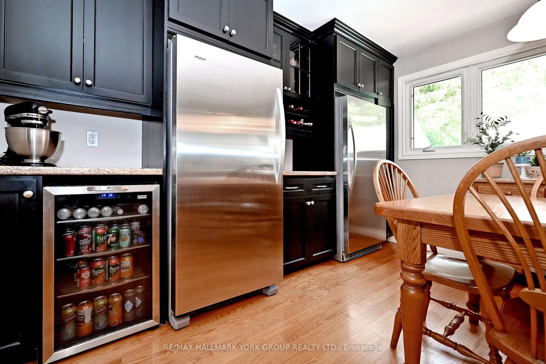
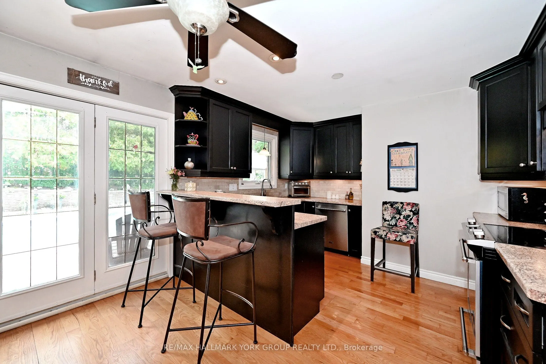
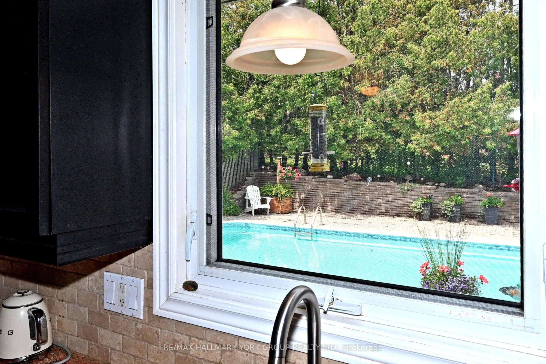
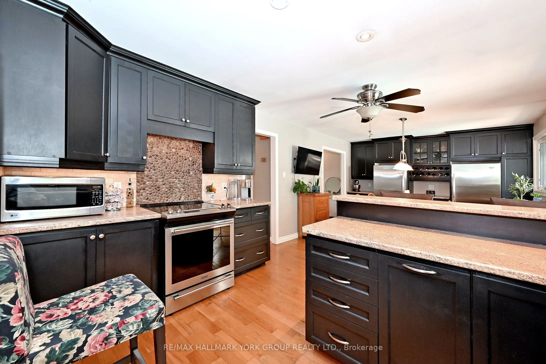
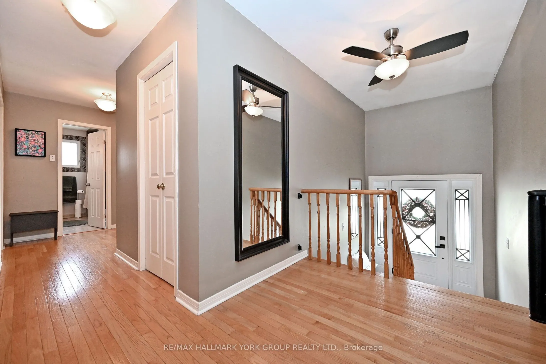
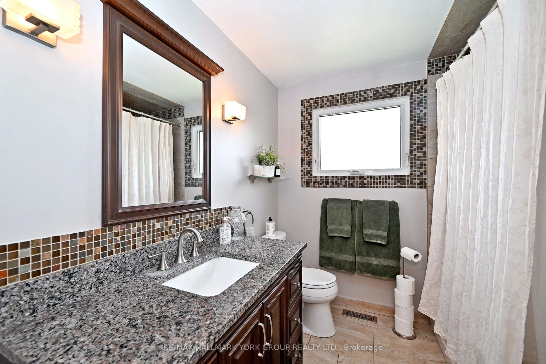
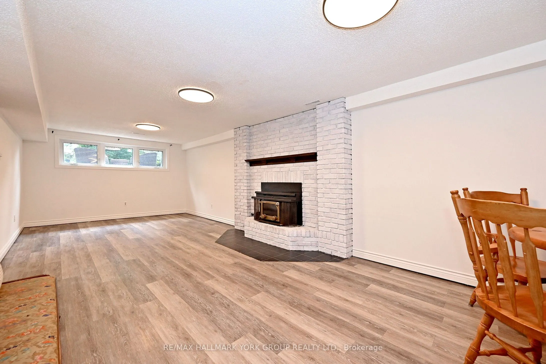
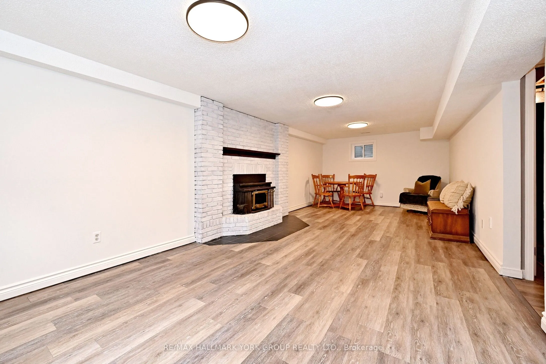
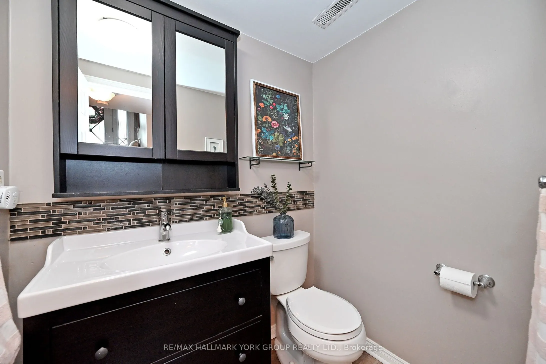
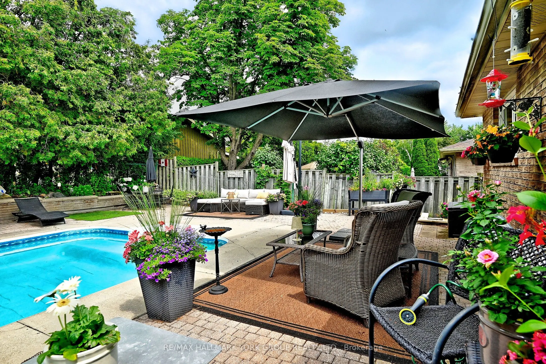
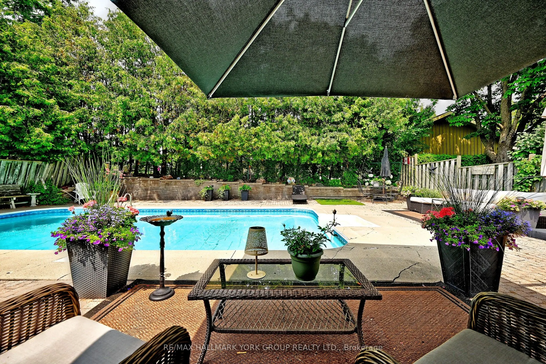
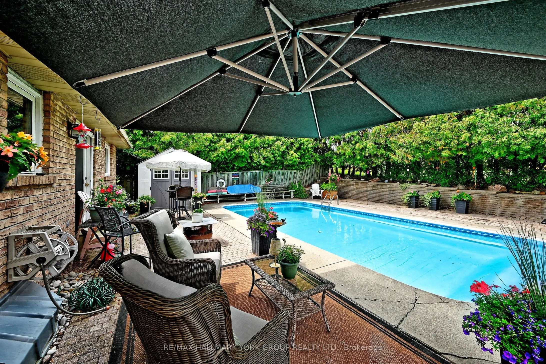
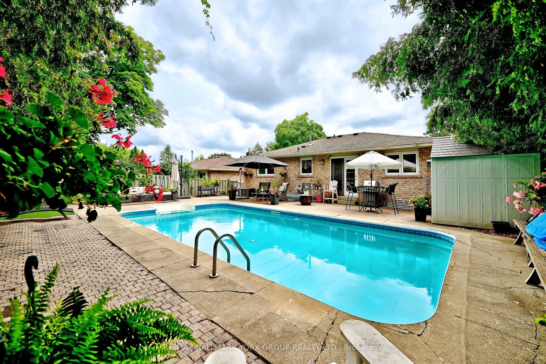
Welcome to 559 Haines Rd., Newmarket! Enjoy the comfort's of this Gem this year and set the stage for your weekends and holidays next summer. Relax and Entertain around the inground pool with a tranquil Private Back Yard. Located in one of Newmarket' s most desirable courts closet to M.J. Stiles Par...k, Schools, and all other convenient amenities. Well maintained and upgraded throughout featuring custom kitchen, California Shutters, Hardwood and tasteful Laminate flooring, modern Bathroom, spacious Rec Room w/t Woodstove, New Eavestrough (Oct 2026), Very practical Floor plan. Separate Entrance from Garage to BSMT with excellent potential for a In-law Suite. View today - you won't be disappointed!!
Full Property Details
Interior
Bedrooms
3
Total Bedrooms
3
Washrooms
2
Square Footage
1100-1500 sqft
Basement
Finished,Full,Separate Entrance
Heating Source
Gas
Heating Fuel
Forced Air
Air Conditioning
Central Air
Family Room
No
Kitchens
1
Total Kitchens
1
Fireplace Features
Yes
Bedrooms
3
Total Bedrooms
3
Washrooms
2
Square Footage
1100-1500 sqft
Basement
Finished,Full,Separate Entrance
Heating Source
Gas
Heating Fuel
Forced Air
Air Conditioning
Central Air
Family Room
No
Kitchens
1
Total Kitchens
1
Fireplace Features
Yes
Exterior
Depth
103.35
Front
55.77
Lot Size
56 x 103.35 ft
Pool
Inground
Parking Spaces
2
Total Parking Spaces
4.00
Parking Description
Built-In
Garage Spaces
2
Depth
103.35
Front
55.77
Lot Size
56 x 103.35 ft
Pool
Inground
Parking Spaces
2
Total Parking Spaces
4.00
Parking Description
Built-In
Garage Spaces
2
Building Description
Style
Bungalow-Raised
Home Type
House
Subtype
Detached
Year Built
31-50
Property Orientation
South
Exterior Finish
Brick
Sewers
Sewer
Water Supply
None
Possession Date
No Data
Style
Bungalow-Raised
Home Type
House
Subtype
Detached
Year Built
31-50
Property Orientation
South
Exterior Finish
Brick
Sewers
Sewer
Water Supply
None
Possession Date
No Data
Community
Community
Bristol-London
Community
Bristol-London
Taxes & Fees
Taxes
$5,431.55 /yr
Tax Year
2026
Occupancy
Owner
Taxes
$5,431.55 /yr
Tax Year
2026
Occupancy
Owner
Room Types
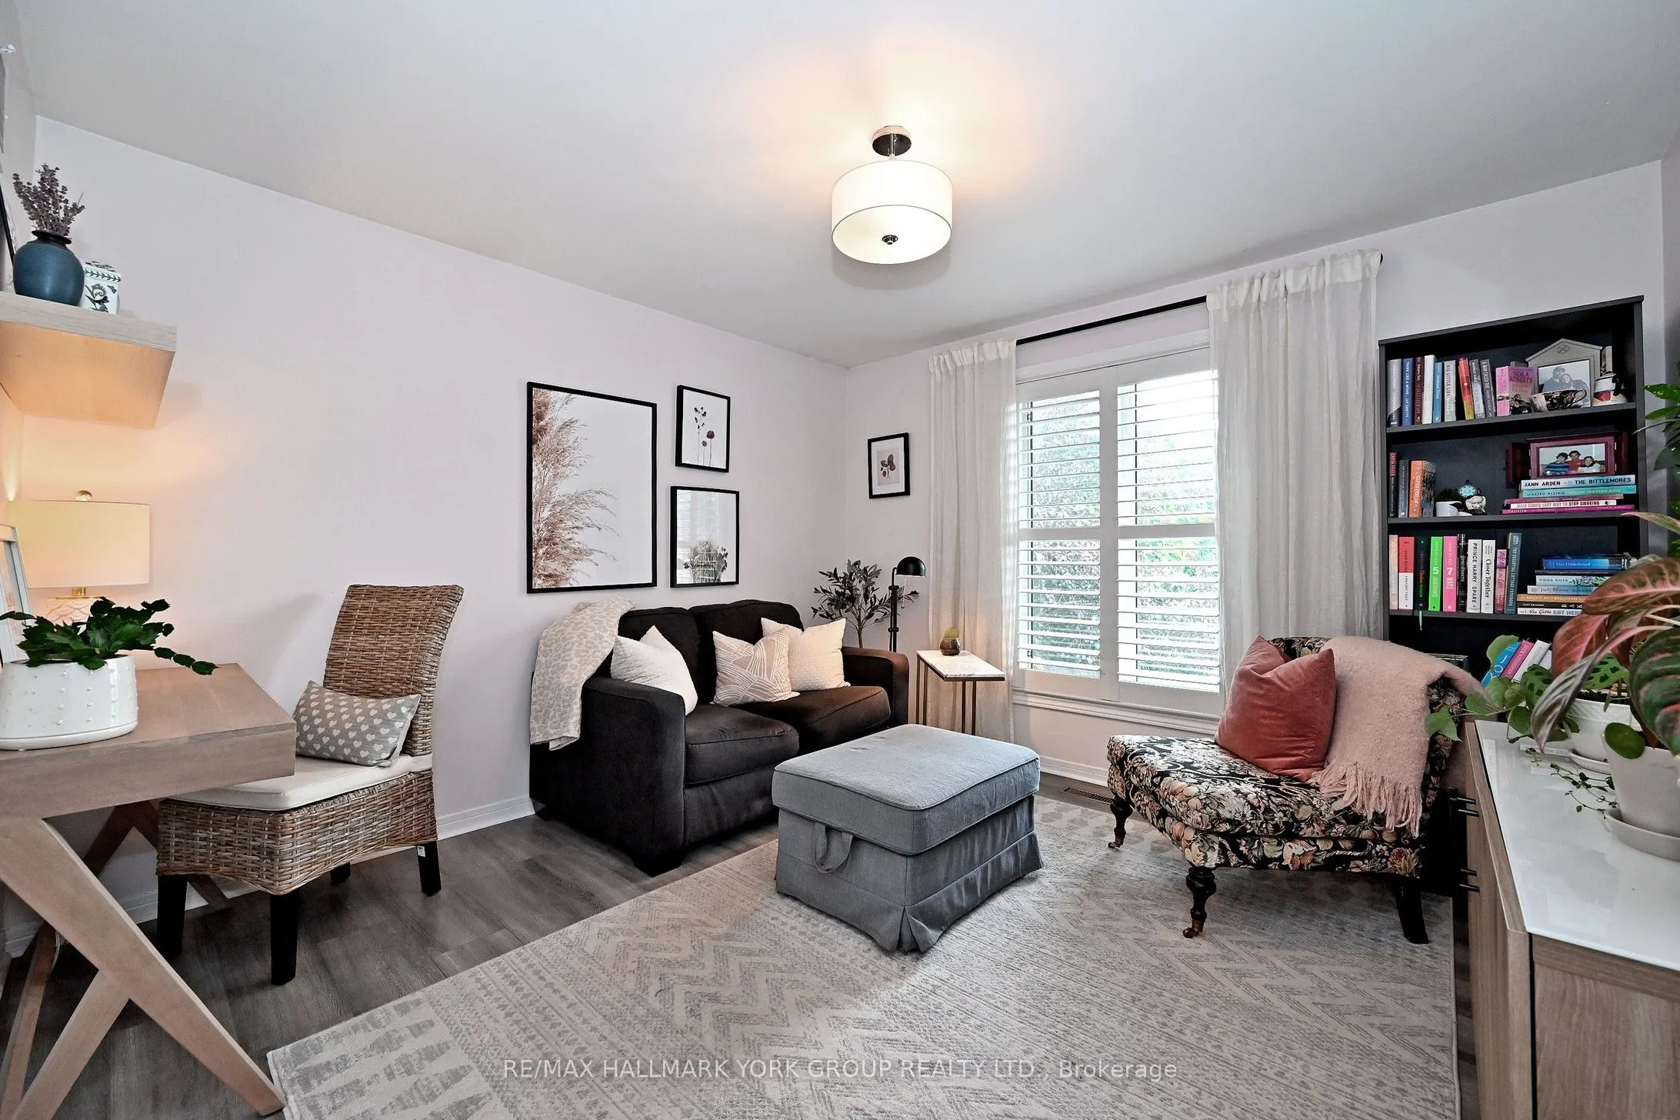
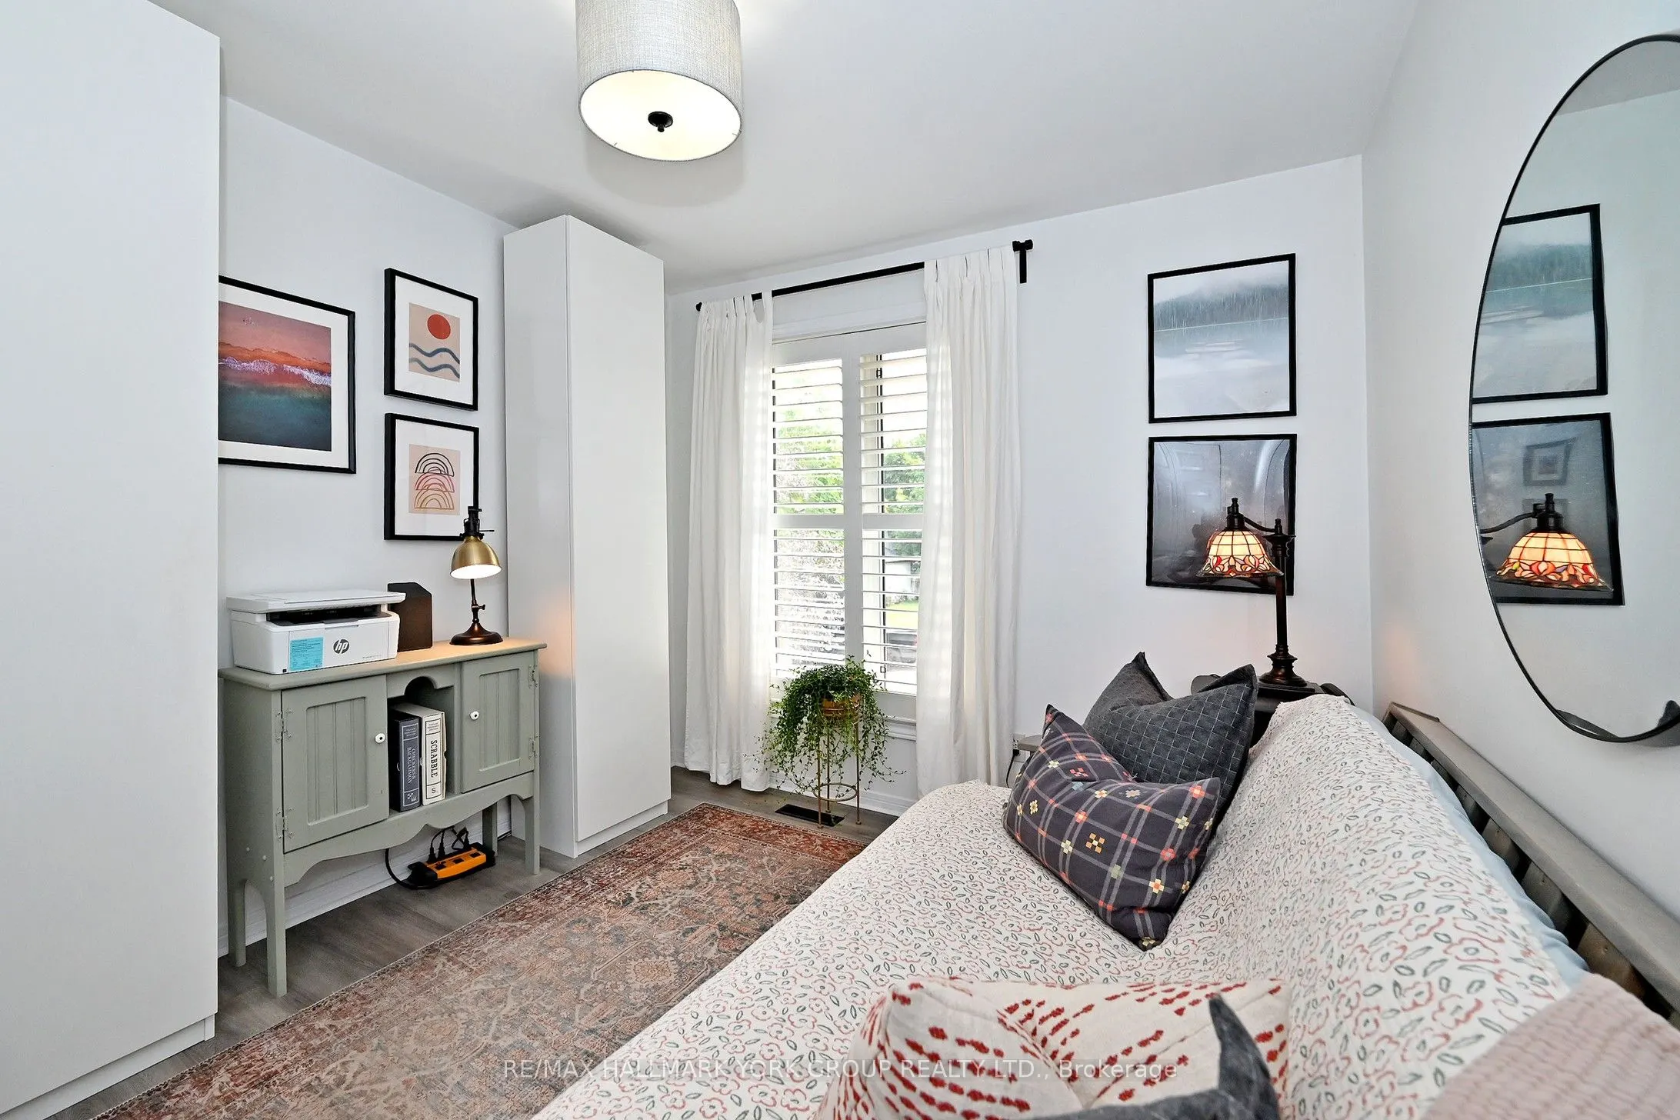
Bedroom 2
Closet, Overlooks Frontyard, Laminate
Dimensions 10.7 x 11.68 feet
124.98 sqft
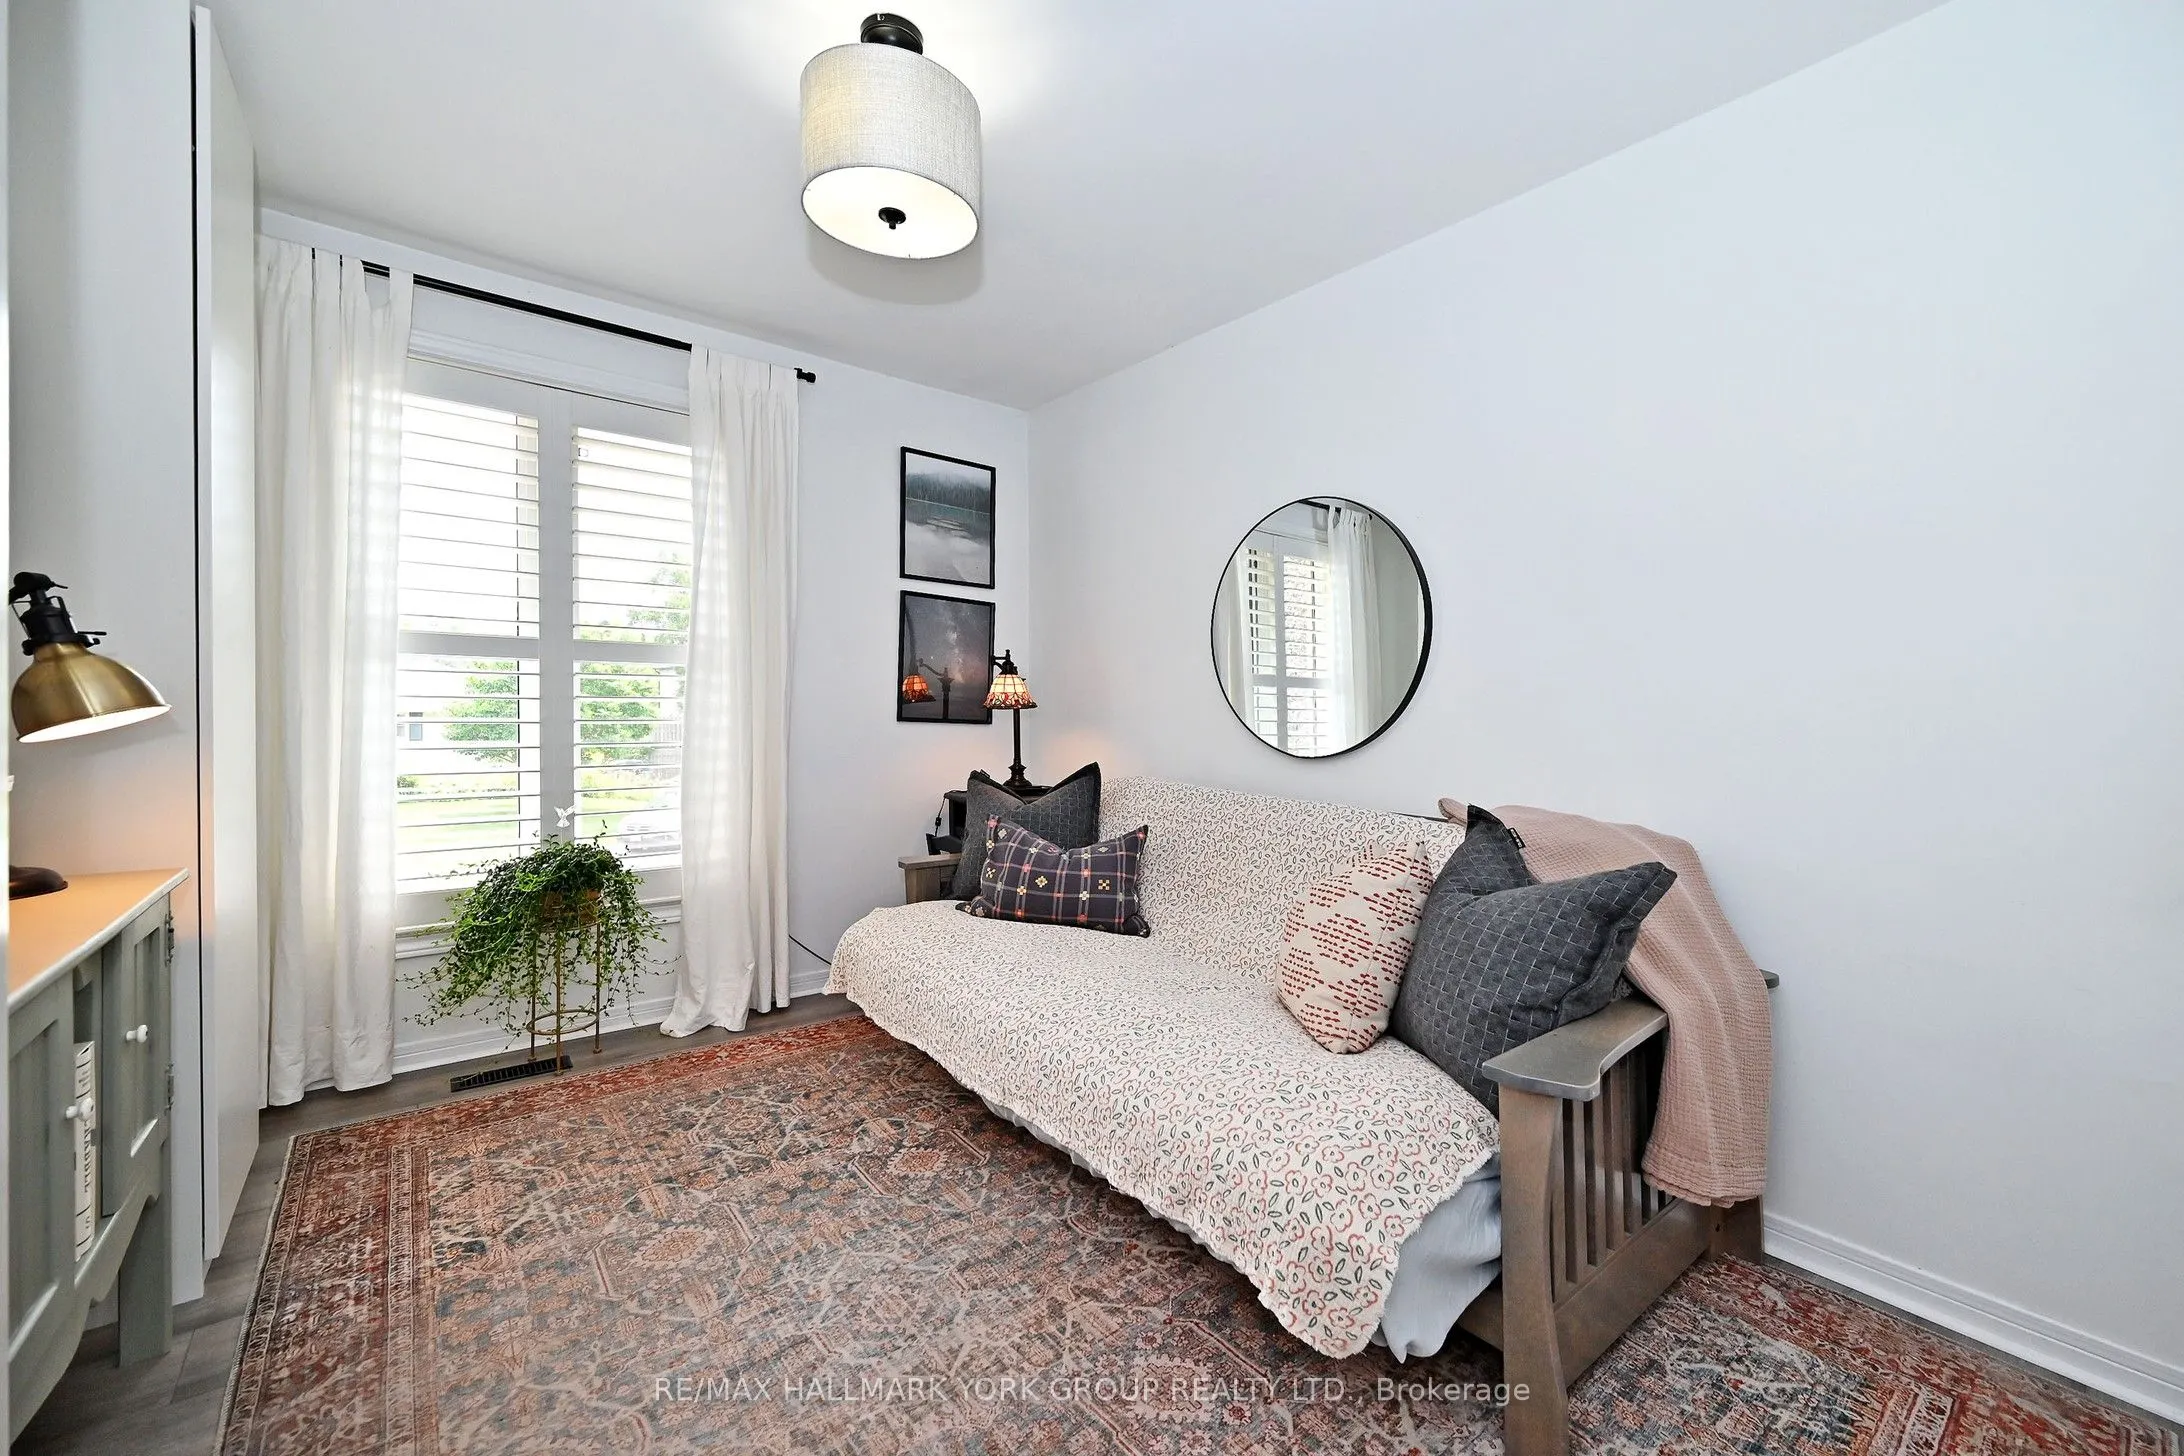
Bedroom 3
Closet, Overlooks Frontyard, Laminate
Dimensions 10.89 x 9.32 feet
101.49 sqft
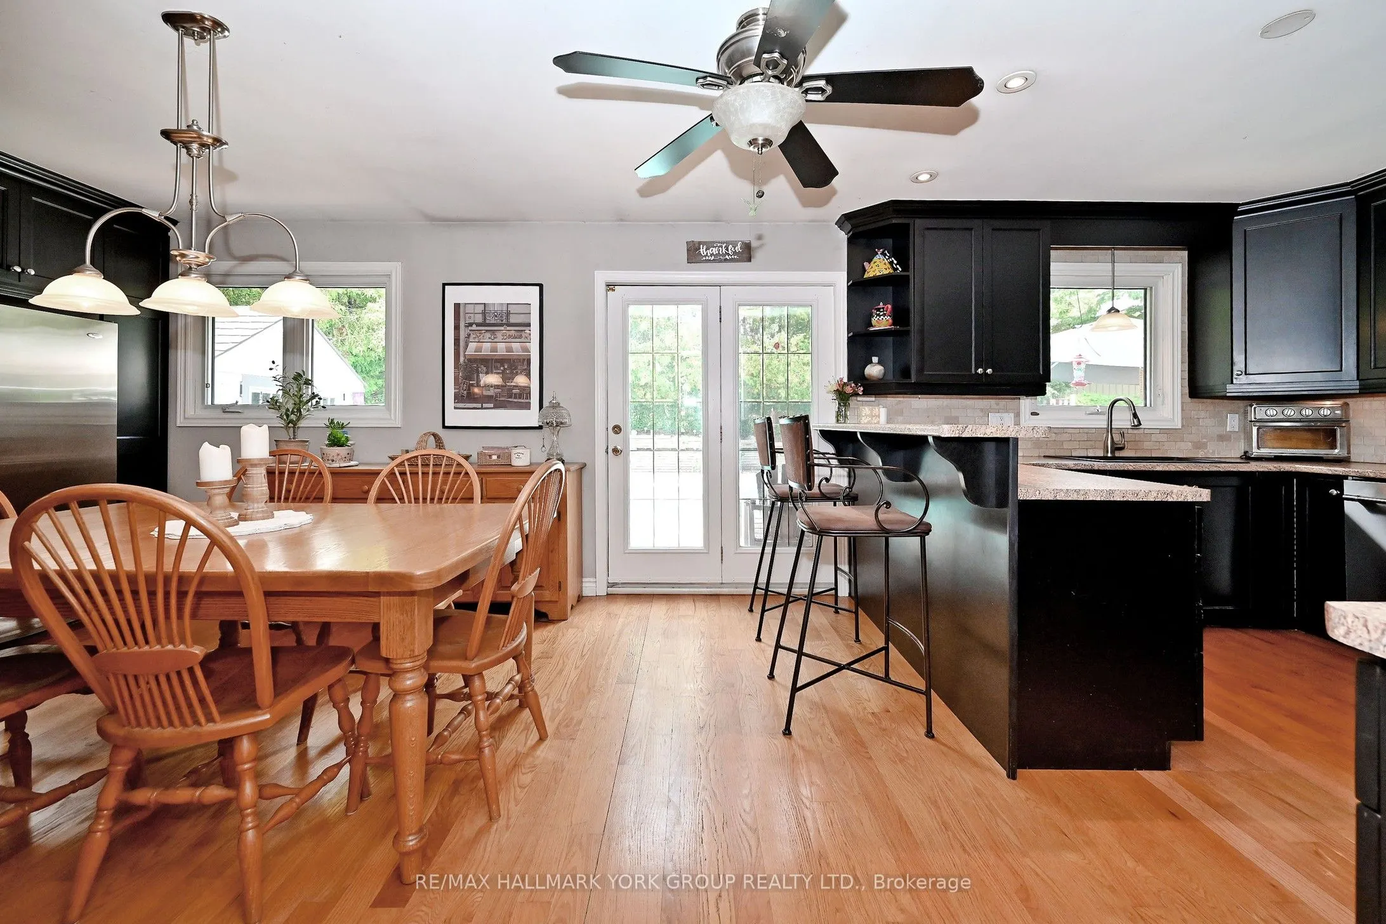
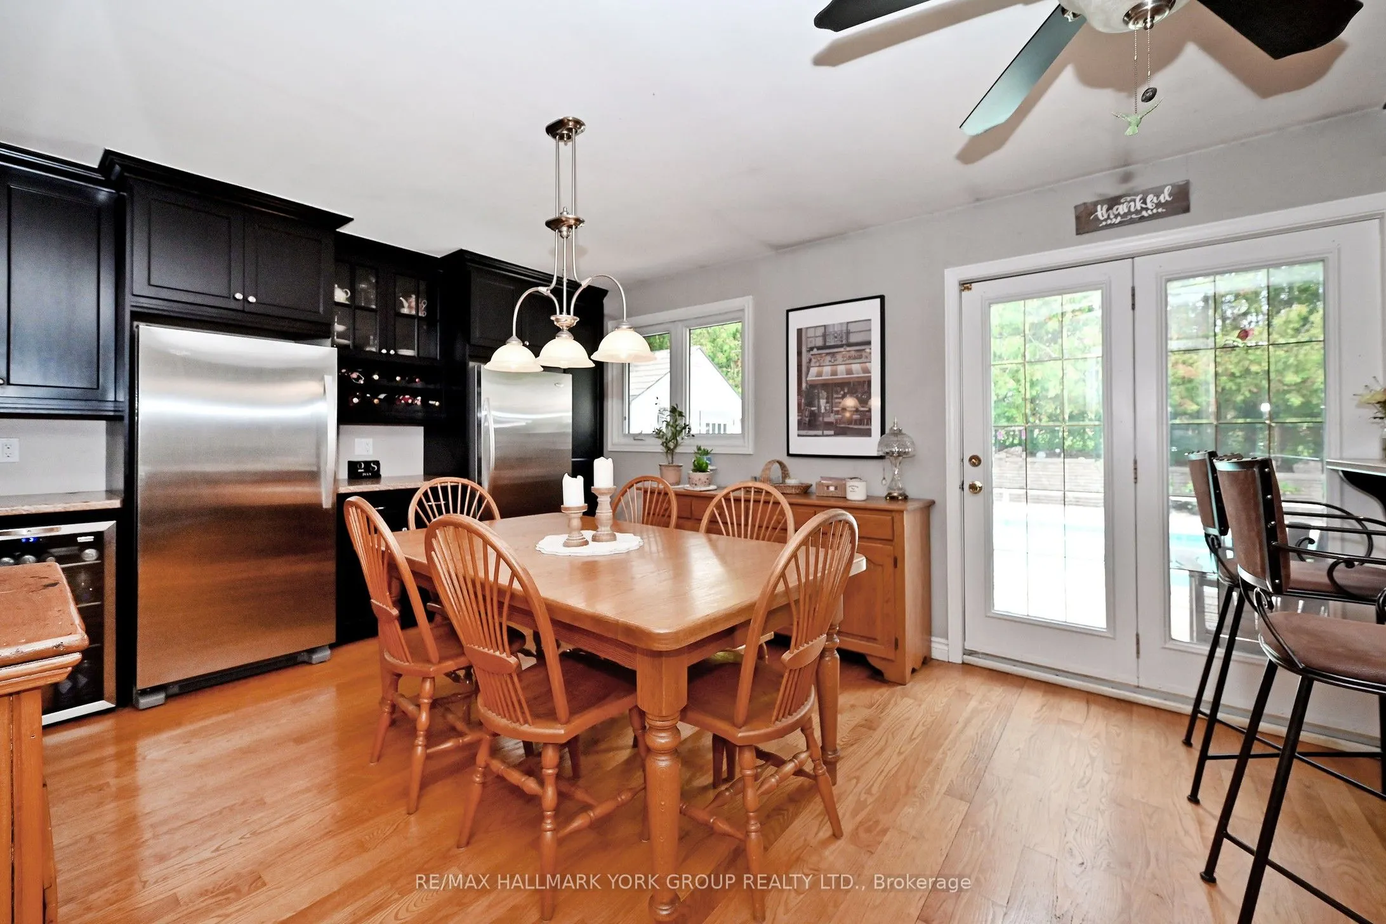
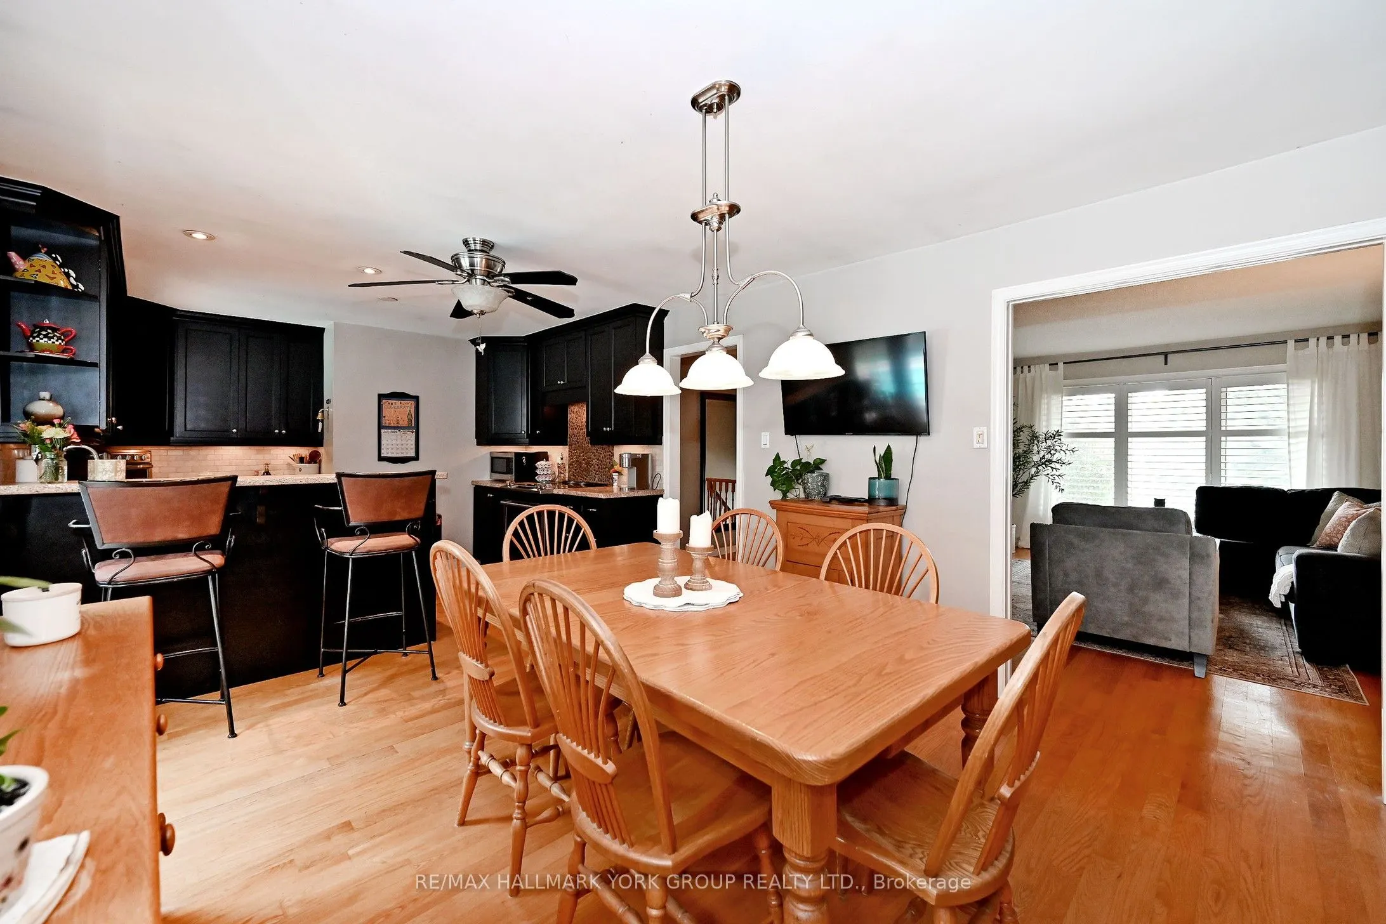
Kitchen
W/O To Pool, Breakfast Bar, Hardwood Floor
Dimensions 22.24 x 12.01 feet
267.1 sqft
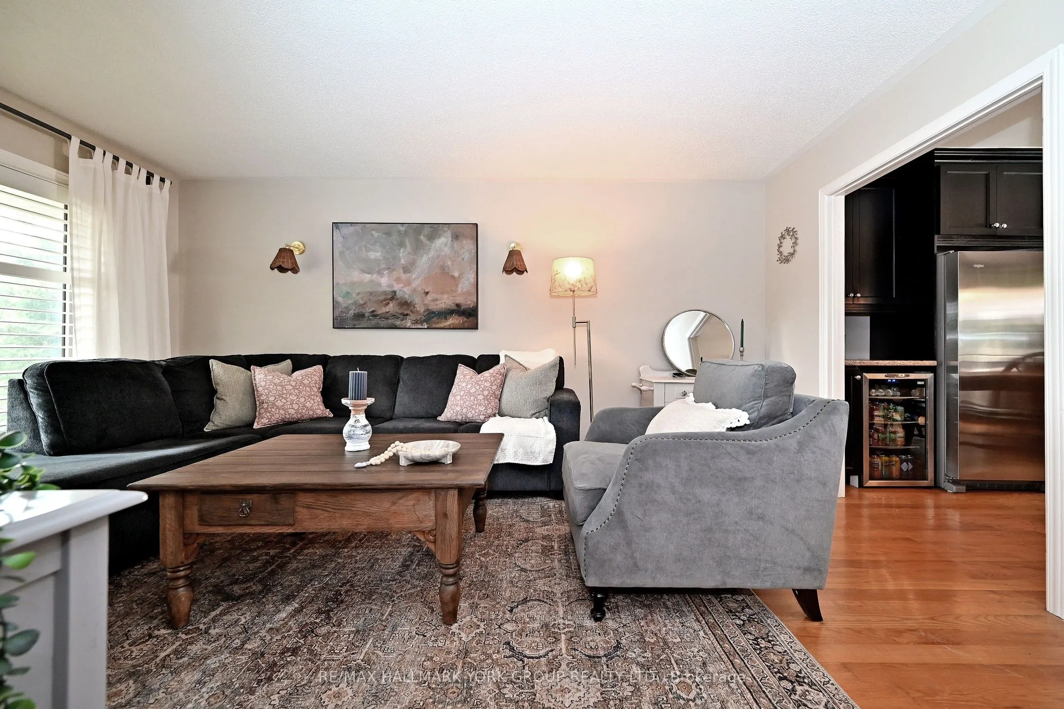
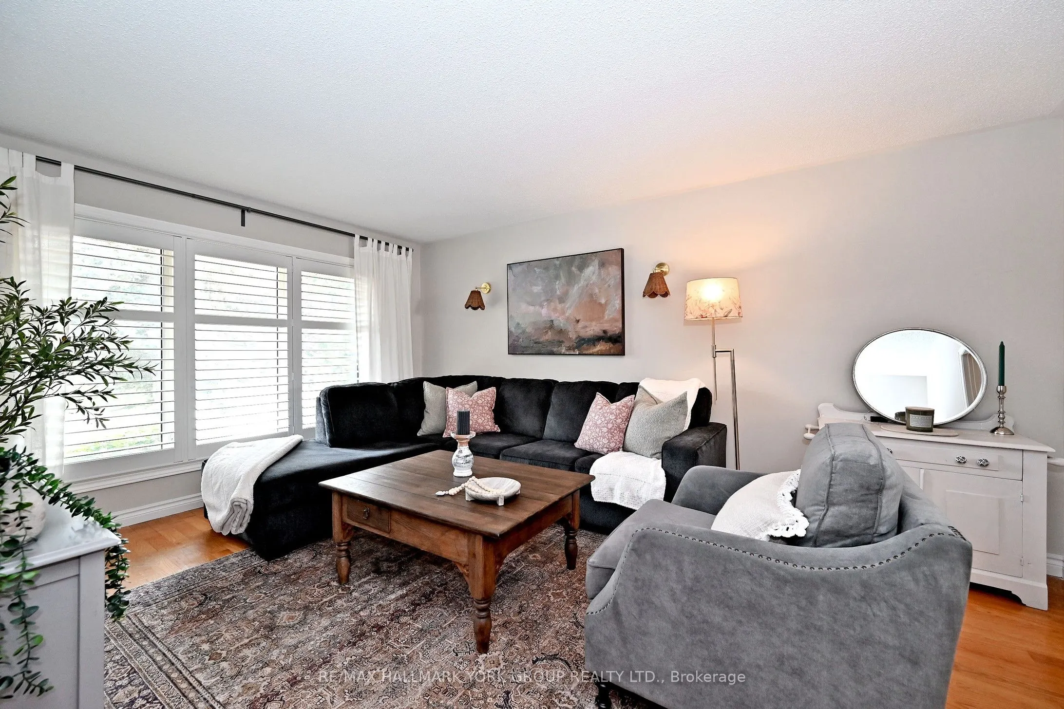
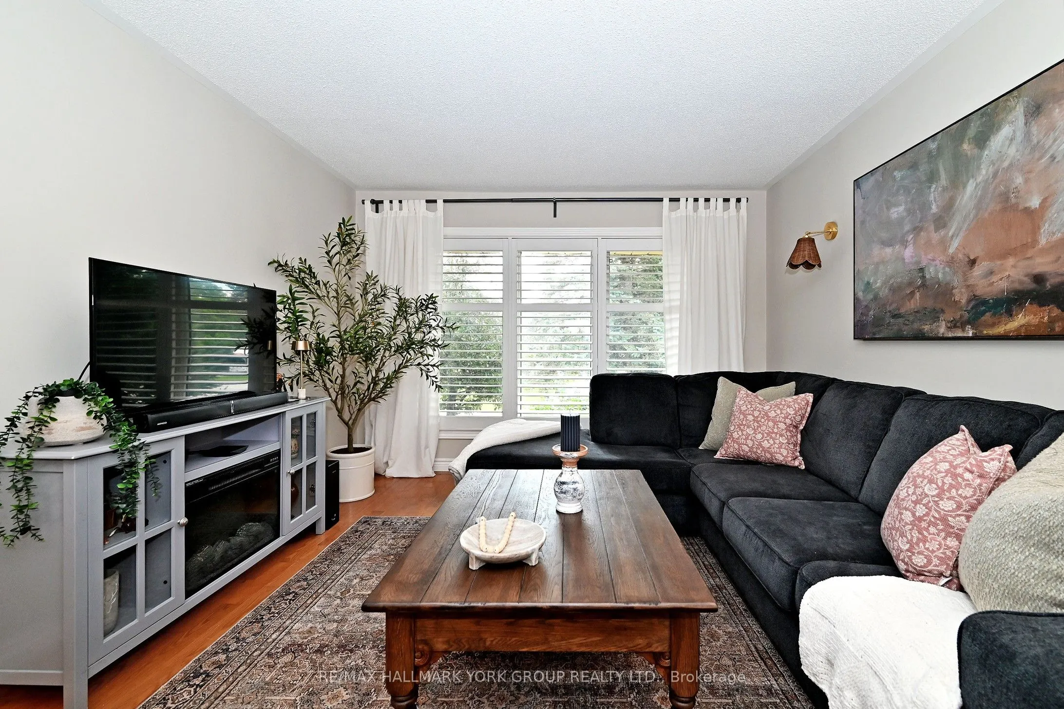
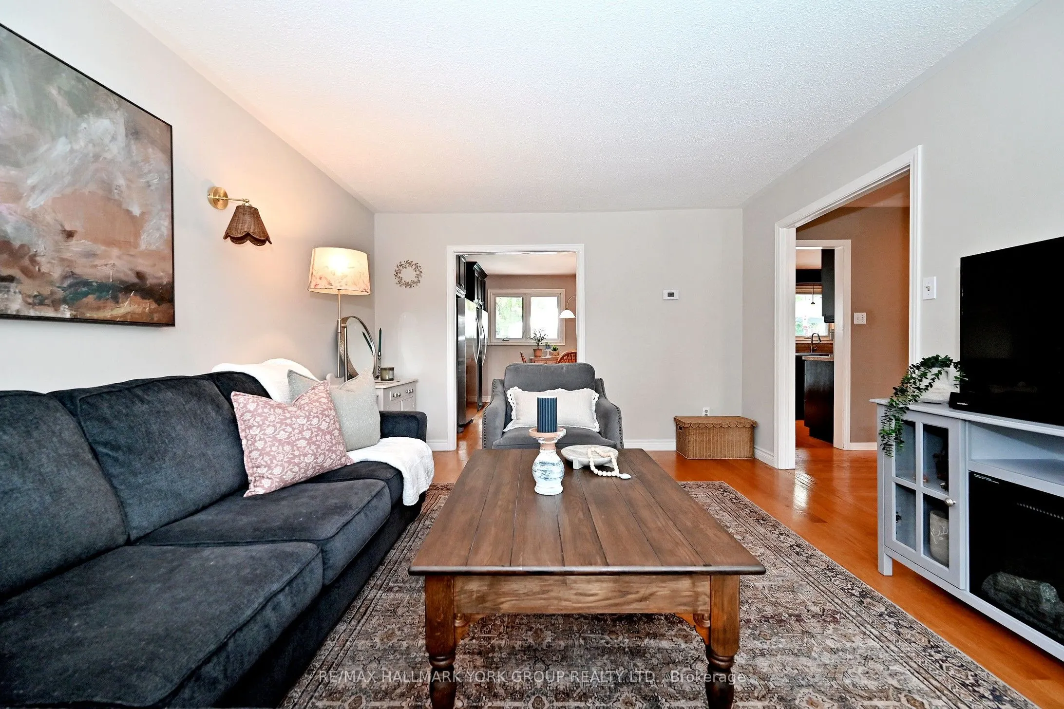
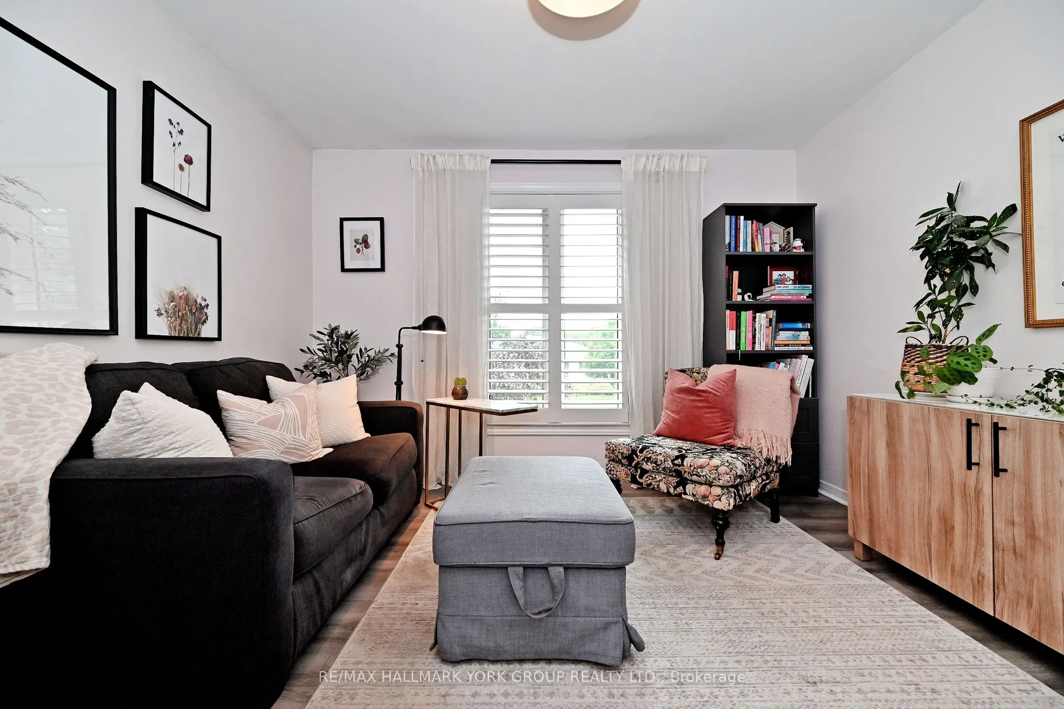
Living Room
California Shutters, Overlooks Frontyard, Hardwood Floor
Dimensions 16.17 x 11.94 feet
193.07 sqft
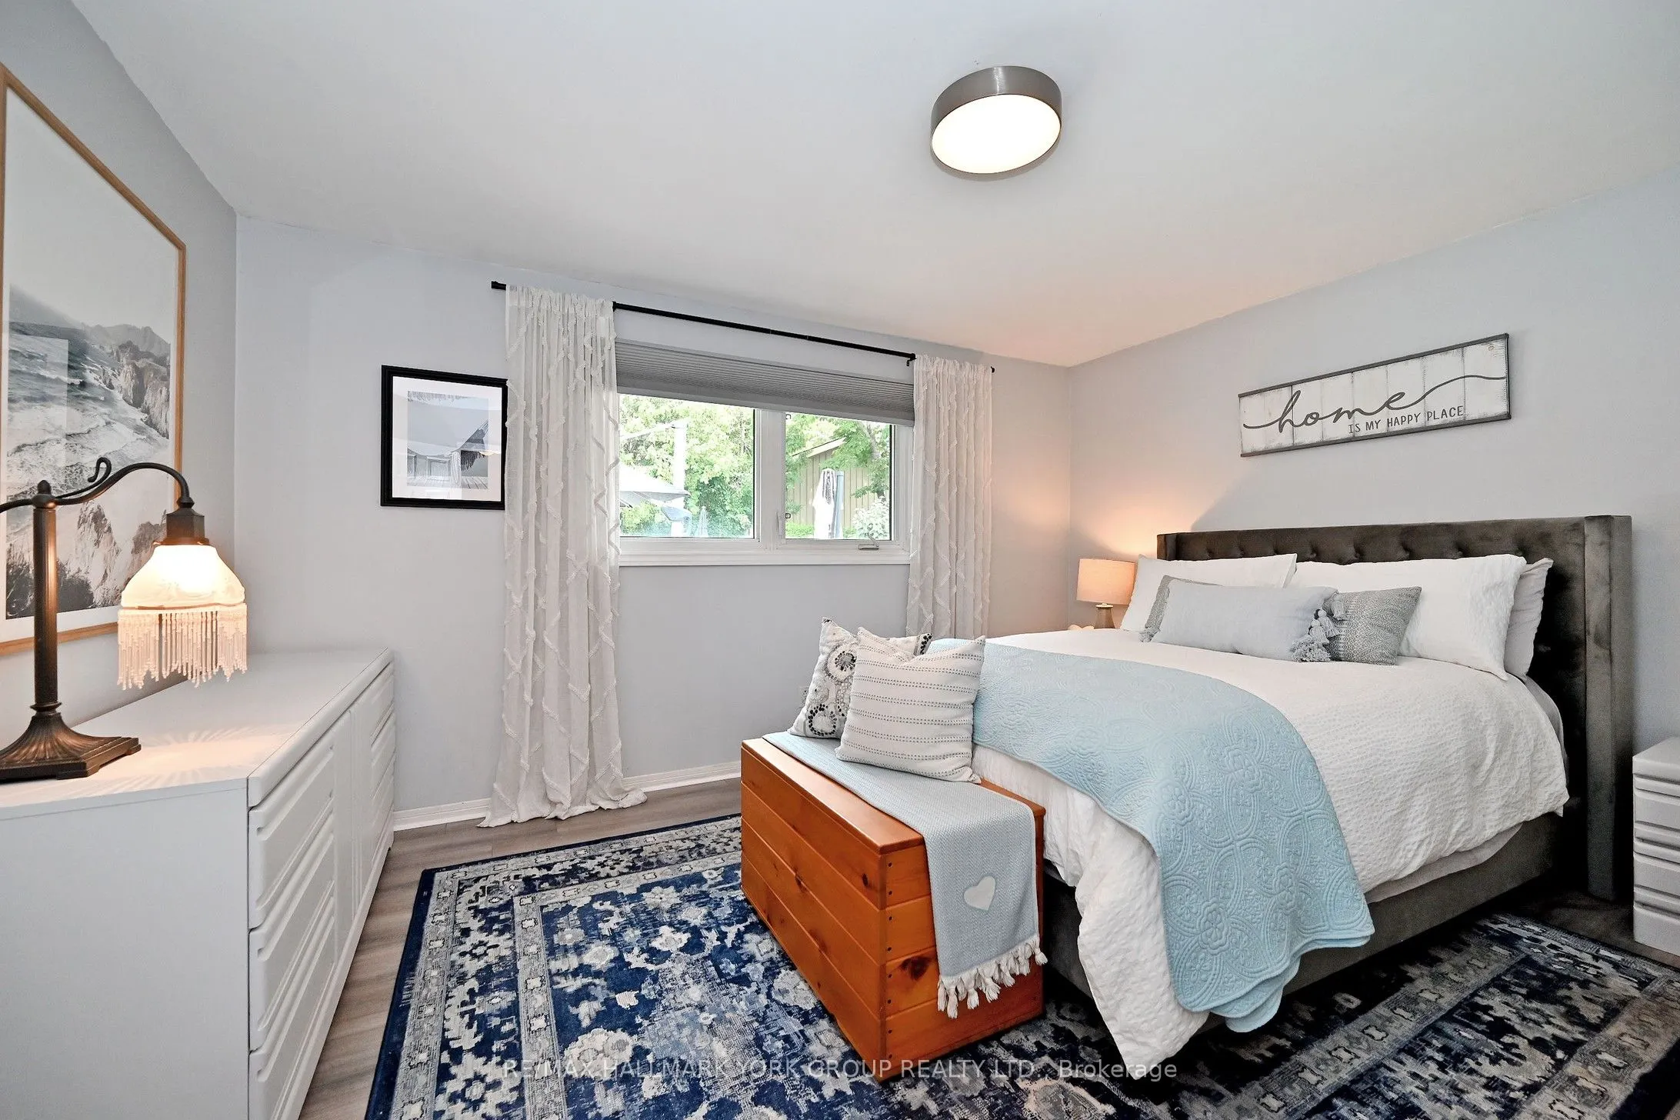
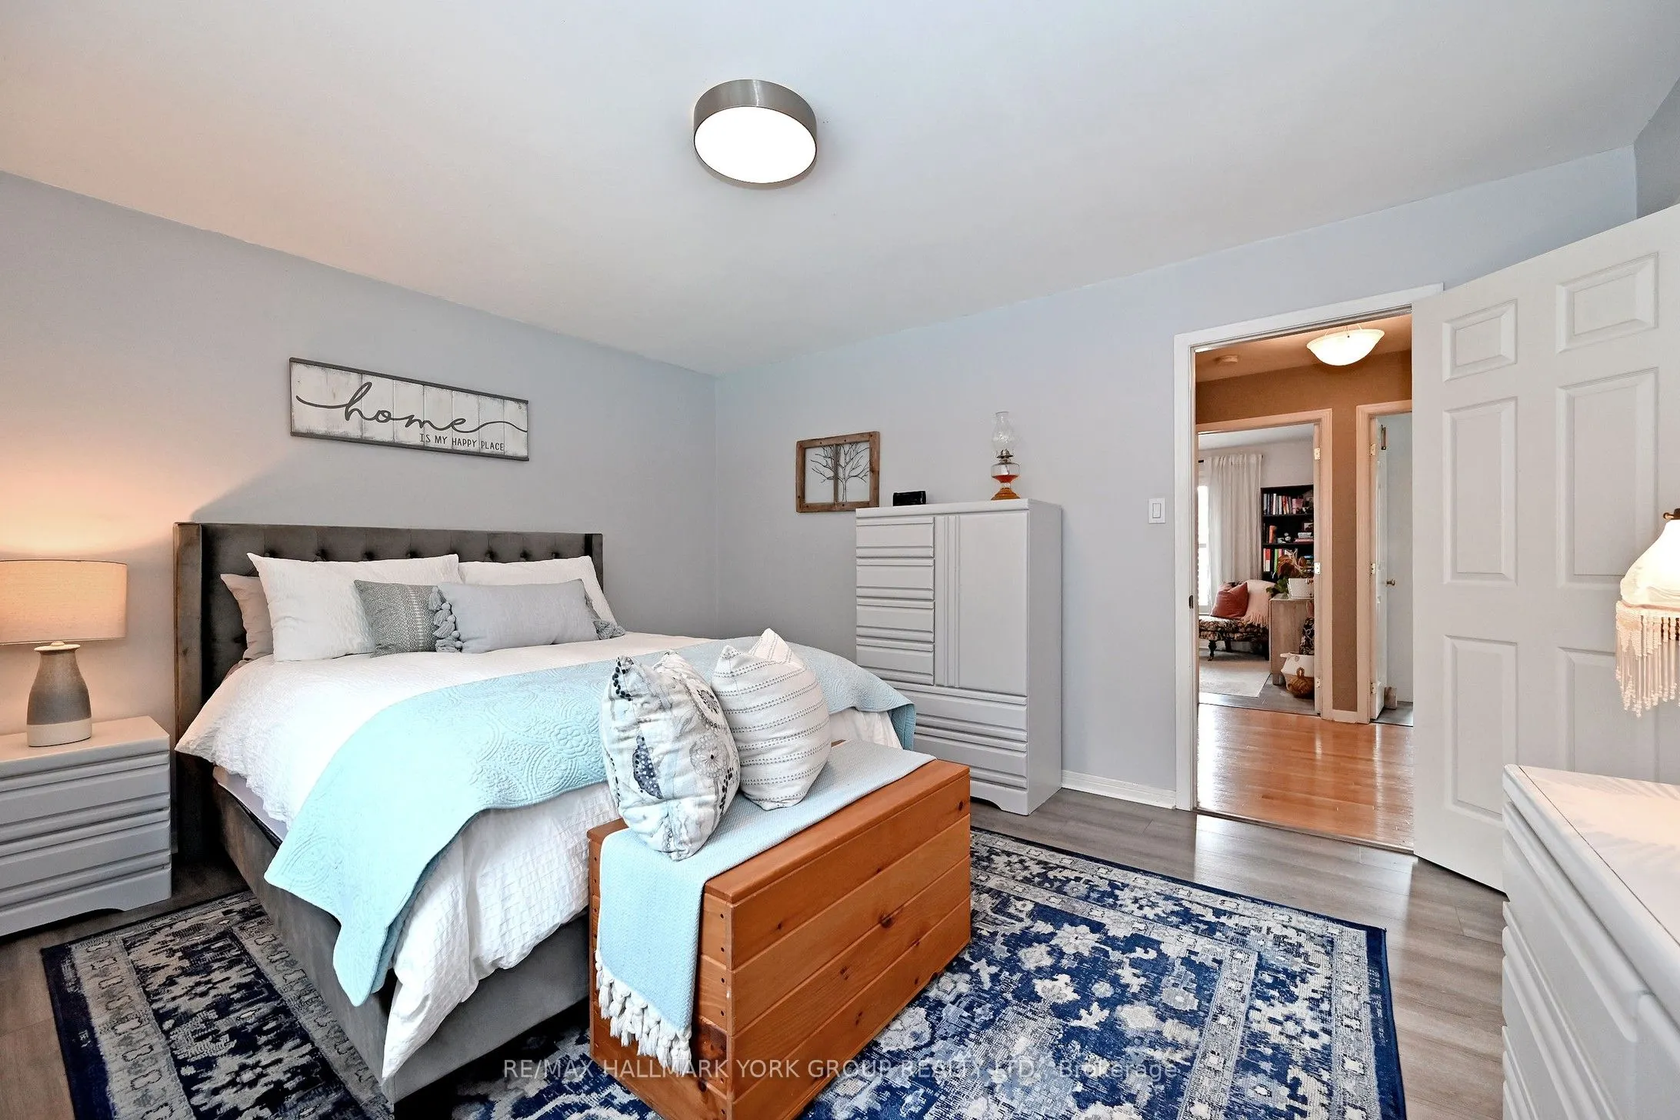
Primary Bedroom
Double Closet, Overlooks Backyard, Laminate
Dimensions 13.98 x 11.78 feet
164.68 sqft
Recreation
2 Pc Bath, Above Grade Window, W/O To Garage
Dimensions 27.56 x 11.75 feet
323.83 sqft
Similar Properties(No results)
Mortgage Calculator
Calculate your estimated monthly mortgage payment
Price
$919,900
$
%
%
Total cost of mortgage
$0
Monthly payment
By clicking Save, we will calculate your estimated mortgage for all properties using the saved values (down payment percentage, interest rate, and amortization).
The accuracy and applicability of this calculator are not guaranteed.