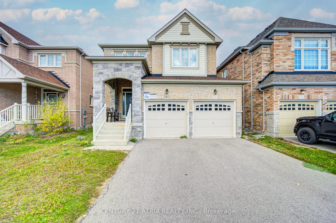
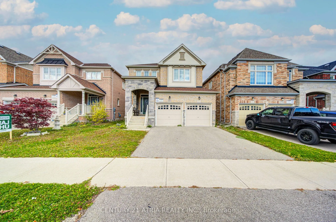
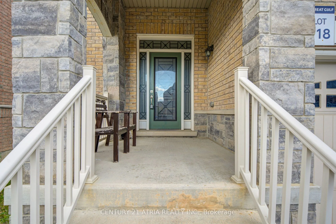
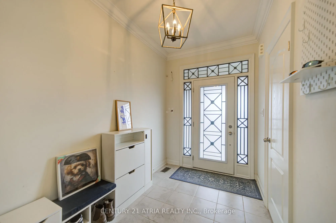
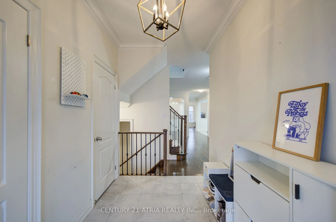
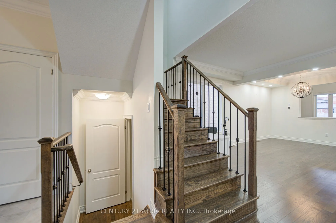
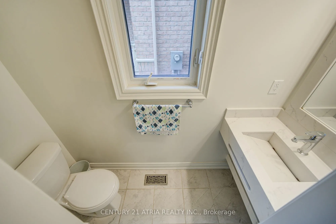
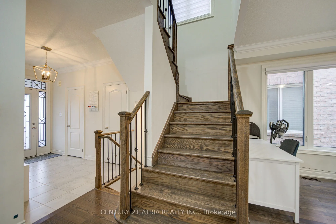
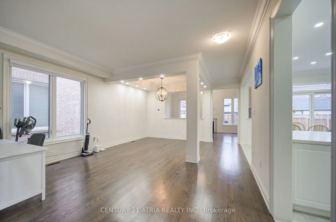
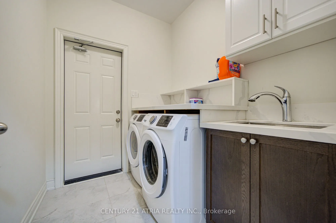
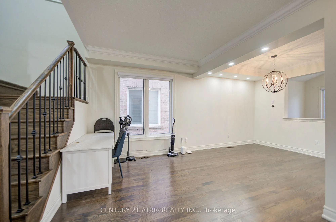
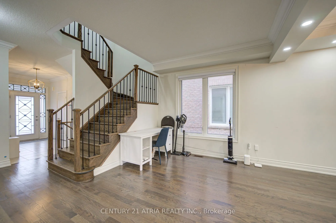
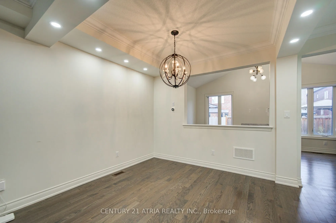
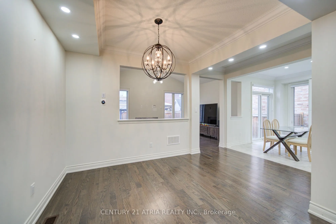
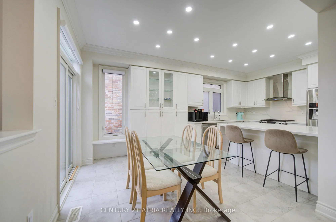
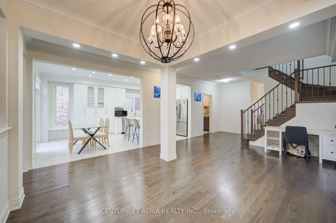
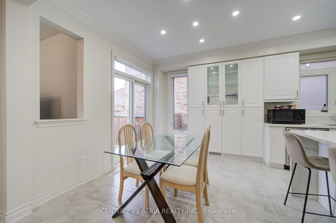
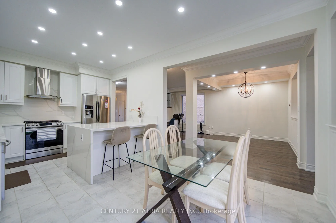
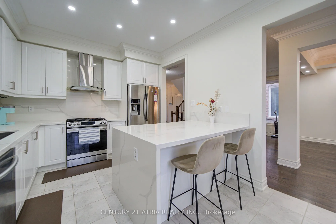
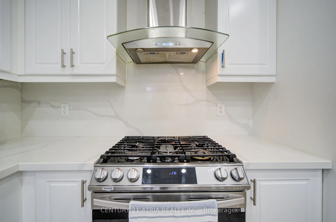
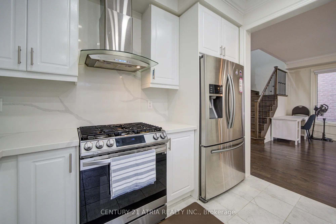
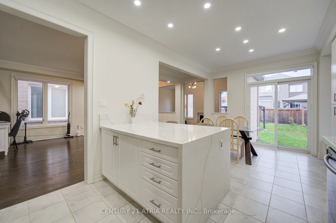
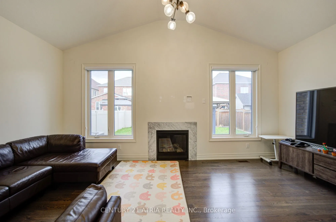
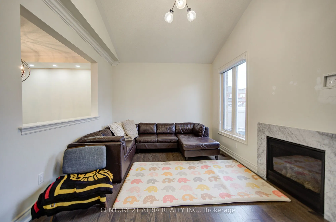
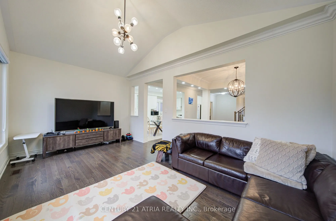
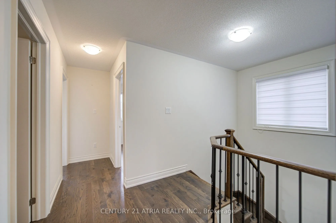
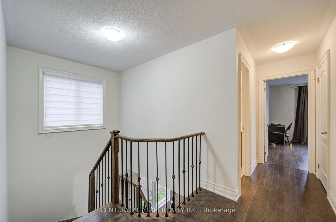
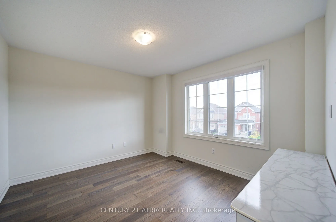
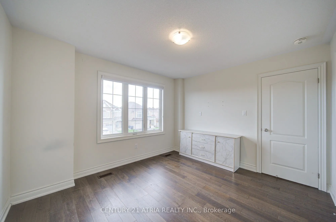
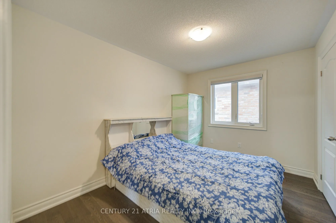
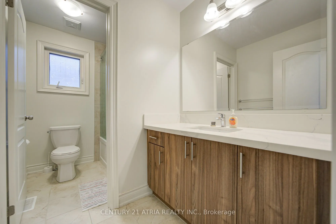
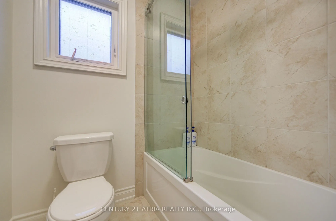
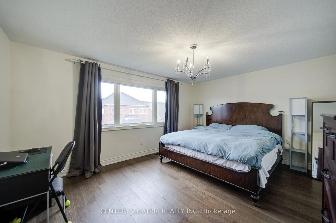
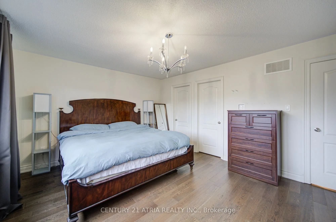
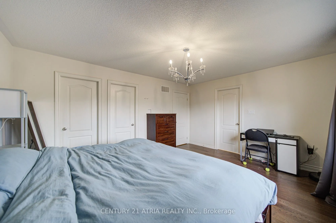
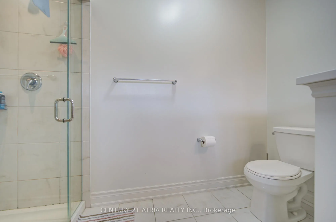
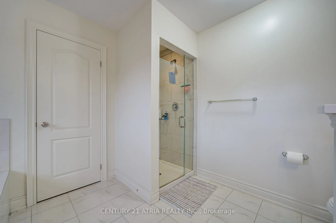
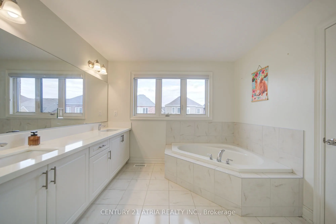
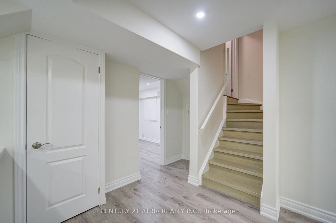
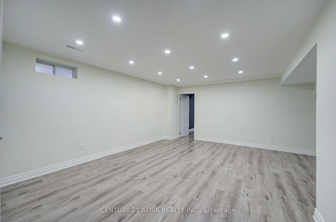
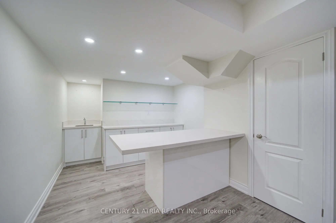
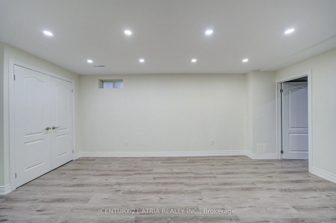
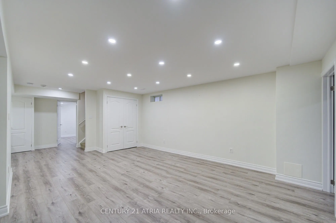
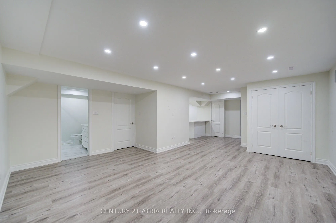
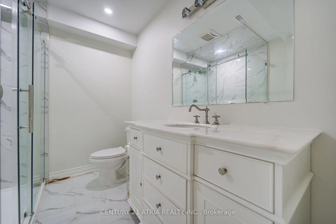
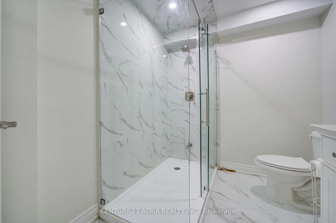
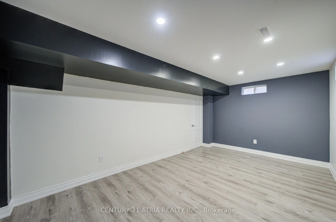
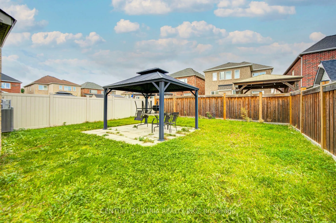
SPACIOUS & ELEGANT 4-BEDROOM HOME IN THE HEART OF BRADFORD! This beautifully appointed 4-bedroom, 3-bathroom residence offers a spacious open-concept layout with a double garage and exceptional finishes throughout. The main floor features rich hardwood flooring, 9-ft ceilings, an upgraded oak stairc...ase with elegant iron pickets, and convenient main-floor laundry. The impressive family room showcases a soaring cathedral ceiling and cozy gas fireplace, creating a warm and inviting space for everyday living and entertaining. The modern kitchen is equipped with brand-new stainless steel appliances. The luxurious primary suite offers a spa-inspired ensuite with his-and-her sinks, a separate shower, a deep soaker tub, and two generous walk-in closets. Ideally situated in one of Bradford's most desirable areas, close to parks, schools, shopping, transit, and major amenities.
Full Property Details
Interior
Bedrooms
4
Bedrooms Plus
2
Total Bedrooms
6
Washrooms
4
Square Footage
2000-2500 sqft
Basement
Finished,Full
Heating Source
Gas
Heating Fuel
Forced Air
Air Conditioning
Central Air
Family Room
Yes
Kitchens
1
Kitchens Plus
1
Total Kitchens
2
Fireplace Features
No
Bedrooms
4
Bedrooms Plus
2
Total Bedrooms
6
Washrooms
4
Square Footage
2000-2500 sqft
Basement
Finished,Full
Heating Source
Gas
Heating Fuel
Forced Air
Air Conditioning
Central Air
Family Room
Yes
Kitchens
1
Kitchens Plus
1
Total Kitchens
2
Fireplace Features
No
Exterior
Driveway
Private Double
Pool
None
Parking Spaces
2
Total Parking Spaces
4.00
Parking Description
Attached
Garage Spaces
2
Driveway
Private Double
Pool
None
Parking Spaces
2
Total Parking Spaces
4.00
Parking Description
Attached
Garage Spaces
2
Building Description
Style
2-Storey
Home Type
House
Subtype
Detached
Property Orientation
North
Exterior Finish
Brick
Sewers
Sewer
Water Supply
Municipal
Possession Date
No Data
Style
2-Storey
Home Type
House
Subtype
Detached
Property Orientation
North
Exterior Finish
Brick
Sewers
Sewer
Water Supply
Municipal
Possession Date
No Data
Community
Community
Bradford
Community
Bradford
Taxes & Fees
Occupancy
Owner
Parking
Included
Occupancy
Owner
Parking
Included
Room Types
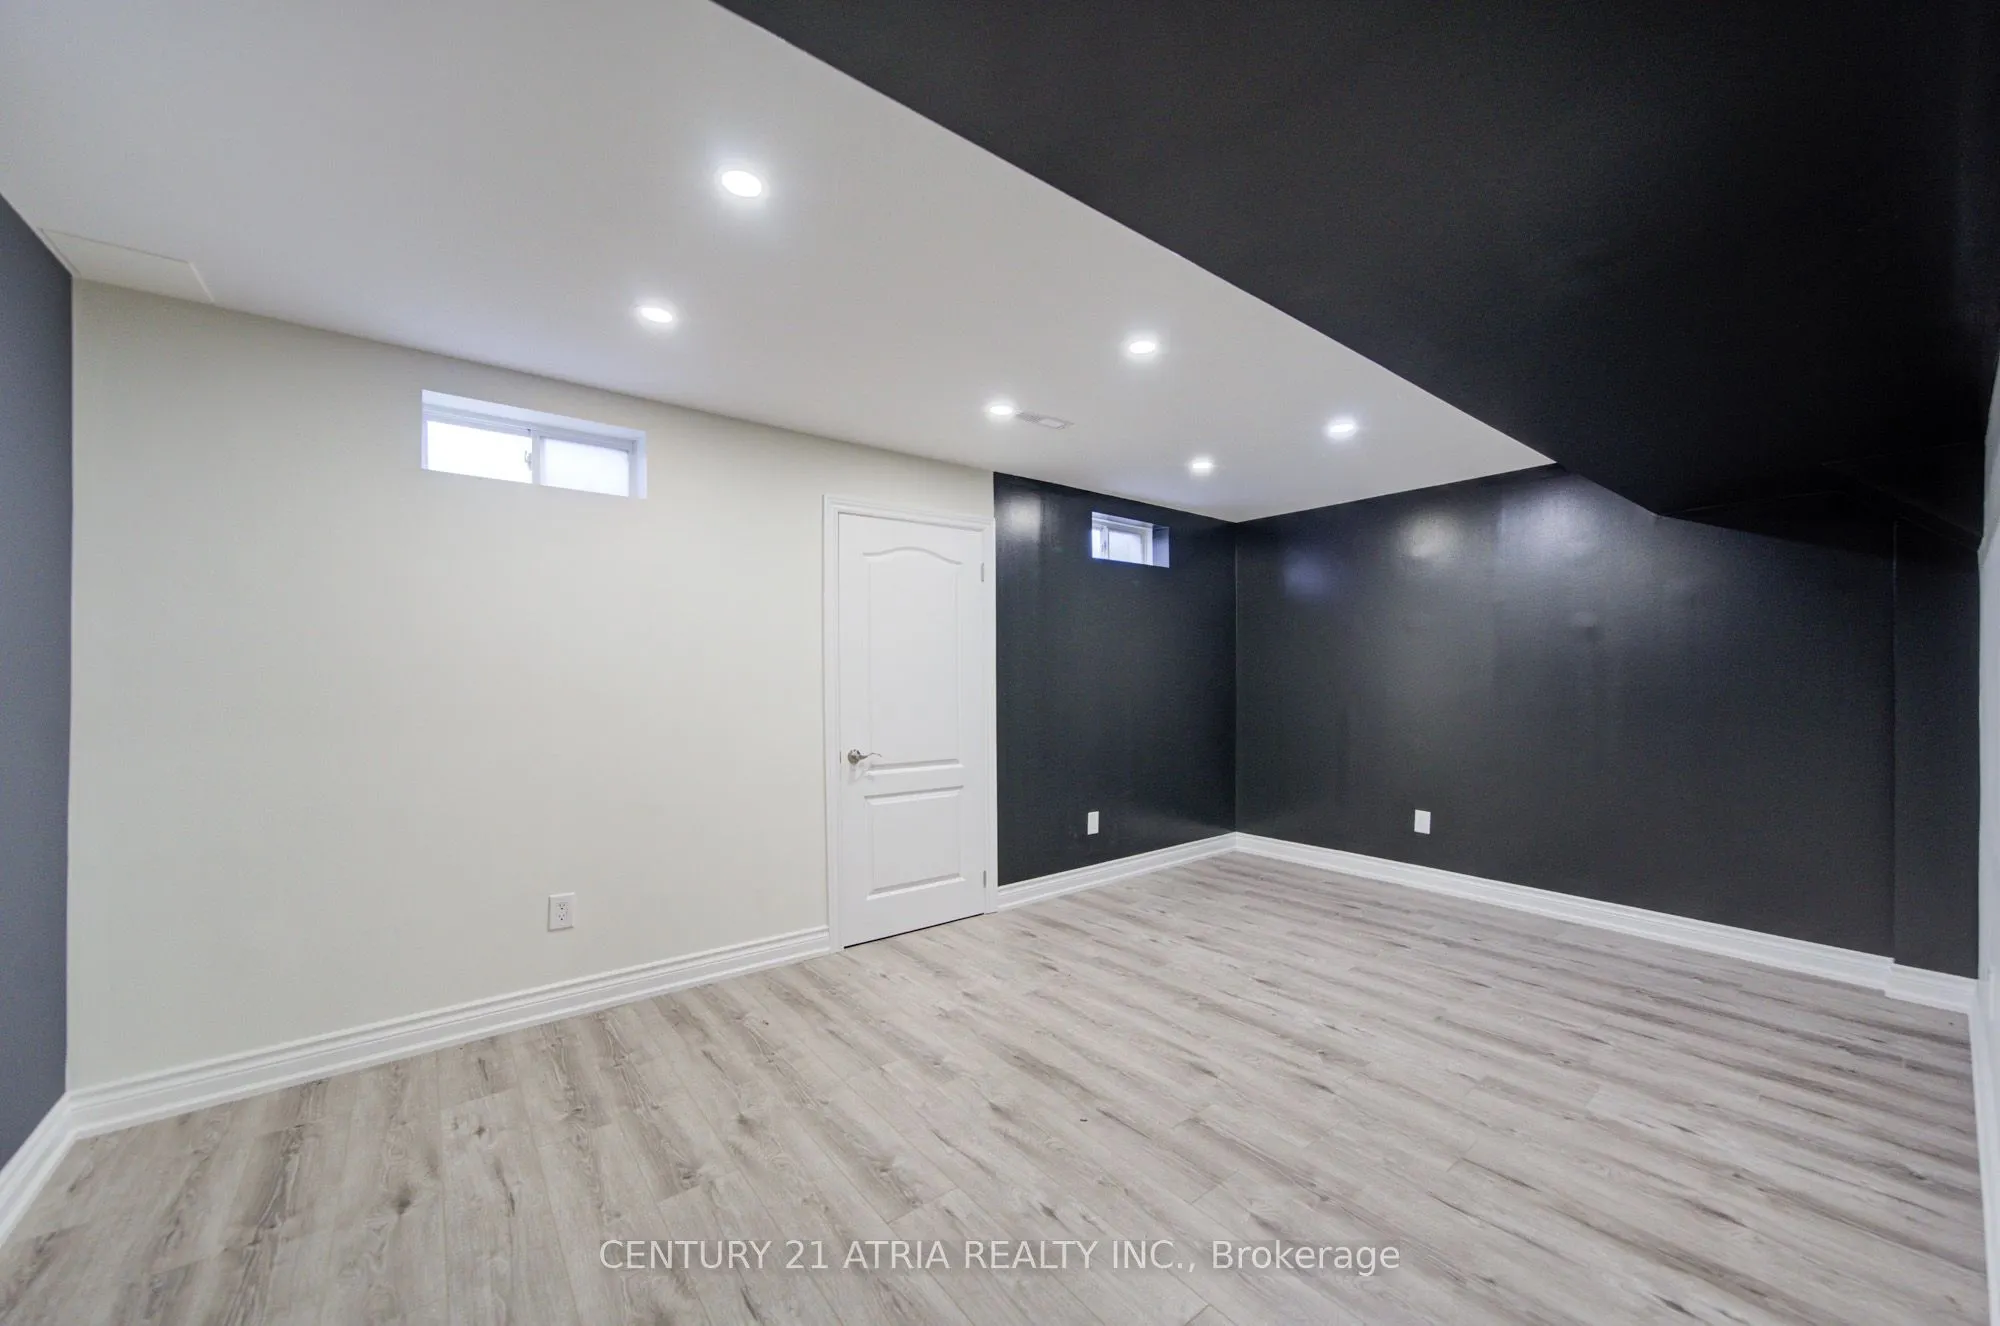
Bedroom
Vinyl Floor, Pot Lights
Dimensions - feet
0 sqft
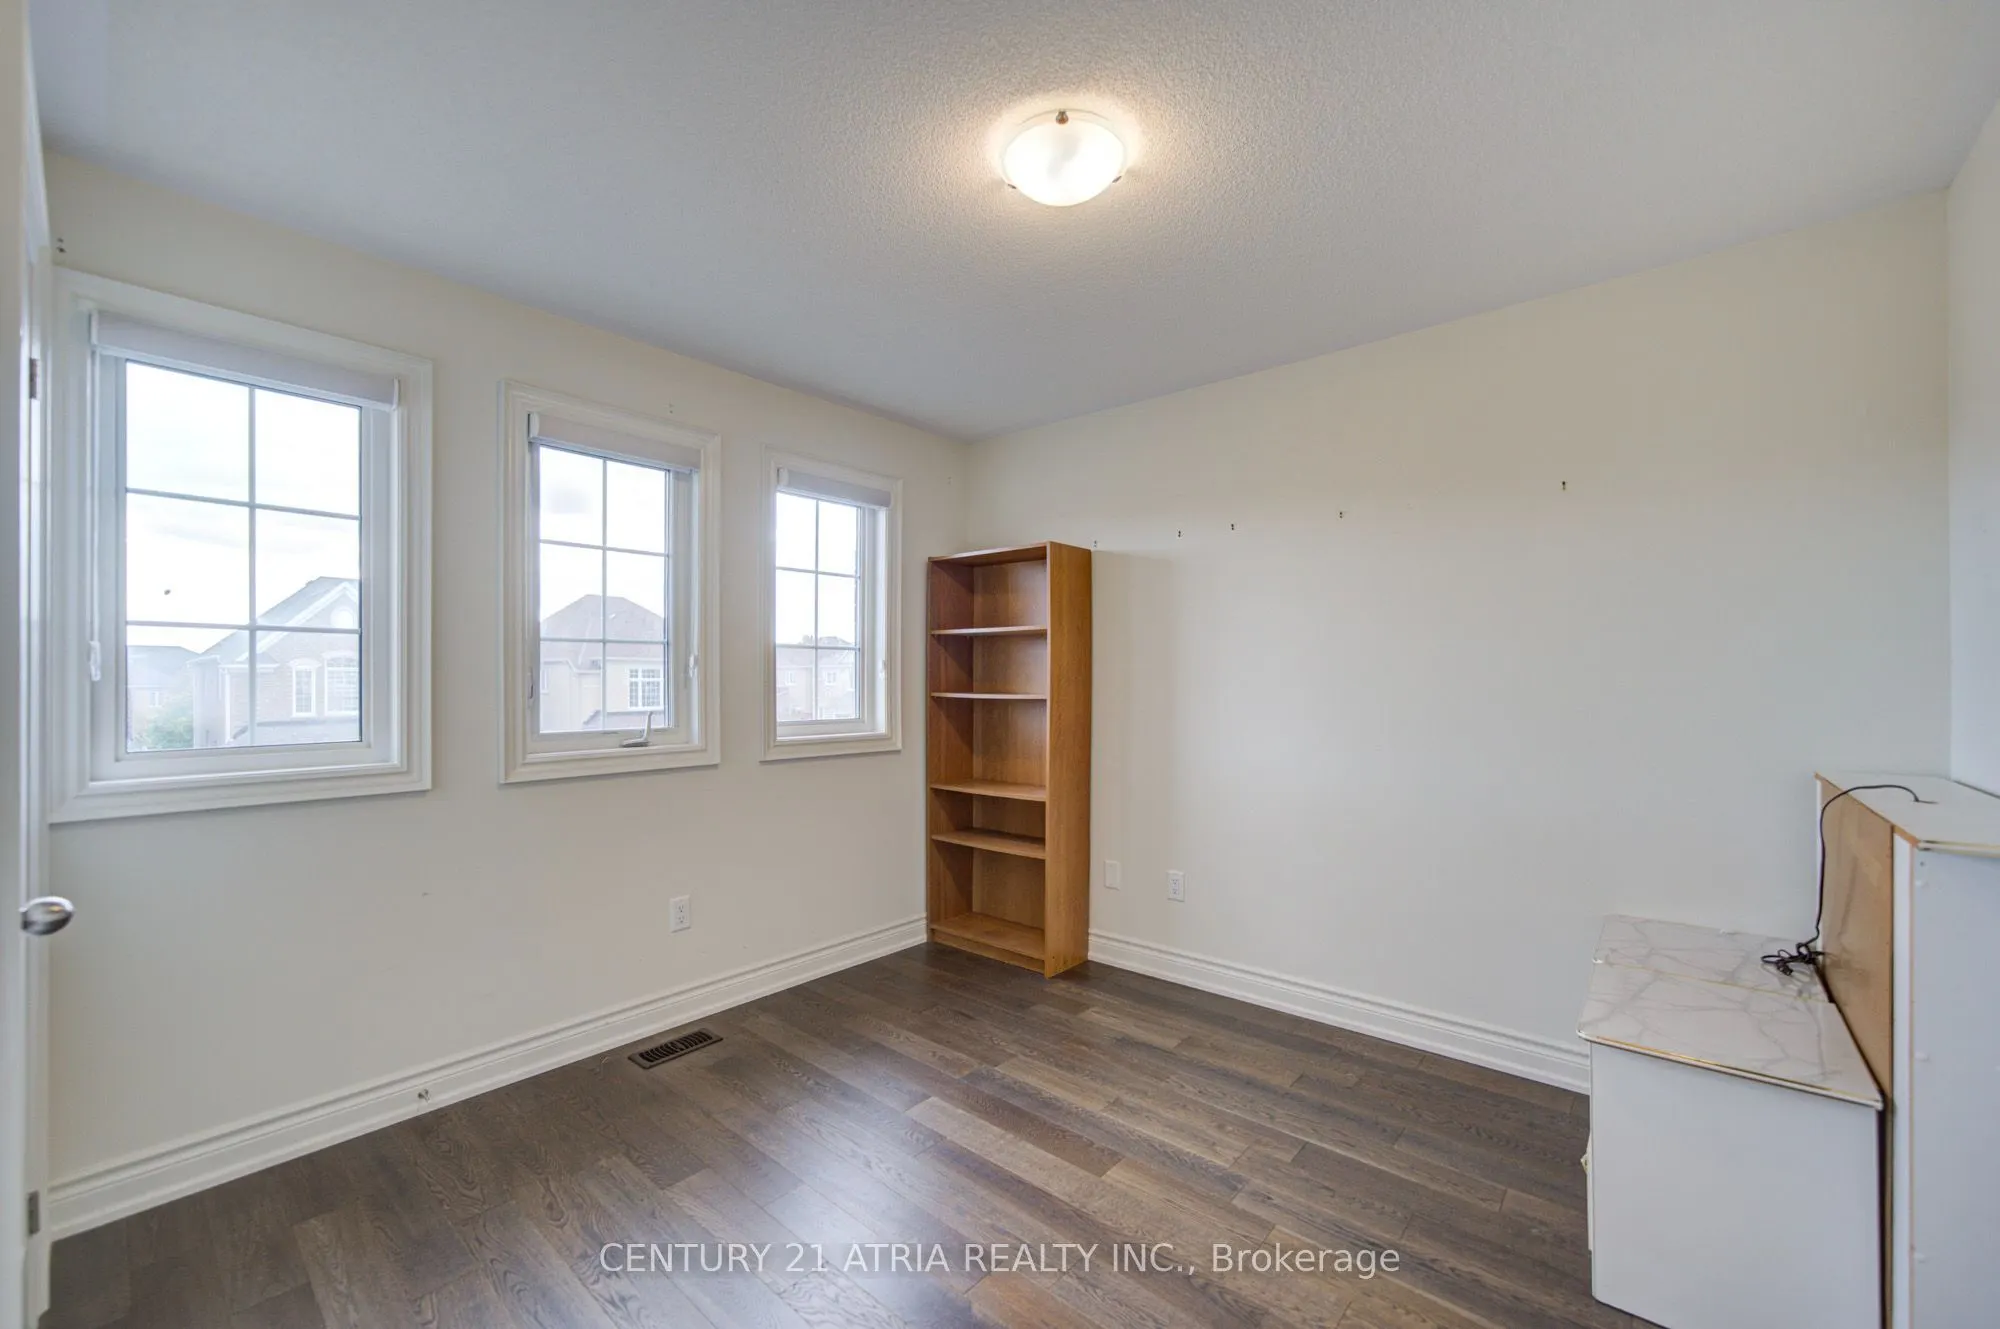
Bedroom 2
Hardwood Floor, Window, Closet
Dimensions 11.98 x 8.89 feet
106.5 sqft
Bedroom 3
Hardwood Floor, Window, Closet
Dimensions 11.94 x 12.07 feet
144.12 sqft
Bedroom 4
Hardwood Floor, Window, Closet
Dimensions 10.6 x 9.84 feet
104.3 sqft
Dining Room
Hardwood Floor, Combined w/Living, Large Window
Dimensions 18.86 x 14.7 feet
277.24 sqft
Family Room
Hardwood Floor, Fireplace, Large Window
Dimensions 17.95 x 10.99 feet
197.27 sqft
Kitchen
Ceramic Floor, Stone Counters, Stainless Steel Appl