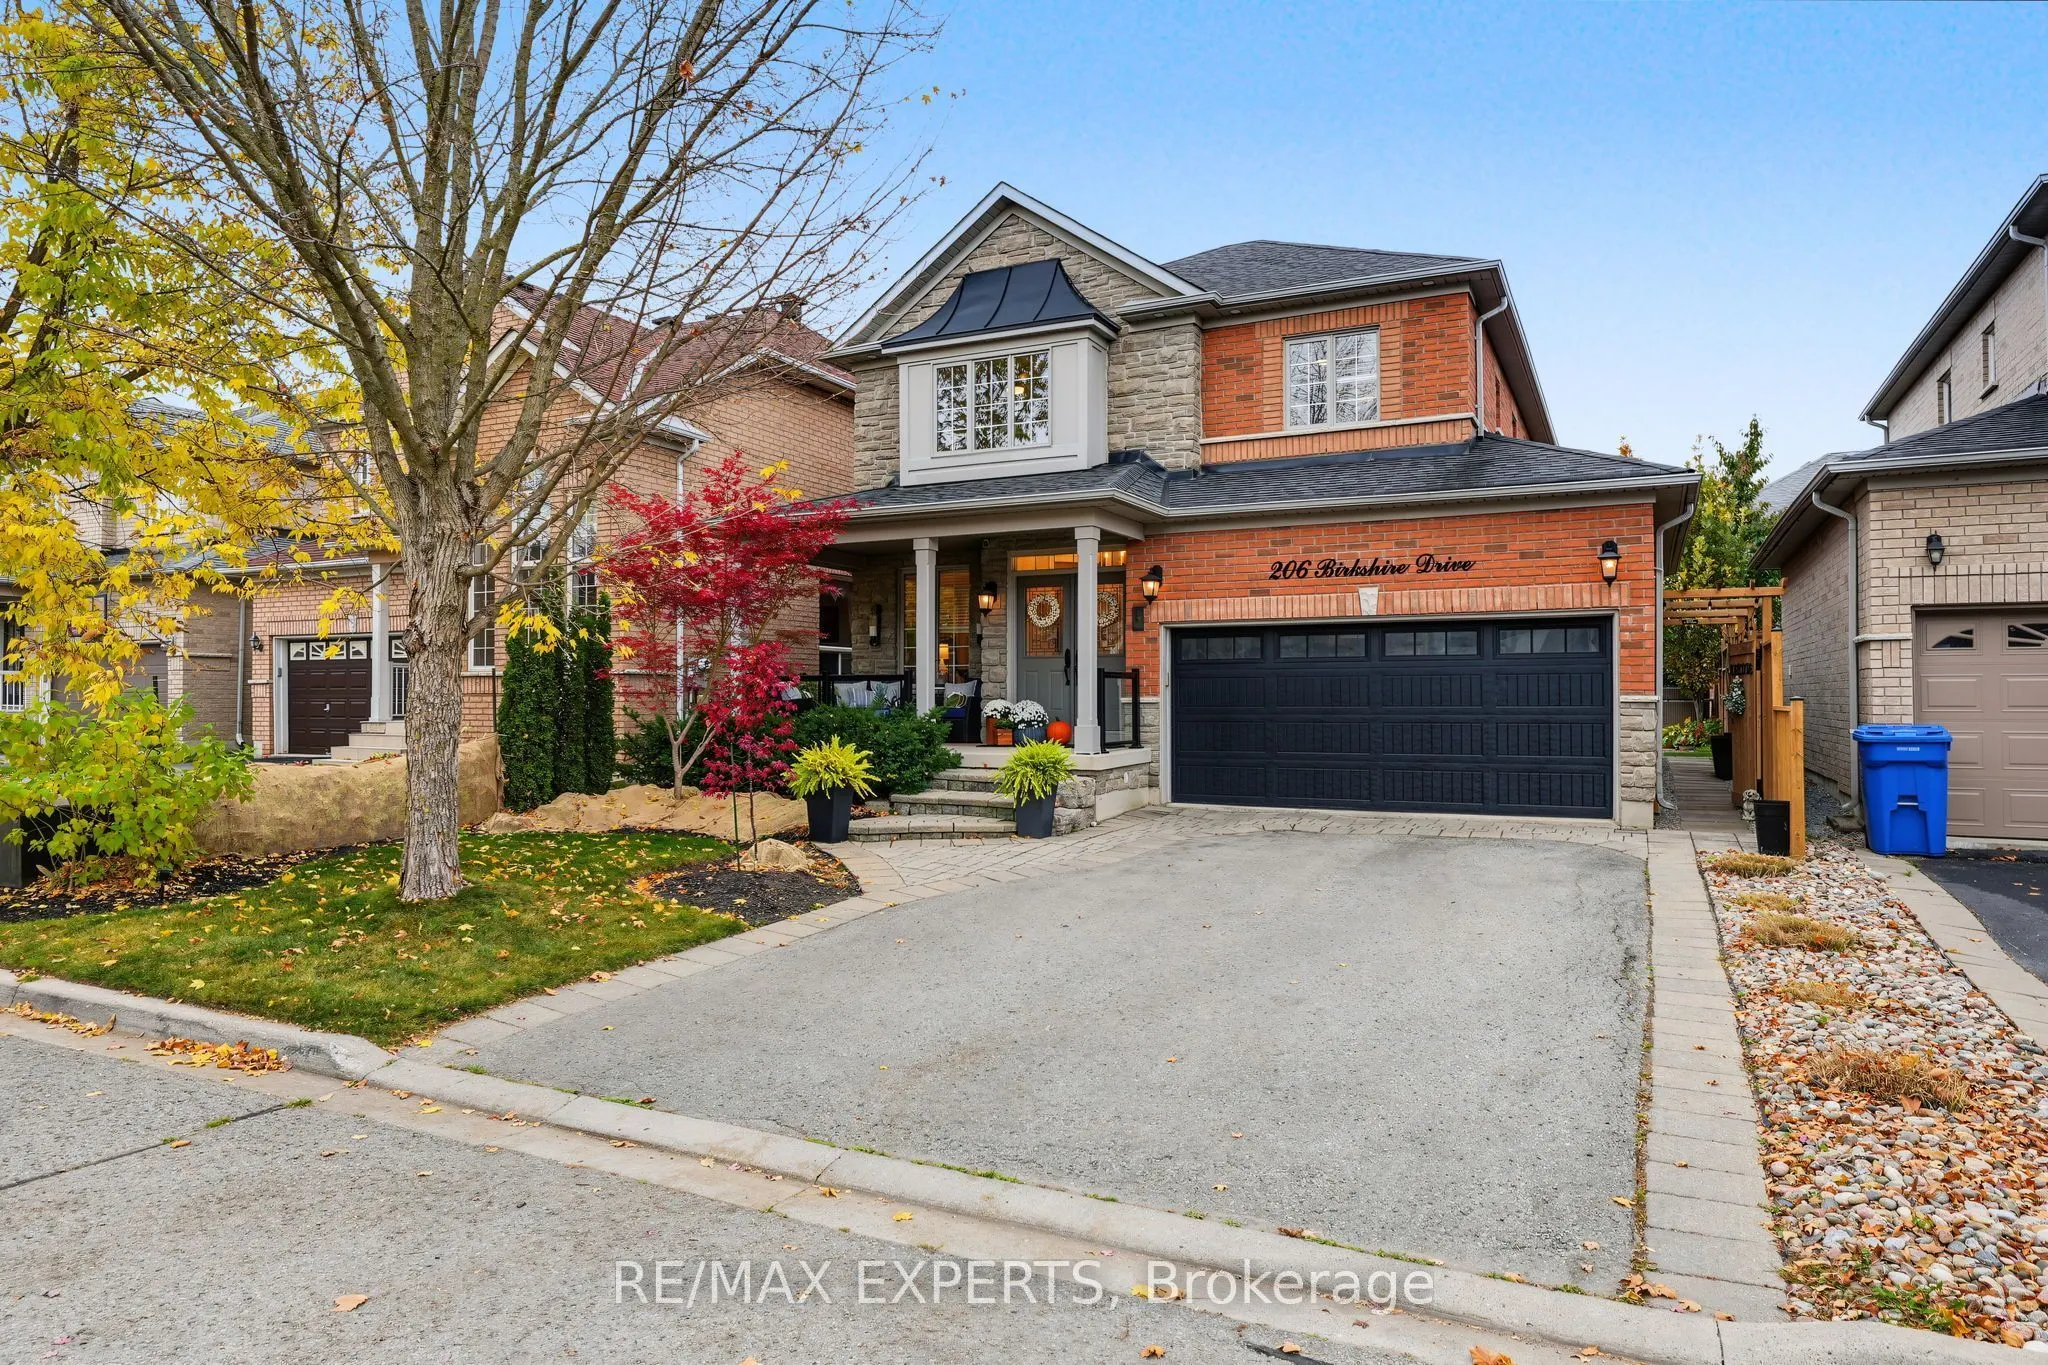
Sign In or Create a Free Account to see full details of this property
Key Facts
Key facts for 206 Birkshire Drive
Property Type
House, 2-Storey
Parking
Attached 2 garage, 4 parking
MLS #
N14123738
Size
2000-2500 sqft
Basement
Finished
Listed on
2026-10-28
Lot size
41 x 82.02
Tax
$6,605.17 /yr
Days on Market
0
Approximate Age
-
Maintenance Fee
-
Description
A True Gem In Aurora! Beautifully Upgraded And Immaculately Maintained 4-Bedroom Detached Home In The Desirable Bayview Wellington Community! Thoughtfully Designed With Elegant Custom Millwork, Hardwood Flooring And Quality Finishes Throughout. Stunning Upgraded Kitchen With Stylish Cabinetry, Gener...ous Counter Space And Eat-In Area. Spacious Family Room With Stone Look Fireplace Feature Wall And New Wall Panelling. Moulded Ceiling in Living Room. Generous Bedrooms Including A Primary Suite With Private Ensuite. Fully Finished Basement Offering Additional Living Space With A Recreation Room, Media Area, Den, Kitchenette And 2-Piece Bathroom. Landscaped Backyard Retreat Featuring An Inground Saltwater Pool (2019) And Expansive Stone Patio, Perfect For Summer Entertaining! Double-Car Garage, EV Charger And Impressive Curb Appeal. No Sidewalk! Roof (2018), New Main Floor Paint (2026). Fantastic Location Close To Schools, Parks, Shopping, Transit And Major Commuter Routes. A Beautifully Appointed Home That Truly Checks All The Boxes!
By clicking Save, we will calculate your estimated mortgage for all properties using the saved values (down payment percentage, interest rate, and amortization).
The accuracy and applicability of this calculator are not guaranteed.