Sign In or Create a Free Account to see full details of this property
Key Facts
Key facts for 35 Towering Heights Boulevard #809
Property Type
Condo, Apartment
Parking
Surface 0 garage, 0 parking
MLS #
X12098357
Size
700-799 sqft
Basement
None
Listed on
2025-04-23
Lot size
-
Tax
$2,680.08 /yr
Days on Market
63
Approximate Age
51-99
Maintenance Fee
$590.99/mo
Common Elements, Hea...
Description
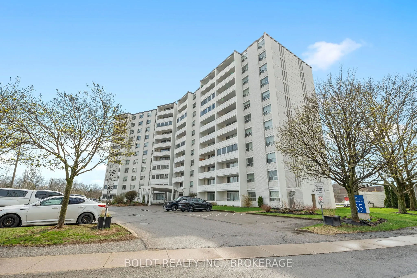
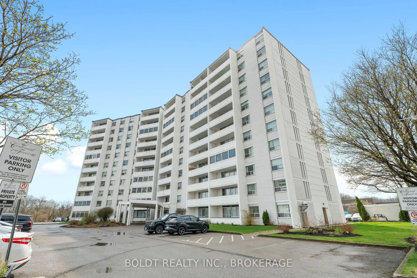
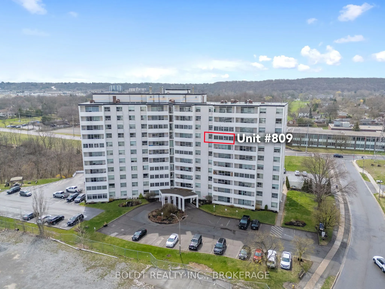
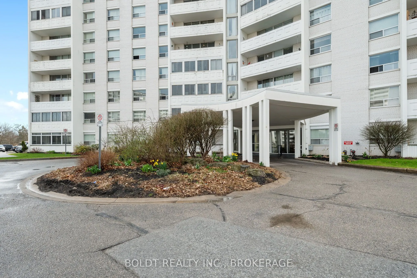
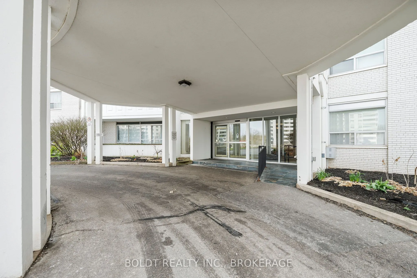
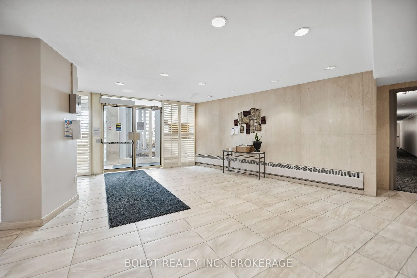
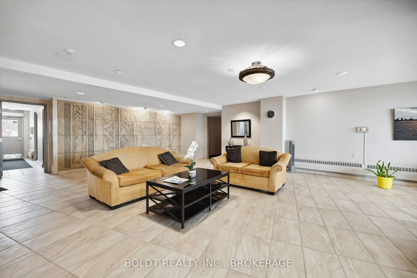
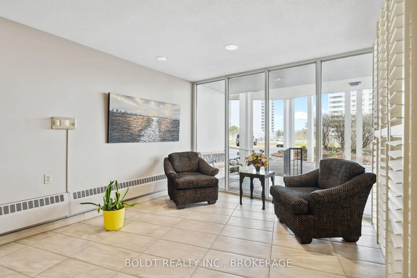
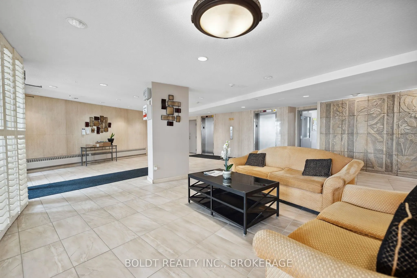
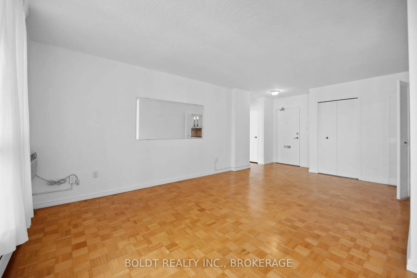
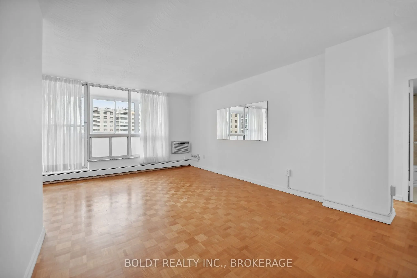
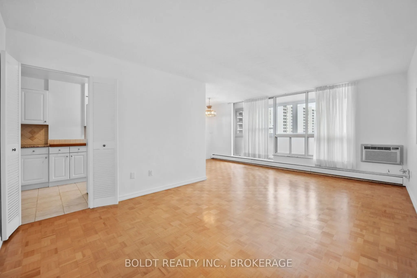
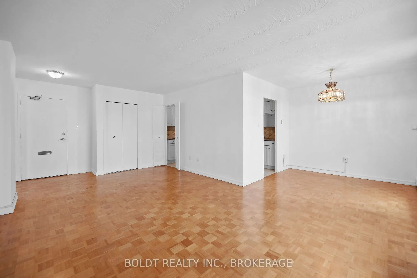
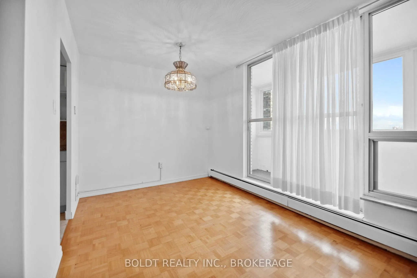
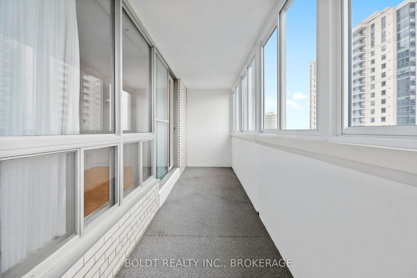
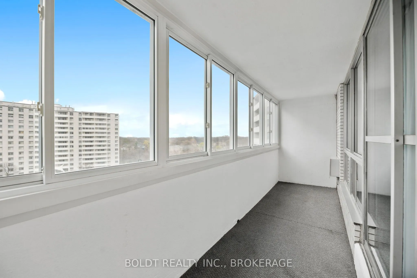
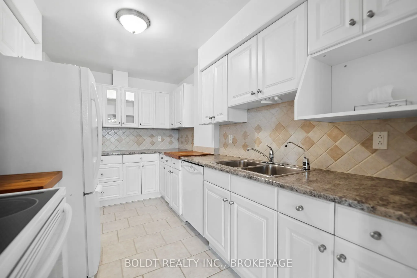
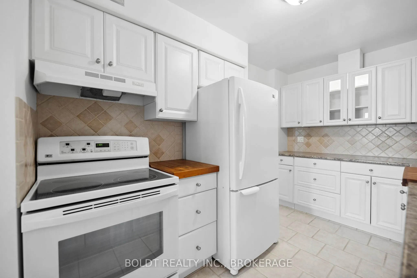
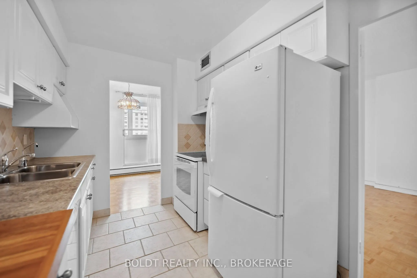
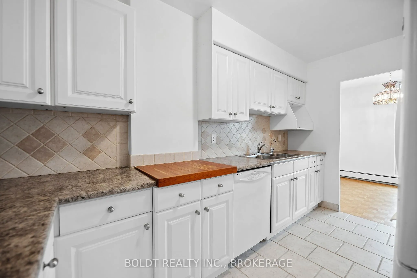
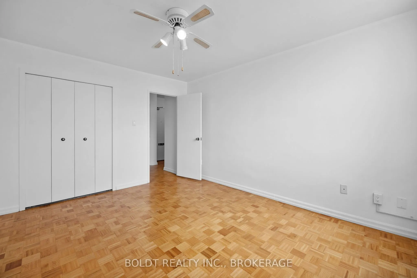
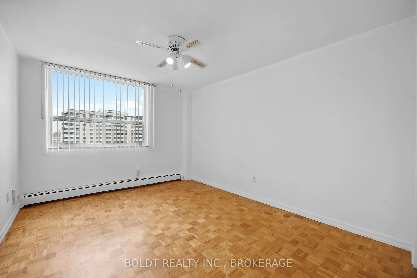
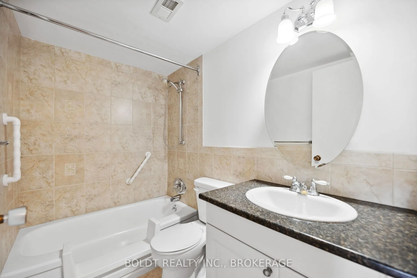
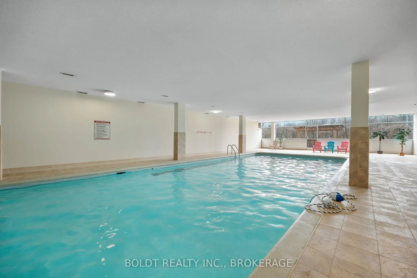
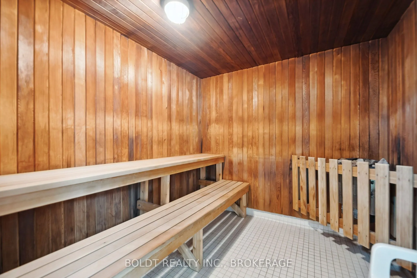
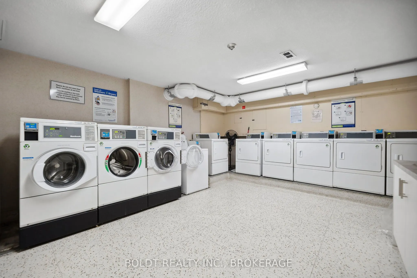
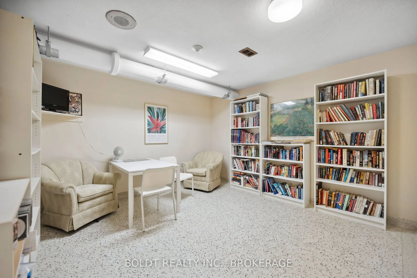
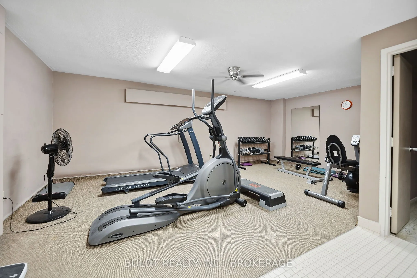
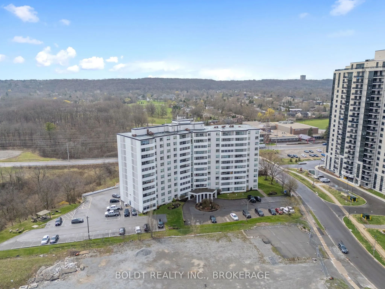
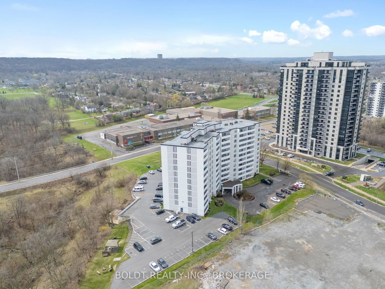
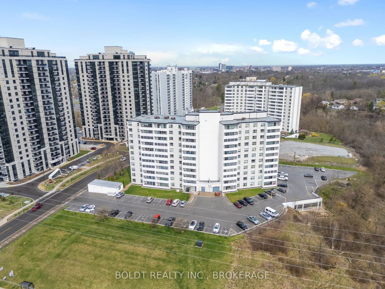
Carefree Condo Living Awaits in South end St. Catharines! Welcome to 35 Towering Heights Blvd, Unit #809, a bright and freshly painted 1-bedroom condo apartment nestled in a desirable Glenridge neighbourhood. Located on the 8th floor, this unit offers sweeping views and a spacious enclosed balcony f...or year-round enjoyment. Step inside to find an updated kitchen with ample cabinetry and counterspace, flowing into an open-concept living and dining area perfect for relaxing or entertaining. The primary bedroom features a large window and a generous closet, while a well-maintained 4-piece bathroom and multiple storage closets complete the layout. An exclusive locker is also included for extra storage needs. This well-maintained building is ideally situated close to schools, shopping, restaurants, public transit, and just minutes from Brock University, The Pen Centre, and Downtown St. Catharines. Condo fees cover all utilities and access to a full suite of amenities, including an indoor pool, his & hers saunas/change rooms, gym, games room, party room, workshop, library, shared laundry, and a beautifully landscaped outdoor gazebo & BBQ area. Whether you're a young professional, student, or empty nester this is the perfect place to call home. Don't miss your chance- just unpack and enjoy!
Full Property Details
Interior
Bedrooms
1
Total Bedrooms
1
Washrooms
1
Square Footage
700-799 sqft
Basement
None
Heating Source
Other
Heating Fuel
Baseboard
Air Conditioning
Wall Unit(s)
Family Room
No
Kitchens
1
Total Kitchens
1
Fireplace Features
No
Bedrooms
1
Total Bedrooms
1
Washrooms
1
Square Footage
700-799 sqft
Basement
None
Heating Source
Other
Heating Fuel
Baseboard
Air Conditioning
Wall Unit(s)
Family Room
No
Kitchens
1
Total Kitchens
1
Fireplace Features
No
Exterior
Driveway
Surface
Pool
Indoor
Parking Spaces
0
Total Parking Spaces
0.00
Parking Description
Surface
Garage Spaces
0
Zoning
R4
Balcony
Enclosed
Driveway
Surface
Pool
Indoor
Parking Spaces
0
Total Parking Spaces
0.00
Parking Description
Surface
Garage Spaces
0
Zoning
R4
Balcony
Enclosed
Building Description
Style
Apartment
Home Type
Condo
Subtype
Condo Apartment
Year Built
51-99
Property Orientation
North
Exterior Finish
Brick,Stucco (Plaster)
Possession Date
No Data
Locker
Exclusive
Style
Apartment
Home Type
Condo
Subtype
Condo Apartment
Year Built
51-99
Property Orientation
North
Exterior Finish
Brick,Stucco (Plaster)
Possession Date
No Data
Locker
Exclusive
Community
Community
Glendale/Glenridge
Community
Glendale/Glenridge
Taxes & Fees
Taxes
$2,680.08 /yr
Tax Year
2025
Maintenance Fee
$590.99/mo
Common Elements
Included
Heating
Included
Hydro
Included
Water
Included
Building Insurance
Included
Taxes
$2,680.08 /yr
Tax Year
2025
Maintenance Fee
$590.99/mo
Common Elements
Included
Heating
Included
Hydro
Included
Water
Included
Building Insurance
Included
Other
Pets
Restricted
Pets
Restricted
Room Types
Bathroom
4 Pc Bath
Dimensions - feet
0 sqft
Dining Room
-
Dimensions 8.2 x 8.79 feet
72.08 sqft
Kitchen
-
Dimensions 12.83 x 7.64 feet
98.02 sqft
Living Room
-
Dimensions 21.78 x 11.58 feet
252.21 sqft
Primary Bedroom
-
Dimensions 13.85 x 10.83 feet
150 sqft
Similar Properties(No results)
Mortgage Calculator
Calculate your estimated monthly mortgage payment
Price
$305,000
$
%
%
Total cost of mortgage
$0
Monthly payment
By clicking Save, we will calculate your estimated mortgage for all properties using the saved values (down payment percentage, interest rate, and amortization).
The accuracy and applicability of this calculator are not guaranteed.