Sign In or Create a Free Account to see full details of this property
Key Facts
Key facts for 7749 Shagbark Avenue
Property Type
House, 2-Storey
Parking
Attached 1 garage, 2 parking
MLS #
X13128678
Size
1500-2000 sqft
Basement
Unfinished
Listed on
2026-05-14
Lot size
27 x 91.86
Tax
$6,006.22 /yr
Days on Market
152
Approximate Age
6-15
Maintenance Fee
-
Description
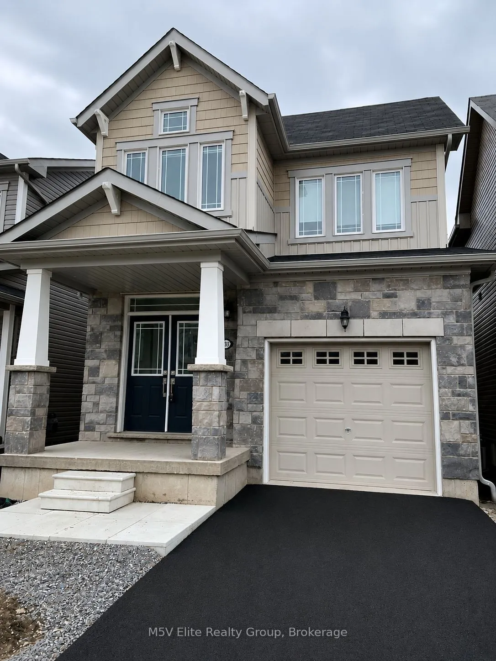
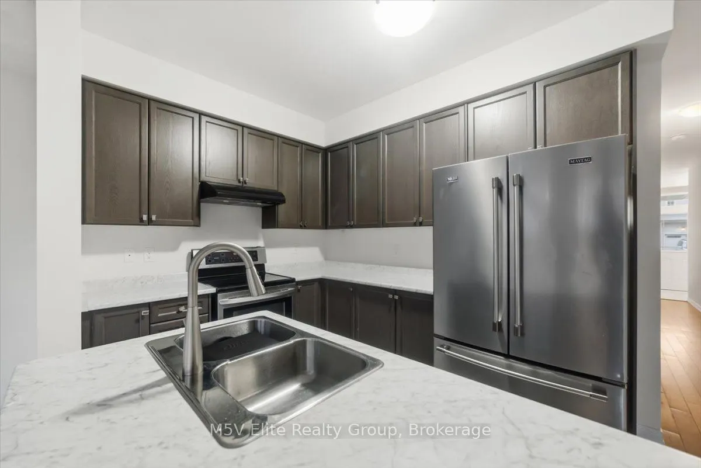
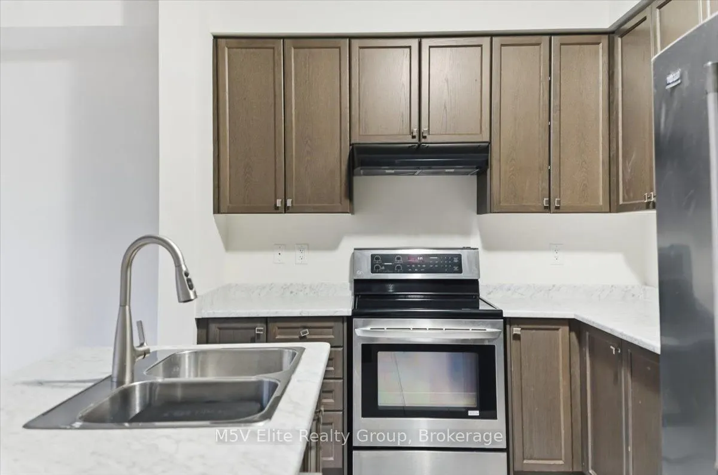
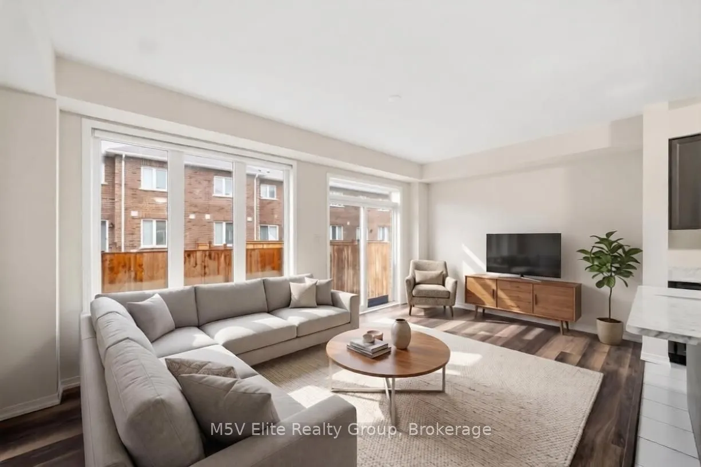
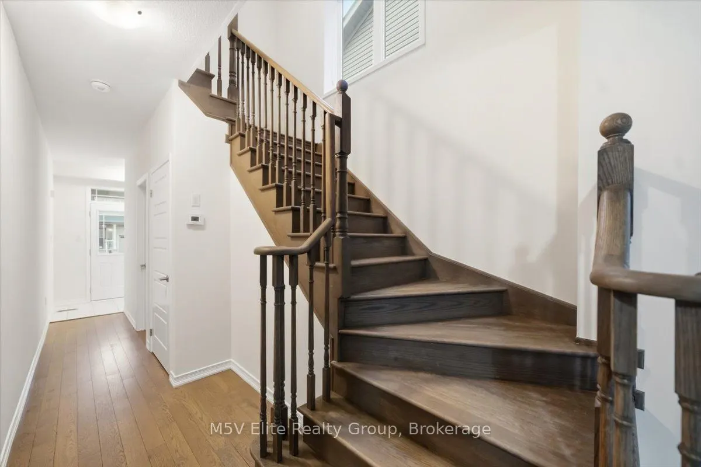
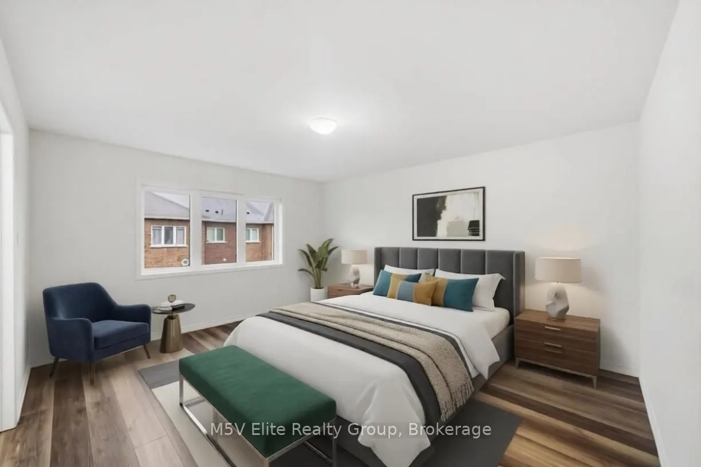
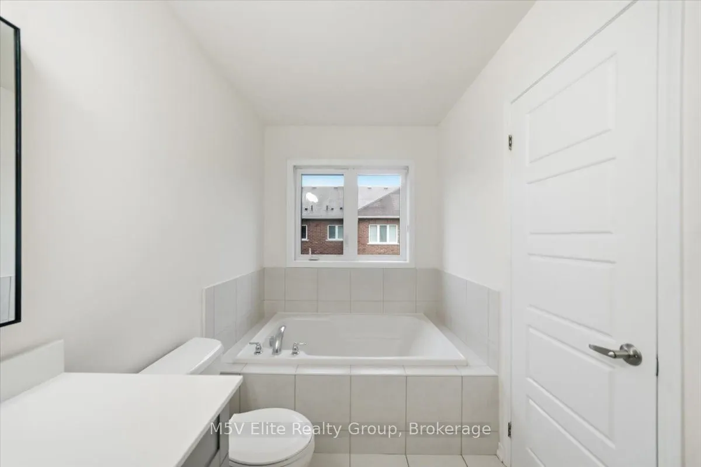
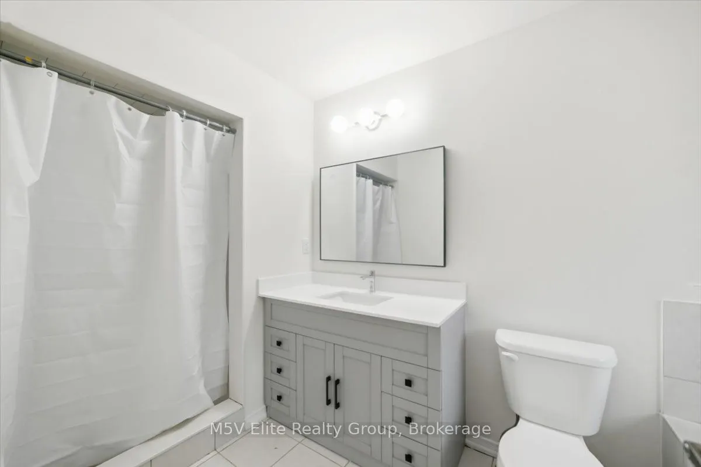
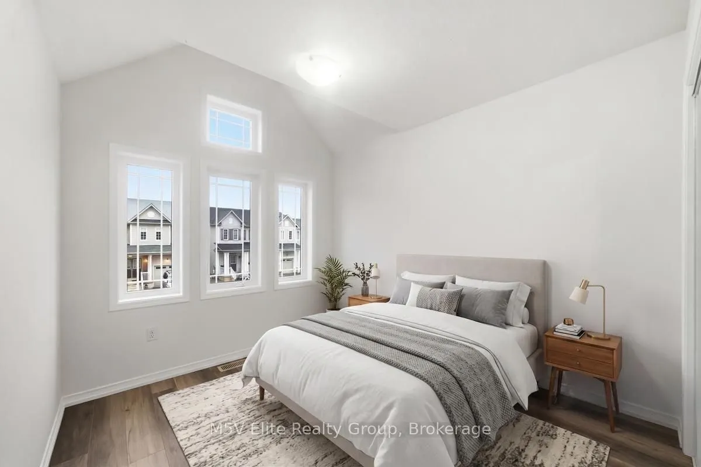
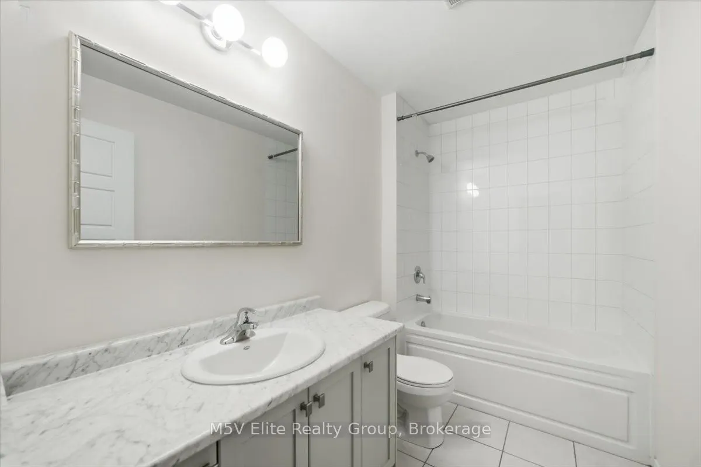
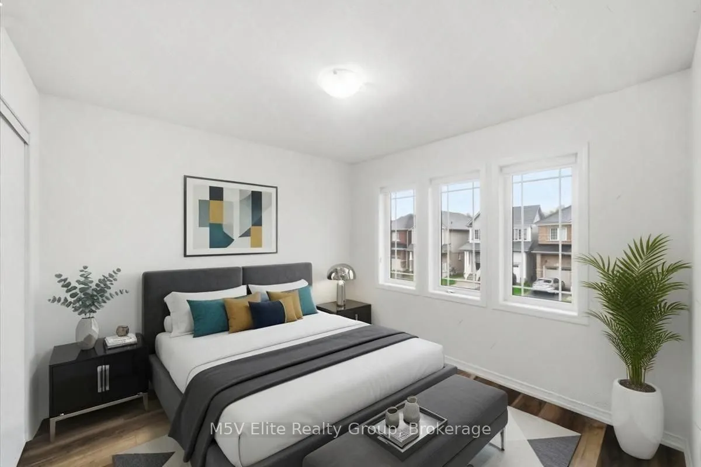
**OPEN HOUSE THIS SATURDAY, 2-4 PM** *Visit This Home's Custom Web Page For A Custom Video, Floorplans & More!* Set in Niagara Falls' desirable Garner area, this updated home offers a smart blend of comfort, style, and everyday convenience. The upgraded kitchen creates a fresh, functional hub for c...ooking, casual dining, and hosting, while the carpet-free layout gives the interior a clean, modern feel from top to bottom. Brand-new laminate flooring adds a polished look throughout the home, paired with fresh interior paint that makes each room feel bright and move-in ready. The layout offers flexible living space for work, relaxation, storage, and daily routines without the cost and limits of renting. Located near Kalar Road shops, FreshCo, Starbucks, parks, transit routes, dining, retail, and everyday services, this west Niagara Falls property keeps key amenities close. Quick access to Lundy's Lane, Montrose Road, and major city connections adds value for buyers comparing Niagara Falls homes for sale, updated detached homes, and rental alternatives. With refreshed finishes, practical living areas, and a well-connected Garner-area setting, this home is a strong option for anyone ready to move from renting to ownership.