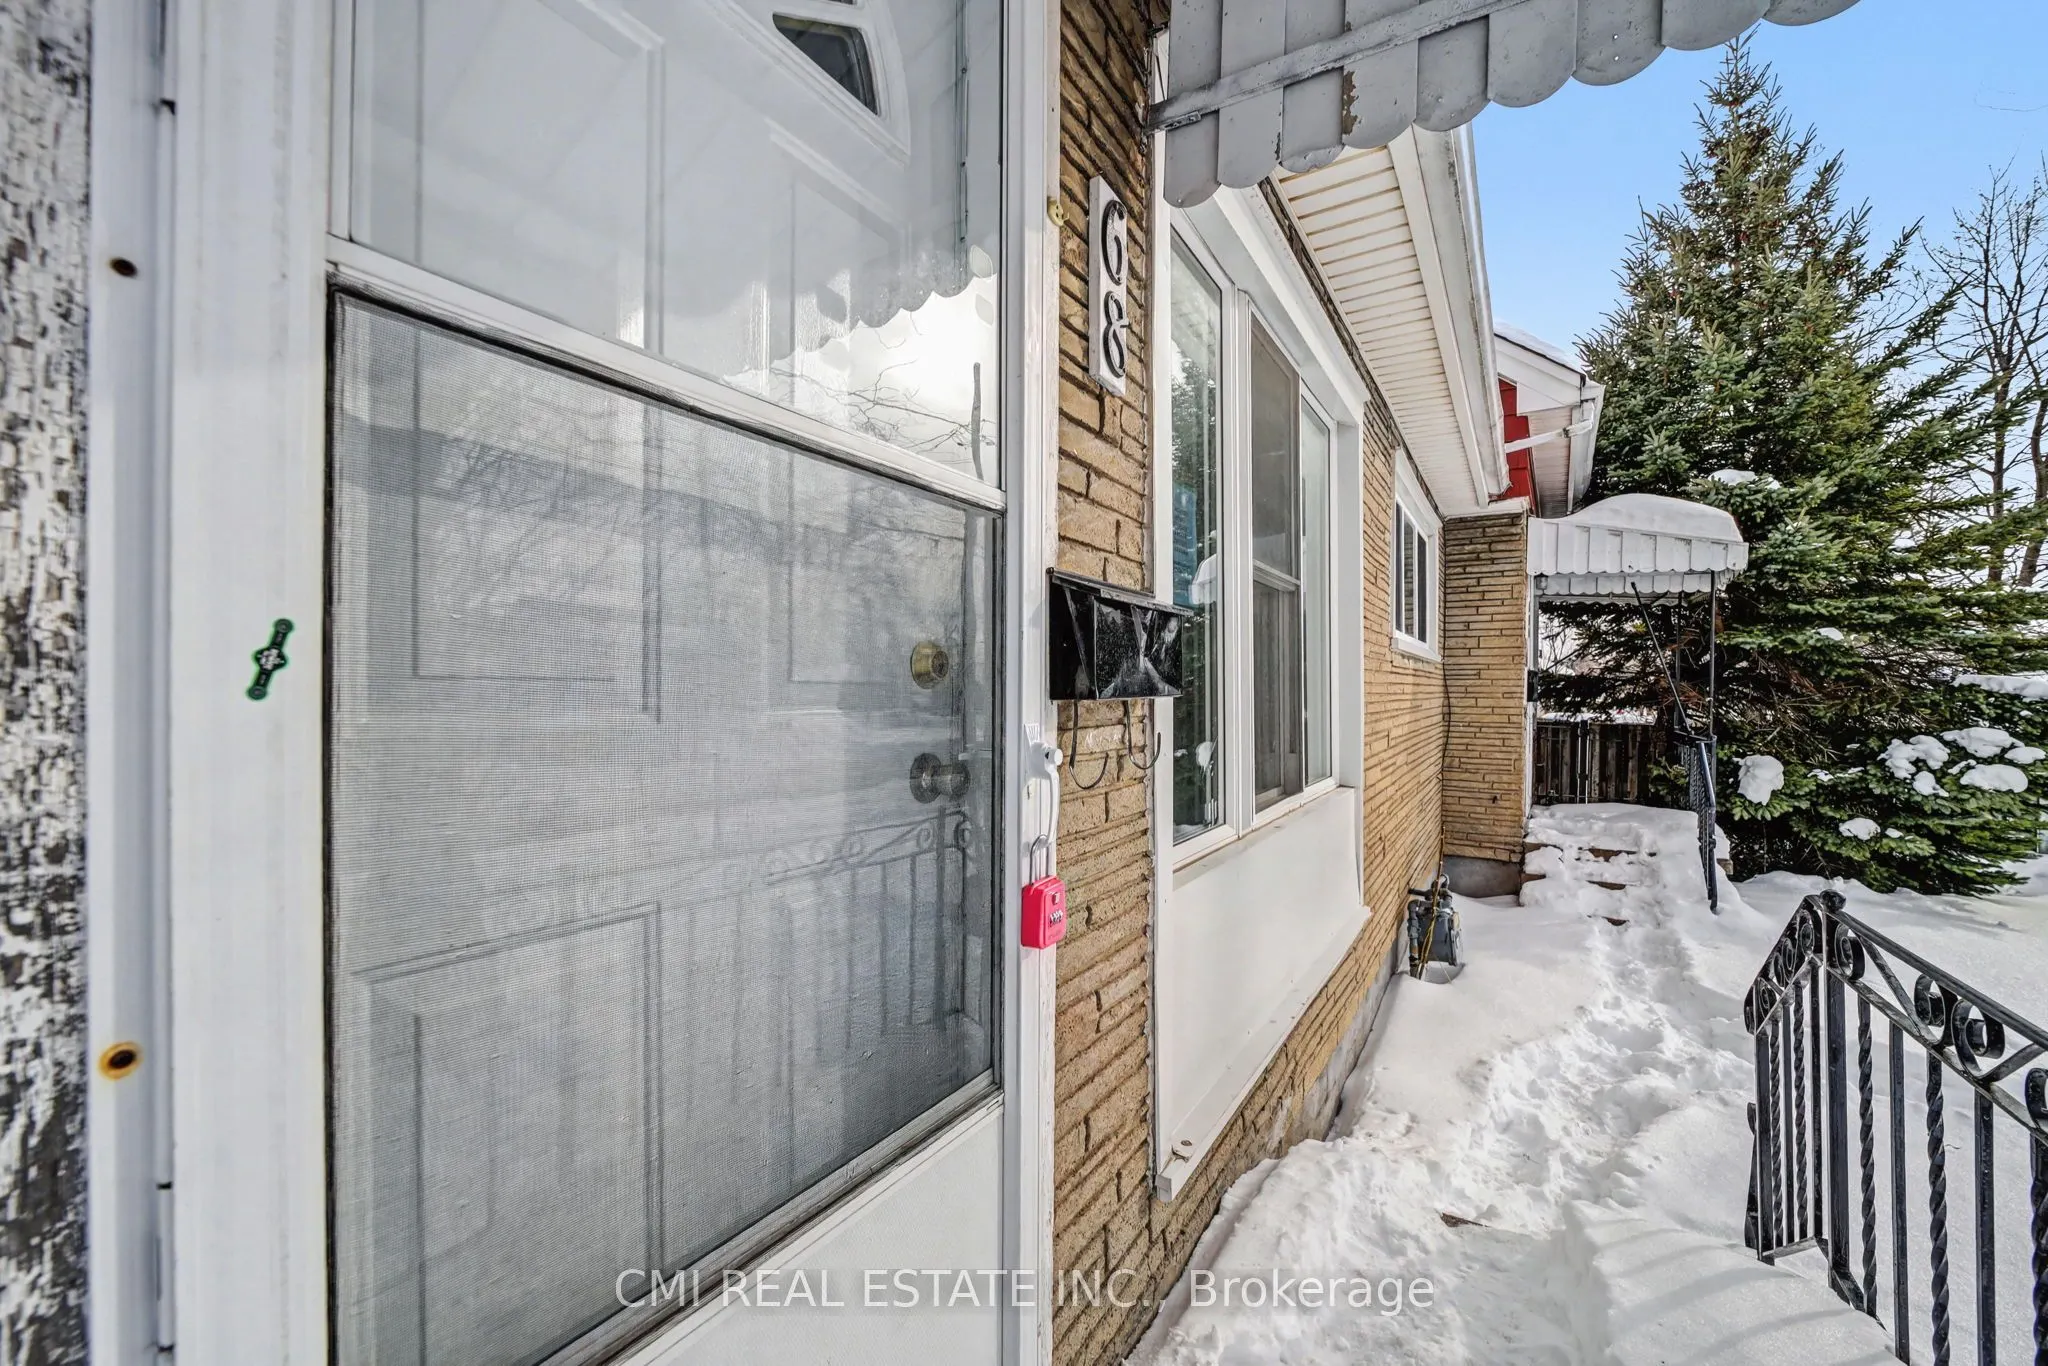
Sign In or Create a Free Account to see full details of this property
Key Facts
Key facts for 68 Queen Street S
Property Type
House, 1 1/2 Storey
Parking
None 0 garage, 5 parking
MLS #
X13550826
Size
700-1100 sqft
Basement
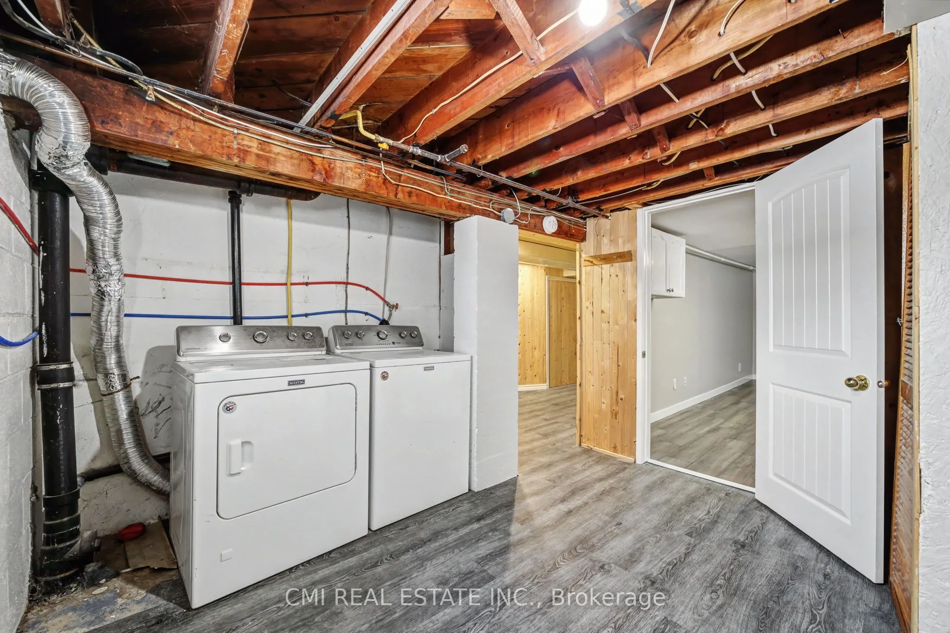
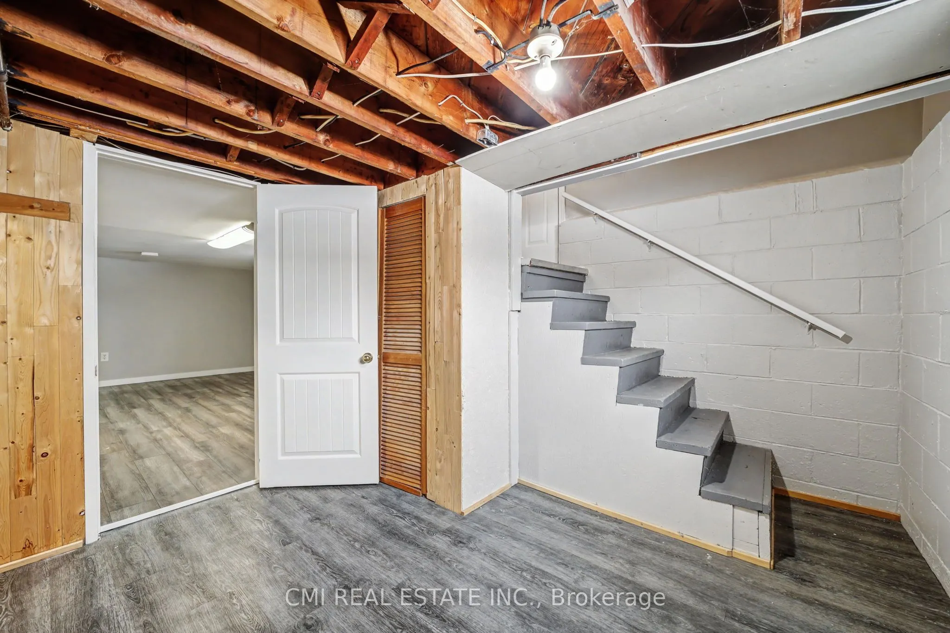
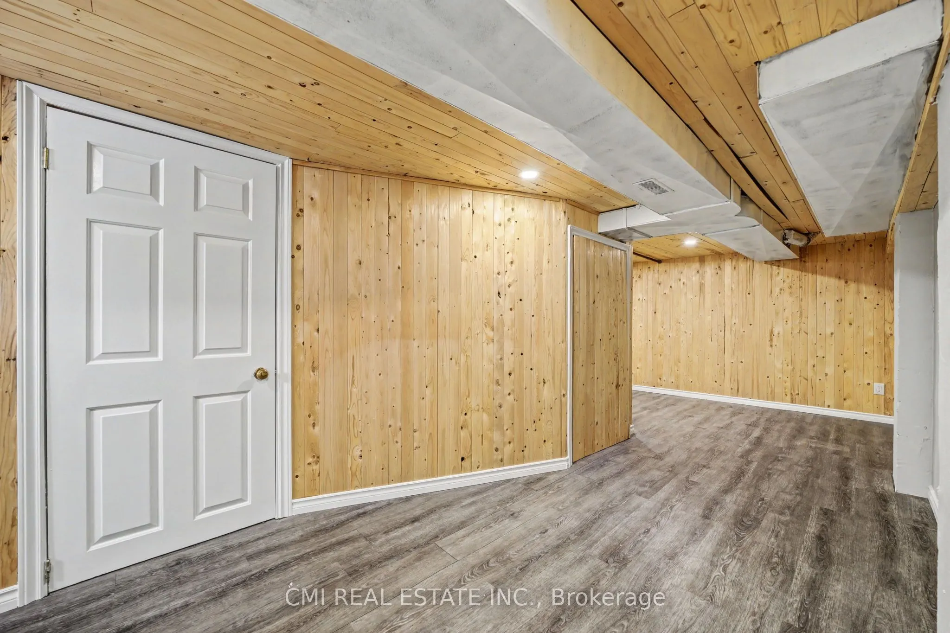
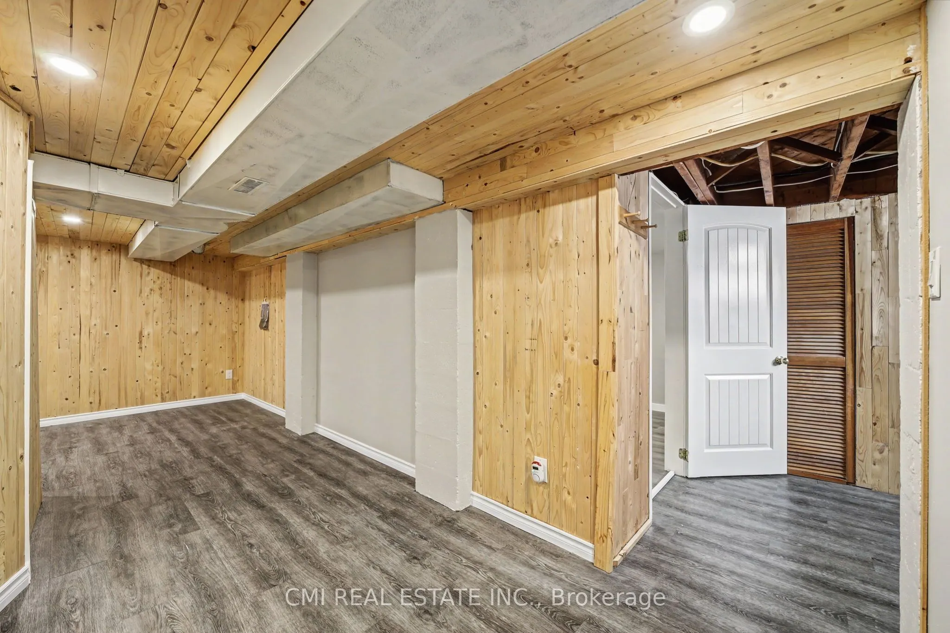
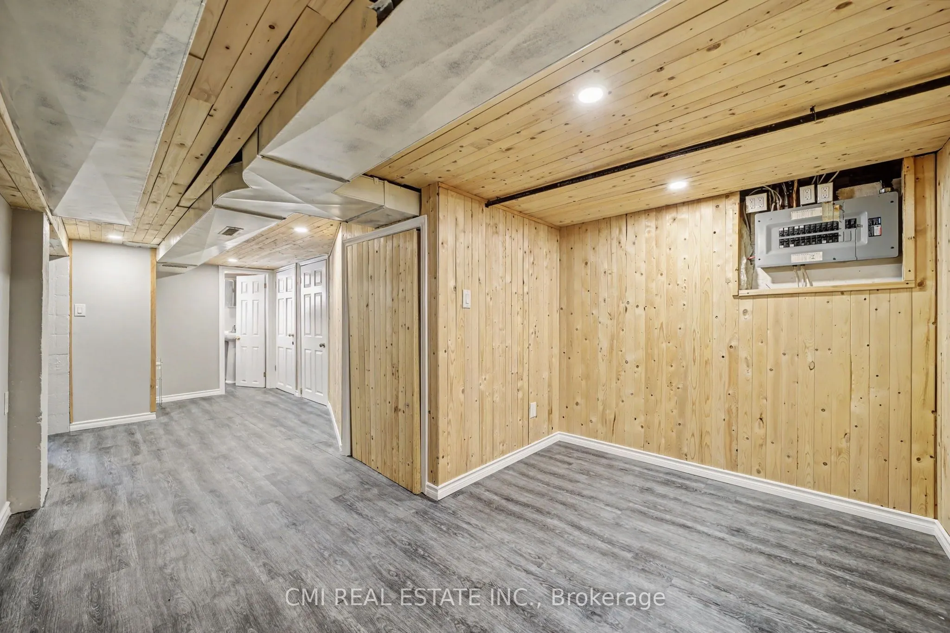
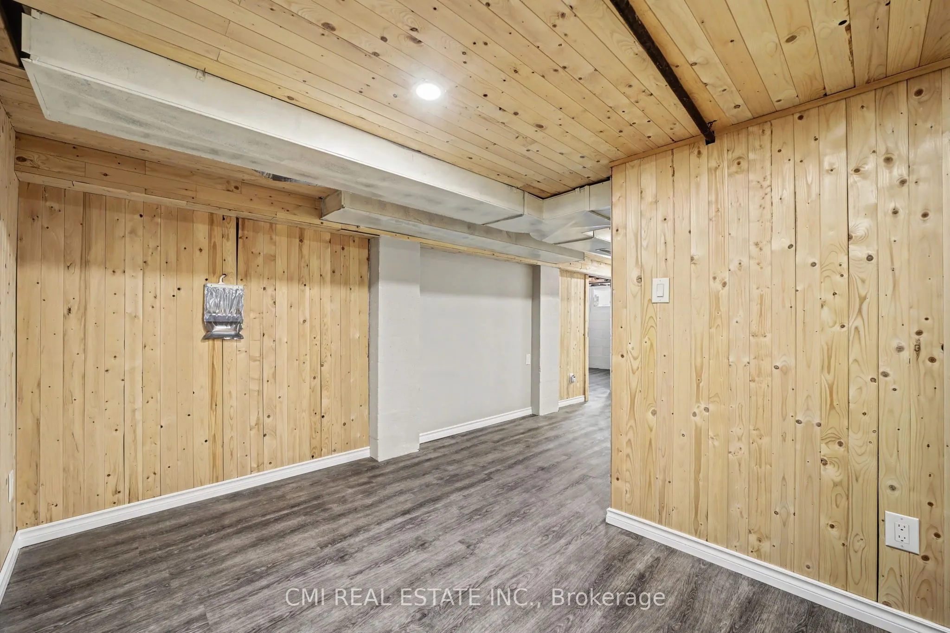
Full,Partially Finished
Listed on
2026-07-09
Lot size
36 x 67.9
Tax
$3,246.98 /yr
Days on Market
96
Approximate Age
100+
Maintenance Fee
-
Description
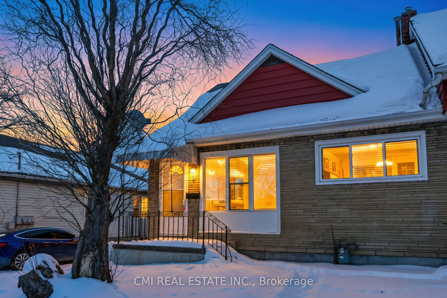
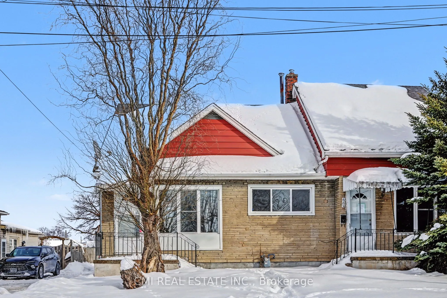
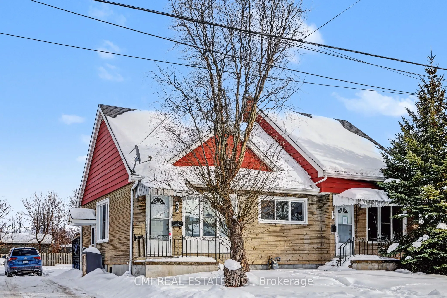
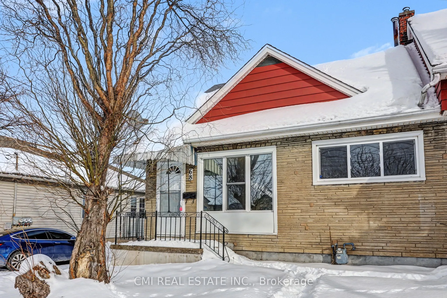
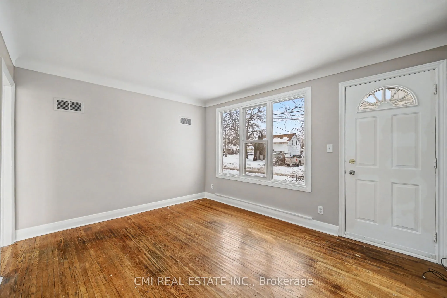
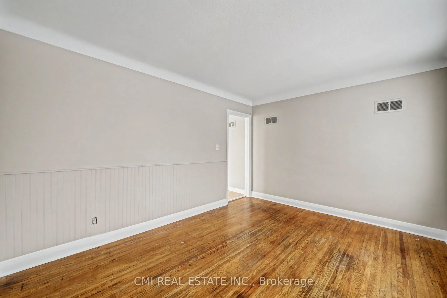
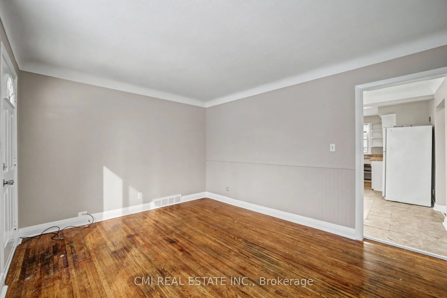
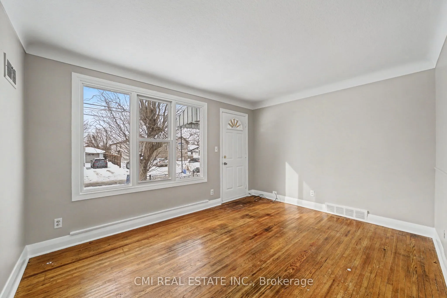
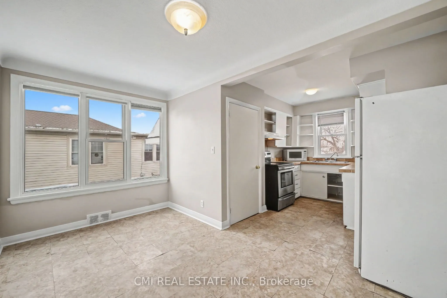
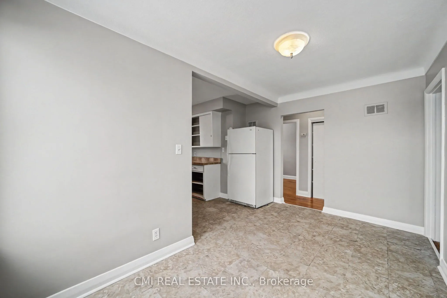
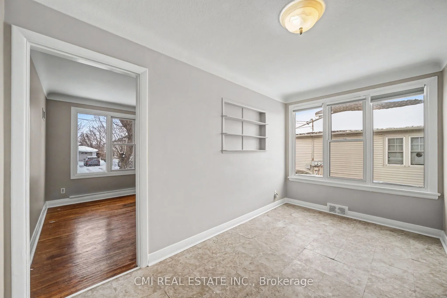
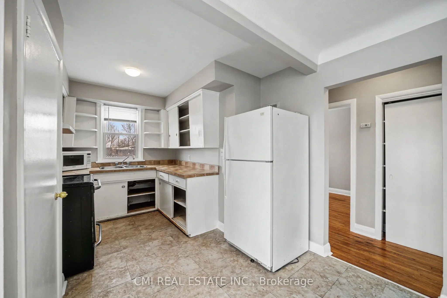
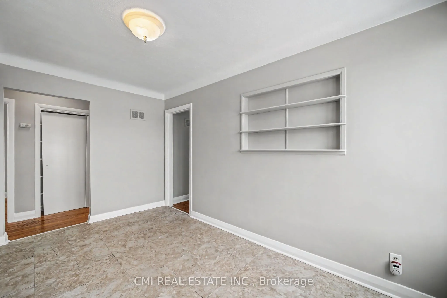
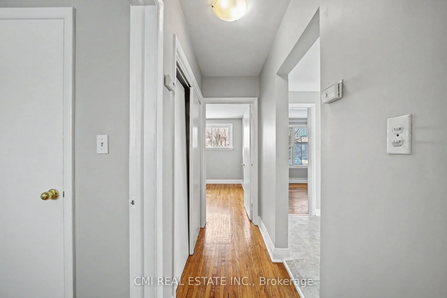
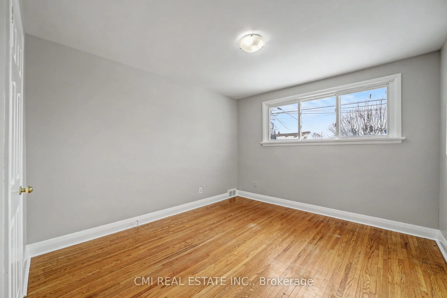
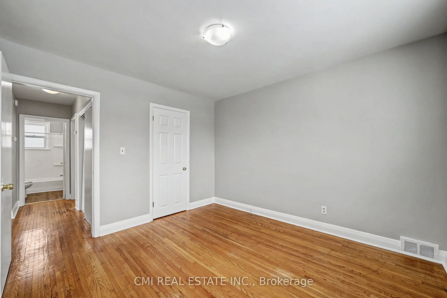
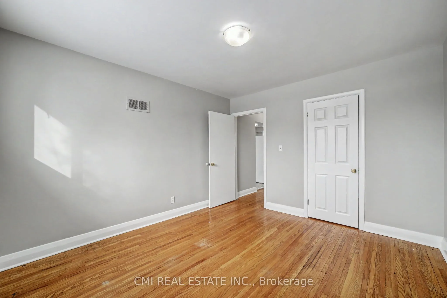
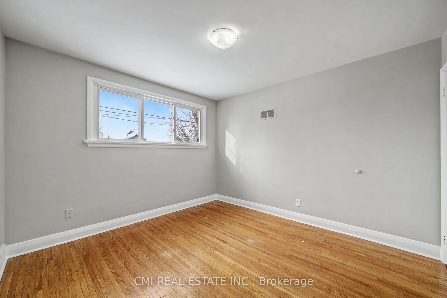
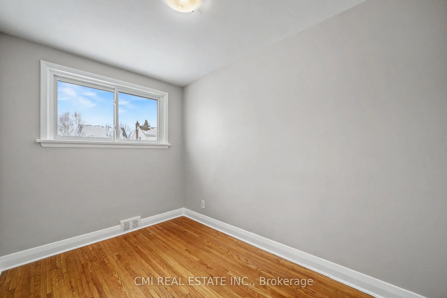
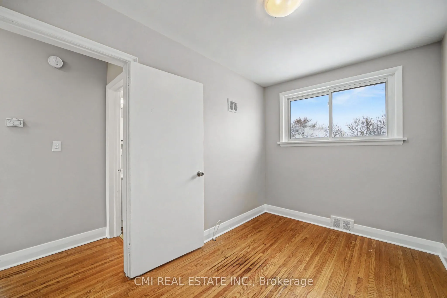
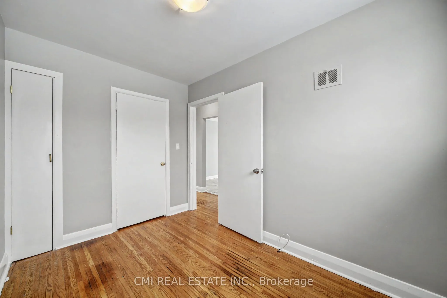
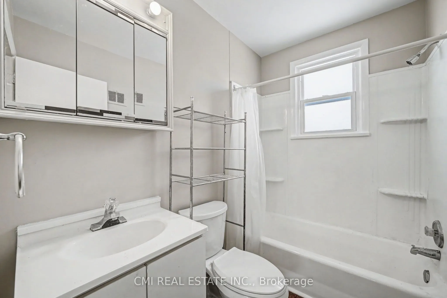
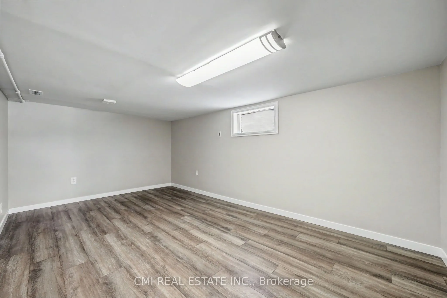
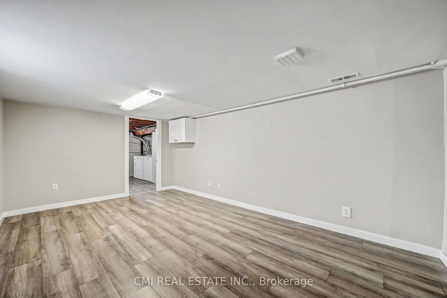
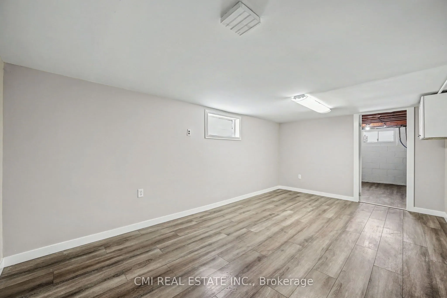
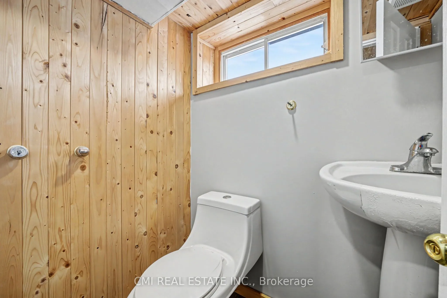
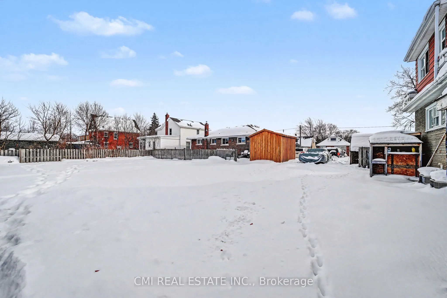
Step into this beautifully refreshed legal duplex, where classic charm meets modern comfort. Ideally located in one of Thorold's most central and sought-after neighbourhoods, this bright and airy home is perfect for first-time buyers, investors, or those seeking flexible living options.the home offe...rs a warm and welcoming atmosphere from the moment you enter. The spacious layout features generously sized bedrooms filled with natural light, ideal for restful retreats or productive home offices. Sun-filled living areas create an inviting ambiance that enhances everyday living. Outside, the large backyard provides endless possibilities for entertaining, gardening, or creating your own private outdoor sanctuary. With recent renovations already completed, this property is truly move-in ready. Conveniently located close to parks, schools, shopping, transit, and highway access, this home blends everyday convenience with small-town charm. Whether you're beginning your homeownership journey or looking for a property that simply feels right, this exceptional duplex checks all the boxes.
Full Property Details
Interior
Bedrooms
2
Bedrooms Plus
3
Total Bedrooms
5
Washrooms
2
Square Footage
700-1100 sqft
Basement
Full,Partially Finished
Heating Source
Gas
Heating Fuel
Radiant
Air Conditioning
Window Unit(s)
Family Room
No
Kitchens
1
Kitchens Plus
1
Total Kitchens
2
Fireplace Features
No
Bedrooms
2
Bedrooms Plus
3
Total Bedrooms
5
Washrooms
2
Square Footage
700-1100 sqft
Basement
Full,Partially Finished
Heating Source
Gas
Heating Fuel
Radiant
Air Conditioning
Window Unit(s)
Family Room
No
Kitchens
1
Kitchens Plus
1
Total Kitchens
2
Fireplace Features
No
Exterior
Depth
67.9
Front
35.5
Driveway
Private
Lot Size
36 x 67.9 ft
Pool
None
Parking Spaces
5
Total Parking Spaces
2.00
Parking Description
None
Garage Spaces
0
Zoning
R3
Depth
67.9
Front
35.5
Driveway
Private
Lot Size
36 x 67.9 ft
Pool
None
Parking Spaces
5
Total Parking Spaces
2.00
Parking Description
None
Garage Spaces
0
Zoning
R3
Building Description
Style
1 1/2 Storey
Home Type
House
Subtype
Detached
Year Built
100+
Property Orientation
West
Exterior Finish
Brick,Vinyl Siding
Sewers
Sewer
Water Supply
Municipal
Possession Date
No Data
Style
1 1/2 Storey
Home Type
House
Subtype
Detached
Year Built
100+
Property Orientation
West
Exterior Finish
Brick,Vinyl Siding
Sewers
Sewer
Water Supply
Municipal
Possession Date
No Data
Community
Community
Thorold Downtown
Community
Thorold Downtown
Taxes & Fees
Taxes
$3,246.98 /yr
Tax Year
2025
Occupancy
Vacant
Taxes
$3,246.98 /yr
Tax Year
2025
Occupancy
Vacant
Room Types
Bedroom
-
Dimensions 10.86 x 11.19 feet
121.52 sqft
Bedroom
-
Dimensions 11.02 x 17.16 feet
189.1 sqft
Bedroom
-
Dimensions 11.02 x 7.32 feet
80.67 sqft
Dining Room
-
Dimensions 13.35 x 7.58 feet
101.19 sqft
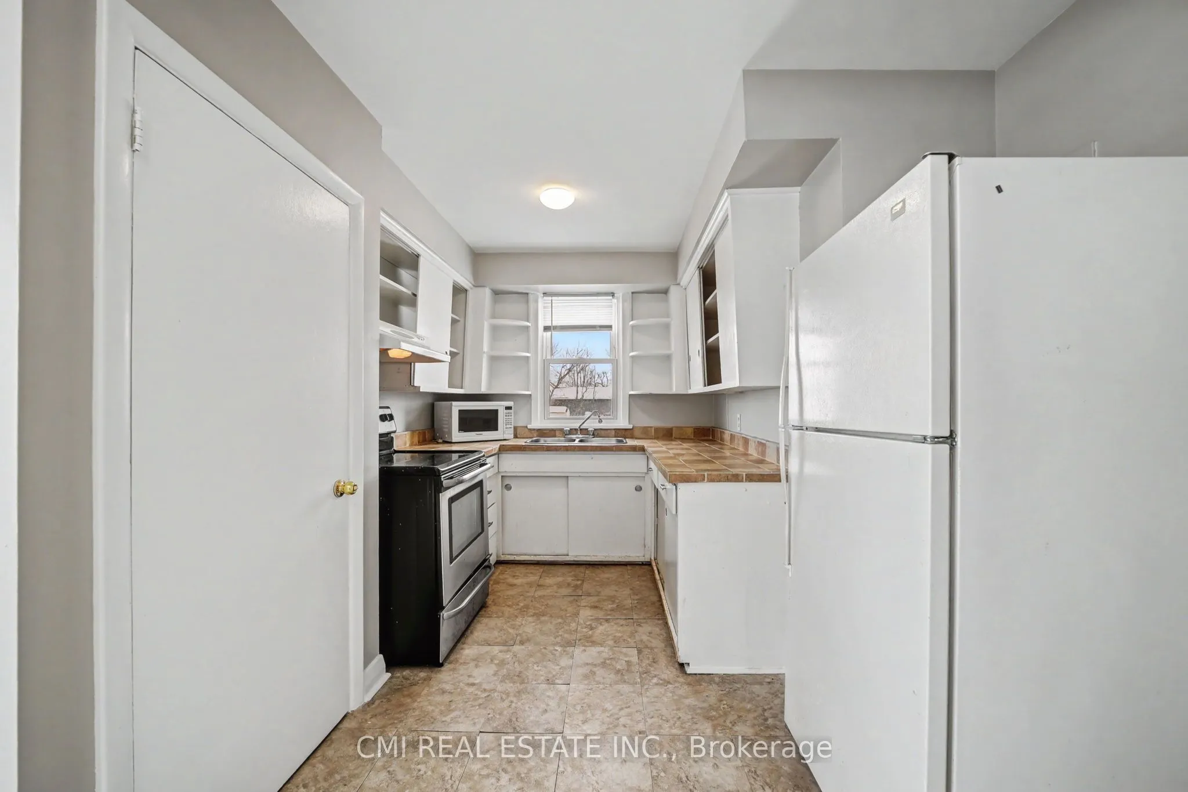
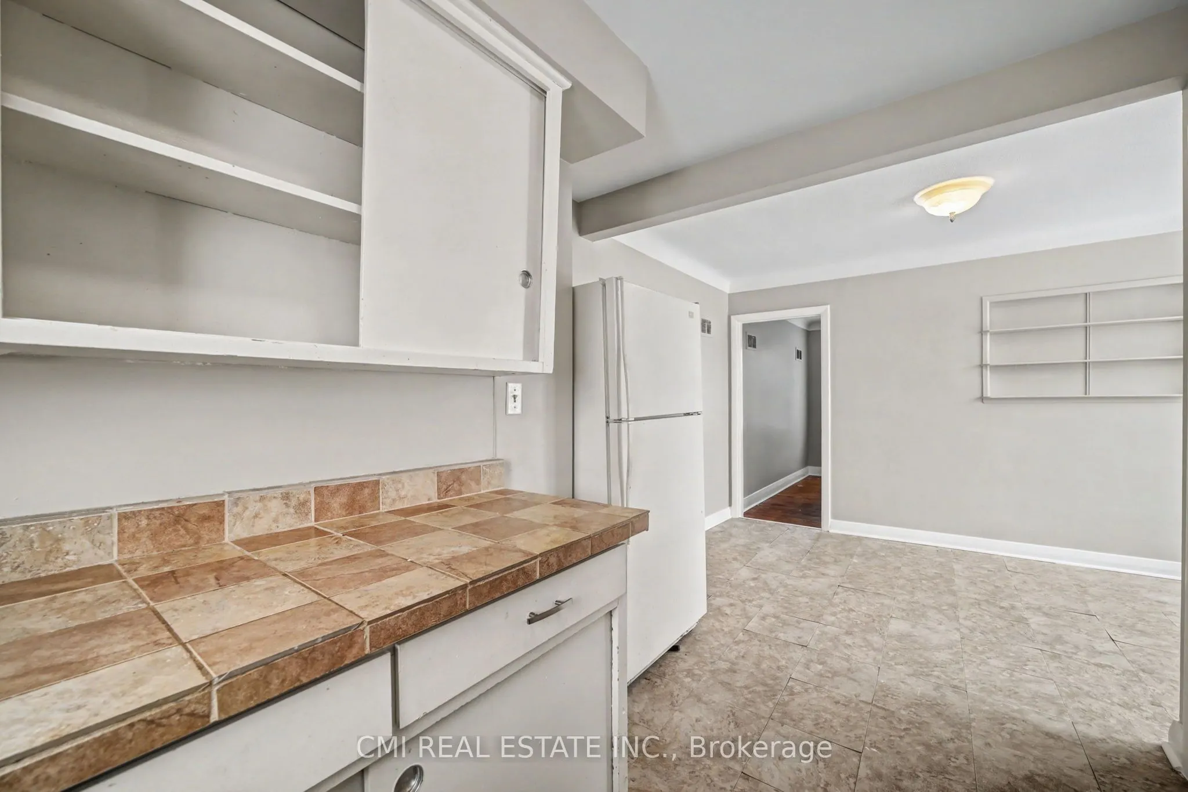
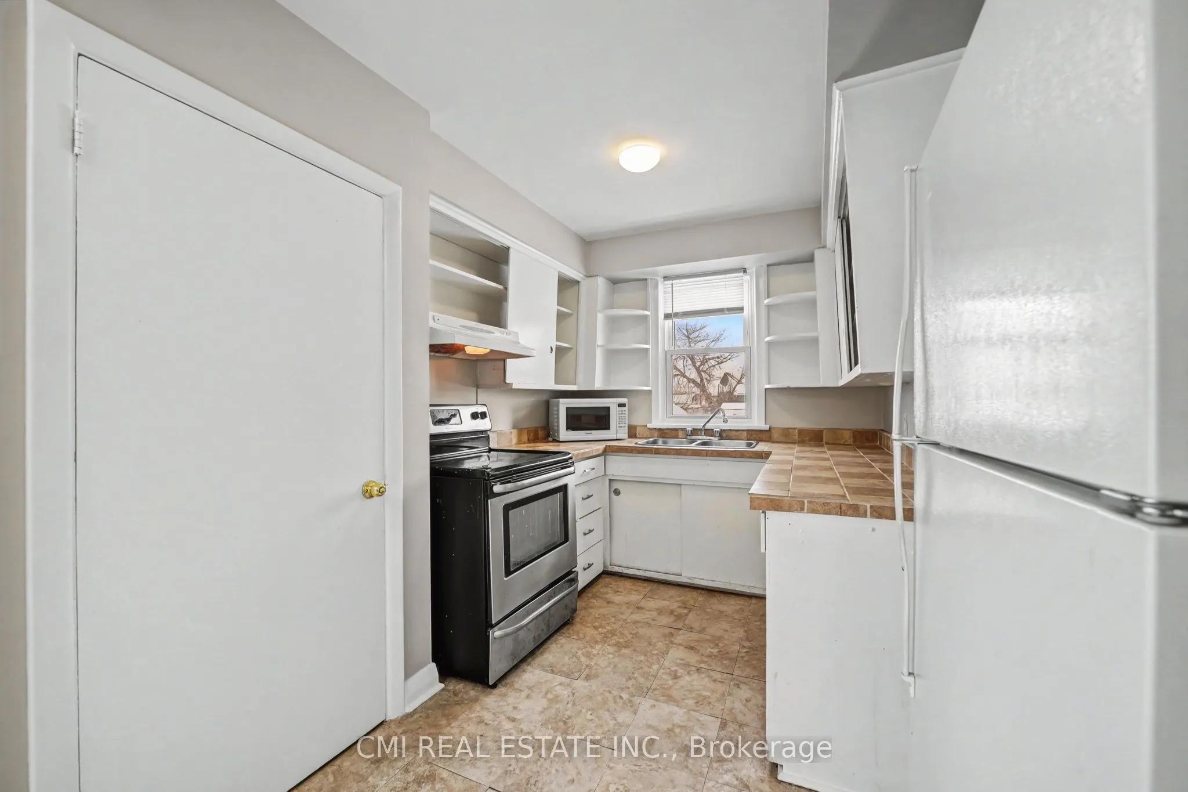
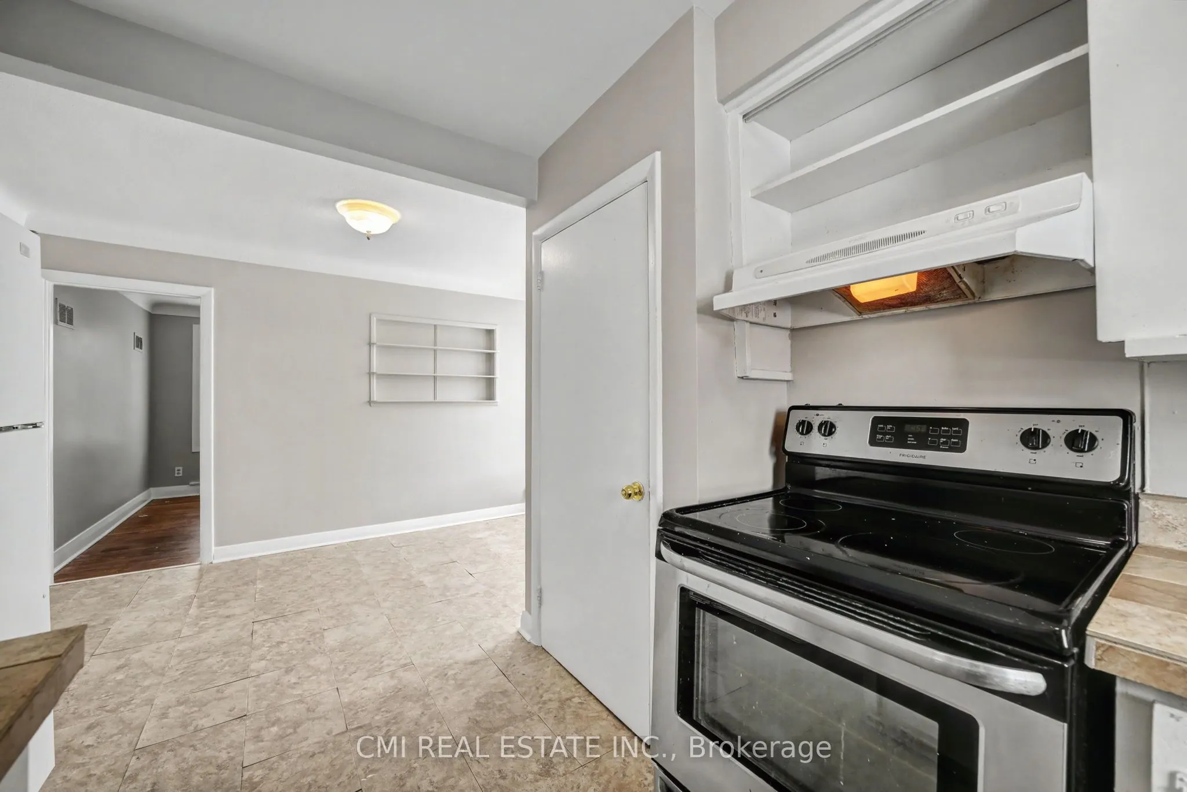
Kitchen
-
Dimensions 10.7 x 7.74 feet
82.82 sqft
Living Room
-
Dimensions 13.35 x 9.94 feet
132.7 sqft
Primary Bedroom
-
Dimensions 11.55 x 23.06 feet
266.34 sqft
Similar Properties(No results)
Mortgage Calculator
Calculate your estimated monthly mortgage payment
Price
$515,000
$
%
%
Total cost of mortgage
$0
Monthly payment
By clicking Save, we will calculate your estimated mortgage for all properties using the saved values (down payment percentage, interest rate, and amortization).
The accuracy and applicability of this calculator are not guaranteed.