Sign In or Create a Free Account to see full details of this property
Key Facts
Key facts for 1397 York Road #10
Property Type
Condo, 3-Storey
Parking
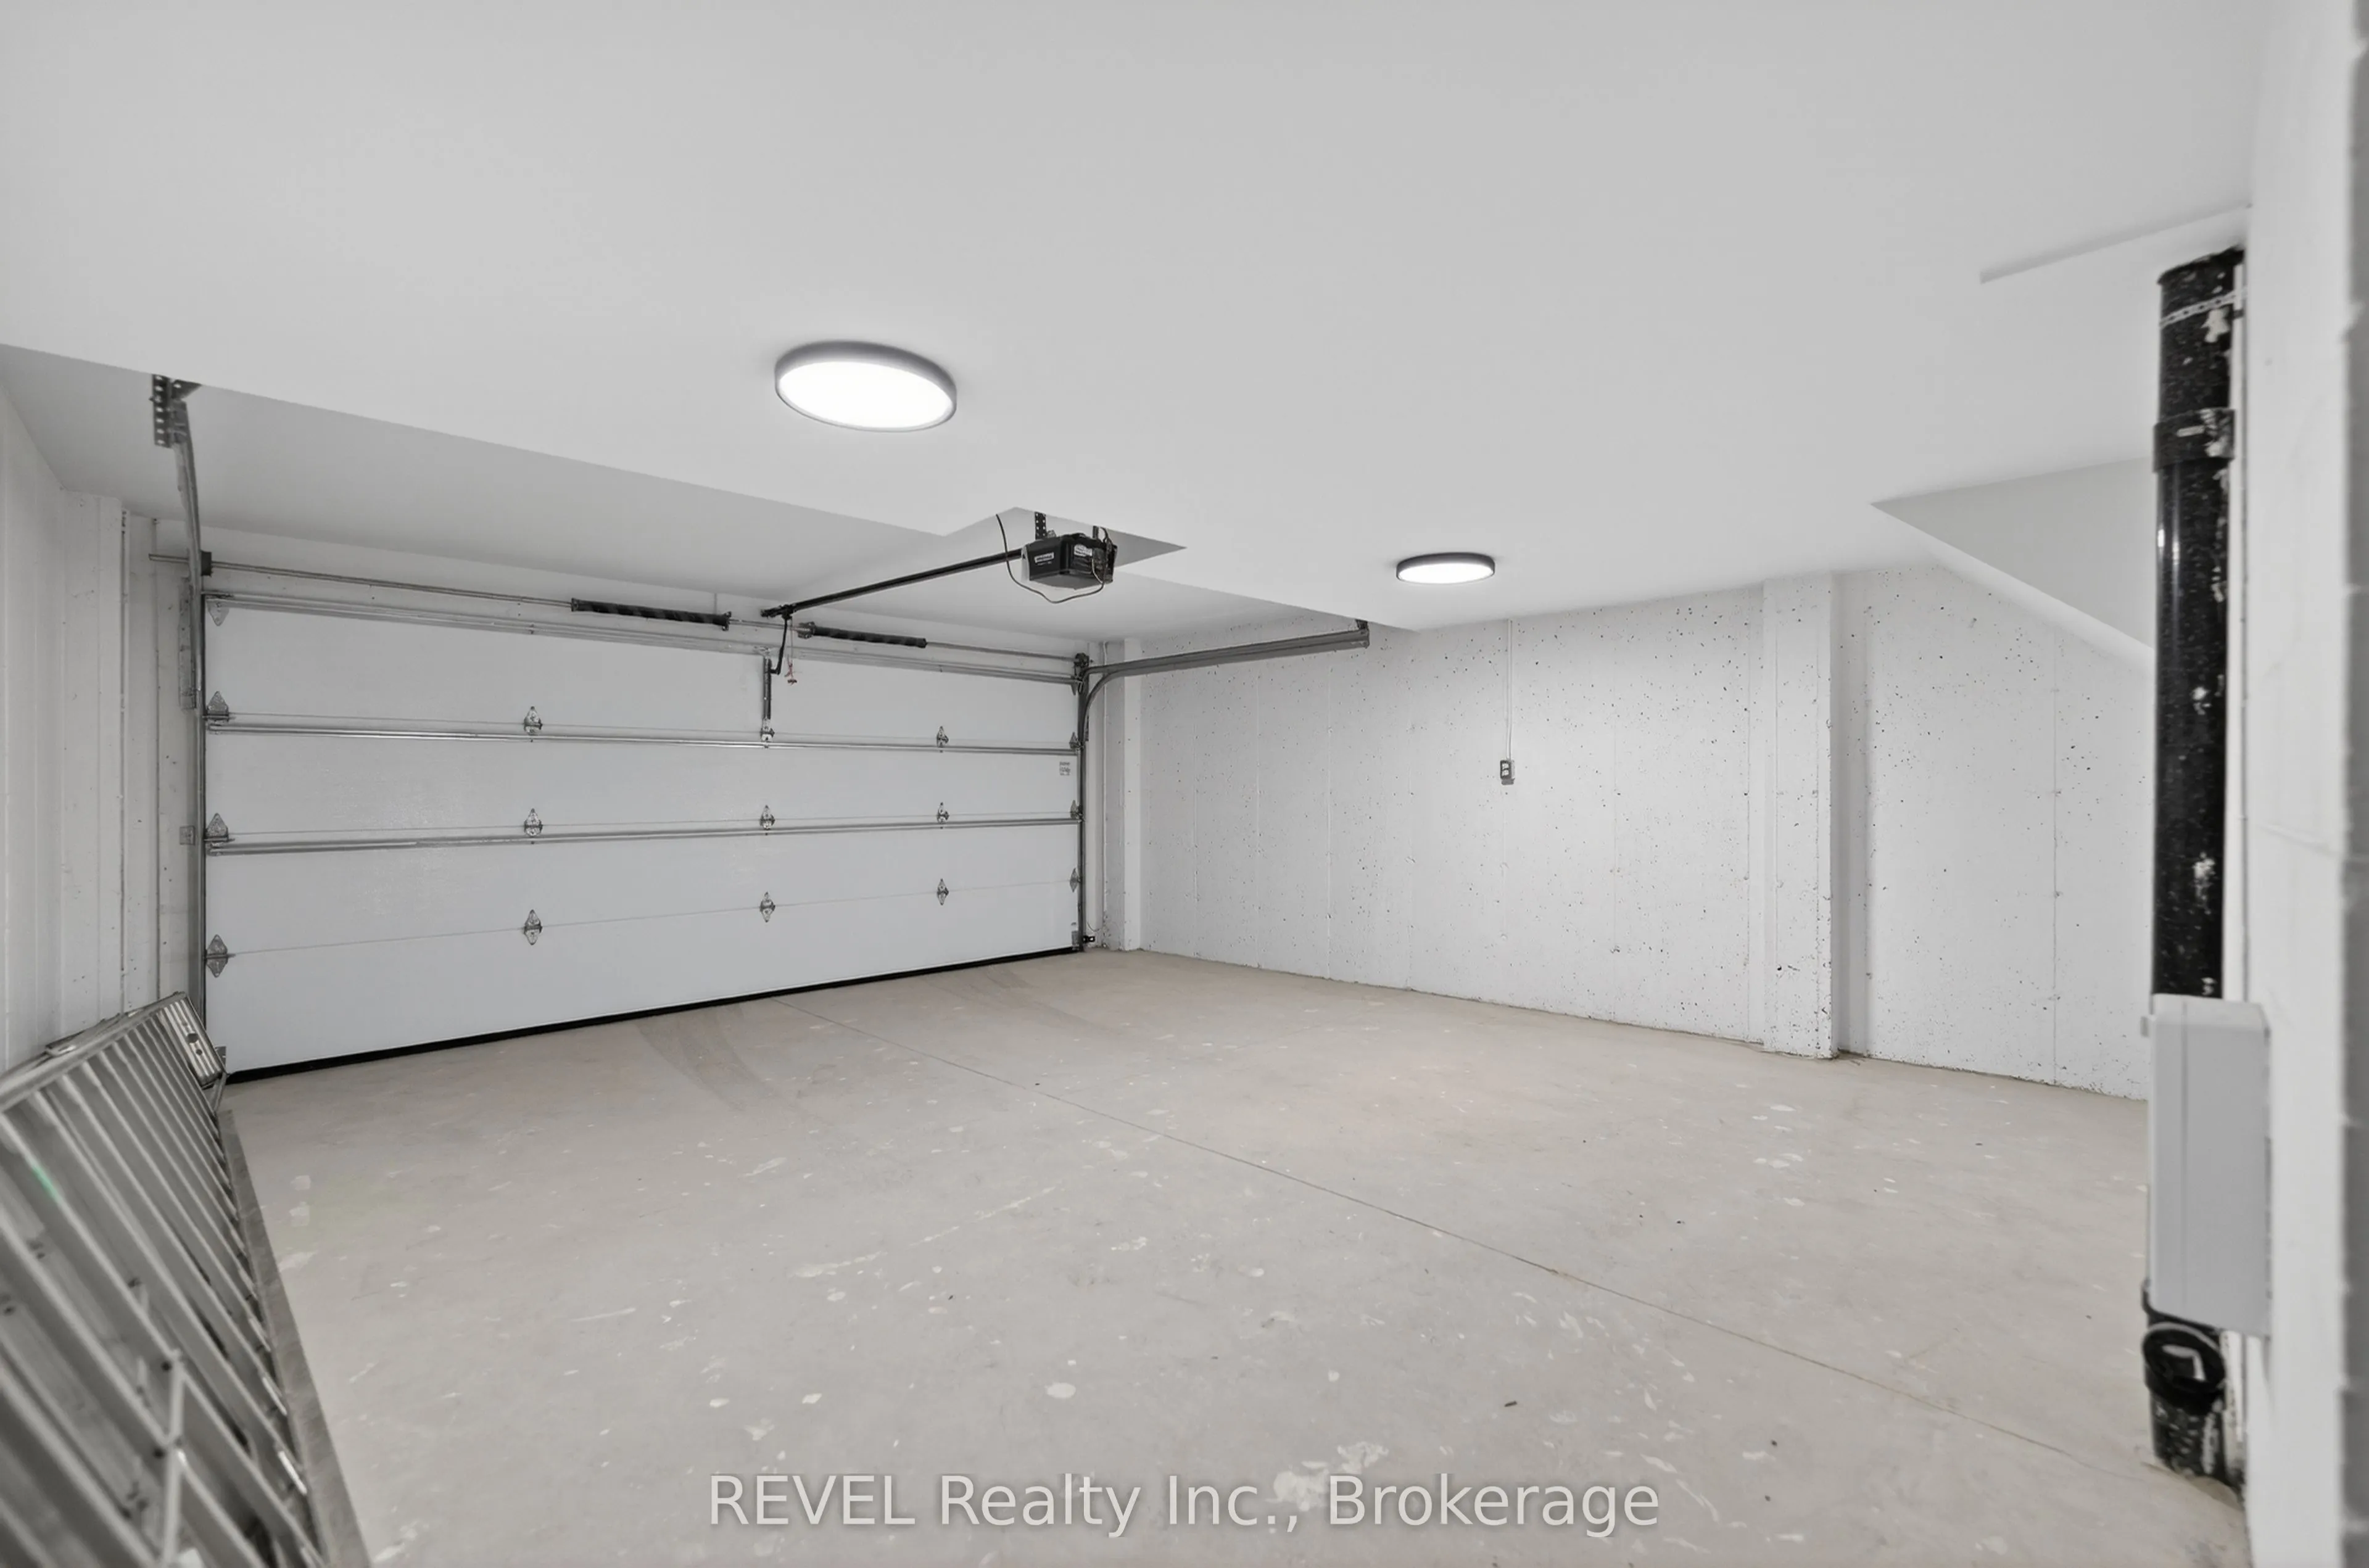
Underground 2 garage, 2 parking
MLS #
X13644414
Size
2000-2249 sqft
Basement
Finished,Partial Basement
Listed on
2026-08-06
Lot size
-
Tax
$6,000 /yr
Days on Market
68
Approximate Age
0-5
Maintenance Fee
$504.53/mo
Common Elements, Par...
Description
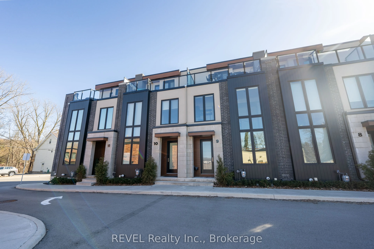
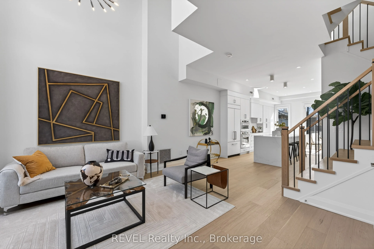
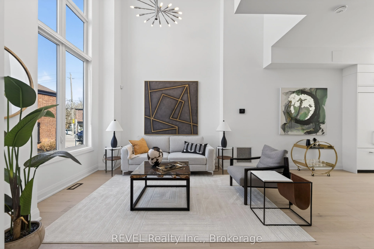
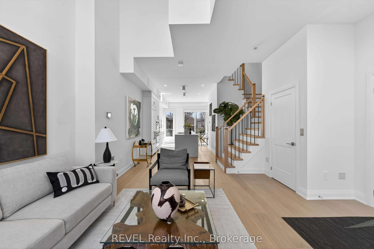
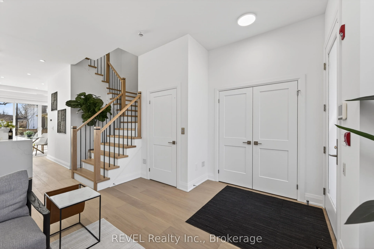
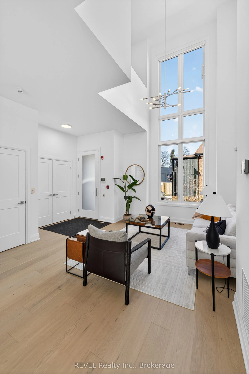
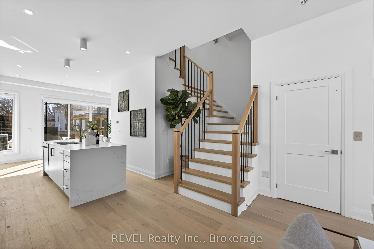
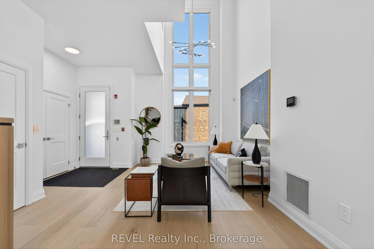
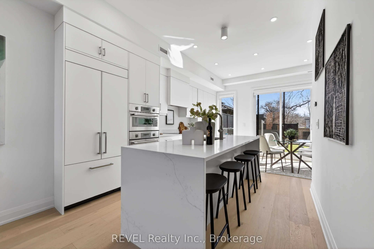
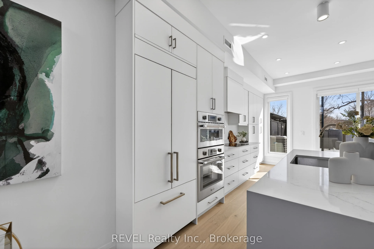
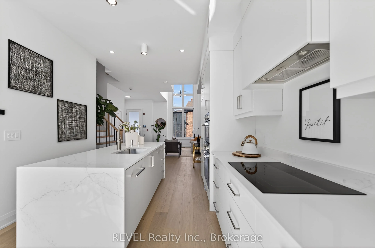
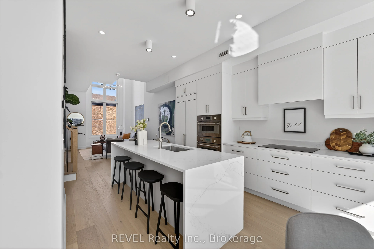
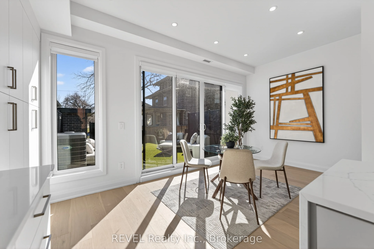
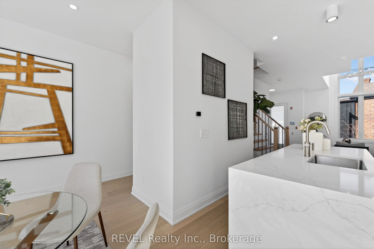
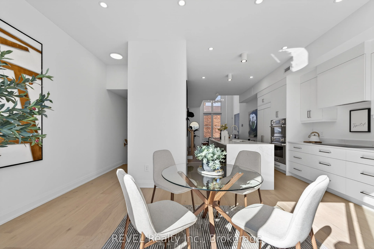
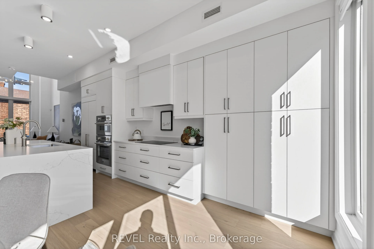
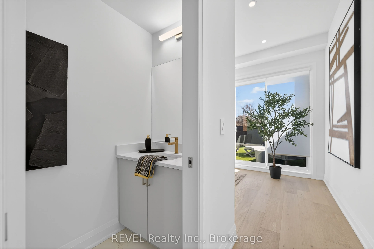
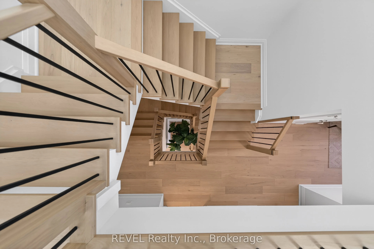
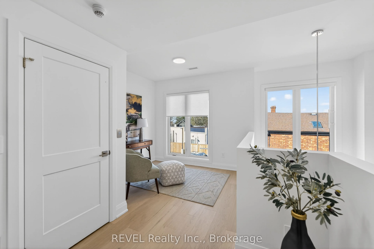
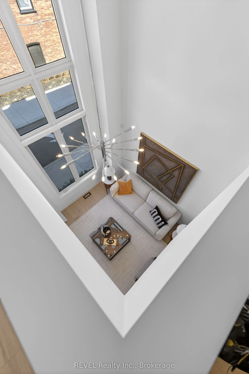
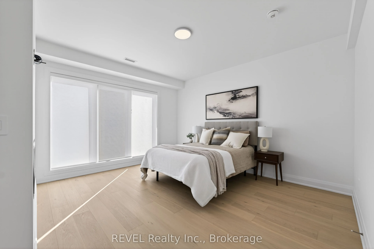
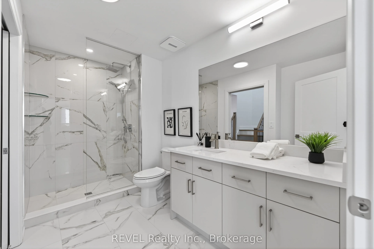
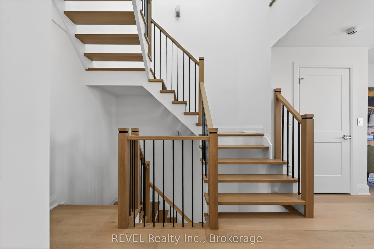
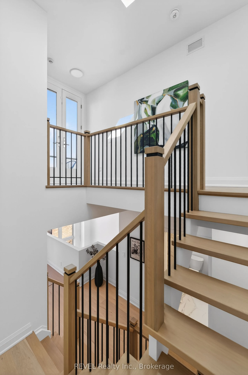
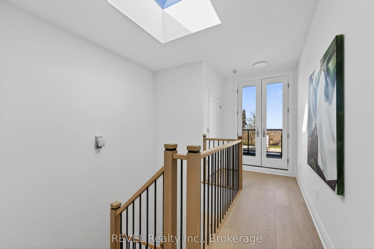
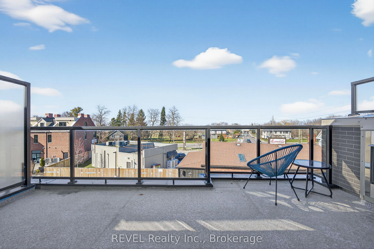
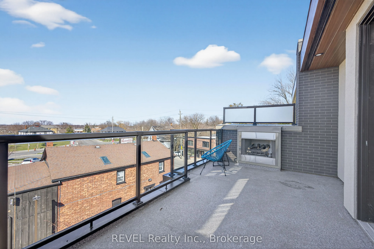
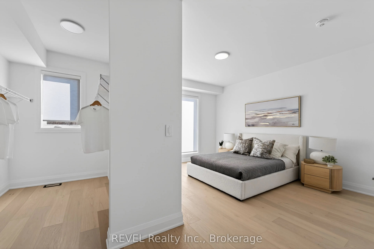
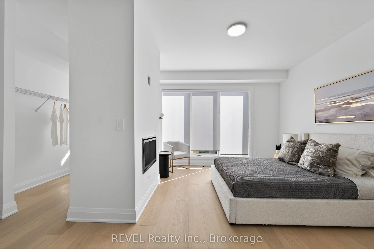
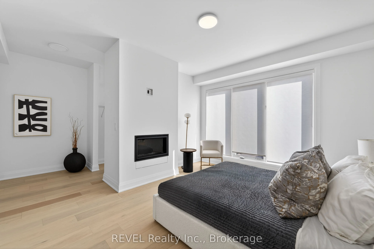
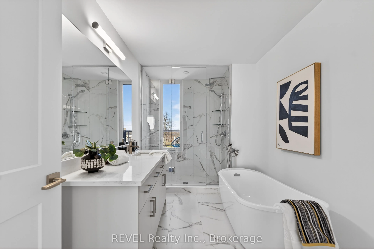
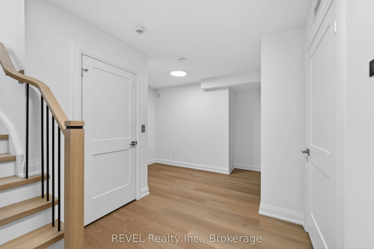
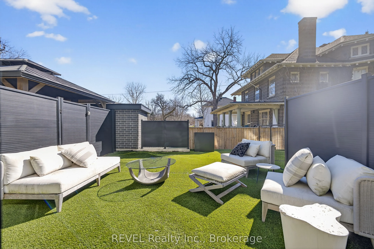
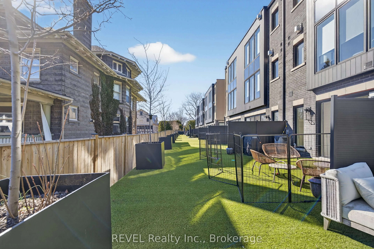
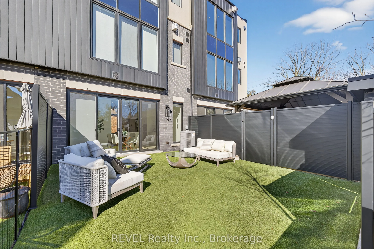
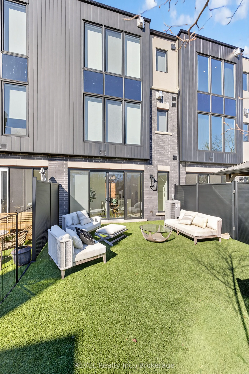
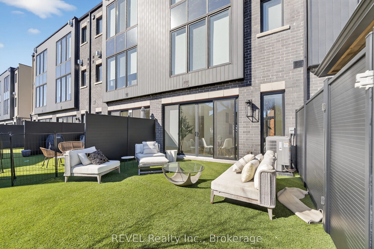
Welcome to Unit 10 at Vineyard Square, the FINAL model home release in this exclusive collection of executive townhomes in historic St. Davids. Set in the heart of Niagara-on-the-Lake wine country, this beautifully designed residence showcases exceptional craftsmanship and a seamless blend of elegan...ce and contemporary style.Offering a thoughtfully designed layout with 2 bedrooms, 2.5 bathrooms, and a private outdoor terrace, this home delivers a refined lifestyle with both comfort and sophistication. Designed to impress, Unit 10 features elevated upgrades including a stunning waterfall kitchen island and a luxurious soaker tub, adding both visual impact and everyday indulgence. The space is further enhanced by premium appliances, quartz countertops throughout, and three gas fireplaces that create warmth and ambiance across multiple levels.A private elevator provides convenient access to all four levels, while the underground heated parking and private double-car garage with direct entry ensure both comfort and security. Additional highlights include an oak staircase, large sliding doors leading to a professionally turfed backyard, and carefully curated finishes that elevate every corner of the home.Complete with high-end inclusions such as a JennAir induction cooktop, integrated panel-ready refrigerator, and a Thermador double wall oven with speed oven combination, this residence offers a rare opportunity to own the final model home in one of Niagara's most sought-after communities. The purchase price includes the HST rebate, with the rebate assigned back to the builder. Please note that this home is not covered under the Tarion Warranty Program.
Full Property Details
Interior
Bedrooms
2
Total Bedrooms
2
Washrooms
3
Square Footage
2000-2249 sqft
Basement
Finished,Partial Basement
Heating Source
Gas
Heating Fuel
Forced Air
Air Conditioning
Central Air
Family Room
No
Kitchens
1
Total Kitchens
1
Fireplace Features
Yes
Bedrooms
2
Total Bedrooms
2
Washrooms
3
Square Footage
2000-2249 sqft
Basement
Finished,Partial Basement
Heating Source
Gas
Heating Fuel
Forced Air
Air Conditioning
Central Air
Family Room
No
Kitchens
1
Total Kitchens
1
Fireplace Features
Yes
Exterior
Driveway
Underground
Parking Spaces
2
Total Parking Spaces
2.00
Parking Description
Underground
Garage Spaces
2
Zoning
R
Balcony
Terrace
Driveway
Underground
Parking Spaces
2
Total Parking Spaces
2.00
Parking Description
Underground
Garage Spaces
2
Zoning
R
Balcony
Terrace
Building Description
Style
3-Storey
Home Type
Condo
Subtype
Condo Townhouse
Year Built
0-5
Property Orientation
North
Exterior Finish
Brick,Other
Possession Date
No Data
Locker
None
Style
3-Storey
Home Type
Condo
Subtype
Condo Townhouse
Year Built
0-5
Property Orientation
North
Exterior Finish
Brick,Other
Possession Date
No Data
Locker
None
Community
Community
St. Davids
Community
St. Davids
Taxes & Fees
Taxes
$6,000 /yr
Tax Year
2026
Occupancy
Vacant
Maintenance Fee
$504.53/mo
Common Elements
Included
Parking
Included
Taxes
$6,000 /yr
Tax Year
2026
Occupancy
Vacant
Maintenance Fee
$504.53/mo
Common Elements
Included
Parking
Included
Other
Pets
Yes-with Restrictions
Pets
Yes-with Restrictions
Room Types
Bedroom
-
Dimensions 14.4 x 12.24 feet
176.26 sqft
Dining Room
-
Dimensions 9.25 x 18.67 feet
172.7 sqft
Kitchen
-
Dimensions 10.01 x 12.34 feet
123.52 sqft
Living Room
-
Dimensions 9.74 x 11.15 feet
108.6 sqft
Primary Bedroom
-
Dimensions 14.5 x 12.24 feet
177.48 sqft
Similar Properties(No results)
Mortgage Calculator
Calculate your estimated monthly mortgage payment
Price
$949,000
$
%
%
Total cost of mortgage
$0
Monthly payment
By clicking Save, we will calculate your estimated mortgage for all properties using the saved values (down payment percentage, interest rate, and amortization).
The accuracy and applicability of this calculator are not guaranteed.