Sign In or Create a Free Account to see full details of this property
Key Facts
Key facts for 96 Esther Crescent S
Property Type
Townhome, 2-Storey
Parking
Attached 1 garage, 3 parking
MLS #
X13712194
Size
1500-2000 sqft
Basement
Full
Listed on
2026-08-25
Lot size
20 x 121.29
Tax
$4,790 /yr
Days on Market
49
Approximate Age
6-15
Maintenance Fee
-
Description
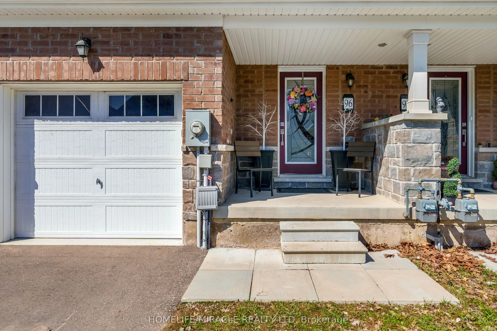
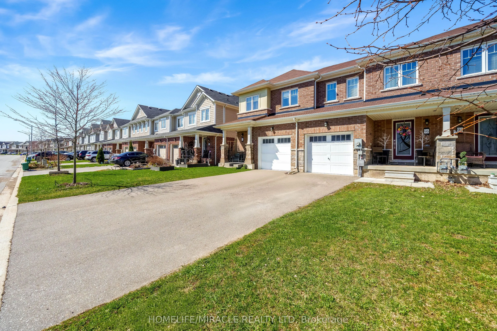
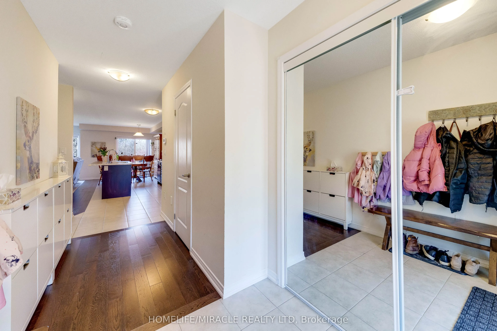
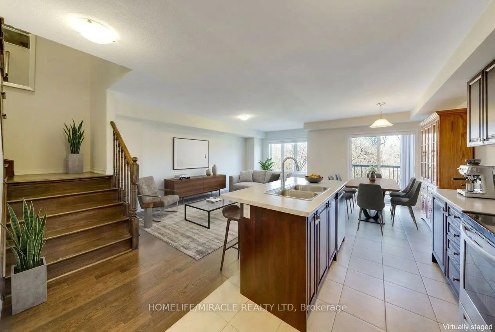
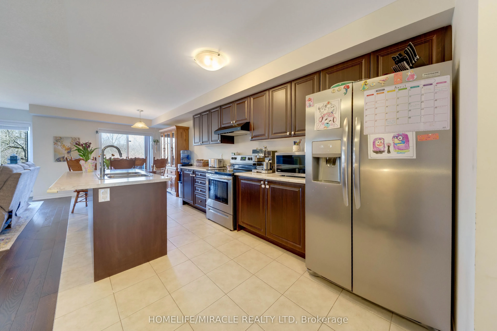
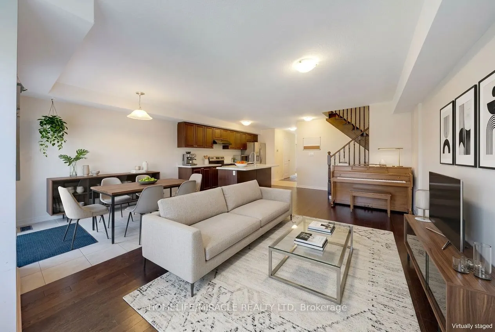
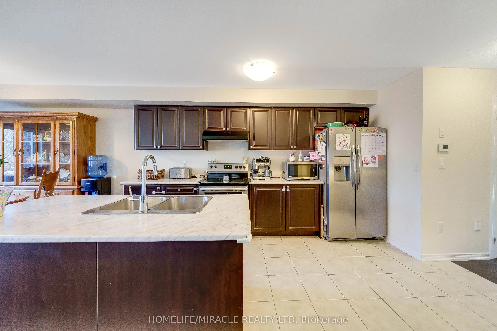
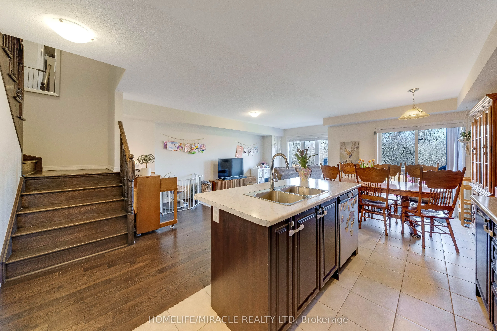
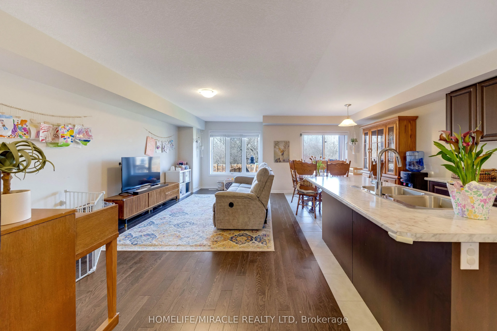
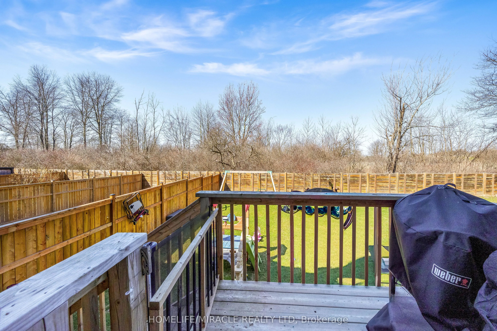
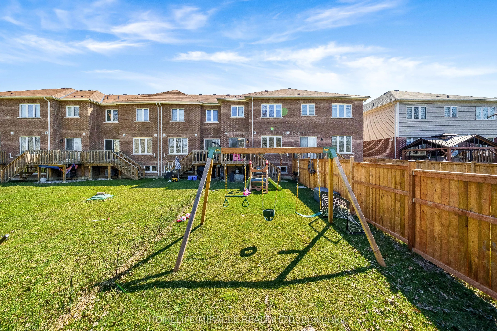
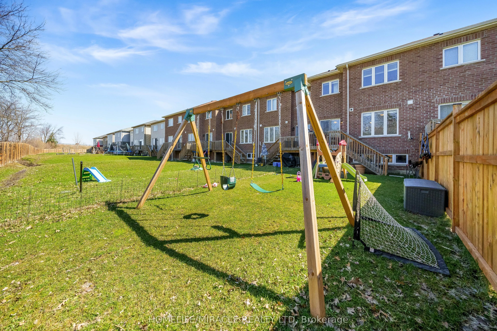
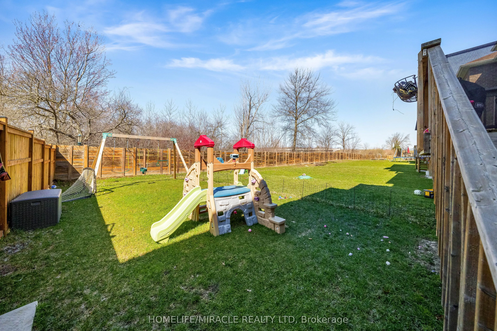
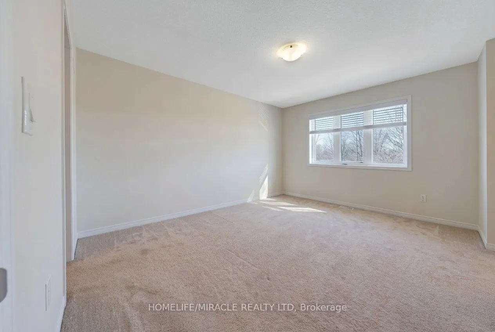
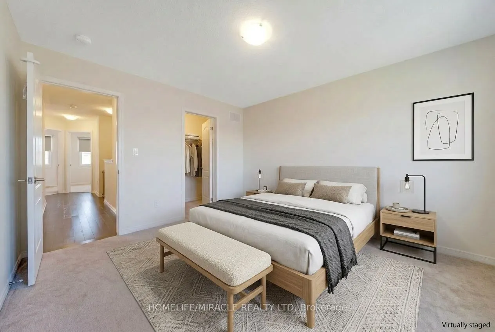
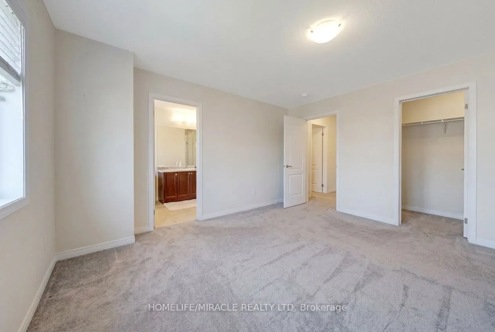
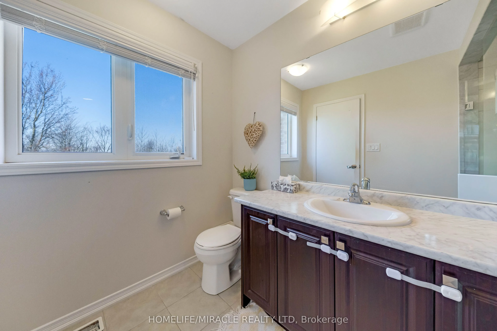
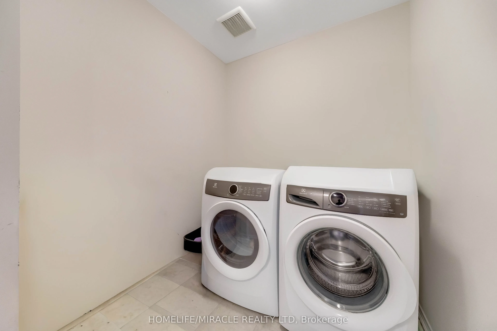
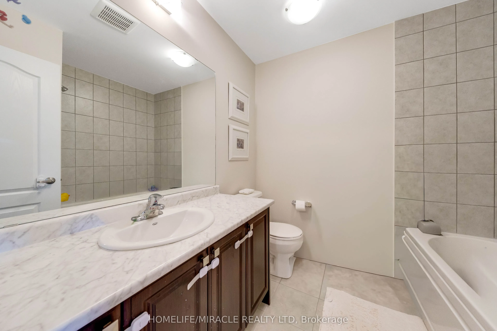
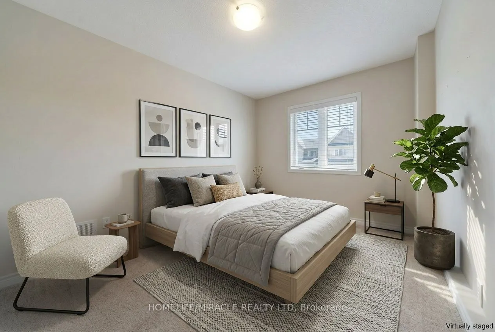
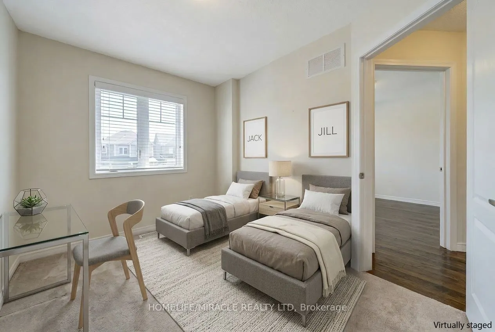
Don't just buy a house-upgrade your lifestyle. This immaculate 5-year-old freehold townhome redefines move-in ready. Boasting 3 spacious bedrooms and 3 modern bathrooms, the heart of this home is a sun-drenched, open-concept main floor where the chef's kitchen (featuring sleek stainless steel applia...nces) flows seamlessly into the dining and living areas-perfect for hosting dinner parties or cozy family nights. Say goodbye to lugging laundry up and down stairs with a convenient second-floor laundry room. With parking for 3 vehicles (including the garage) and a deep, tree-lined backyard, you get the privacy of a detached home without the maintenance. The unfinished basement is a blank canvas-think home gym, playroom, or future suite. Location is everything. You are literally minutes from Brock University, Highway 406, top-rated schools, and parks. Plus, world-famous Niagara Falls is just a short drive away for weekend adventures.
Full Property Details
Interior
Bedrooms
3
Total Bedrooms
3
Washrooms
3
Square Footage
1500-2000 sqft
Basement
Full
Heating Source
Gas
Heating Fuel
Forced Air
Air Conditioning
Central Air
Family Room
No
Kitchens
1
Total Kitchens
1
Fireplace Features
No
Bedrooms
3
Total Bedrooms
3
Washrooms
3
Square Footage
1500-2000 sqft
Basement
Full
Heating Source
Gas
Heating Fuel
Forced Air
Air Conditioning
Central Air
Family Room
No
Kitchens
1
Total Kitchens
1
Fireplace Features
No
Exterior
Depth
121.29
Front
20.01
Acreage
< .50
Driveway
Private
Lot Size
20 x 121.29 ft
Pool
None
Parking Spaces
3
Total Parking Spaces
3.00
Parking Description
Attached
Garage Spaces
1
Depth
121.29
Front
20.01
Acreage
< .50
Driveway
Private
Lot Size
20 x 121.29 ft
Pool
None
Parking Spaces
3
Total Parking Spaces
3.00
Parking Description
Attached
Garage Spaces
1
Building Description
Style
2-Storey
Home Type
Townhome
Subtype
Att/Row/Townhouse
Year Built
6-15
Property Orientation
North
Exterior Finish
Brick
Sewers
Sewer
Water Supply
Municipal
Possession Date
No Data
Style
2-Storey
Home Type
Townhome
Subtype
Att/Row/Townhouse
Year Built
6-15
Property Orientation
North
Exterior Finish
Brick
Sewers
Sewer
Water Supply
Municipal
Possession Date
No Data
Community
Community
Hurricane/Merrittville
Community
Hurricane/Merrittville
Taxes & Fees
Taxes
$4,790 /yr
Tax Year
2025
Occupancy
Vacant
Taxes
$4,790 /yr
Tax Year
2025
Occupancy
Vacant
Room Types
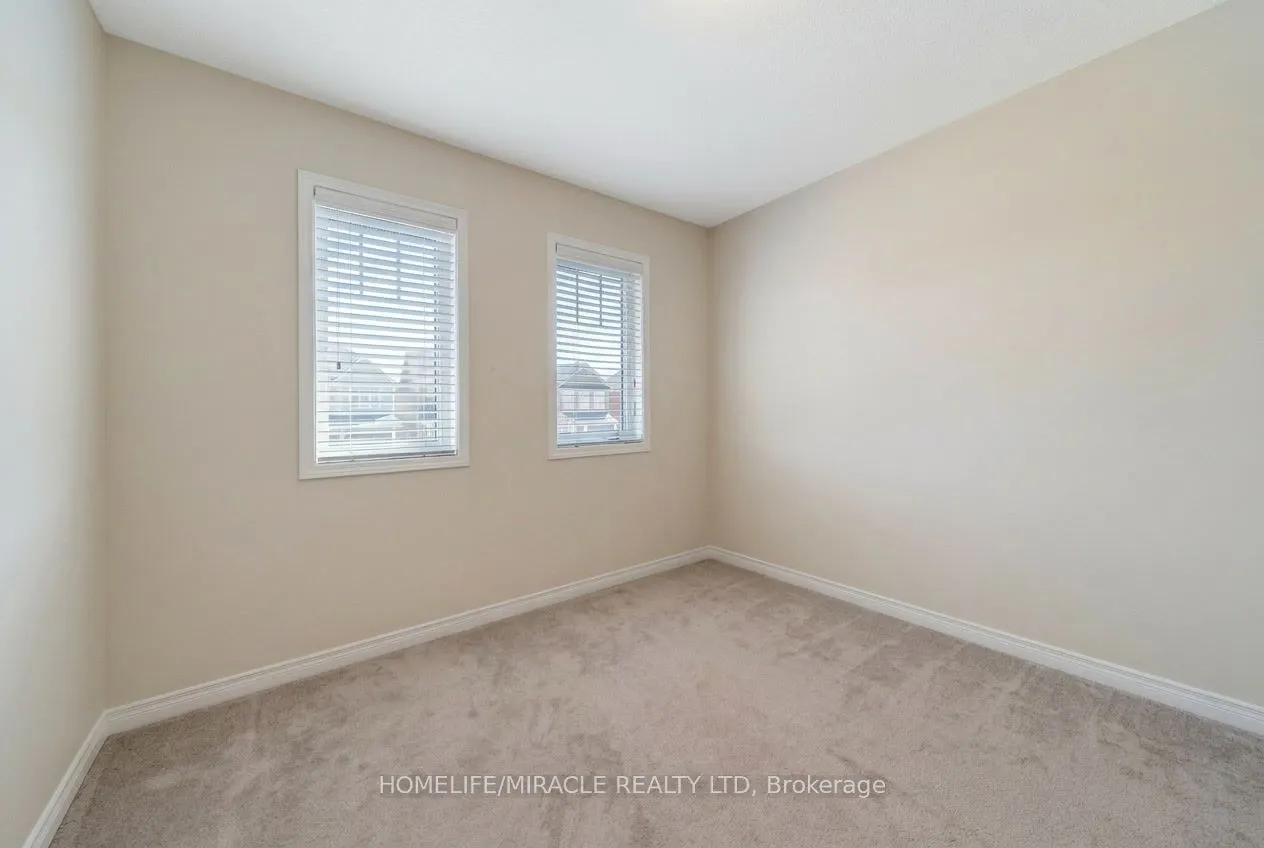
Bedroom 2
-
Dimensions 9.81 x 10.3 feet
101.04 sqft
Bedroom 3
-
Dimensions 8.99 x 11.52 feet
103.56 sqft
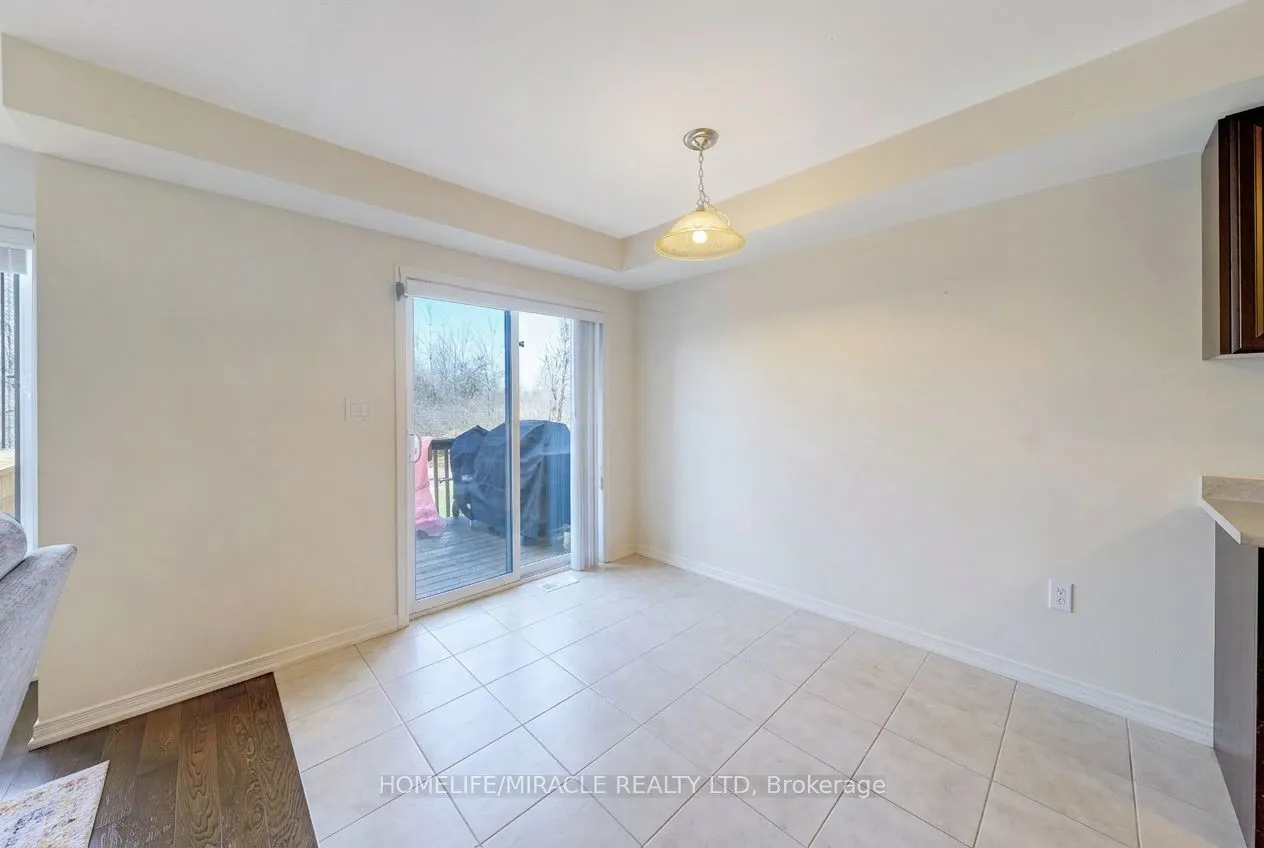
Dining Room
W/O To Deck
Dimensions 8.01 x 10.01 feet
80.18 sqft
Kitchen
Open Concept
Dimensions 8.01 x 13.42 feet
107.49 sqft
Laundry
Walk Through
Dimensions - feet
0 sqft
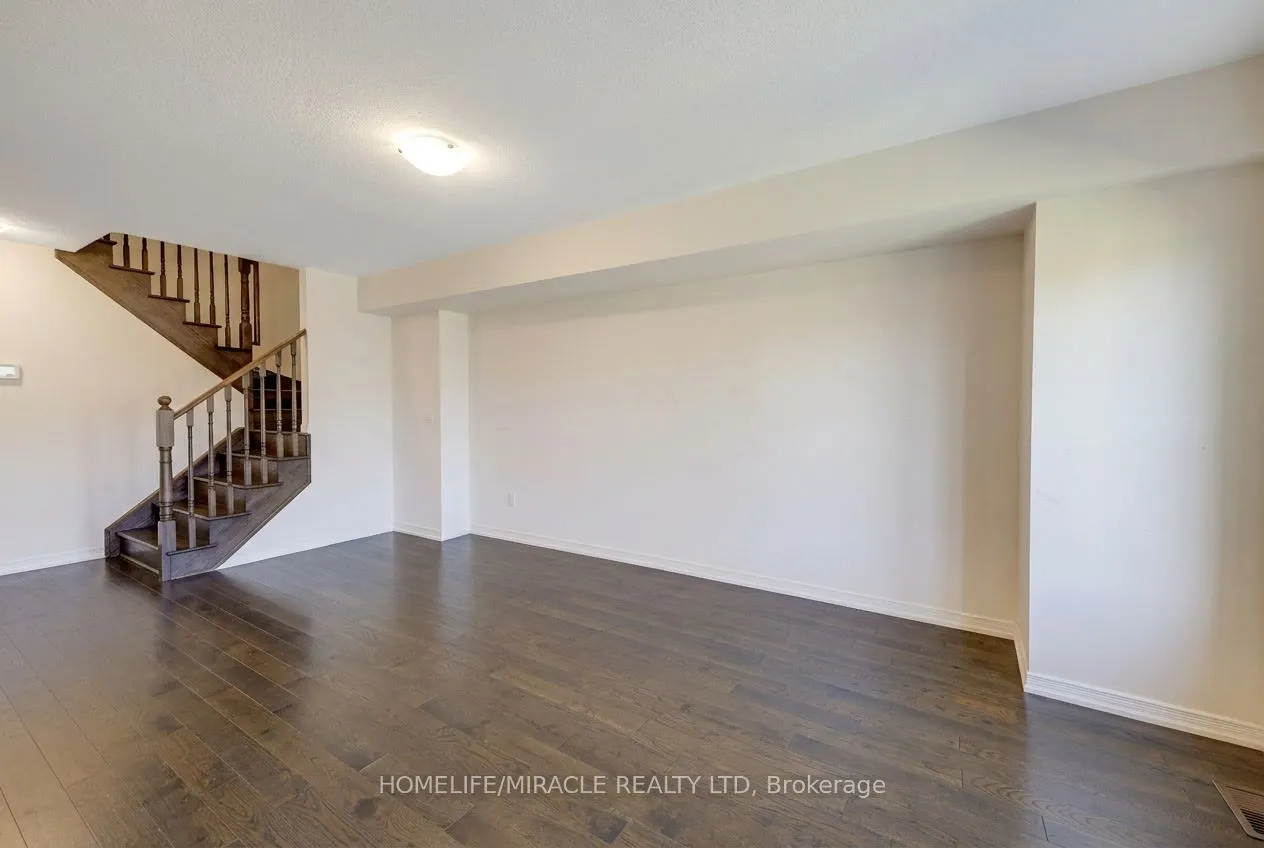
Living Room
Hardwood Floor
Dimensions 11.04 x 19 feet
209.76 sqft
Primary Bedroom
-
Dimensions 12.4 x 14.01 feet
173.72 sqft
Similar Properties(No results)
Mortgage Calculator
Calculate your estimated monthly mortgage payment
Price
$560,000
$
%
%
Total cost of mortgage
$0
Monthly payment
By clicking Save, we will calculate your estimated mortgage for all properties using the saved values (down payment percentage, interest rate, and amortization).
The accuracy and applicability of this calculator are not guaranteed.