Sign In or Create a Free Account to see full details of this property
Key Facts
Key facts for 8646 Willoughby Drive #2
Property Type
Condo, 2-Storey
Parking
0 garage, 1 parking
MLS #
X13732062
Size
1000-1199 sqft
Basement
None
Listed on
2026-08-31
Lot size
-
Tax
$1,591.49 /yr
Days on Market
43
Approximate Age
-
Maintenance Fee
$465.84/mo
Common Elements, Par...
Description
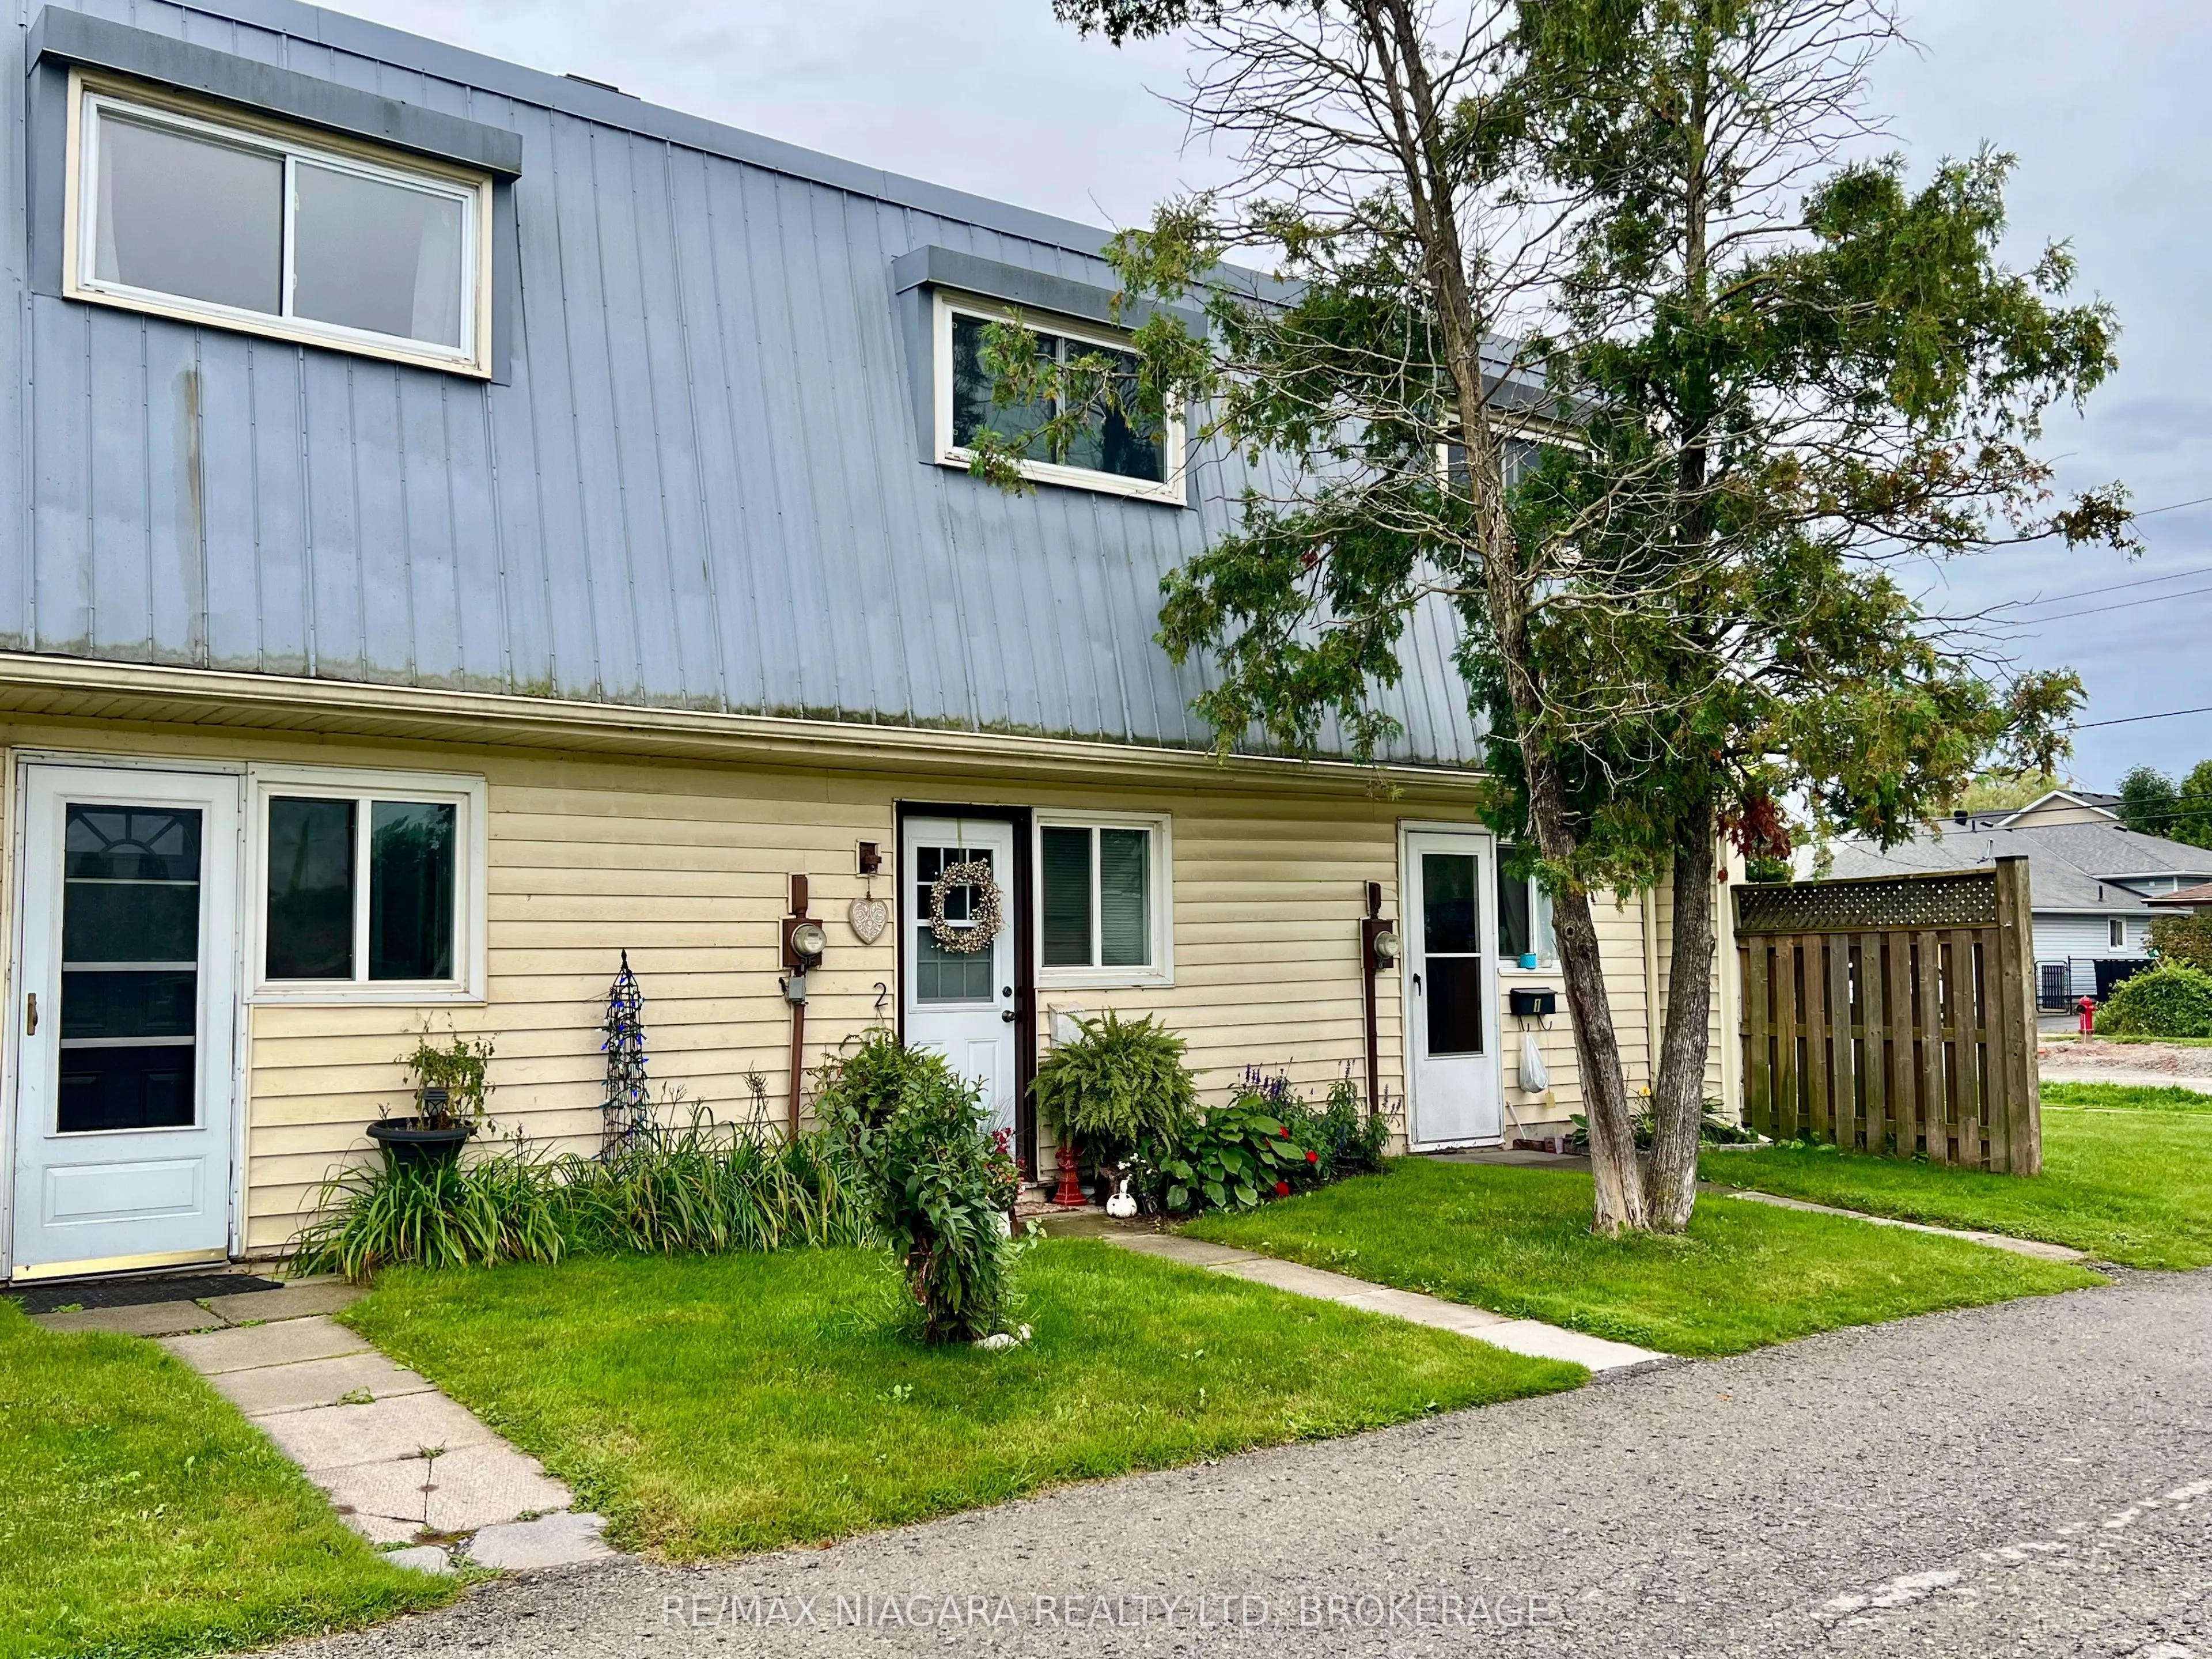
Charming, sun-drenched, and full of warmth, this delightful 2-bedroom Chippawa condo is the perfect place to begin your next chapter. Whether you are stepping into homeownership for the very first time or gently transitioning into a simpler, more relaxed lifestyle as an empty nester, this home wraps... you in comfort the moment you walk through the door.The thoughtful, easy-care layout features two bright bedrooms, offering the ideal amount of space for a peaceful primary retreat plus room for guests, a hobby space, or a quiet home office. Cherished memories are waiting to be made in the inviting living area, while the serene and historic neighbourhood of Chippawa invites you to slow down and enjoy life's simpler pleasures. A Private Patio is backing on common green space, all Exterior Maintenance, Property Insurance, Water, Parking and Storage Locker is included in the modest maint fees so very easy on any budjet. Located just 5 minutes drive to the brink of Niagara Falls itself and just moments from scenic waterfront walking trails, local shops, and tranquil parks, this sweet property proves that you don't need a massive footprint to live a beautiful, deeply fulfilling life. Welcome home! Note: Plumbing Services, Roads and Curbs, Walkways and Landscape are all being re-constructed NEW and sure to increase demand and improve values in this immediate Neighbourhood. Buy at todays price and close after all the dust settles! a Smart First Time Buy, an Affordable and Maintenance Free Down Sizer, a Profitable Investment with lots of upside potential! Make your Offer today!