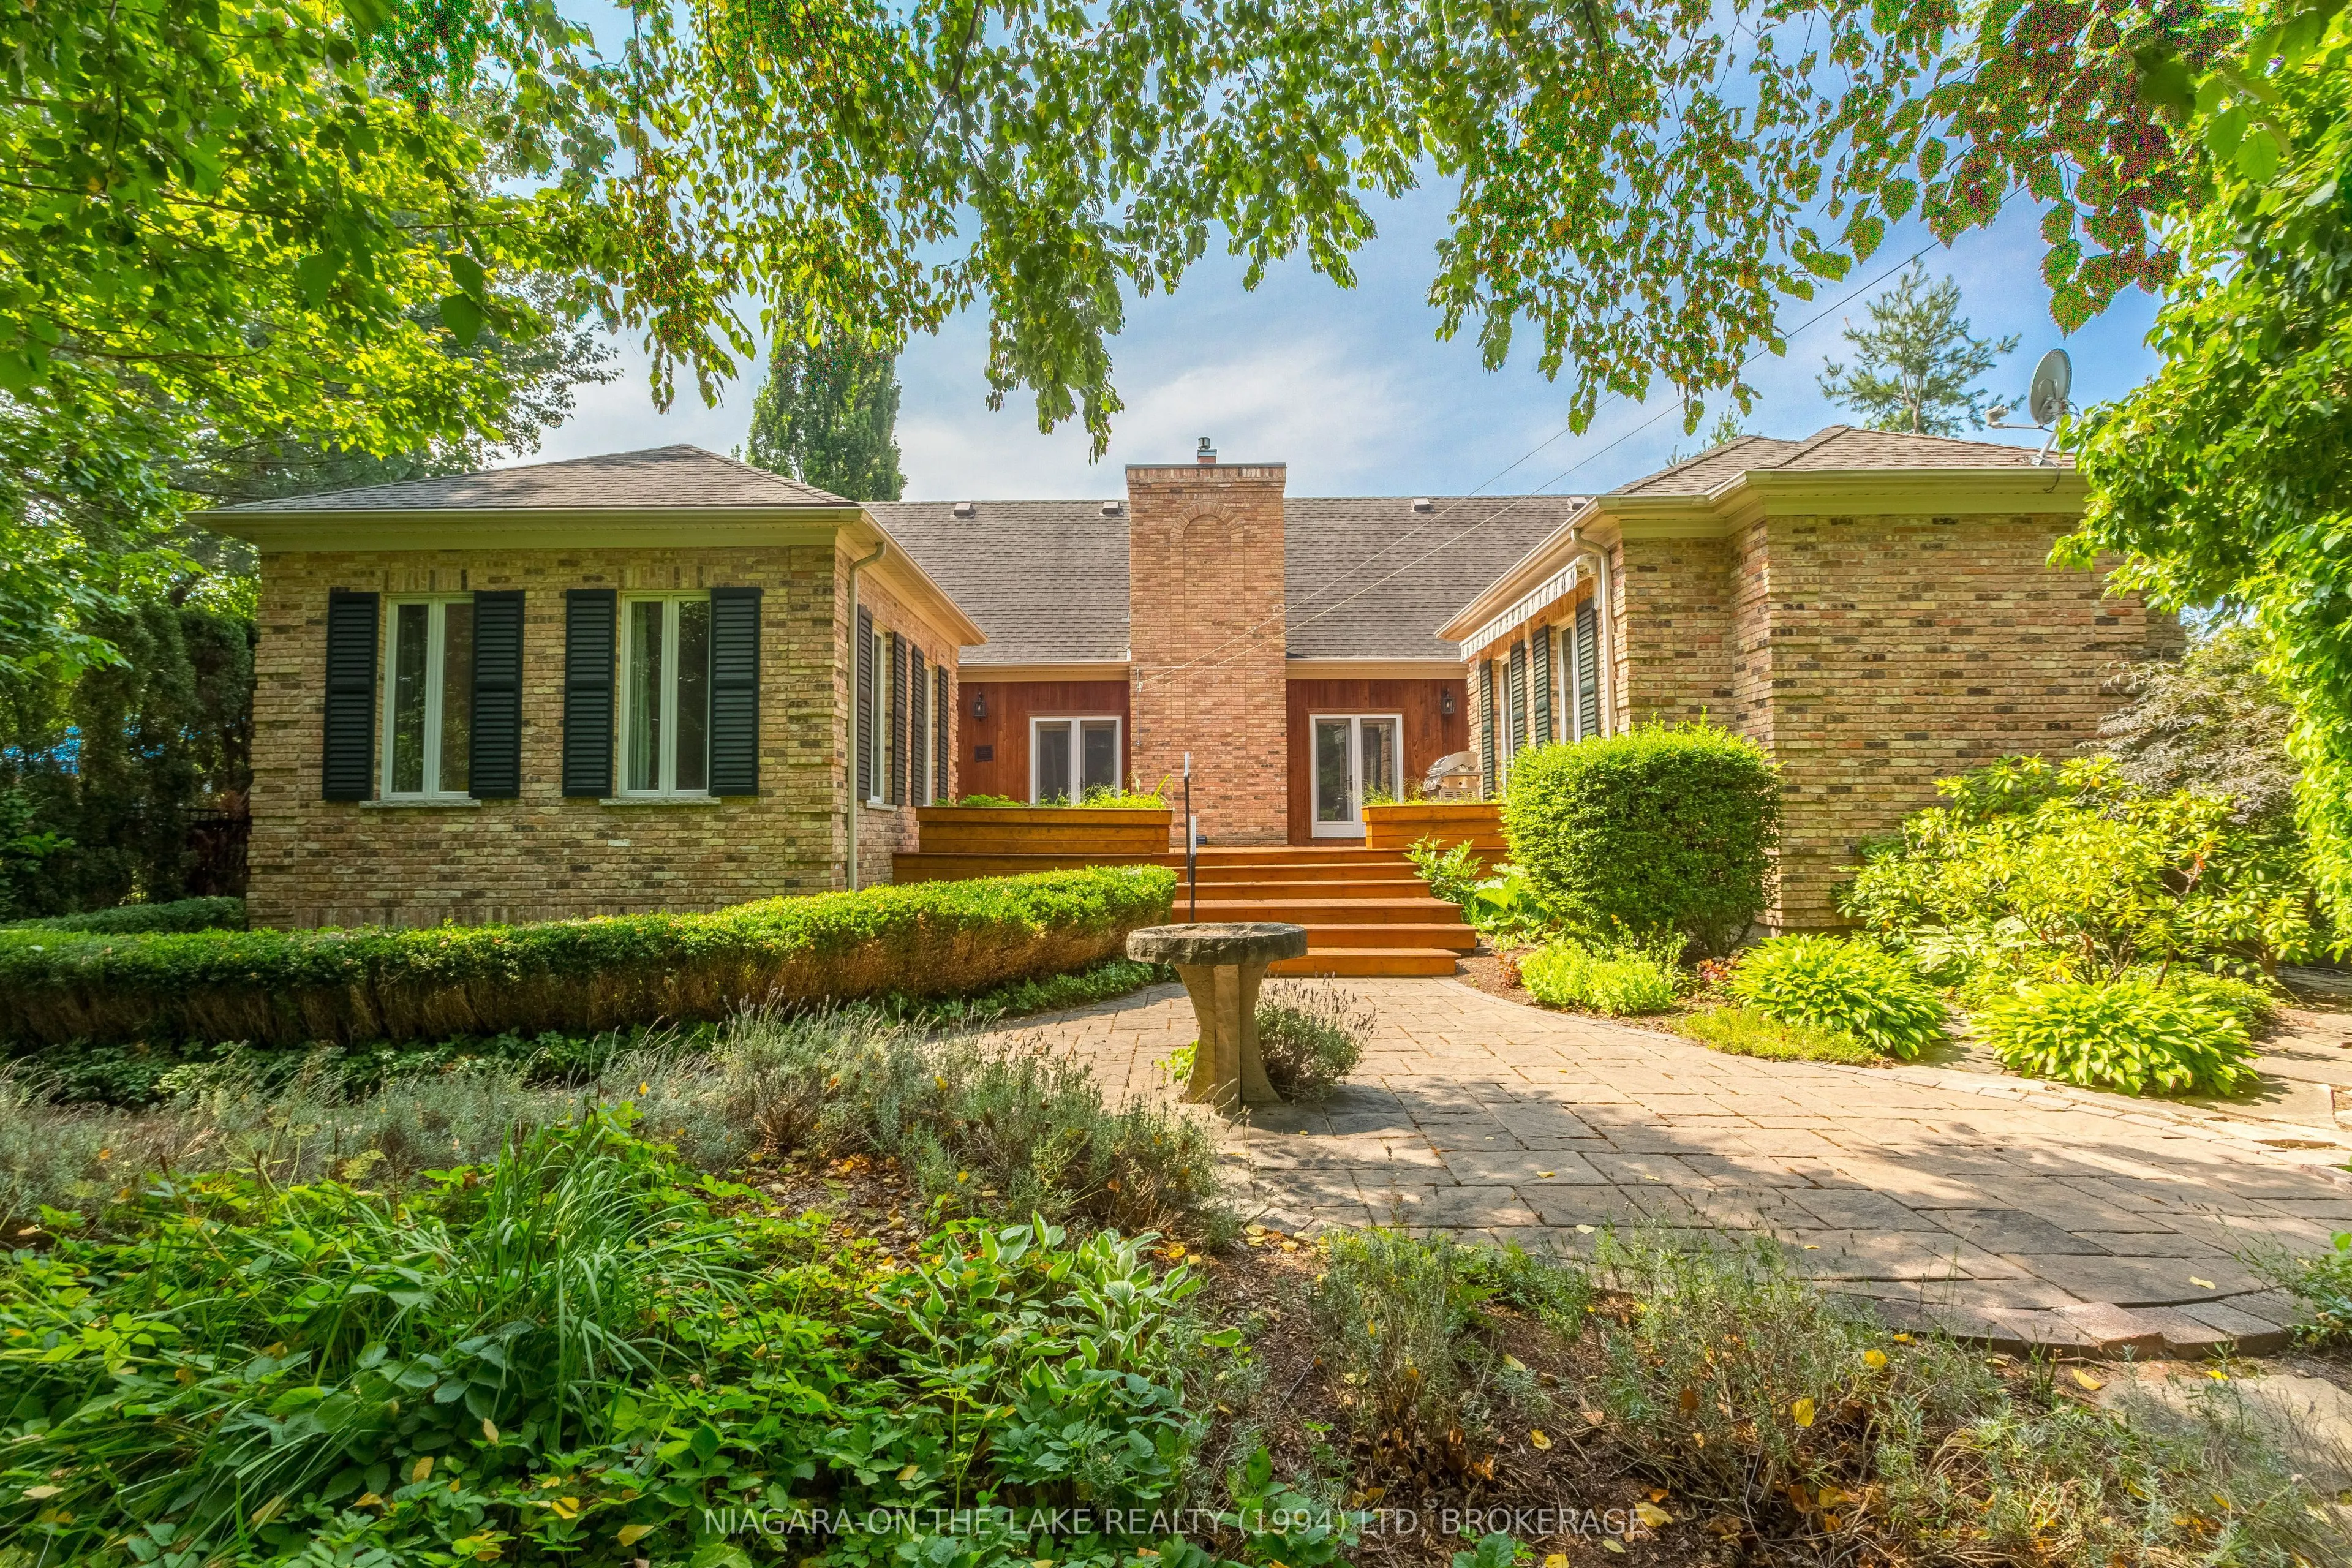
Sign In or Create a Free Account to see full details of this property
Key Facts
Key facts for 451 GAGE Street
Property Type
House, Bungalow
Parking
Attached 2 garage, 5 parking
MLS #
X13747548
Size
2500-3000 sqft
Basement
Partially Finished,Full
Listed on
2026-09-04
Lot size
66 x 212.22
Tax
$12,035.96 /yr
Days on Market
39
Approximate Age
16-30
Maintenance Fee
-
Description
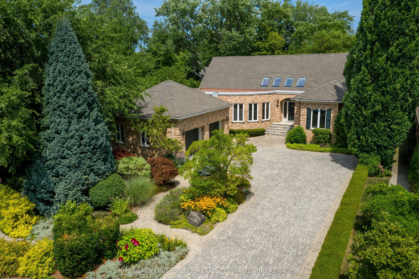
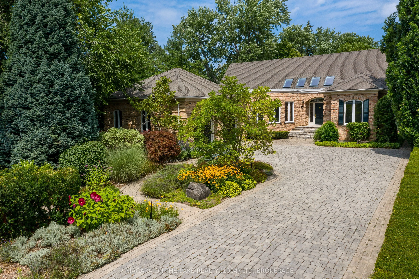
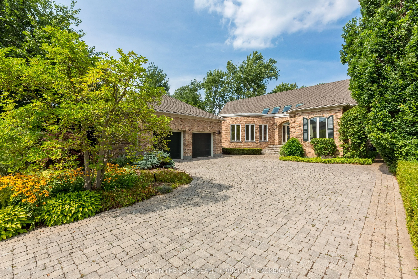
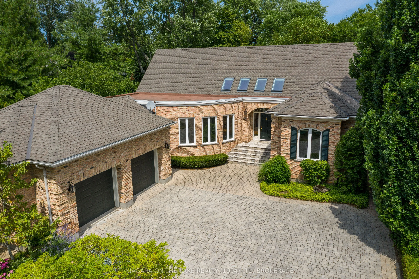
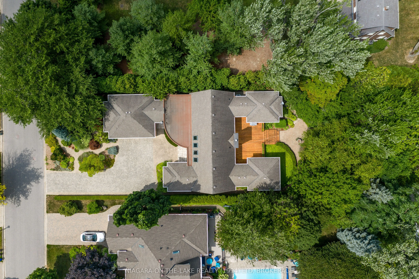
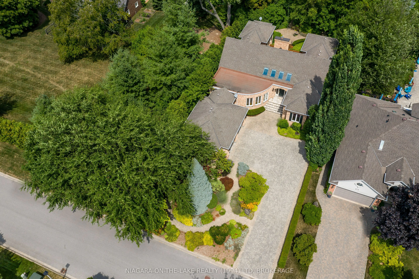
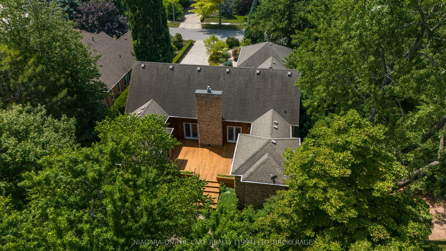
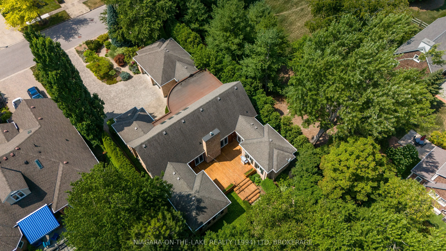
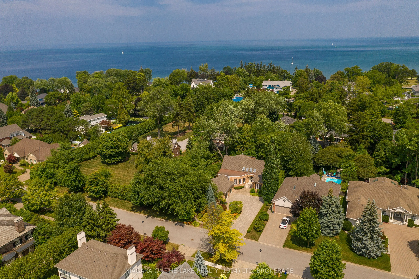
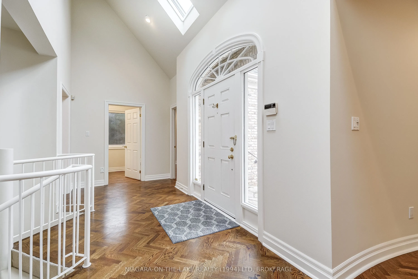
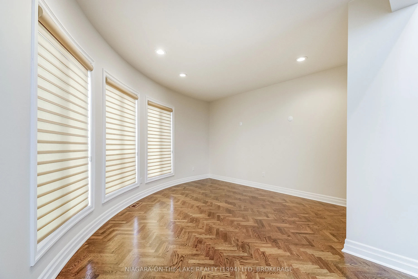
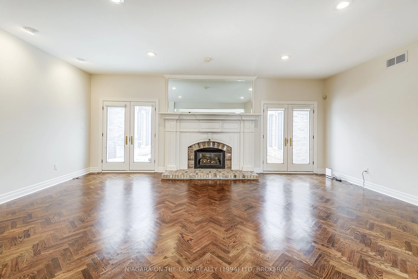
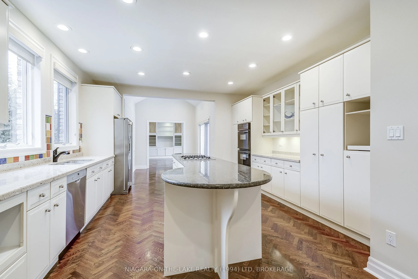
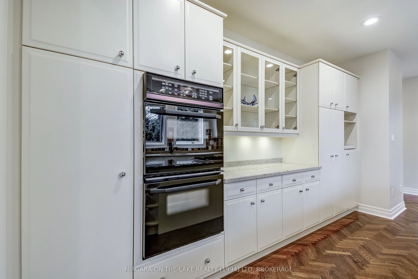
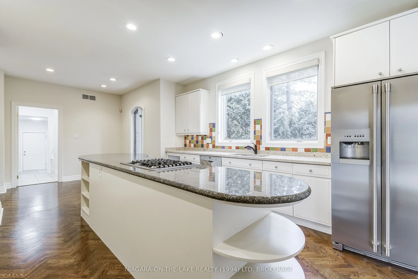
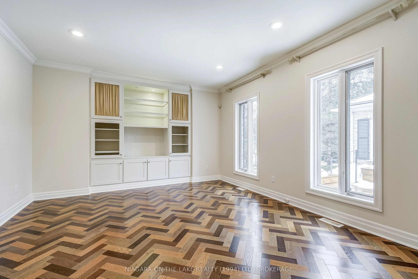
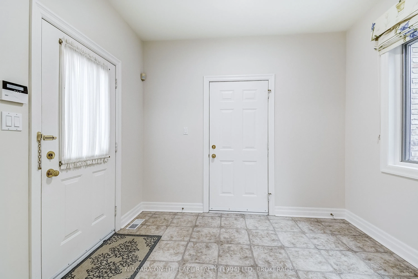
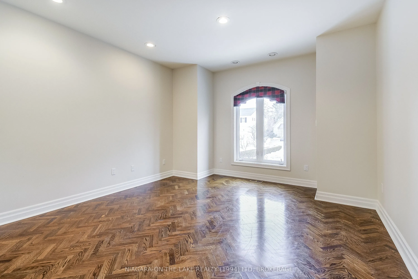
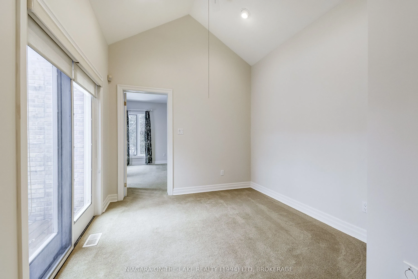
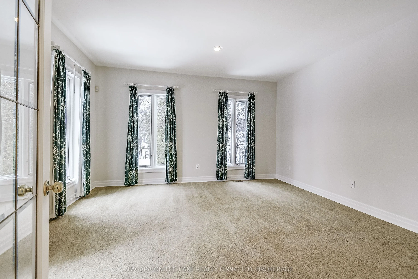
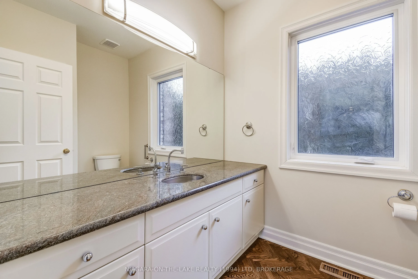
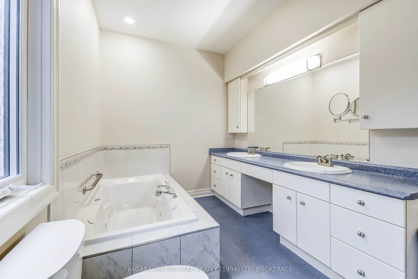
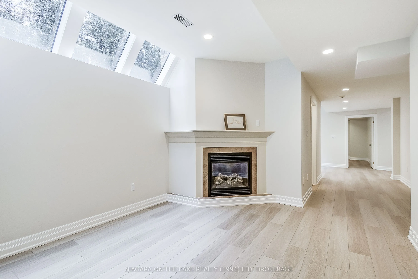
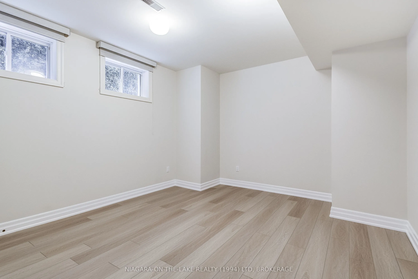
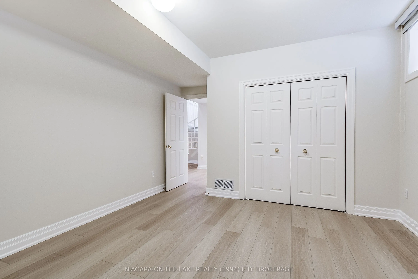
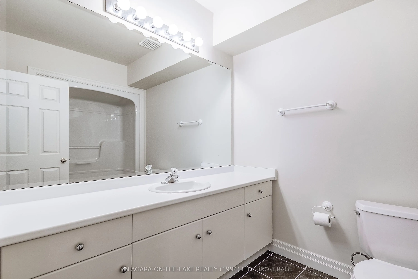
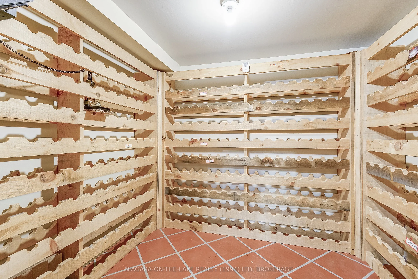
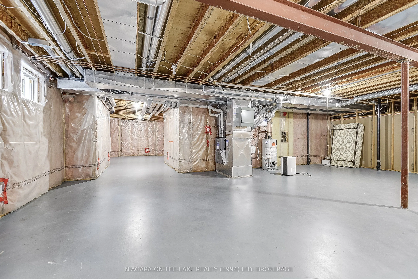
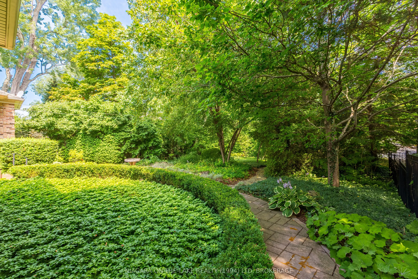
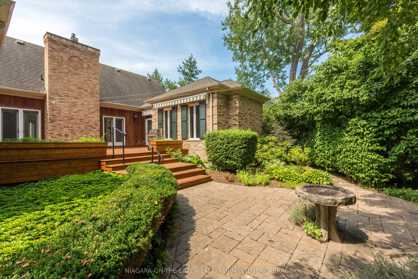
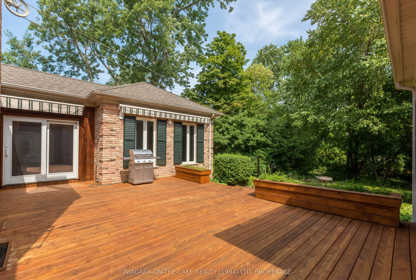
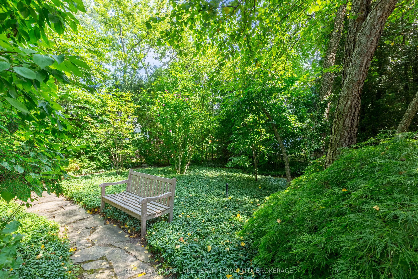
This custom bungalow with classic Chicago brick facing is situated in the heart of Old Town Niagara on the Lake and offers over 3400 square feet of fnished living space. The u-shaped foor plan with four walk-outs to the entertainment size deck, showcases a central living room with gas freplace and a... lovely view of the lush back gardens. The formal dining room offers multiple windows and the bright open kitchen features an expansive centre island, breakfast nook with vaulted ceiling and adjacent family room. The main foor primary suite includes a study, his and her double closets and a spacious 5 piece bathroom. An office/guest bedroom, convenient laundry room, powder room and mud room with access to the oversized attached double garage complete the main foor. Lower level is partially fnished and offers a cosy den with gas freplace, two additional bedrooms, 4 piece bathroom, climate controlled wine cellar, large cedar lined closet and safe with combination lock afxed to basement foor. This home has been carefully maintained and upgraded including some new windows and skylights, herringbone hardwood fooring, neutral decor, powered awning and interlocked drive. Truly an outstanding property with full privacy surrounded by mature trees and professionally designed landscaping, in a prestigious neighbourhood within walking distance to golf, lake, main street shops, restaurants and theatres.
Full Property Details
Interior
Bedrooms
1
Bedrooms Plus
2
Total Bedrooms
3
Washrooms
3
Square Footage
2500-3000 sqft
Basement
Partially Finished,Full
Heating Source
Gas
Heating Fuel
Forced Air
Air Conditioning
Central Air
Family Room
Yes
Kitchens
1
Kitchens Plus
0
Total Kitchens
1
Fireplace Features
Yes
Bedrooms
1
Bedrooms Plus
2
Total Bedrooms
3
Washrooms
3
Square Footage
2500-3000 sqft
Basement
Partially Finished,Full
Heating Source
Gas
Heating Fuel
Forced Air
Air Conditioning
Central Air
Family Room
Yes
Kitchens
1
Kitchens Plus
0
Total Kitchens
1
Fireplace Features
Yes
Exterior
Depth
212.22
Front
66.0
Acreage
< .50
Driveway
Private Double
Lot Size
66 x 212.22 ft
Pool
None
Waterfront
None
Parking Spaces
5
Total Parking Spaces
7.00
Parking Description
Attached
Garage Spaces
2
Zoning
R
Depth
212.22
Front
66.0
Acreage
< .50
Driveway
Private Double
Lot Size
66 x 212.22 ft
Pool
None
Waterfront
None
Parking Spaces
5
Total Parking Spaces
7.00
Parking Description
Attached
Garage Spaces
2
Zoning
R
Building Description
Style
Bungalow
Home Type
House
Subtype
Detached
Year Built
16-30
Property Orientation
East
Exterior Finish
Brick Front
Sewers
Sewer
Water Supply
Municipal
Possession Date
No Data
Style
Bungalow
Home Type
House
Subtype
Detached
Year Built
16-30
Property Orientation
East
Exterior Finish
Brick Front
Sewers
Sewer
Water Supply
Municipal
Possession Date
No Data
Community
Community
Town
Community
Town
Taxes & Fees
Taxes
$12,035.96 /yr
Tax Year
2025
Occupancy
Owner
Taxes
$12,035.96 /yr
Tax Year
2025
Occupancy
Owner
Room Types
Bathroom
5 Pc Ensuite
Dimensions 15.03 x 7.09 feet
106.56 sqft
Breakfast
-
Dimensions 9.09 x 8.07 feet
73.36 sqft
Dining Room
-
Dimensions 16.04 x 15.06 feet
241.56 sqft
Family Room
-
Dimensions 16.11 x 13.12 feet
211.36 sqft
Kitchen
-
Dimensions 23.06 x 14.07 feet
324.45 sqft
Laundry
-
Dimensions 7.12 x 6.1 feet
43.43 sqft
Living Room
-
Dimensions 22.01 x 15.03 feet
330.81 sqft
Mud Room
-
Dimensions 10.01 x 7.09 feet
70.97 sqft
Office
-
Dimensions 15.03 x 13.02 feet
195.69 sqft
Powder Room
2 Pc Bath
Dimensions 3.28 x 3.28 feet
10.76 sqft
Primary Bedroom
-
Dimensions 14.11 x 14.11 feet
199.09 sqft
Study
-
Dimensions 9.09 x 9.06 feet
82.36 sqft
Similar Properties(No results)
Mortgage Calculator
Calculate your estimated monthly mortgage payment
Price
$1,998,000
$
%
%
Total cost of mortgage
$0
Monthly payment
By clicking Save, we will calculate your estimated mortgage for all properties using the saved values (down payment percentage, interest rate, and amortization).
The accuracy and applicability of this calculator are not guaranteed.