Sign In or Create a Free Account to see full details of this property
Key Facts
Key facts for 617 Chapin Parkway
Property Type
House, Bungalow
Parking
Attached 2 garage, 10 parking
MLS #
X13756928
Size
1500-2000 sqft
Basement
Crawl Space
Listed on
2026-09-08
Lot size
280 x 210.0
Tax
$4,237 /yr
Days on Market
35
Approximate Age
51-99
Maintenance Fee
-
Description
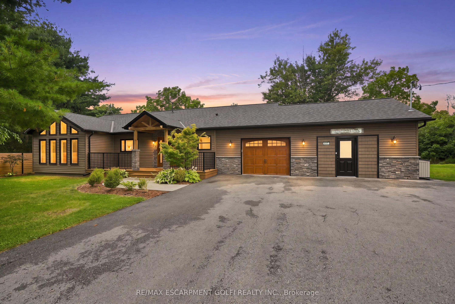
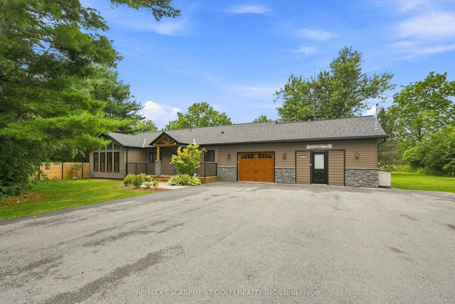
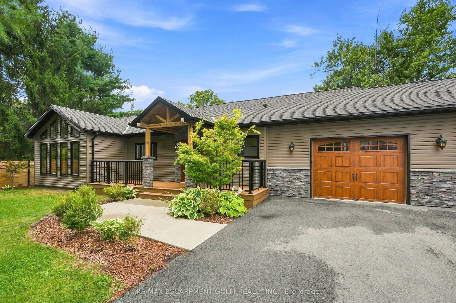
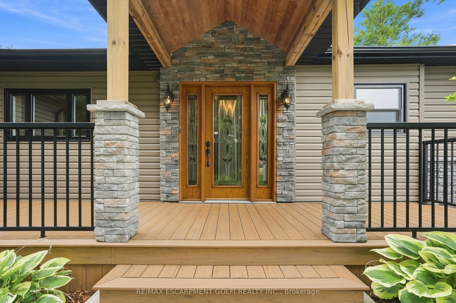
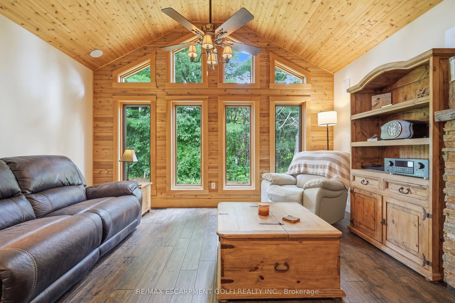
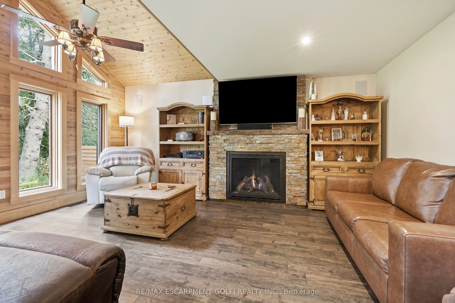
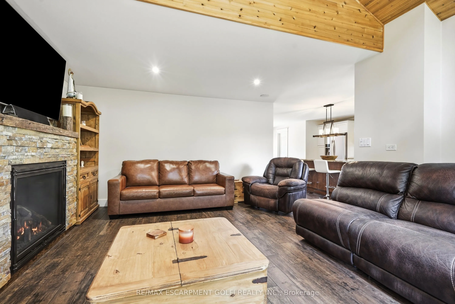
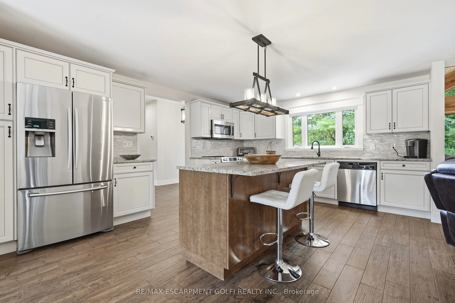
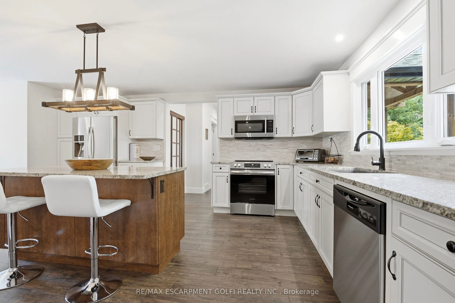
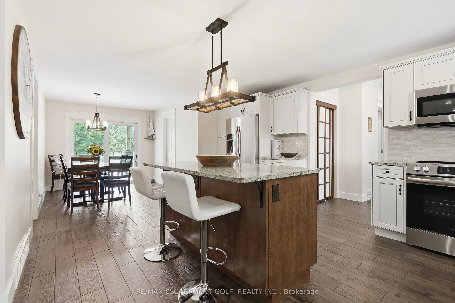
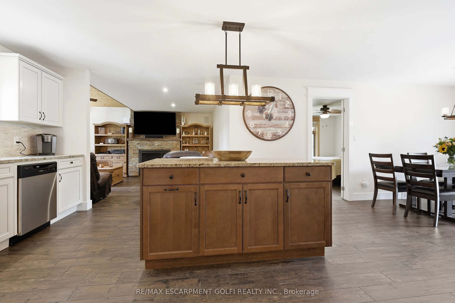
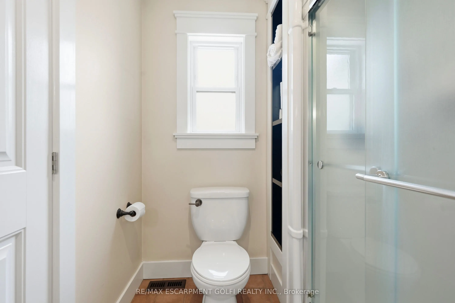
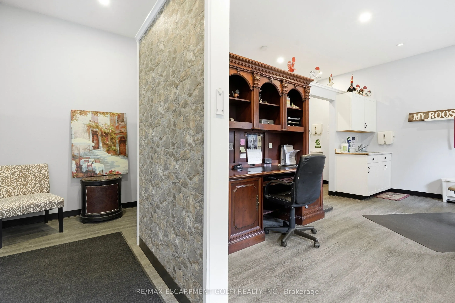
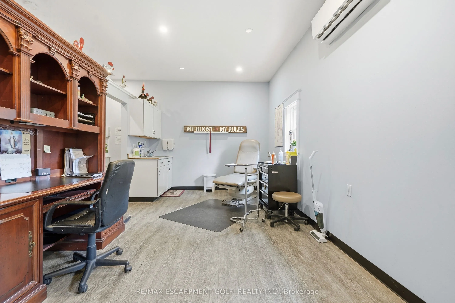
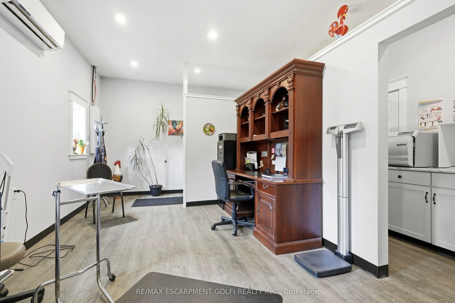
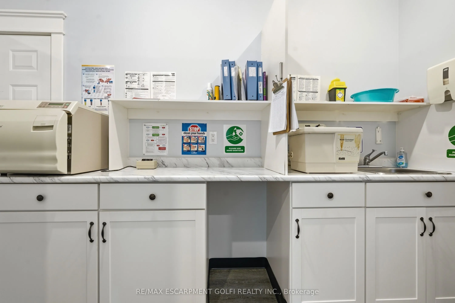
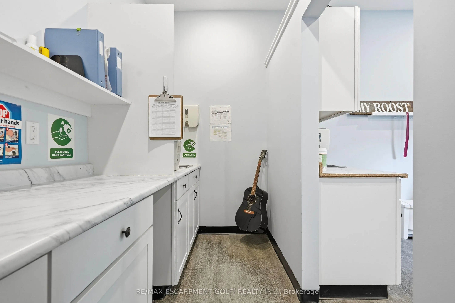
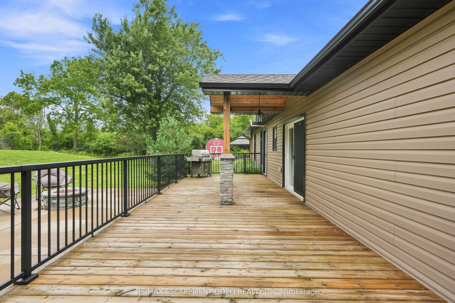
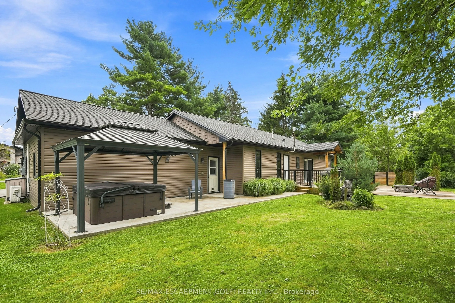
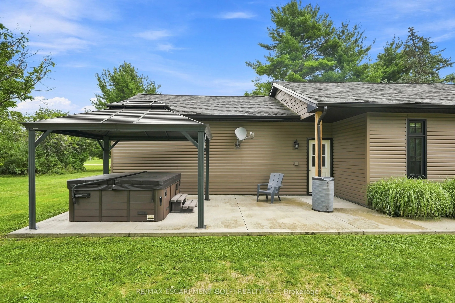
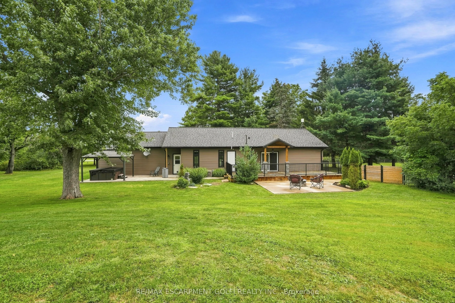
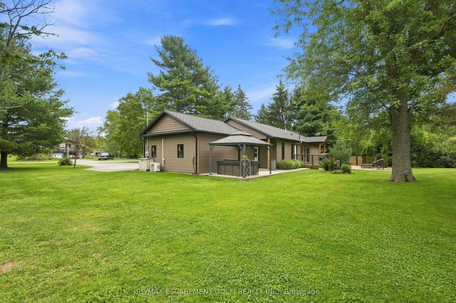
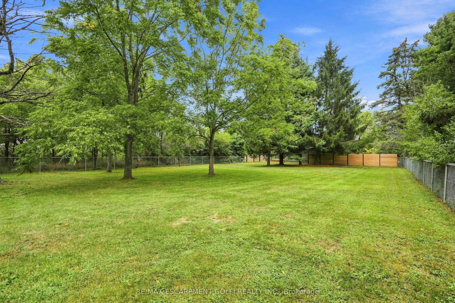
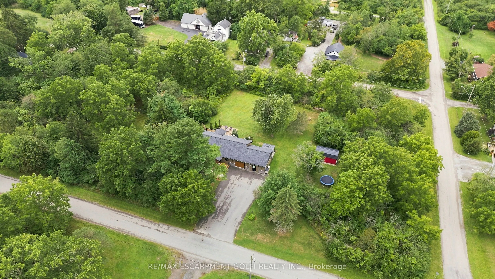
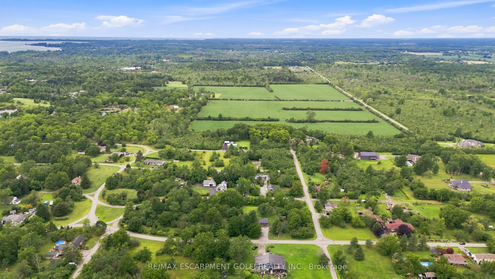
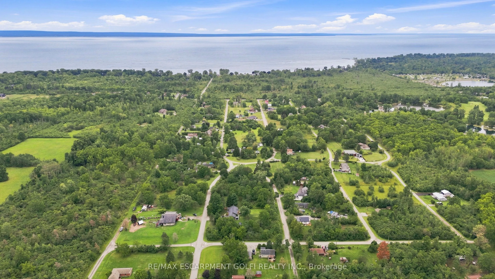
Welcome to 617 Chapin Parkway, where space, privacy and extensive upgrades come together on an impressive 1.25-acre property with 321 feet of frontage. This completely renovated 2-bedroom, 2-bathroom bungalow offers comfortable one-level living with a renovated kitchen featuring granite counters, a ...welcoming living area with natural gas fireplace and wood-look porcelain tile throughout the main living space. A separate approx. 345 sq. ft. office provides an ideal work-from-home setup, while the attached garage is heated, insulated and drywalled. Outside, enjoy a large rear deck, 12' x 14' gazebo with hot tub, expansive concrete patio with natural gas outdoor fireplace, 12' x 20' barn-style shed, fully fenced yard and plenty of parking. The improvements go well beyond cosmetics, including updated windows, roof, siding, furnace, central air, 200-amp electrical service, Generac natural gas backup generator and a completely replaced septic system. The well water system includes an iron filter, water softener and hydrogen peroxide treatment system. Located just south of Nigh Road, minutes from Ridgeway, Crystal Beach, golf, shopping, restaurants and Lake Erie. A unique property offering acreage, privacy, exceptional outdoor living and the peace of mind that comes with a home where the work has already been done.
Full Property Details
Interior
Bedrooms
2
Total Bedrooms
2
Washrooms
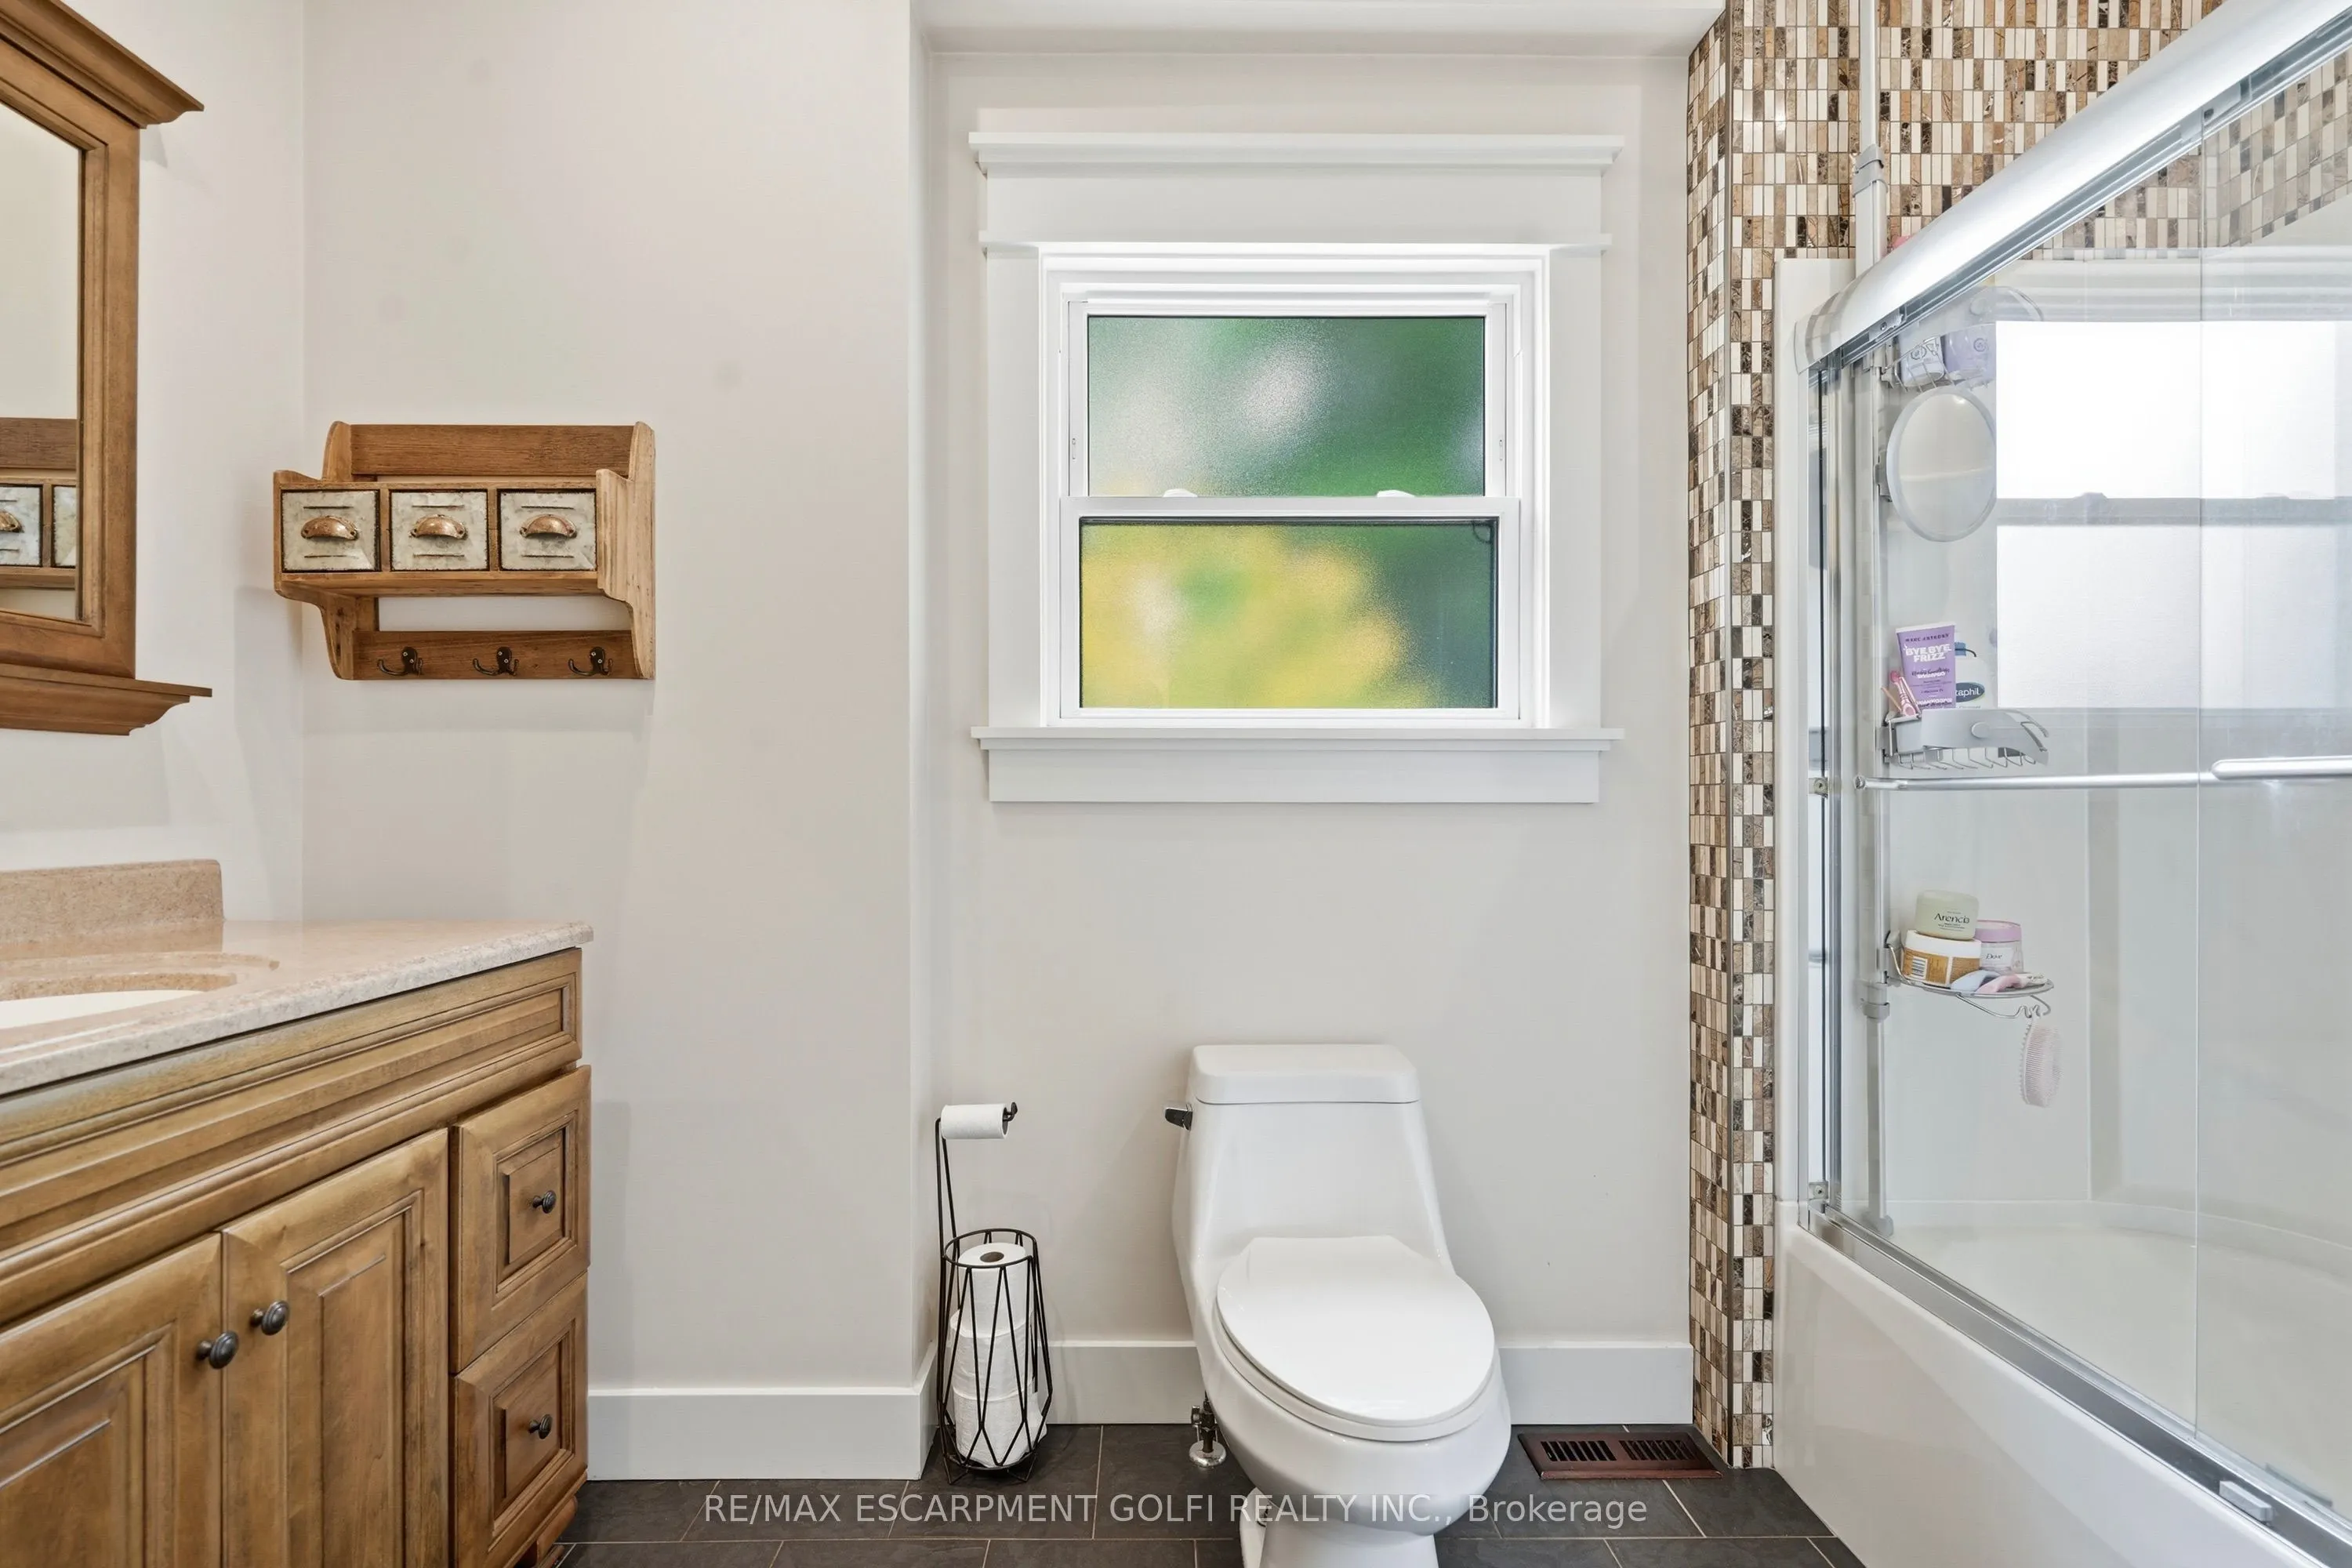
2
Square Footage
1500-2000 sqft
Basement
Crawl Space
Heating Source
Gas
Heating Fuel
Forced Air
Air Conditioning
Central Air
Family Room
Yes
Kitchens
1
Total Kitchens
1
Fireplace Features
Yes
Bedrooms
2
Total Bedrooms
2
Washrooms
2
Square Footage
1500-2000 sqft
Basement
Crawl Space
Heating Source
Gas
Heating Fuel
Forced Air
Air Conditioning
Central Air
Family Room
Yes
Kitchens
1
Total Kitchens
1
Fireplace Features
Yes
Exterior
Depth
210.0
Front
280.0
Acreage
.50-1.99
Driveway
Private Triple
Lot Size
280 x 210.0 ft
Pool
None
Parking Spaces
10
Total Parking Spaces
12.00
Parking Description
Attached
Garage Spaces
2
Zoning
A1
Depth
210.0
Front
280.0
Acreage
.50-1.99
Driveway
Private Triple
Lot Size
280 x 210.0 ft
Pool
None
Parking Spaces
10
Total Parking Spaces
12.00
Parking Description
Attached
Garage Spaces
2
Zoning
A1
Building Description
Style
Bungalow
Home Type
House
Subtype
Detached
Year Built
51-99
Property Orientation
West
Exterior Finish
Vinyl Siding,Stone
Sewers
Septic
Water Supply
Well
Possession Date
No Data
Style
Bungalow
Home Type
House
Subtype
Detached
Year Built
51-99
Property Orientation
West
Exterior Finish
Vinyl Siding,Stone
Sewers
Septic
Water Supply
Well
Possession Date
No Data
Community
Community
Crescent Park
Community
Crescent Park
Taxes & Fees
Taxes
$4,237 /yr
Tax Year
2025
Occupancy
Owner
Taxes
$4,237 /yr
Tax Year
2025
Occupancy
Owner
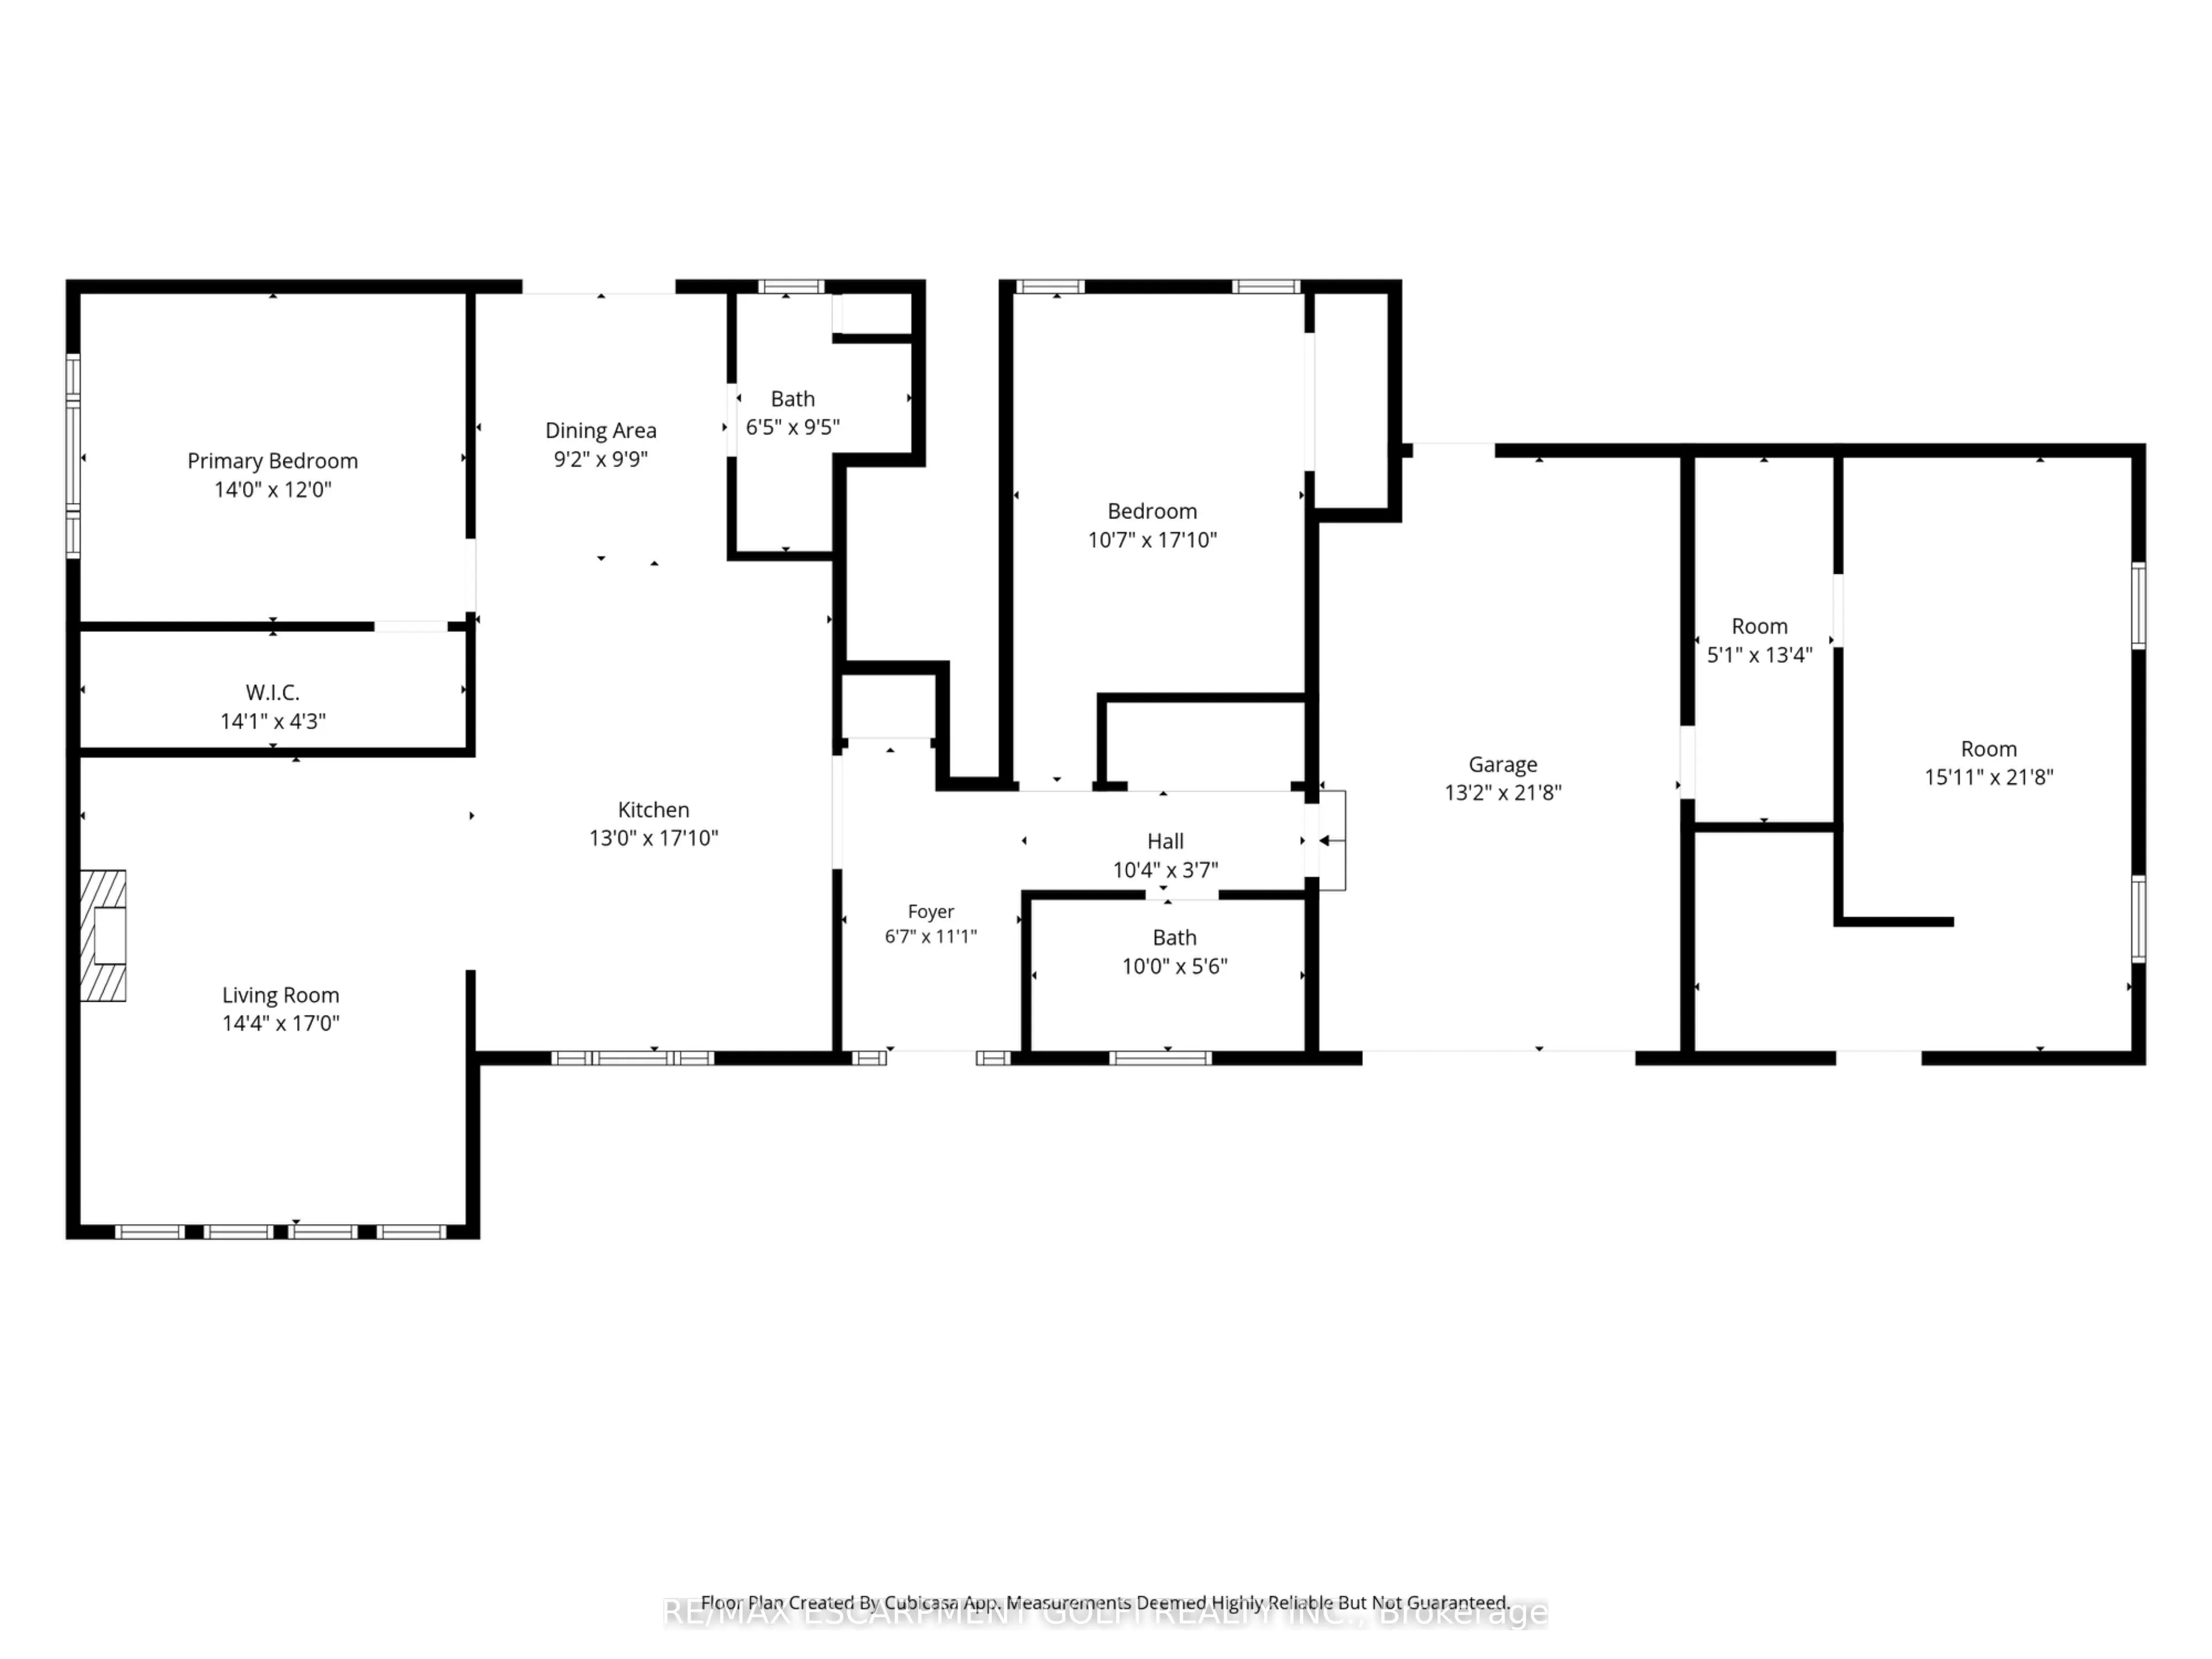
Room Types
Bedroom
-
Dimensions 10.4 x 18.41 feet
191.46 sqft
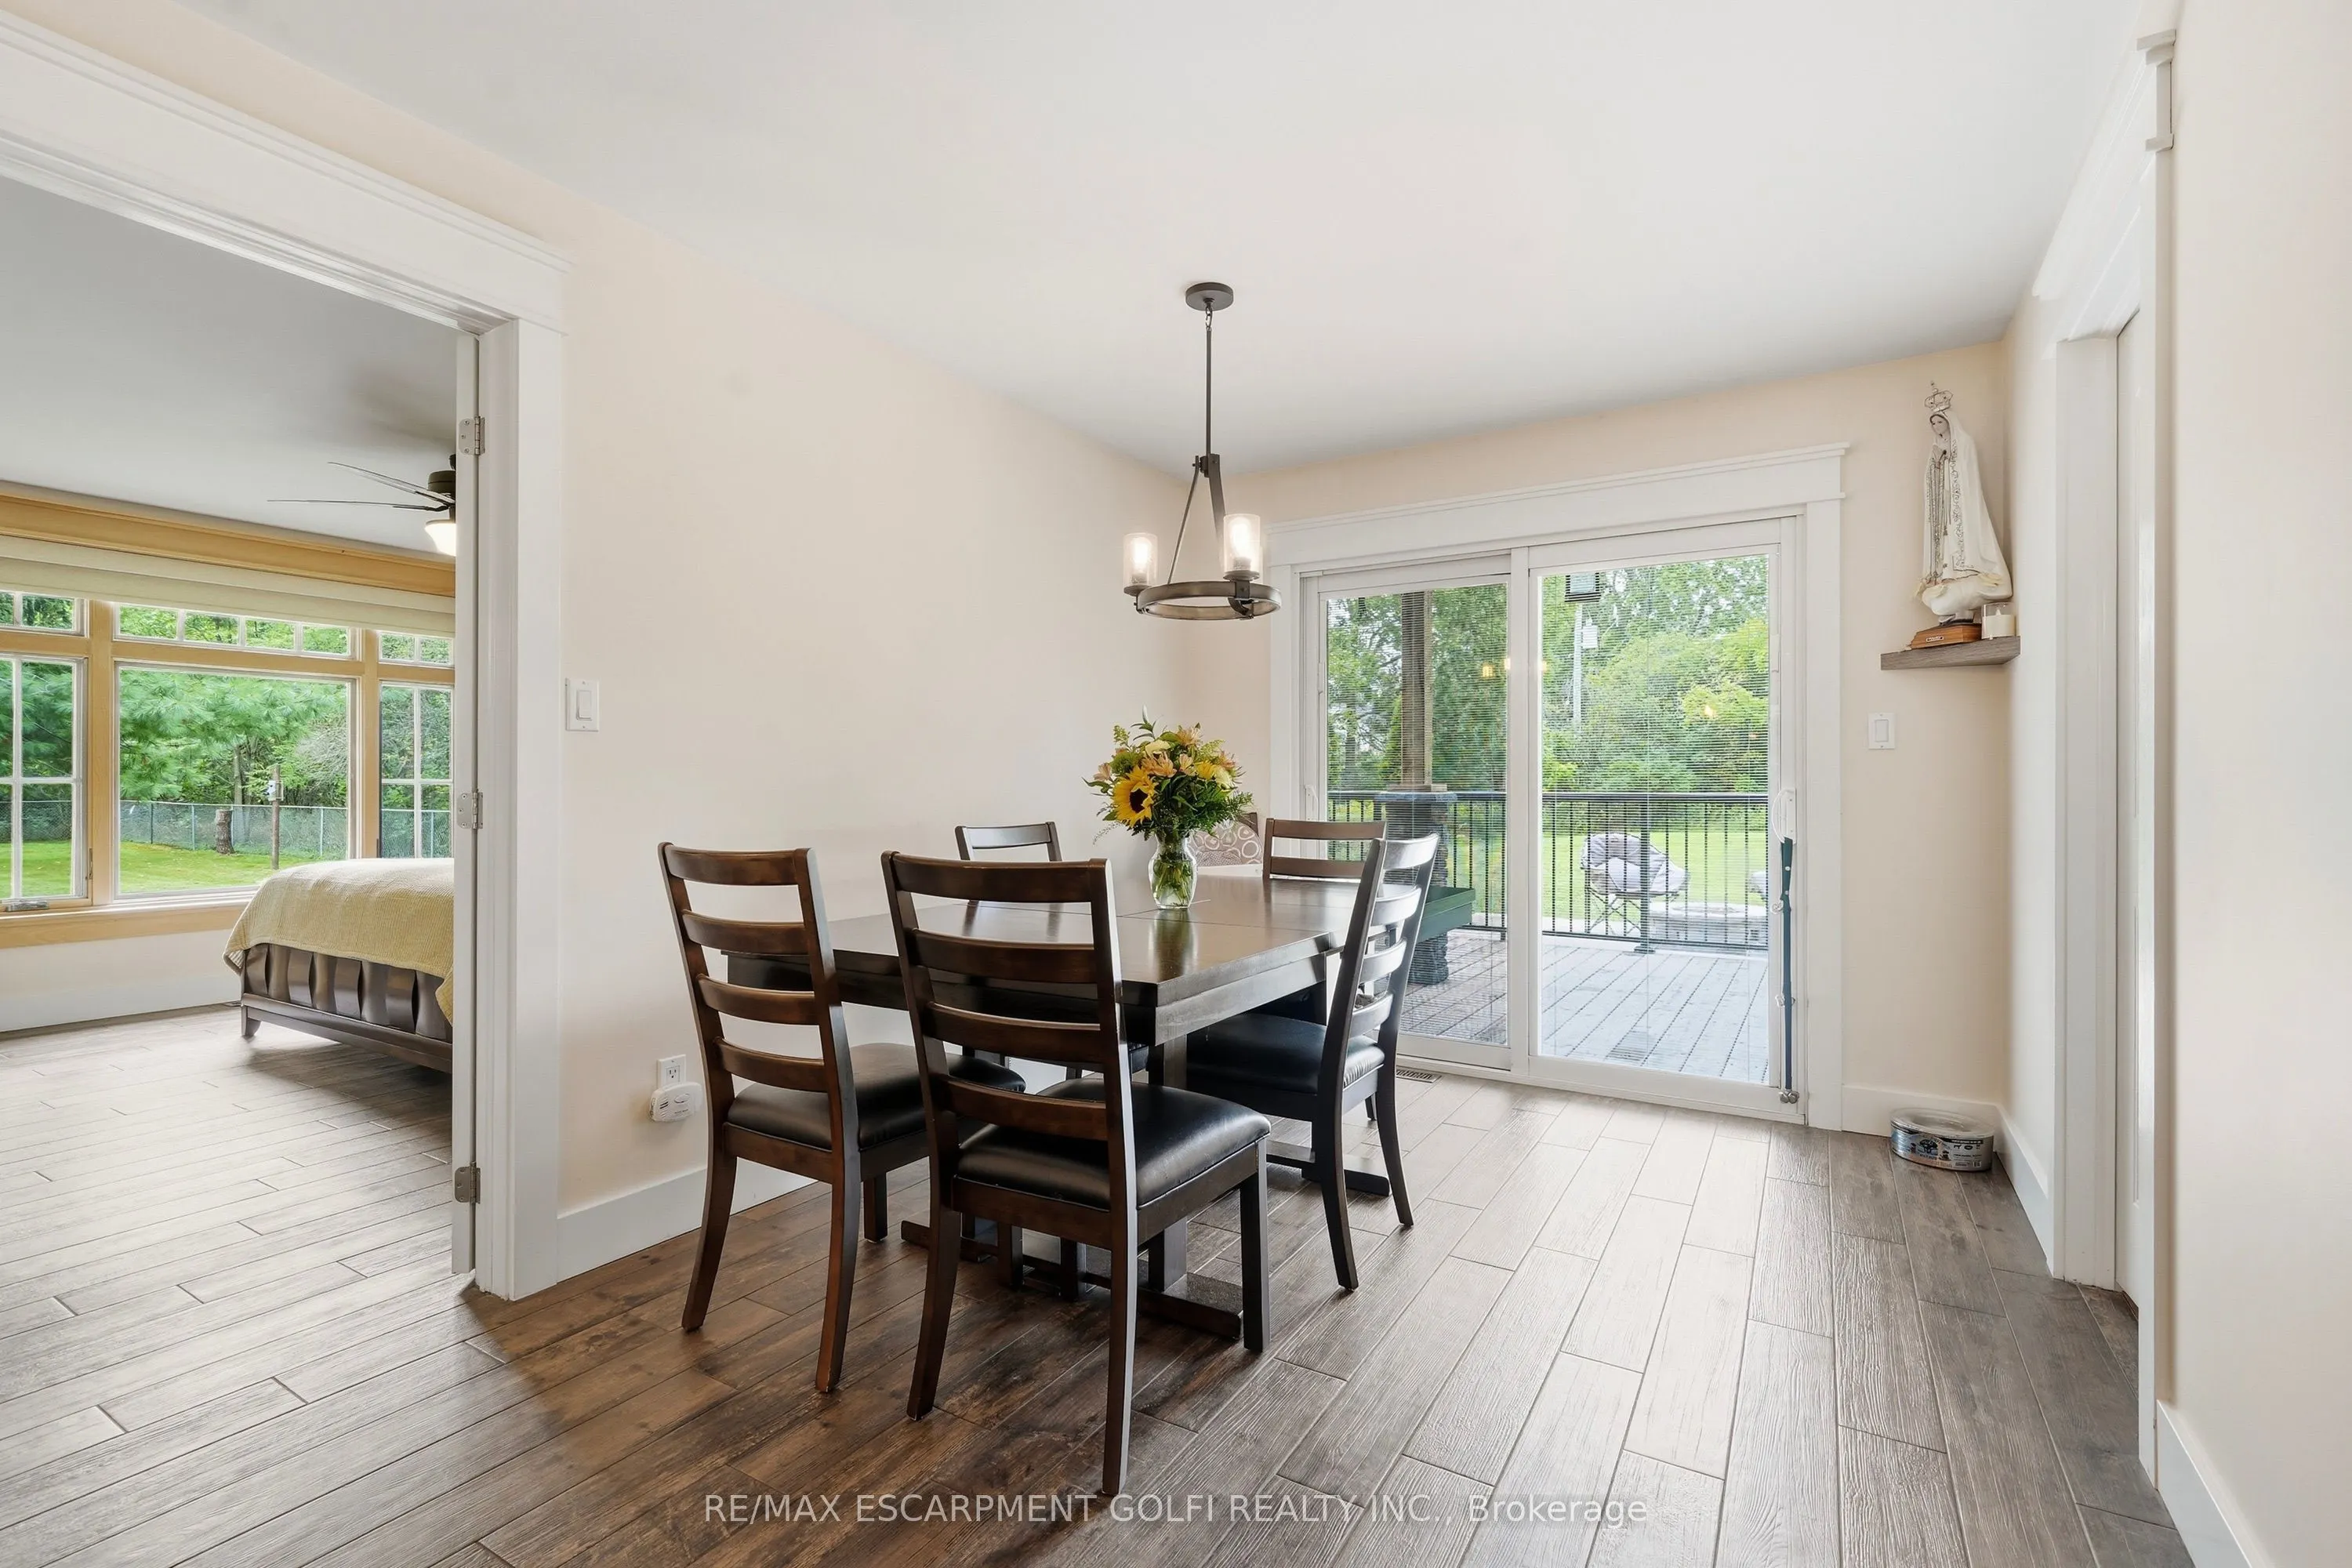
Dining Room
-
Dimensions 8.66 x 9.25 feet
80.1 sqft
Kitchen
-
Dimensions 17.49 x 12.76 feet
223.17 sqft
Living Room
-
Dimensions 16.99 x 14.67 feet
249.24 sqft
Office
-
Dimensions 21.59 x 16.4 feet
354.08 sqft
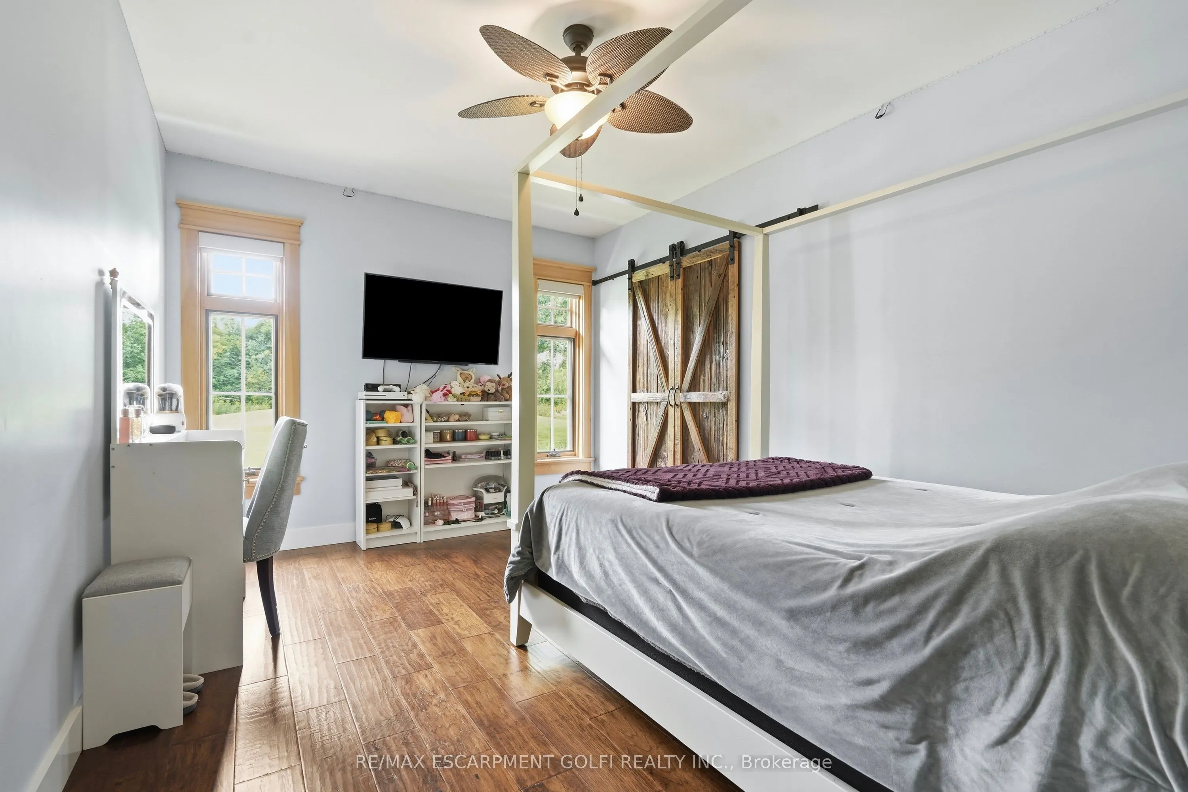
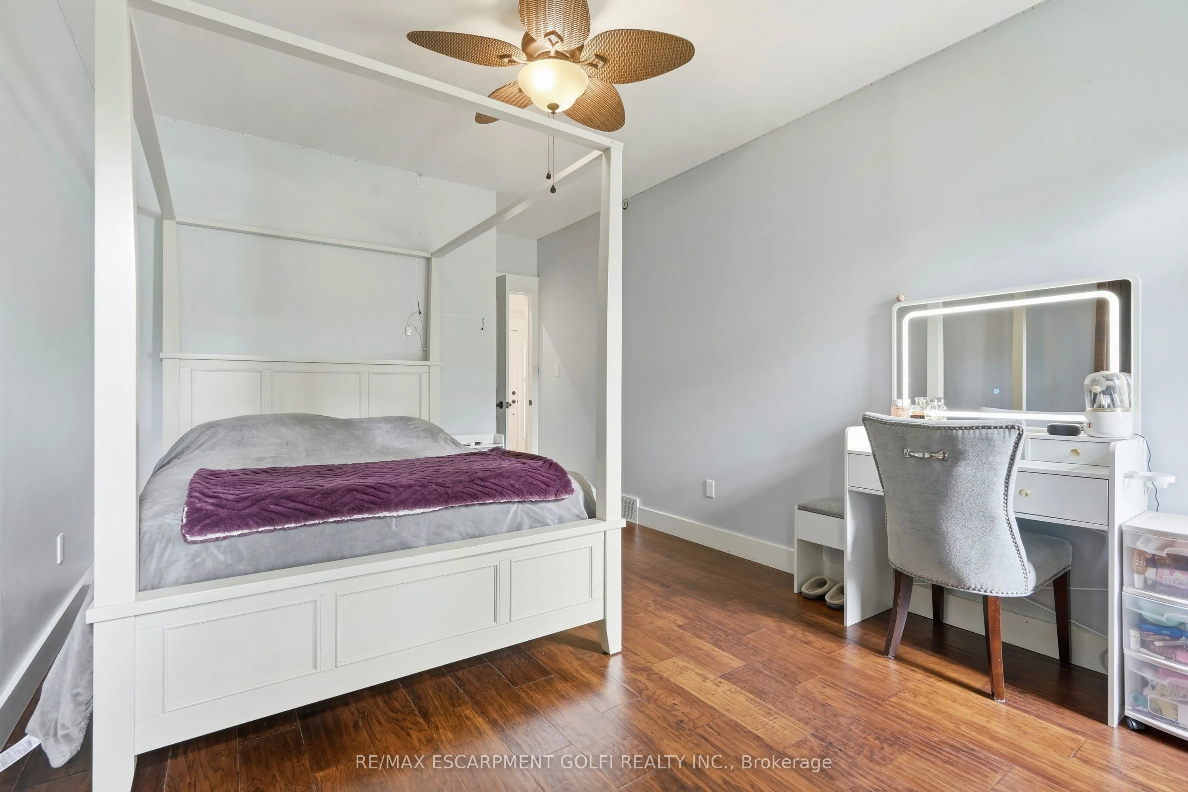
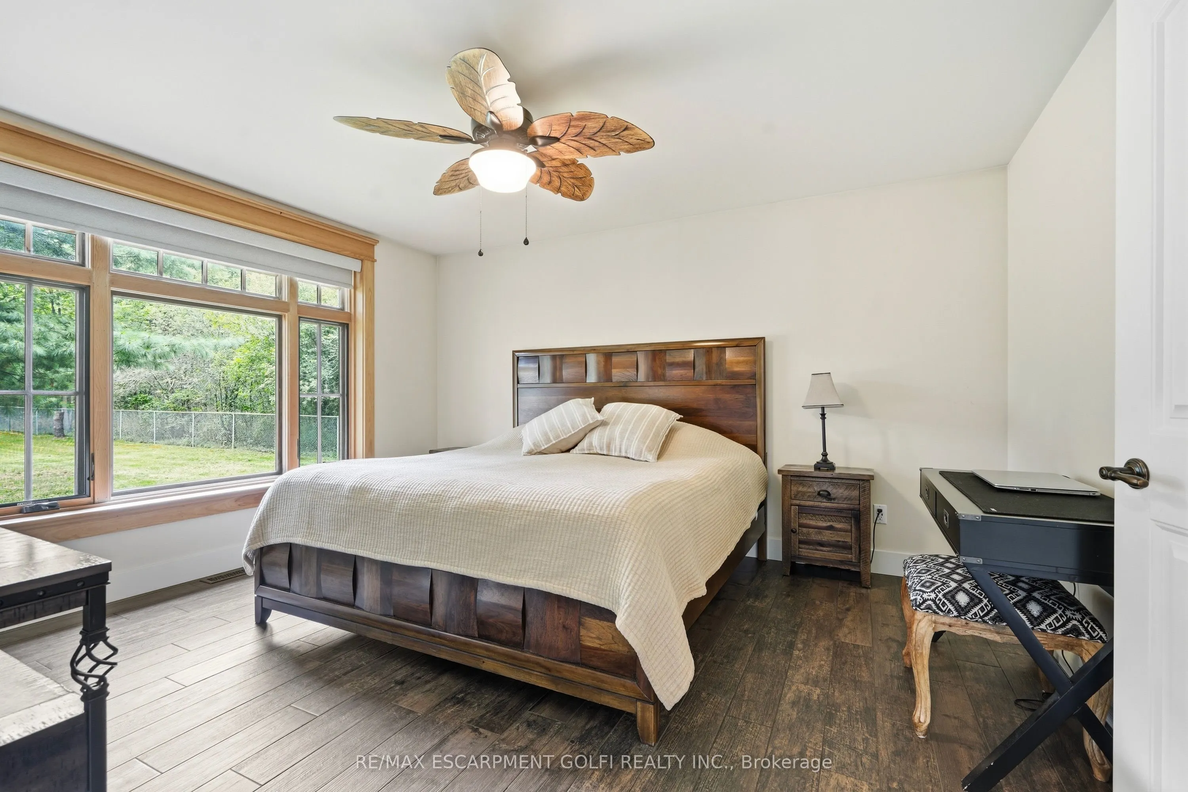
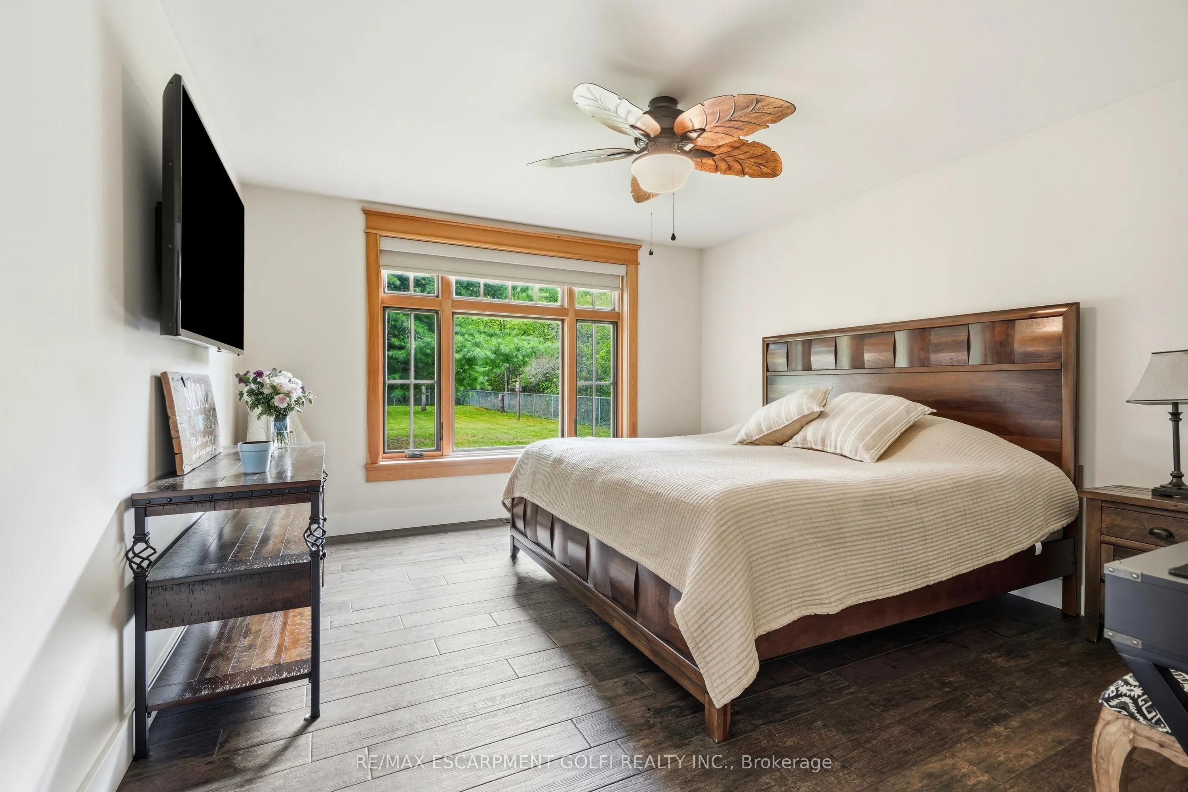
Primary Bedroom
-
Dimensions 12.17 x 14.07 feet
171.23 sqft
Similar Properties(No results)
Mortgage Calculator
Calculate your estimated monthly mortgage payment
Price
$875,000
$
%
%
Total cost of mortgage
$0
Monthly payment
By clicking Save, we will calculate your estimated mortgage for all properties using the saved values (down payment percentage, interest rate, and amortization).
The accuracy and applicability of this calculator are not guaranteed.