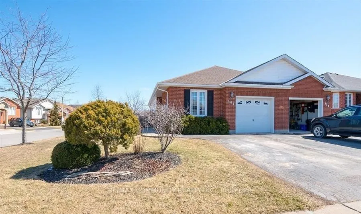
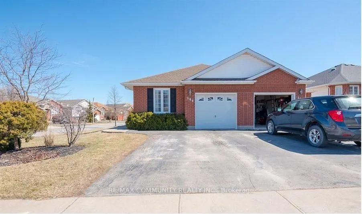
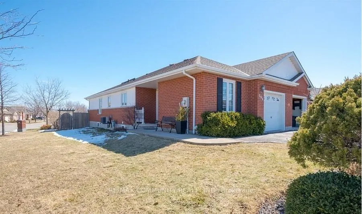
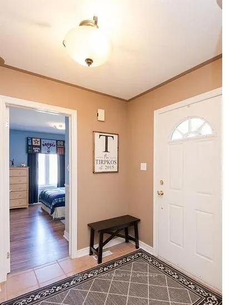
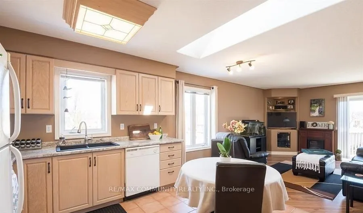
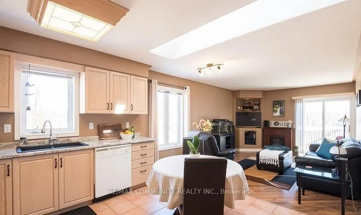
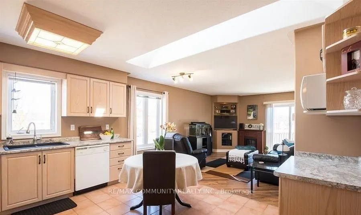
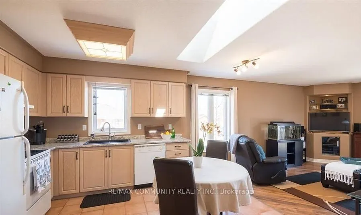
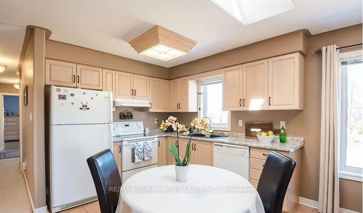
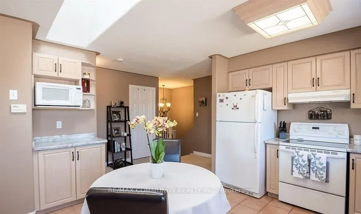
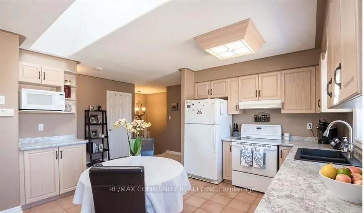
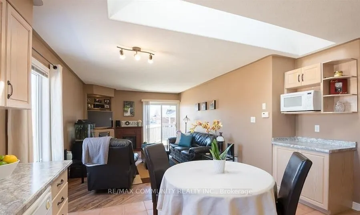
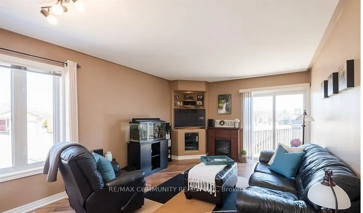
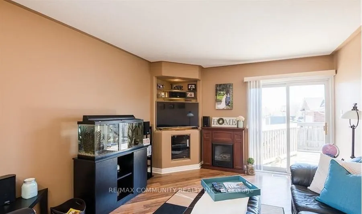
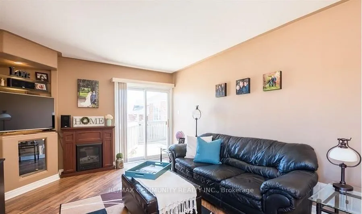
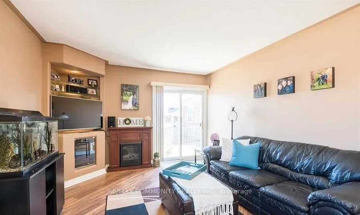
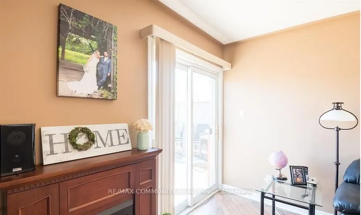
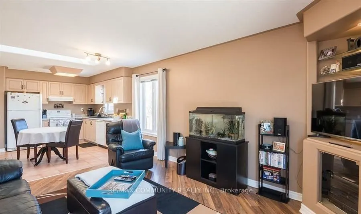
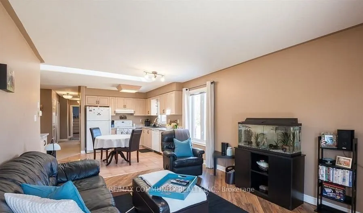
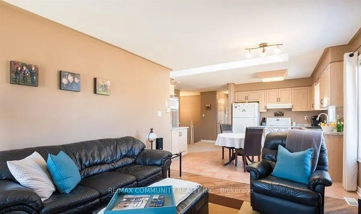
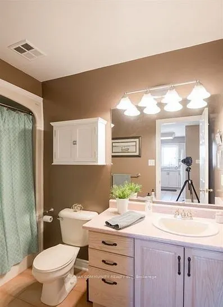
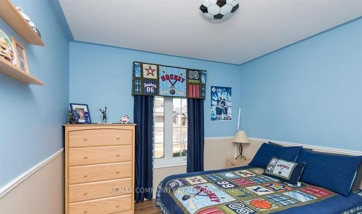
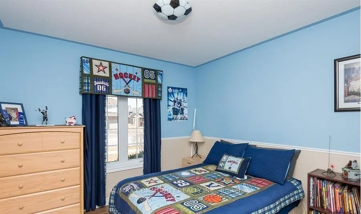
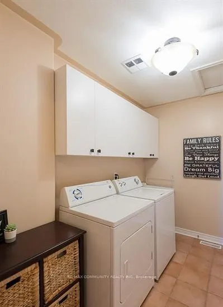
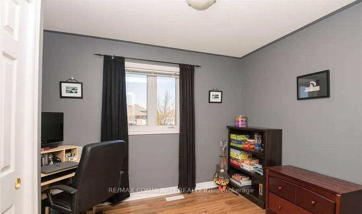
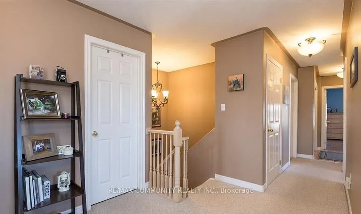
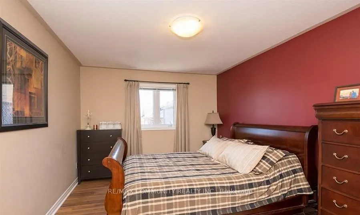
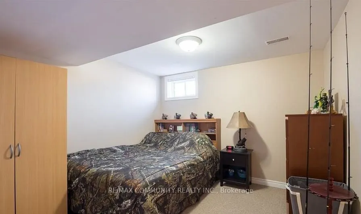
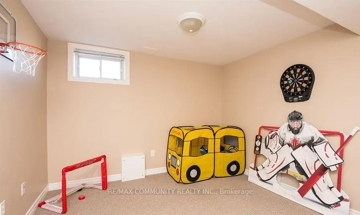
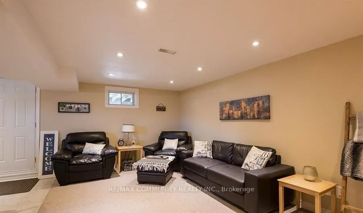
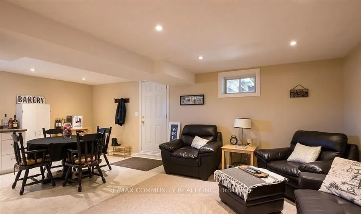
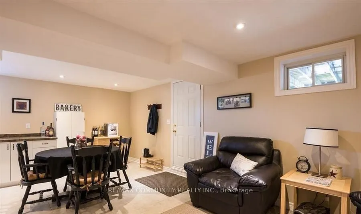
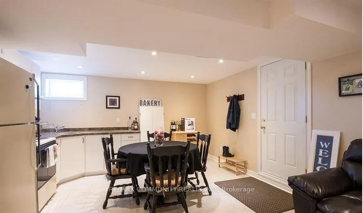
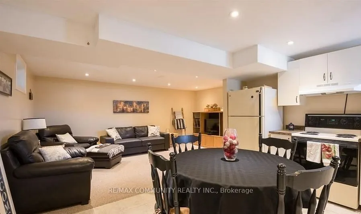
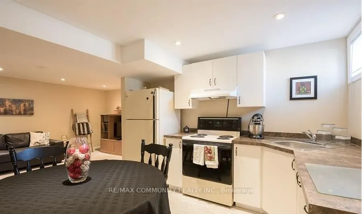
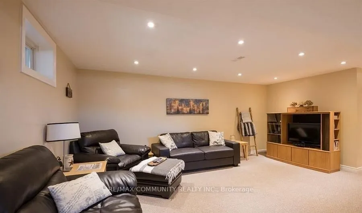
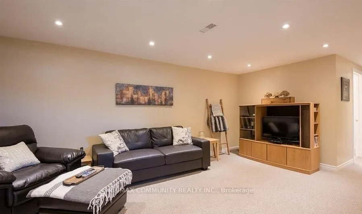
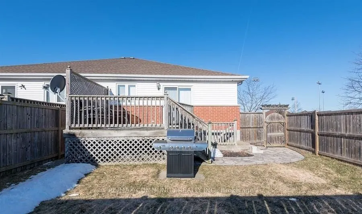
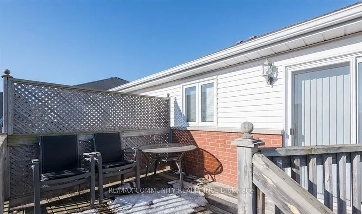
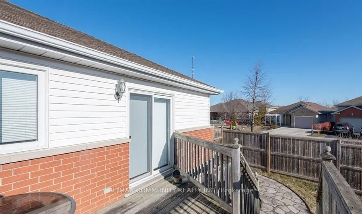
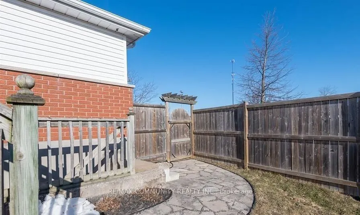
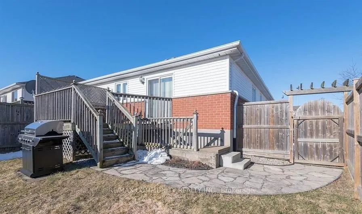
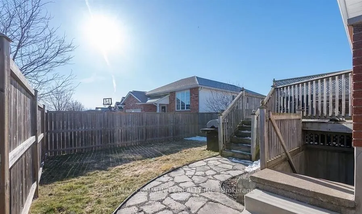
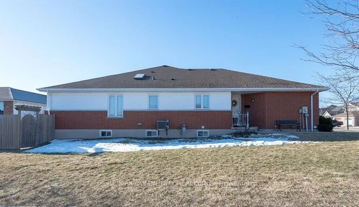
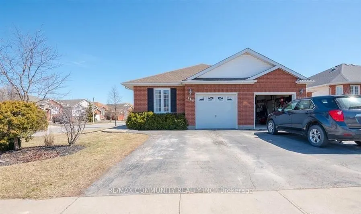
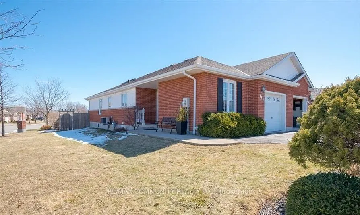
Welcome to 166 St. Lawrence Drive!! A quiet and convenient neighbourhood close to all amenities, Niagara College, and major highways connecting you throughout the Niagara Region. This corner-lot semi-detached bungalow offers excellent versatility for investors, multi-generational families, or first-...time buyers. The property features a spacious backyard with a deck, a fully fenced yard, and a one-car driveway allowing for a total of 3 parking spaces. The main-level unit offers 3 bedrooms, an eat-in kitchen with a skylight, a cozy fireplace, and direct access to the deck and backyard-perfect for entertaining or relaxing outdoors. The lower-level unit features 2 bedrooms, an open-concept living and kitchen area, a 4-piece bathroom, private laundry, and a separate entrance leading directly to the fully fenced backyard. Whether you're looking to add a solid property to your investment portfolio, accommodate extended family, or make this your first home, this property offers plenty of potential. The home can also be converted back into a single-family residence by reopening the staircase to the basement.
Full Property Details
Interior
Bedrooms
3
Bedrooms Plus
2
Total Bedrooms
5
Washrooms
2
Square Footage
1100-1500 sqft
Basement
Separate Entrance,Finished
Heating Source
Gas
Heating Fuel
Forced Air
Air Conditioning
Central Air
Family Room
No
Kitchens
1
Kitchens Plus
1
Total Kitchens
2
Fireplace Features
No
Bedrooms
3
Bedrooms Plus
2
Total Bedrooms
5
Washrooms
2
Square Footage
1100-1500 sqft
Basement
Separate Entrance,Finished
Heating Source
Gas
Heating Fuel
Forced Air
Air Conditioning
Central Air
Family Room
No
Kitchens
1
Kitchens Plus
1
Total Kitchens
2
Fireplace Features
No
Exterior
Depth
111.55
Front
36.09
Acreage
< .50
Driveway
Private Double
Lot Size
36 x 111.55 ft
Pool
None
Parking Spaces
2
Total Parking Spaces
3.00
Parking Description
Attached
Garage Spaces
1
Depth
111.55
Front
36.09
Acreage
< .50
Driveway
Private Double
Lot Size
36 x 111.55 ft
Pool
None
Parking Spaces
2
Total Parking Spaces
3.00
Parking Description
Attached
Garage Spaces
1
Building Description
Style
Bungalow
Home Type
House
Subtype
Semi-Detached
Year Built
16-30
Property Orientation
West
Exterior Finish
Brick
Sewers
Sewer
Water Supply
Municipal
Possession Date
11/16/2026
Style
Bungalow
Home Type
House
Subtype
Semi-Detached
Year Built
16-30
Property Orientation
West
Exterior Finish
Brick
Sewers
Sewer
Water Supply
Municipal
Possession Date
11/16/2026
Community
Community
N. Welland
Community
N. Welland
Taxes & Fees
Taxes
$4,012 /yr
Tax Year
2025
Occupancy
Tenant
Taxes
$4,012 /yr
Tax Year
2025
Occupancy
Tenant
Room Types
Bedroom
-
Dimensions 10.76 x 10.33 feet
111.15 sqft
Bedroom
-
Dimensions 10.83 x 10.33 feet
111.87 sqft
Bedroom
-
Dimensions 12.17 x 10.01 feet
121.82 sqft
Bedroom
-
Dimensions 9.09 x 8.99 feet
81.72 sqft
Dining Room
-
Dimensions 11.68 x 13.85 feet
161.77 sqft
Living Room
-
Dimensions 14.17 x 11.84 feet
167.77 sqft
Living Room
-
Dimensions 17.85 x 10.93 feet
195.1 sqft
Other
-
Dimensions 13.68 x 10.99 feet
150.34 sqft
Primary Bedroom
-
Dimensions 15.91 x 10.4 feet
165.46 sqft
Similar Properties(No results)
Mortgage Calculator
Calculate your estimated monthly mortgage payment
Price
$599,900
$
%
%
Total cost of mortgage
$0
Monthly payment
By clicking Save, we will calculate your estimated mortgage for all properties using the saved values (down payment percentage, interest rate, and amortization).
The accuracy and applicability of this calculator are not guaranteed.