Sign In or Create a Free Account to see full details of this property
Key Facts
Key facts for 3840 Terrace Lane
Property Type
House, 2-Storey
Parking
None 0 garage, 2 parking
MLS #
X13789492
Size
1100-1500 sqft
Basement
Crawl Space
Listed on
2026-09-15
Lot size
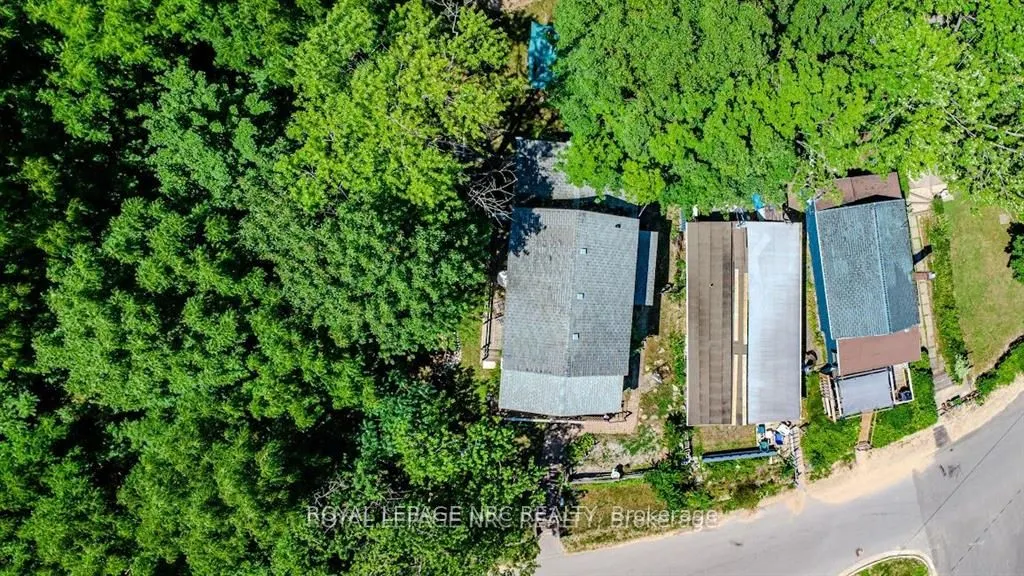
50 x 100.0
Tax
$4,219 /yr
Days on Market
28
Approximate Age
51-99
Maintenance Fee
-
Description
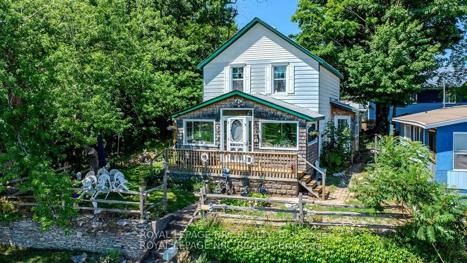
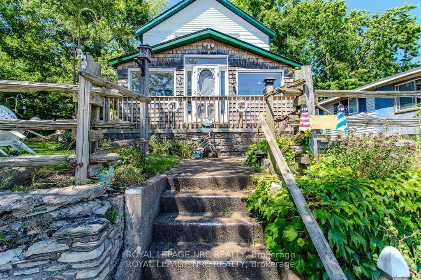
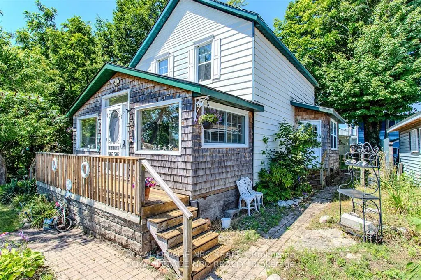
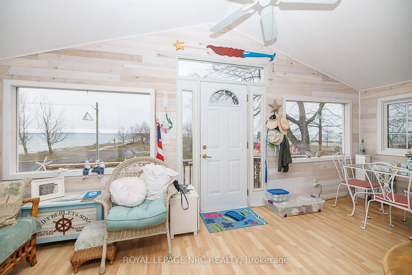
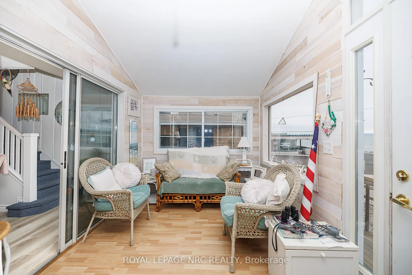
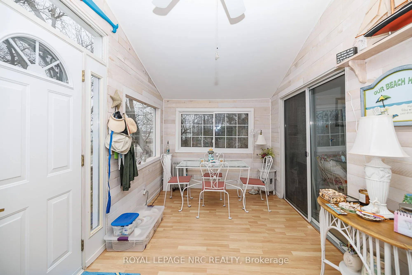
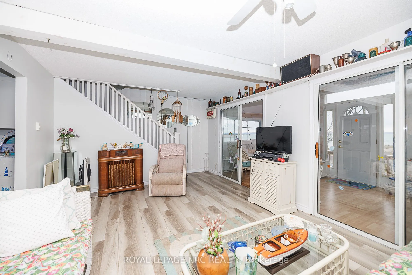
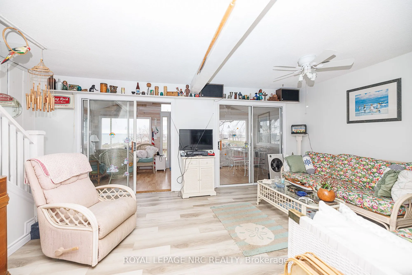
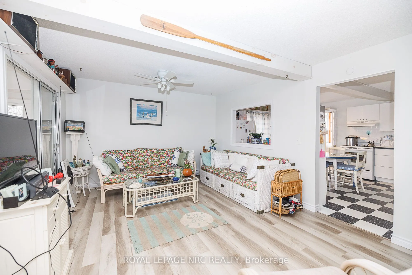
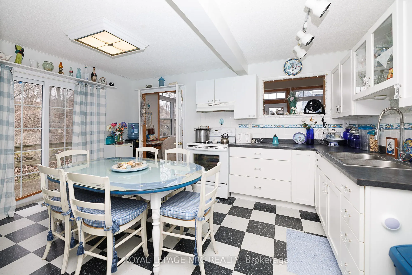
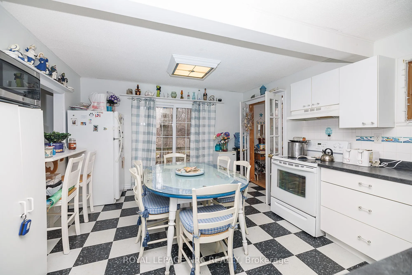
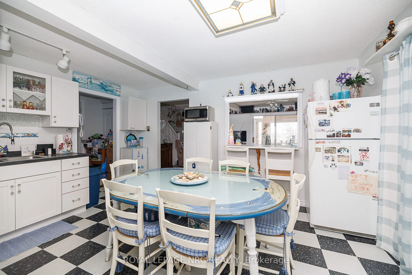
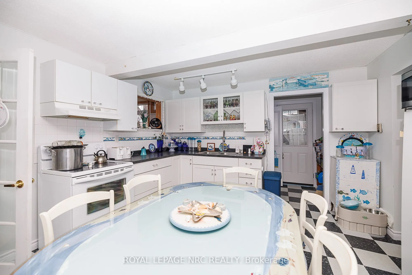
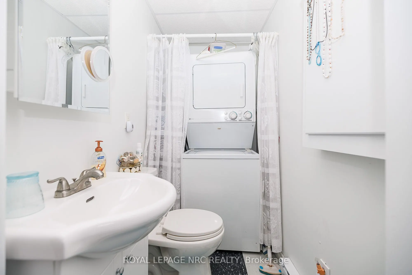
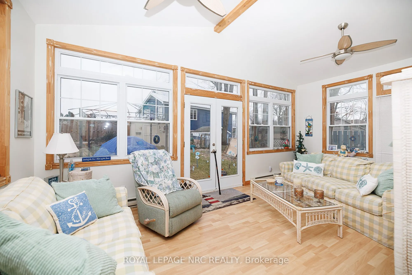
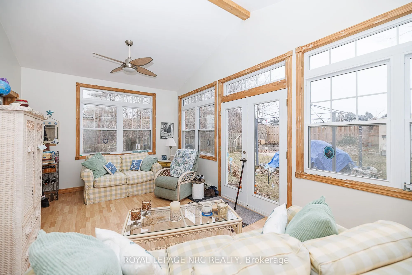
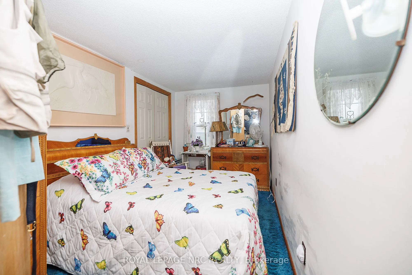
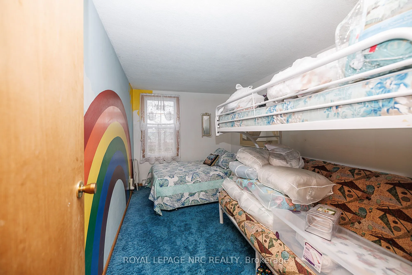
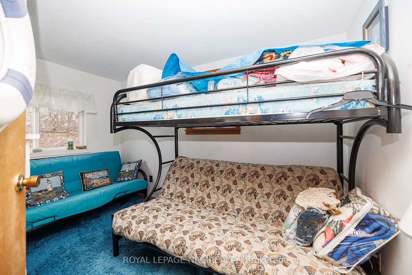
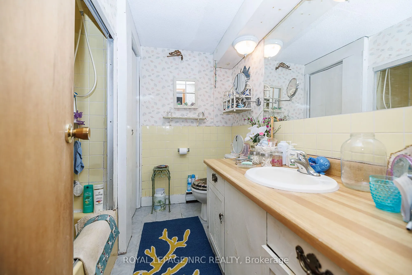
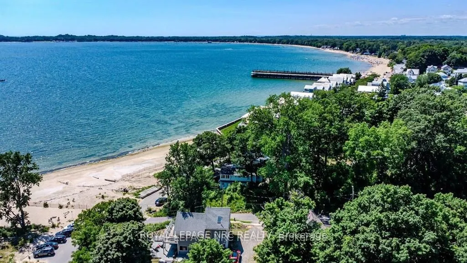
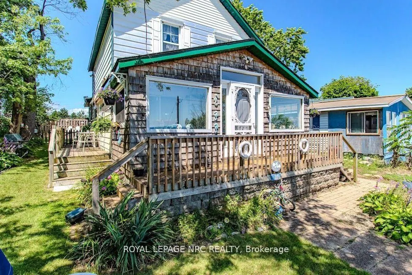
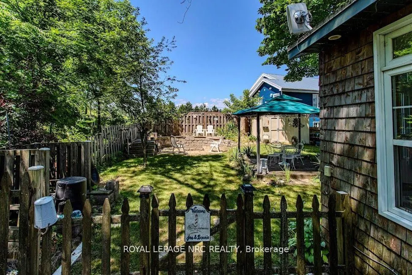
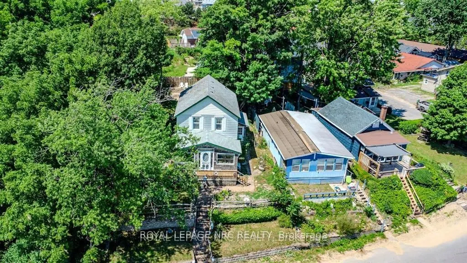
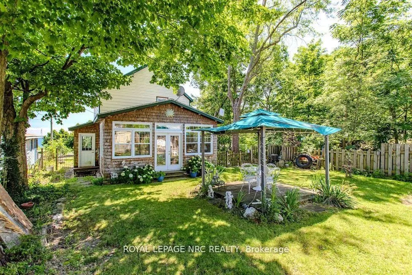
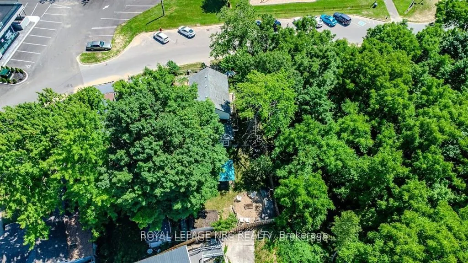
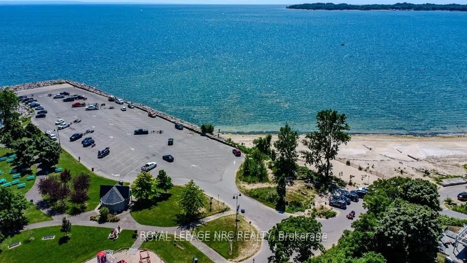
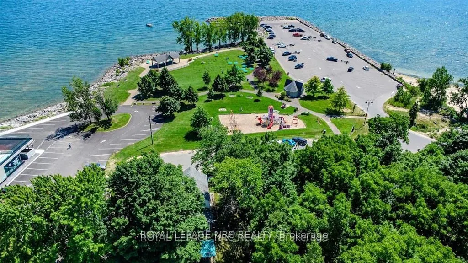
Nestled along the shores of Lake Erie, this charming two-story retreat offers a prime waterfront location with spectacular views from nearly every room. The main floor features an inviting enclosed porch for year-round lake watching, a bright eat-in kitchen with patio doors leading to a scenic side ...deck, and a spacious family room with airy vaulted ceilings. Designed for effortless living, the home includes three bedrooms, a main-floor laundry, and 1.5 baths, making it perfect as a permanent residence or a vacation getaway. Beyond the front door, you are steps away from a boat launch and local parks, and just minutes from the vibrant boutiques, restaurants, and small-town charm of downtown Ridgeway. Experience the perfect blend of lakeside relaxation and community convenience.
Full Property Details
Interior
Bedrooms
3
Total Bedrooms
3
Washrooms
2
Square Footage
1100-1500 sqft
Basement
Crawl Space
Heating Source
Electric
Heating Fuel
Baseboard
Air Conditioning
None
Family Room
Yes
Kitchens
1
Total Kitchens
1
Fireplace Features
No
Bedrooms
3
Total Bedrooms
3
Washrooms
2
Square Footage
1100-1500 sqft
Basement
Crawl Space
Heating Source
Electric
Heating Fuel
Baseboard
Air Conditioning
None
Family Room
Yes
Kitchens
1
Total Kitchens
1
Fireplace Features
No
Exterior
Depth
100.0
Front
50.0
Driveway
Street Only
Lot Size
50 x 100.0 ft
Pool
None
Waterfront
Indirect
Parking Spaces
2
Total Parking Spaces
2.00
Parking Description
None
Garage Spaces
0
Zoning
H, R2B
Depth
100.0
Front
50.0
Driveway
Street Only
Lot Size
50 x 100.0 ft
Pool
None
Waterfront
Indirect
Parking Spaces
2
Total Parking Spaces
2.00
Parking Description
None
Garage Spaces
0
Zoning
H, R2B
Building Description
Style
2-Storey
Home Type
House
Subtype
Detached
Year Built
51-99
Property Orientation
North
Exterior Finish
Wood ,Vinyl Siding
Sewers
Sewer
Water Supply
Municipal
Possession Date
No Data
Style
2-Storey
Home Type
House
Subtype
Detached
Year Built
51-99
Property Orientation
North
Exterior Finish
Wood ,Vinyl Siding
Sewers
Sewer
Water Supply
Municipal
Possession Date
No Data
Community
Community
Crystal Beach
Community
Crystal Beach
Taxes & Fees
Taxes
$4,219 /yr
Tax Year
2025
Occupancy
Owner
Taxes
$4,219 /yr
Tax Year
2025
Occupancy
Owner
Room Types
Primary Bedroom
-
Dimensions 13.68 x 7.58 feet
103.69 sqft
Similar Properties(No results)
Mortgage Calculator
Calculate your estimated monthly mortgage payment
Price
$849,900
$
%
%
Total cost of mortgage
$0
Monthly payment
By clicking Save, we will calculate your estimated mortgage for all properties using the saved values (down payment percentage, interest rate, and amortization).
The accuracy and applicability of this calculator are not guaranteed.