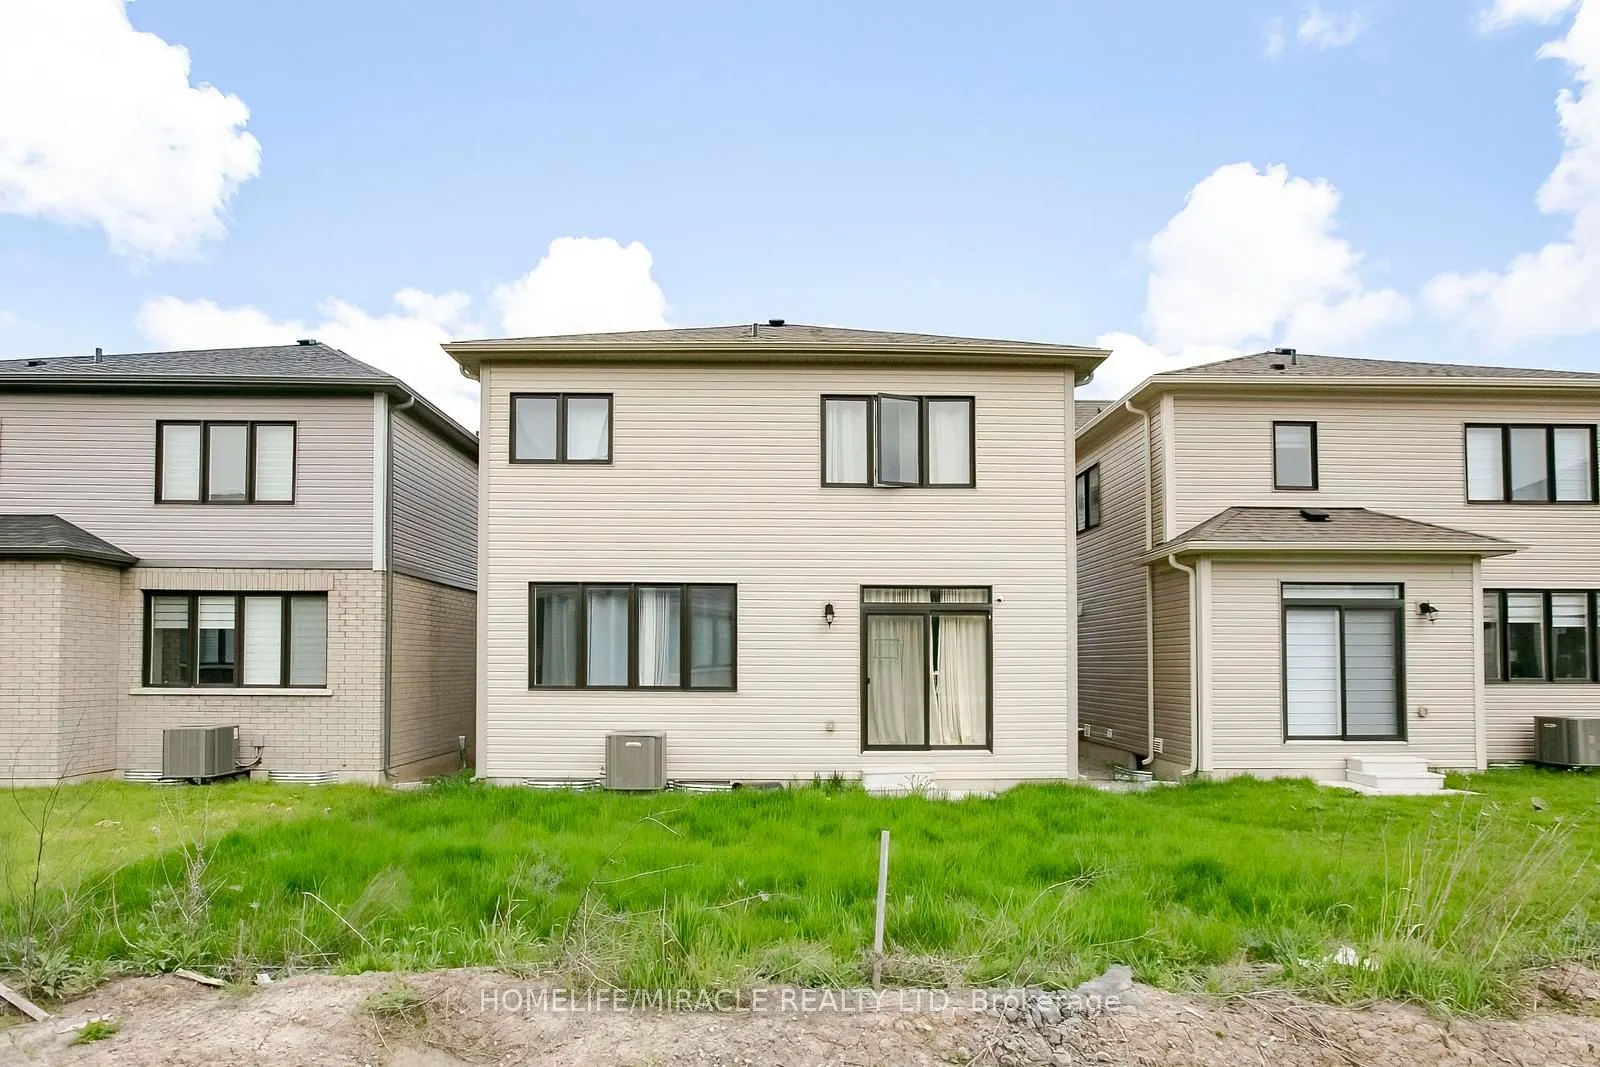
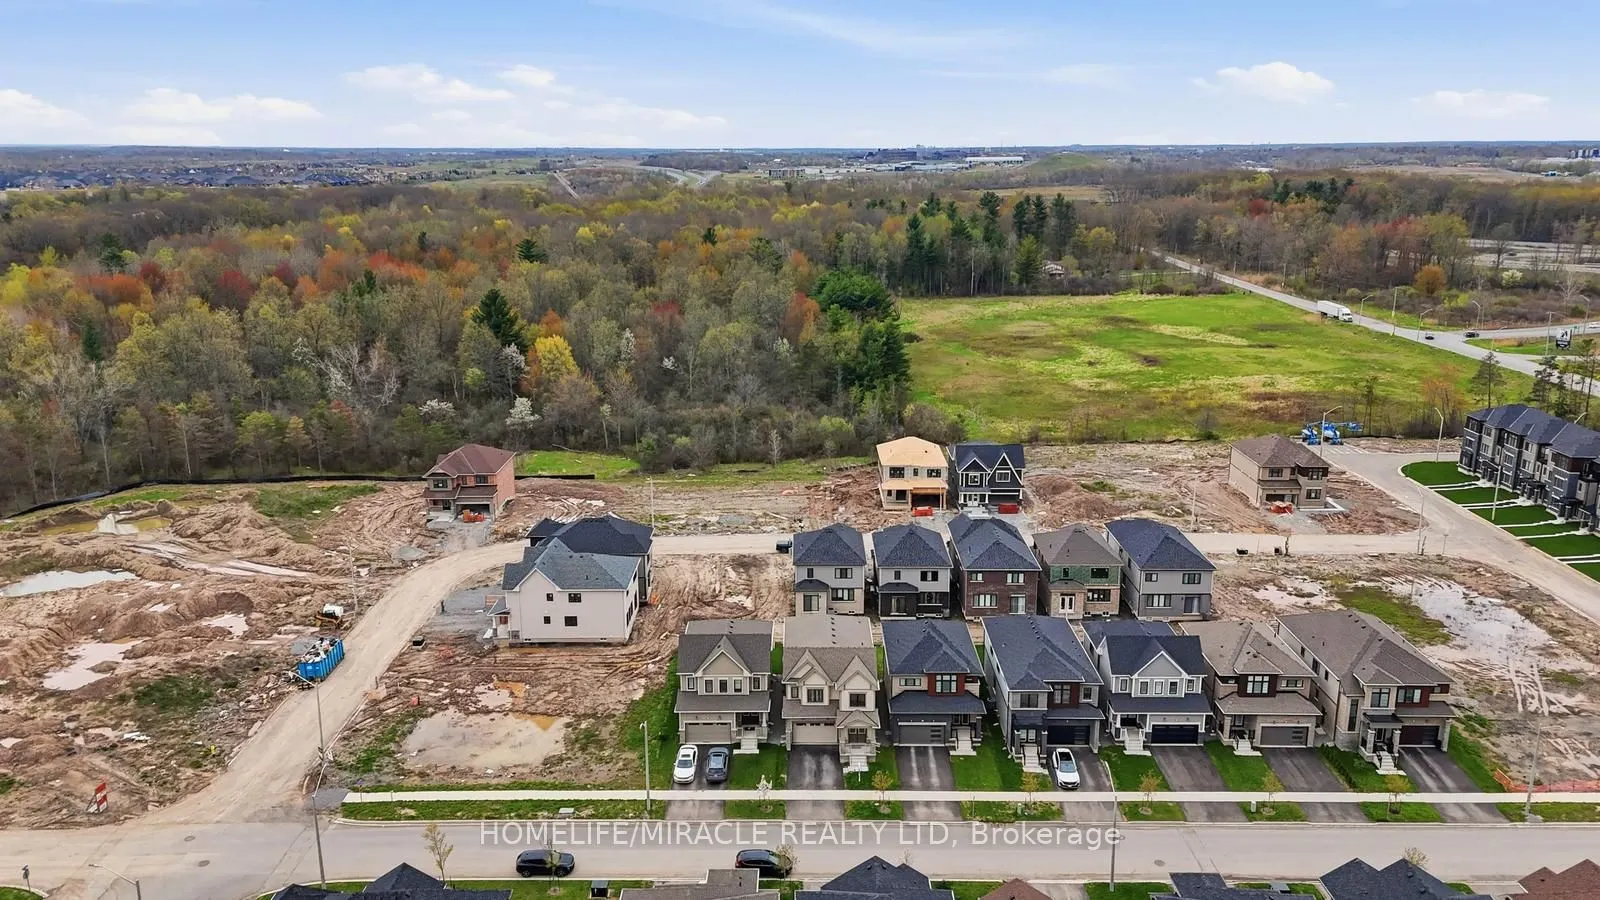
Sign In or Create a Free Account to see full details of this property
Key Facts
Key facts for 106 Higgins Avenue
Property Type
House, 2-Storey
Parking
Attached 2 garage, 2 parking
MLS #
X13805160
Size
2000-2500 sqft
Basement
Unfinished
Listed on
2026-09-18
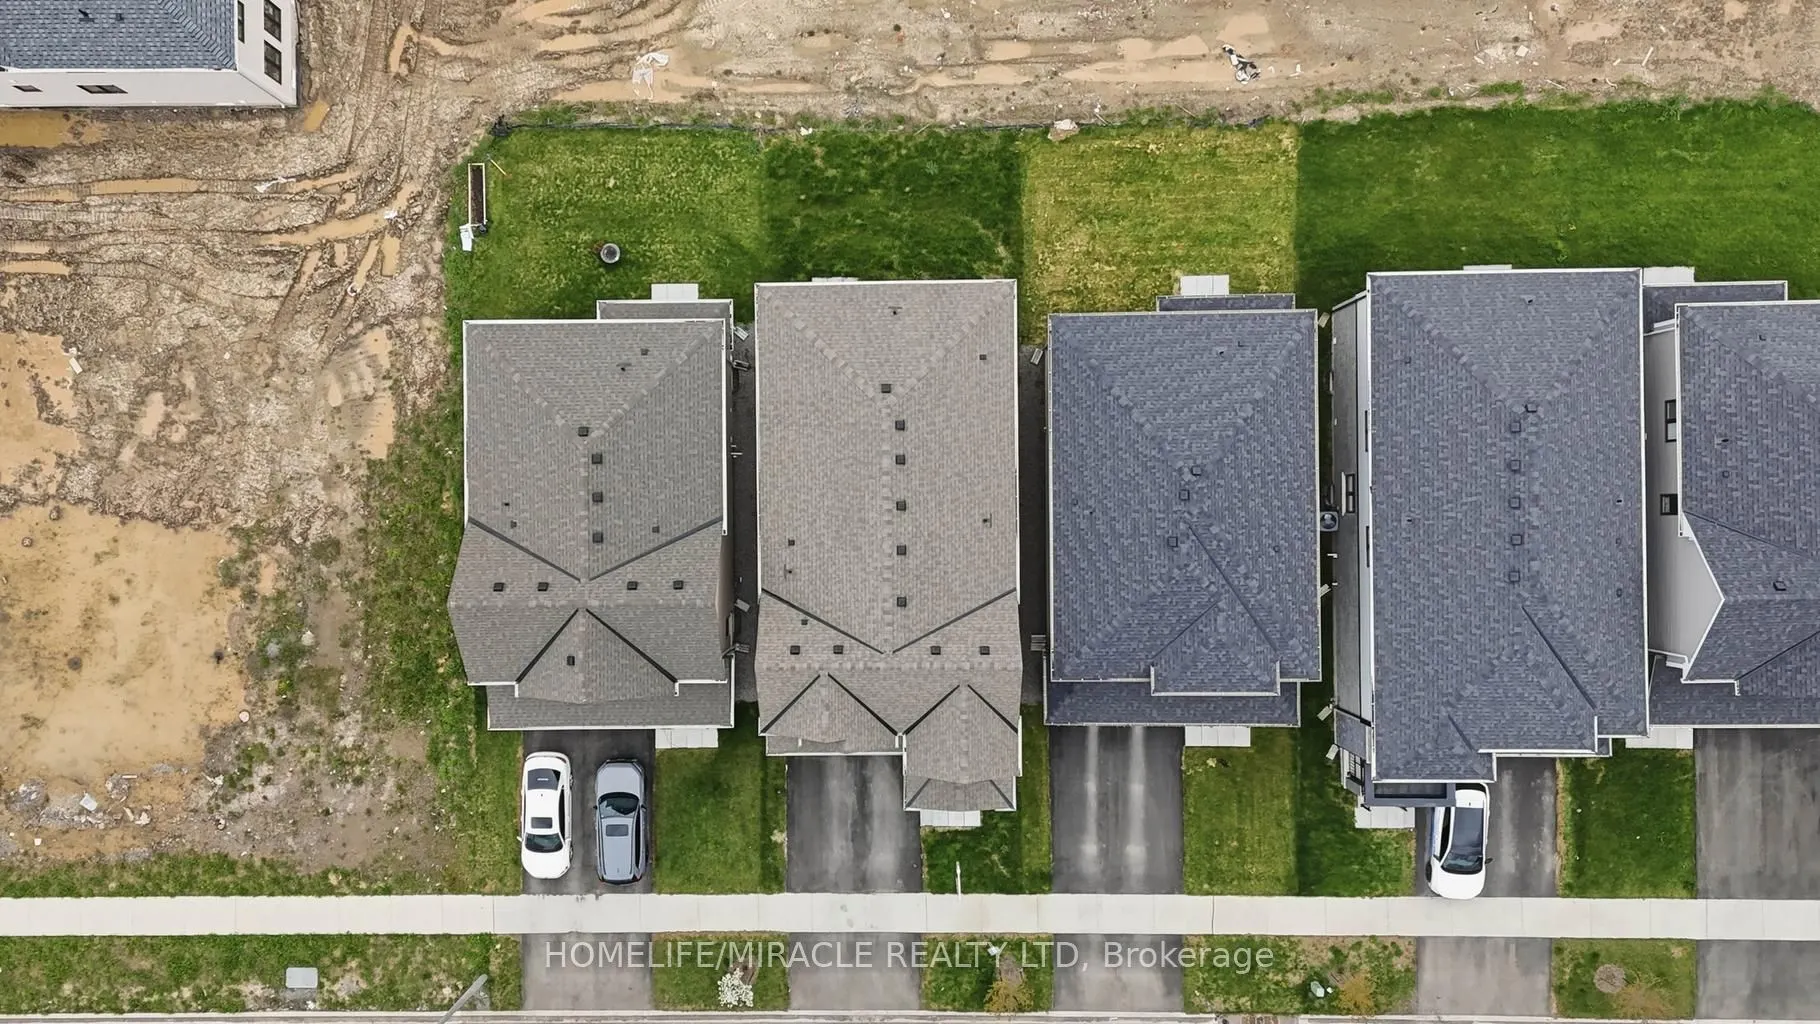
Lot size
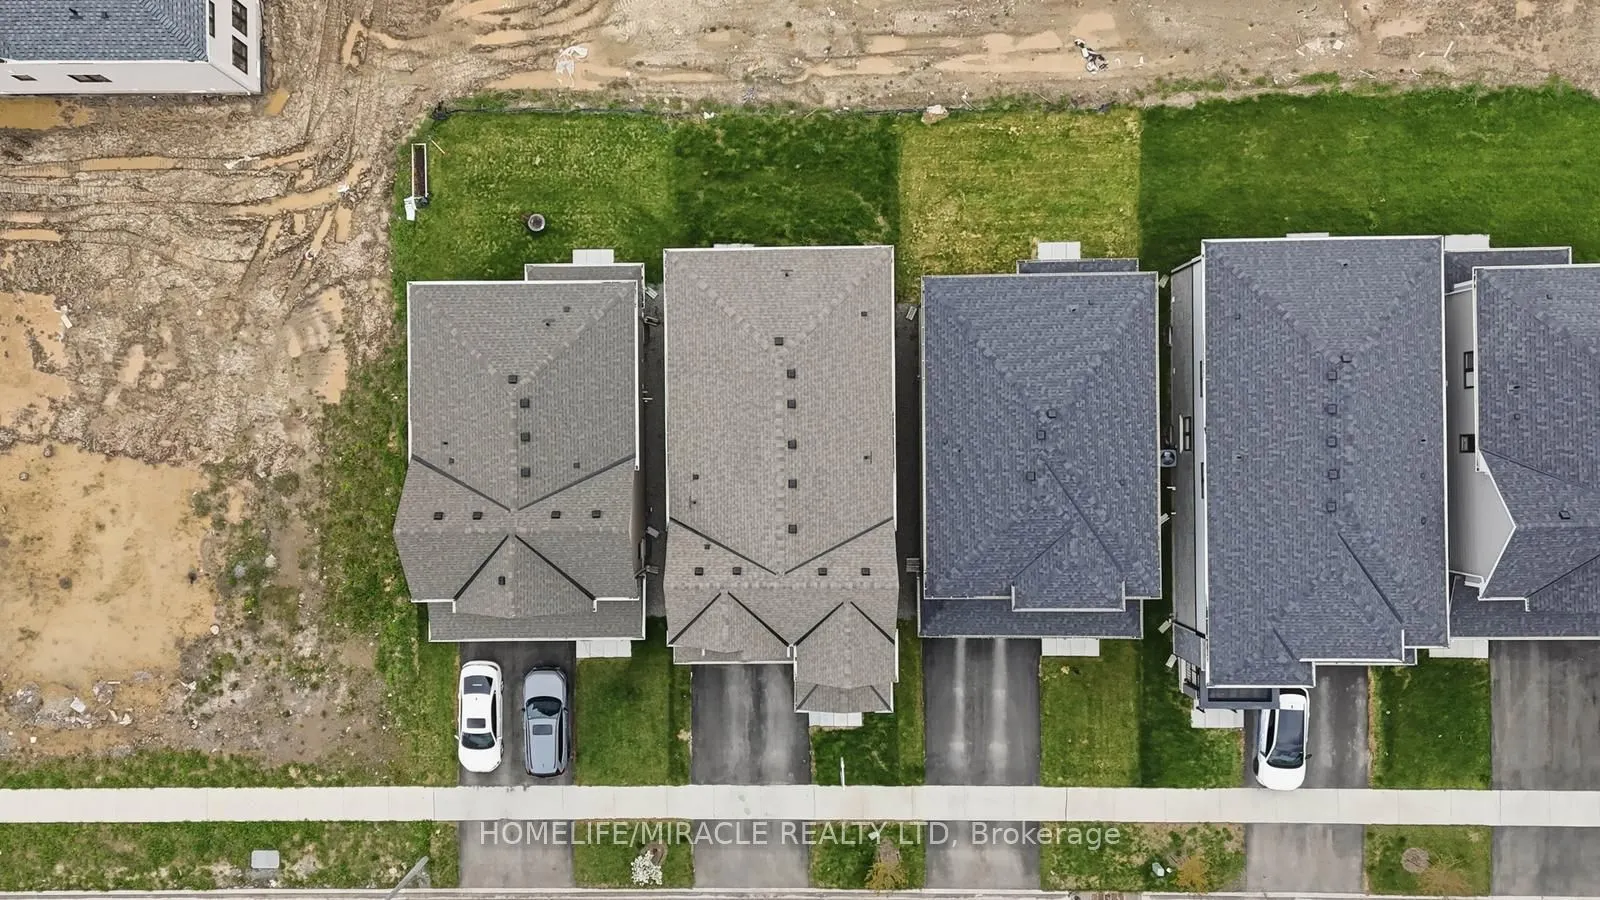
33 x 91.86
Tax
$6,684.94 /yr
Days on Market
25
Approximate Age
-
Maintenance Fee
-
Description
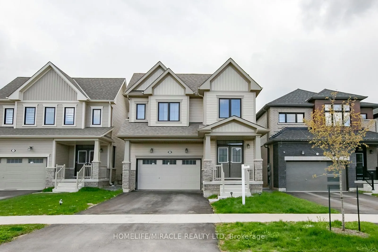
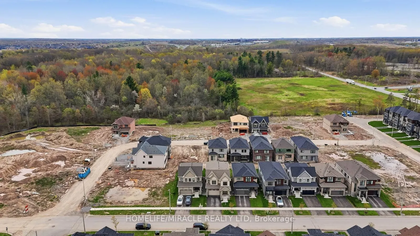
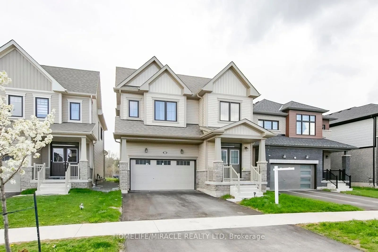
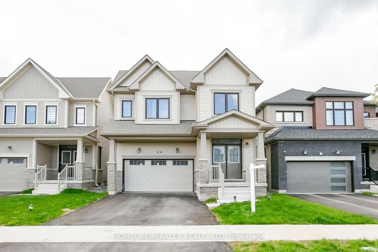
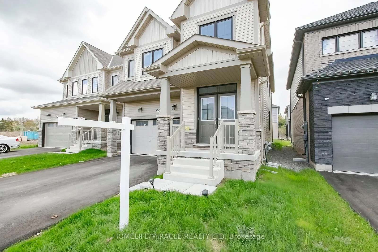
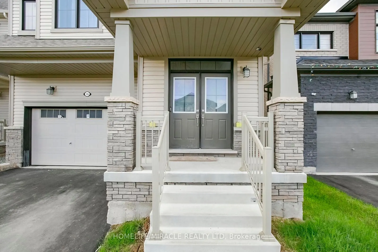
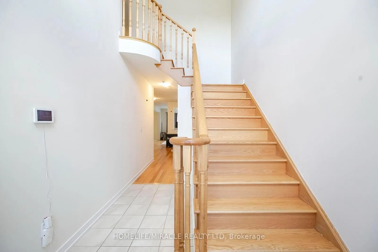
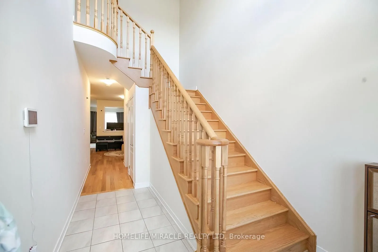
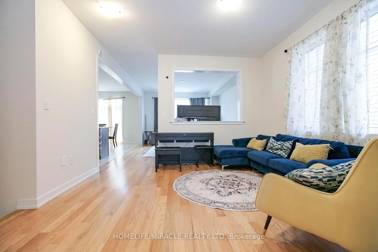
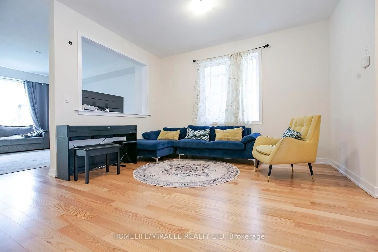
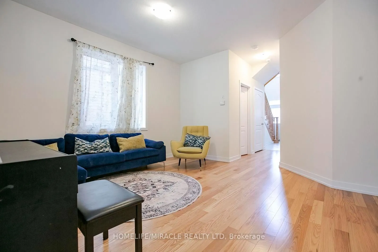
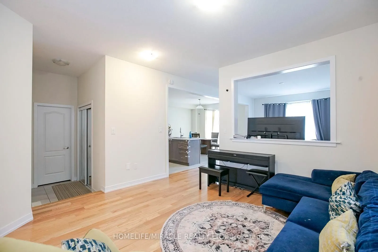
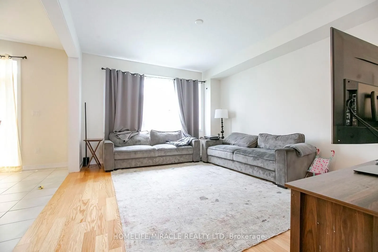
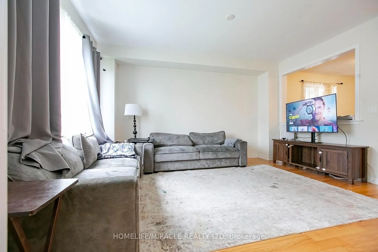
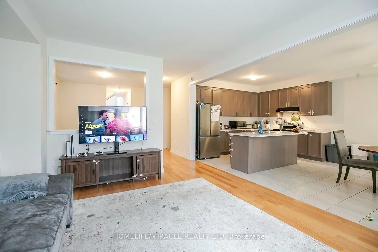
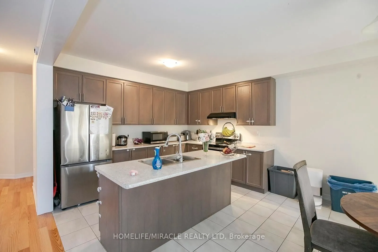
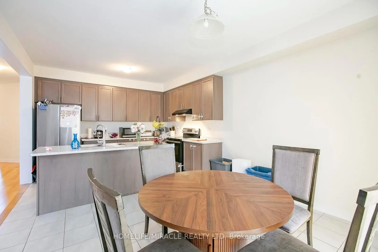
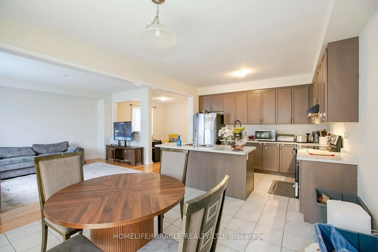
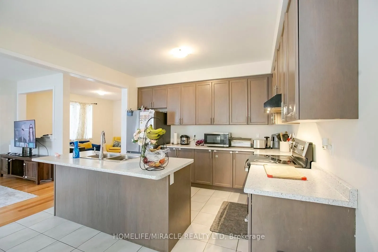
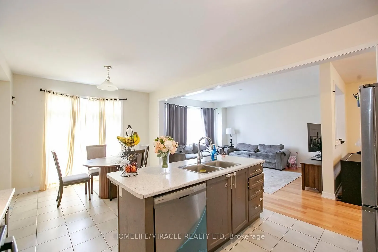
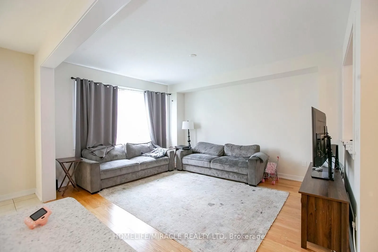
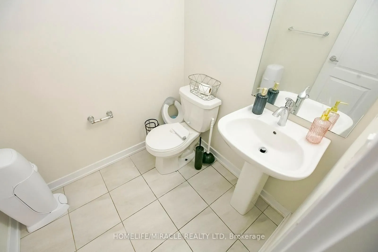
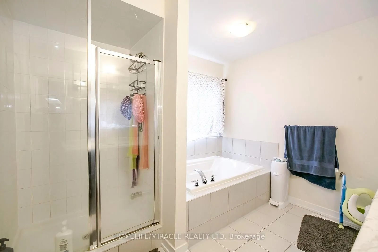
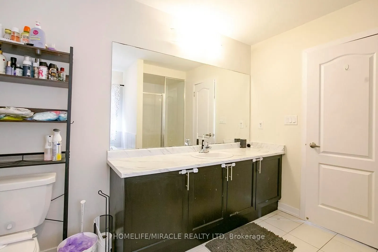
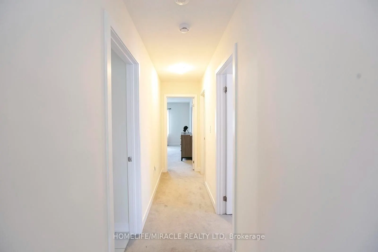
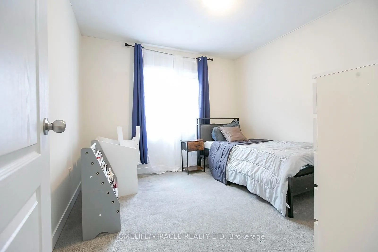
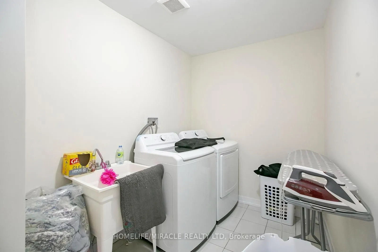
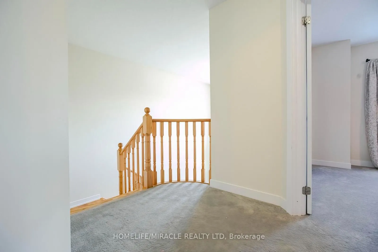
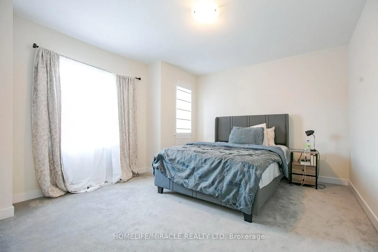
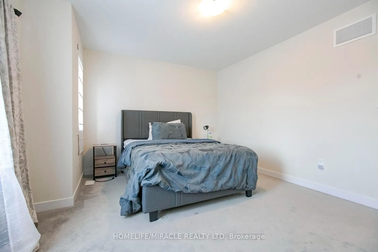
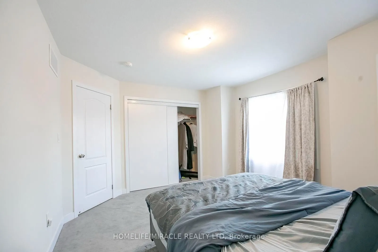
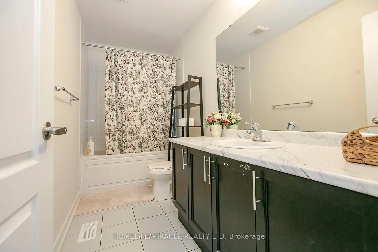
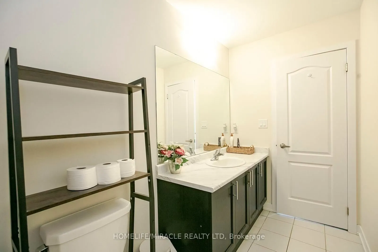
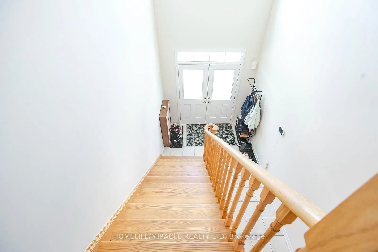
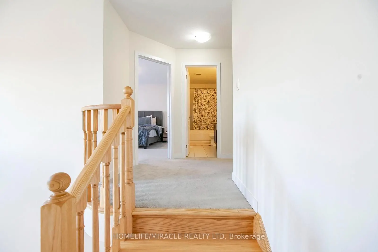
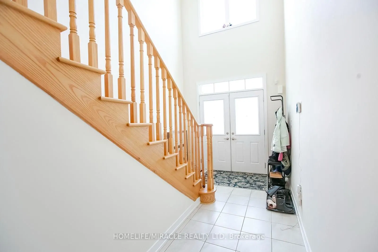
Welcome to this stunning home in the growing community of Thorold-where modern comfort meets elegant design. This beautifully maintained 4-bedroom, 3-bathroom over 2300 sq ft & freshly painted home offers the perfect blend of space, style, and functionality for today's family living. Step inside to ...be greeted by a grand double-height foyer that creates an immediate sense of openness and luxury. The main level features a bright and airy layout with generous living and dining spaces, ideal for both everyday living and entertaining. Large windows fill the home with natural light, enhancing the warm and inviting atmosphere throughout. Upstairs, you'll find four spacious bedrooms, including a well-appointed primary suite designed for relaxation with separate laundry upstairs; this home ensures comfort and convenience for the entire family. Located in a desirable and fast-growing neighborhood, this home offers easy access to schools, parks, shopping, and highways-making it a perfect choice for commuters and families alike. Don't miss your opportunity to own a beautiful home in one of Niagara's most promising communities!
Full Property Details
Interior
Bedrooms
4
Total Bedrooms
4
Washrooms
3
Square Footage
2000-2500 sqft
Basement
Unfinished
Heating Source
Gas
Heating Fuel
Forced Air
Air Conditioning
Central Air
Family Room
No
Kitchens
1
Total Kitchens
1
Fireplace Features
No
Bedrooms
4
Total Bedrooms
4
Washrooms
3
Square Footage
2000-2500 sqft
Basement
Unfinished
Heating Source
Gas
Heating Fuel
Forced Air
Air Conditioning
Central Air
Family Room
No
Kitchens
1
Total Kitchens
1
Fireplace Features
No
Exterior
Depth
91.86
Front
33.14
Driveway
Available
Lot Size
33 x 91.86 ft
Pool
None
Parking Spaces
2
Total Parking Spaces
4.00
Parking Description
Attached
Garage Spaces
2
Depth
91.86
Front
33.14
Driveway
Available
Lot Size
33 x 91.86 ft
Pool
None
Parking Spaces
2
Total Parking Spaces
4.00
Parking Description
Attached
Garage Spaces
2
Building Description
Style
2-Storey
Home Type
House
Subtype
Detached
Property Orientation
South
Exterior Finish
Aluminum Siding,Stone
Sewers
Sewer
Water Supply
Municipal
Possession Date
No Data
Style
2-Storey
Home Type
House
Subtype
Detached
Property Orientation
South
Exterior Finish
Aluminum Siding,Stone
Sewers
Sewer
Water Supply
Municipal
Possession Date
No Data
Community
Community
Hurricane/Merrittville
Community
Hurricane/Merrittville
Taxes & Fees
Taxes
$6,684.94 /yr
Tax Year
2025
Occupancy
Tenant
Taxes
$6,684.94 /yr
Tax Year
2025
Occupancy
Tenant
Room Types
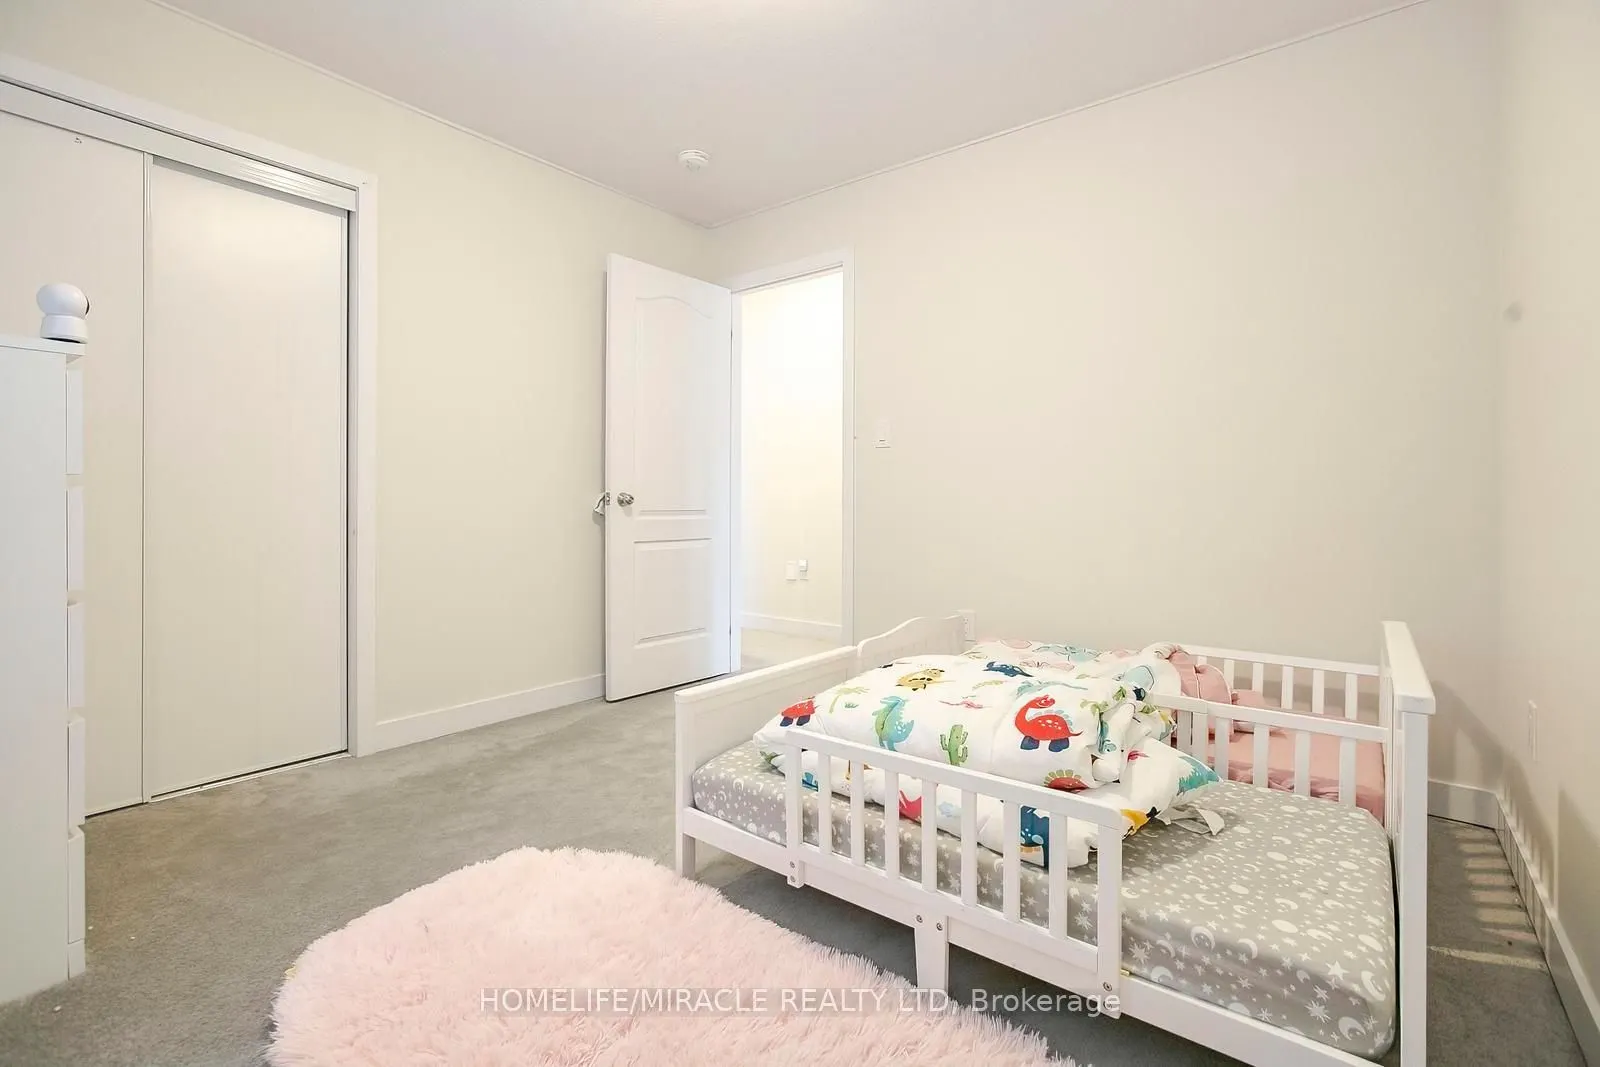
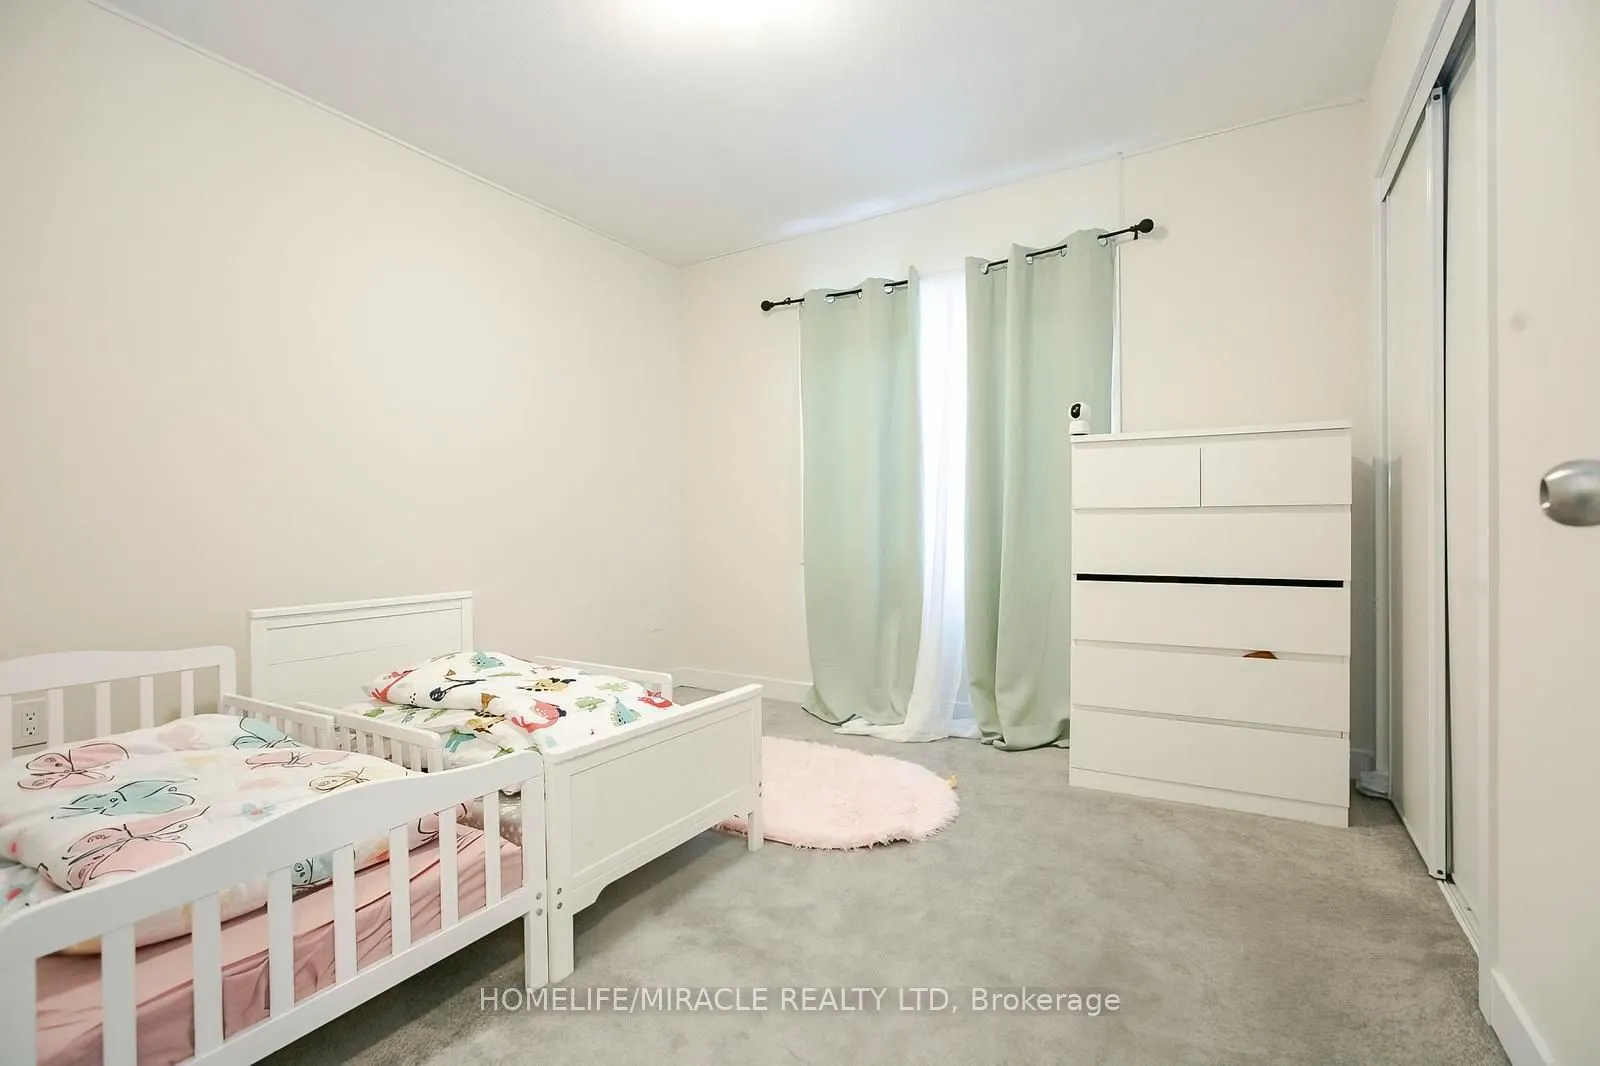
Bedroom 2
Broadloom, Closet
Dimensions 13.98 x 10.6 feet
148.19 sqft
Bedroom 3
Broadloom, Closet
Dimensions 10.6 x 10.6 feet
112.36 sqft
Bedroom 4
Broadloom, Closet
Dimensions 10.6 x 10.6 feet
112.36 sqft
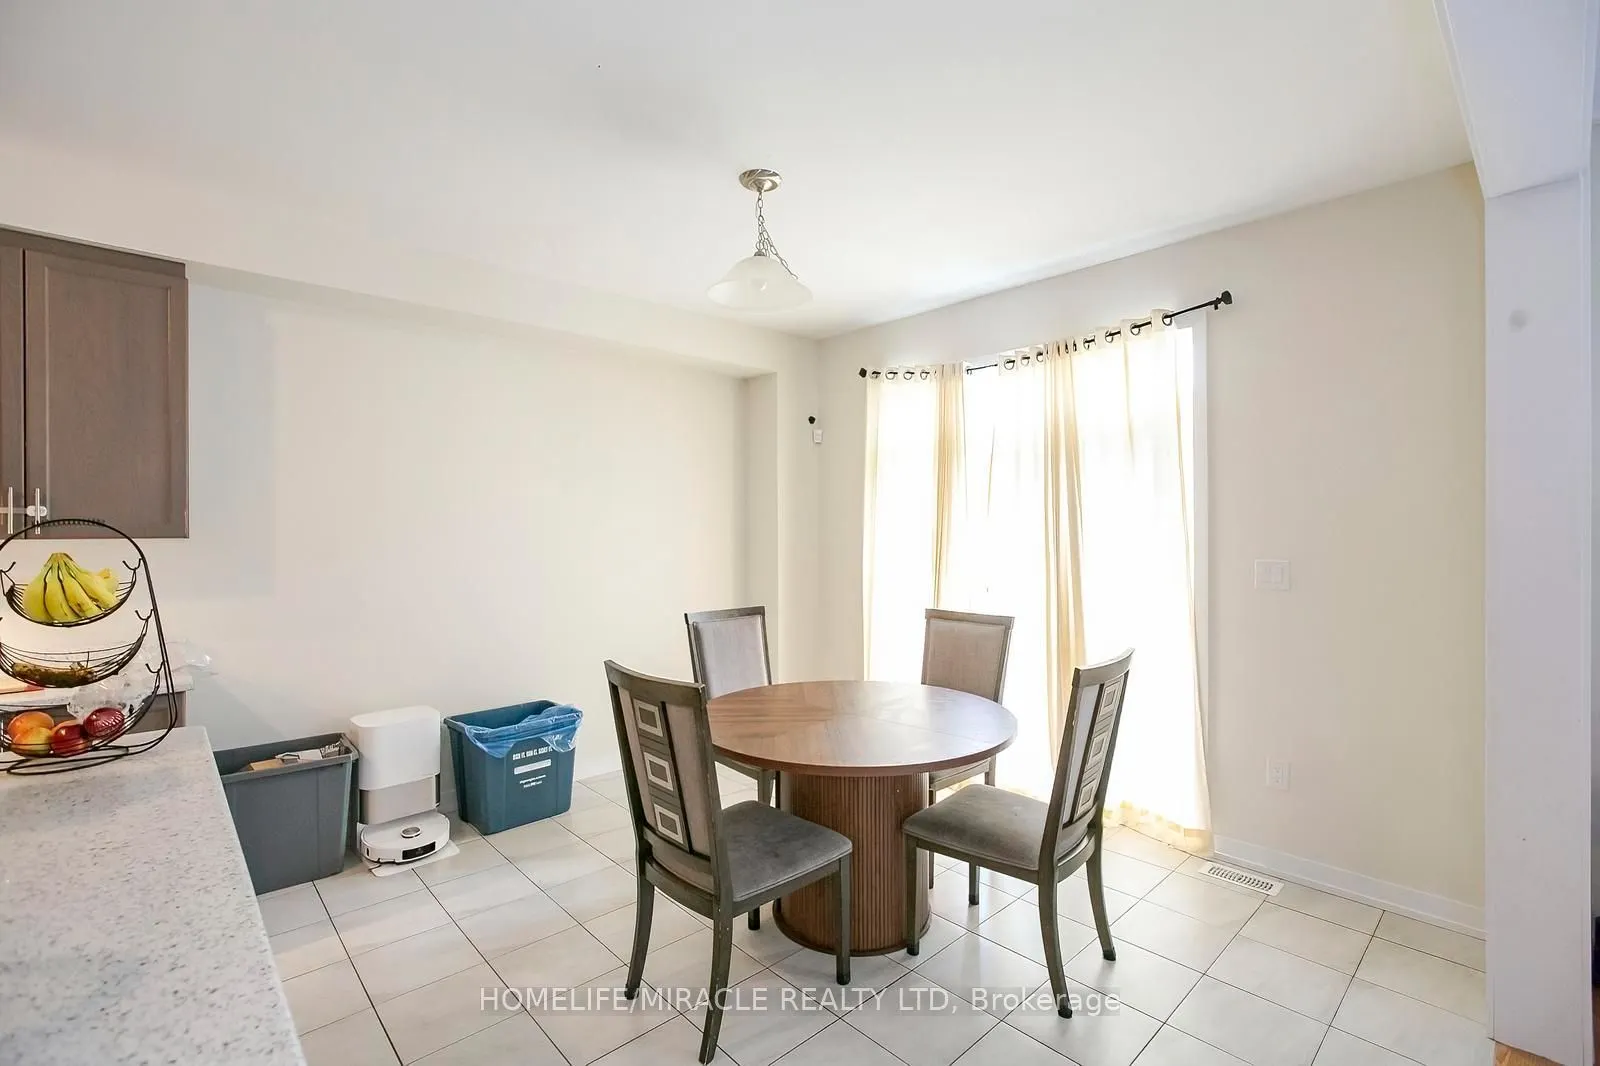
Breakfast
Tile Floor, W/O To Yard
Dimensions 12.07 x 10.99 feet
132.65 sqft
Dining Room
Hardwood Floor, Large Window
Dimensions 12.99 x 12.07 feet
156.79 sqft
Great Room
Hardwood Floor, Large Window
Dimensions 15.58 x 12.07 feet
188.05 sqft
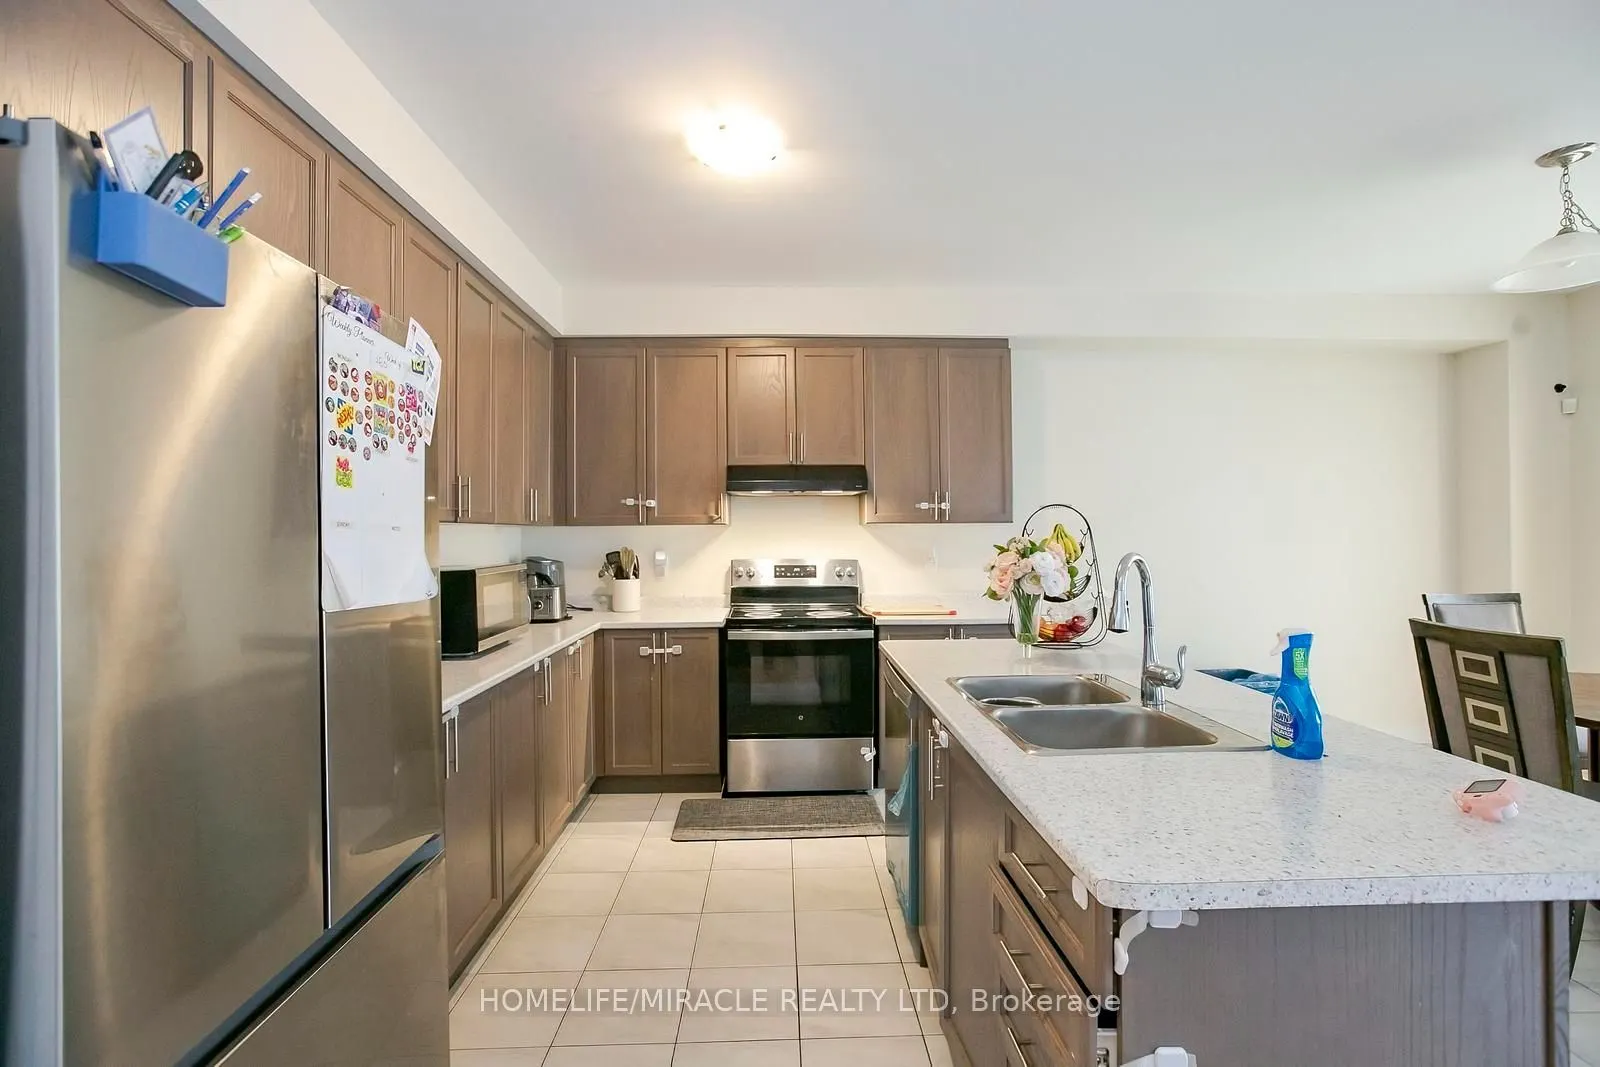
Kitchen
Tile Floor, Centre Island
Dimensions 12.6 x 9.78 feet
123.23 sqft
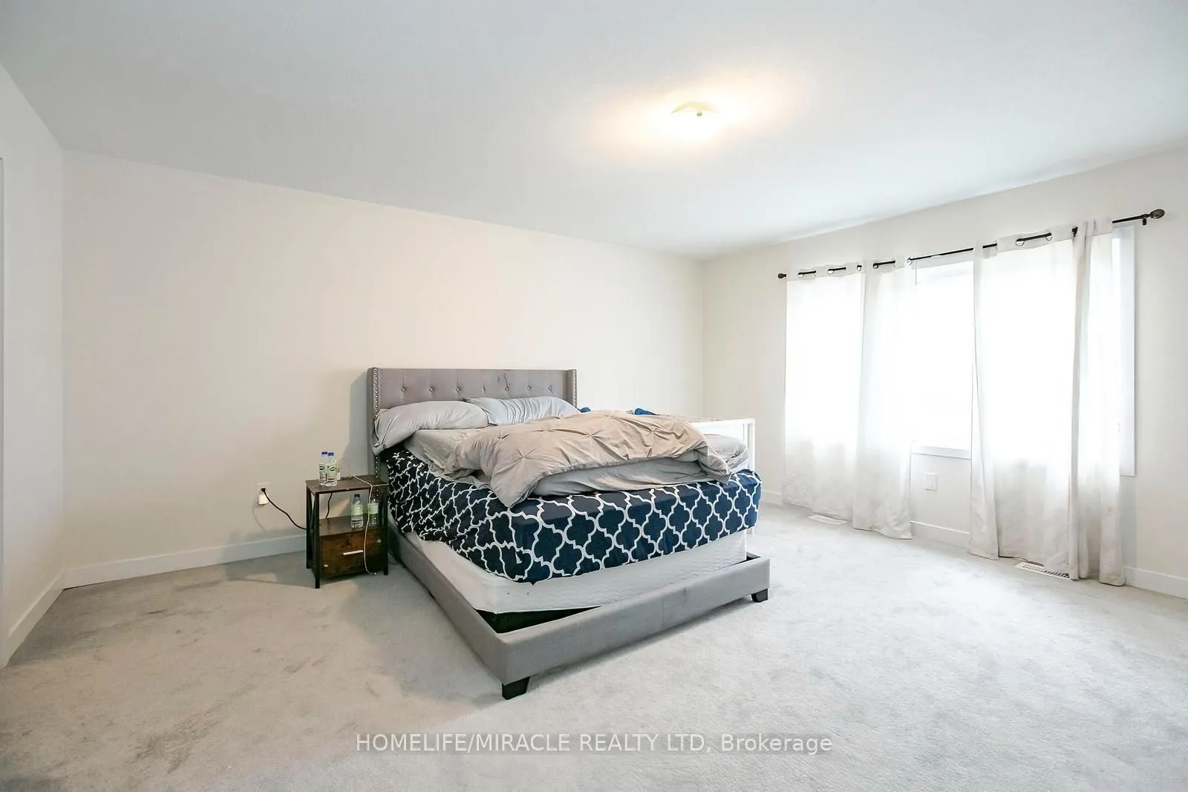
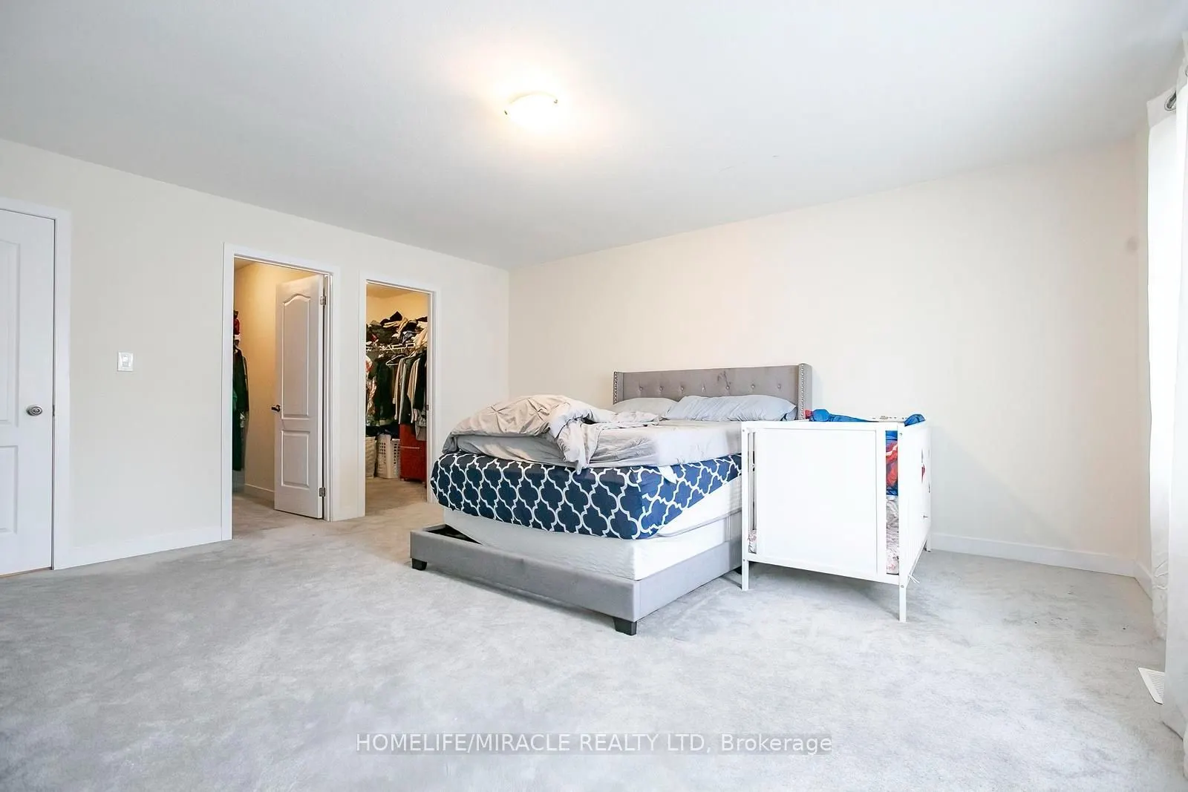
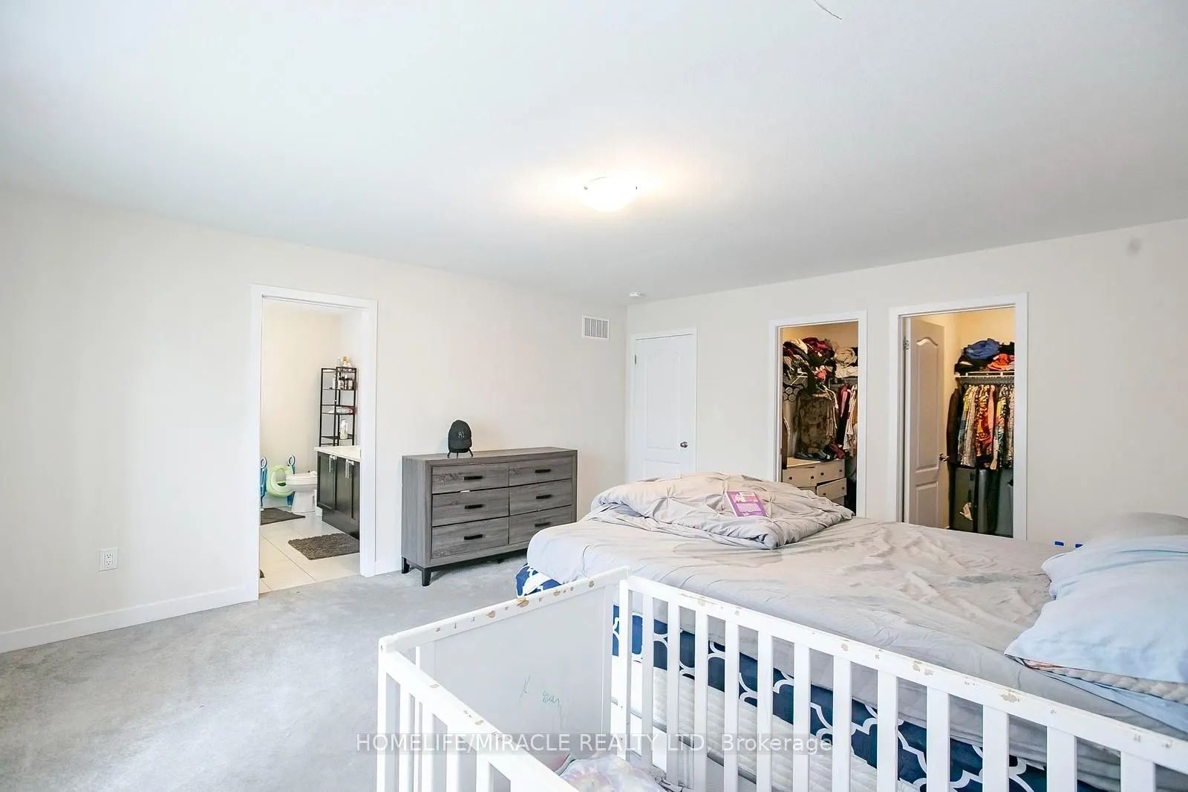
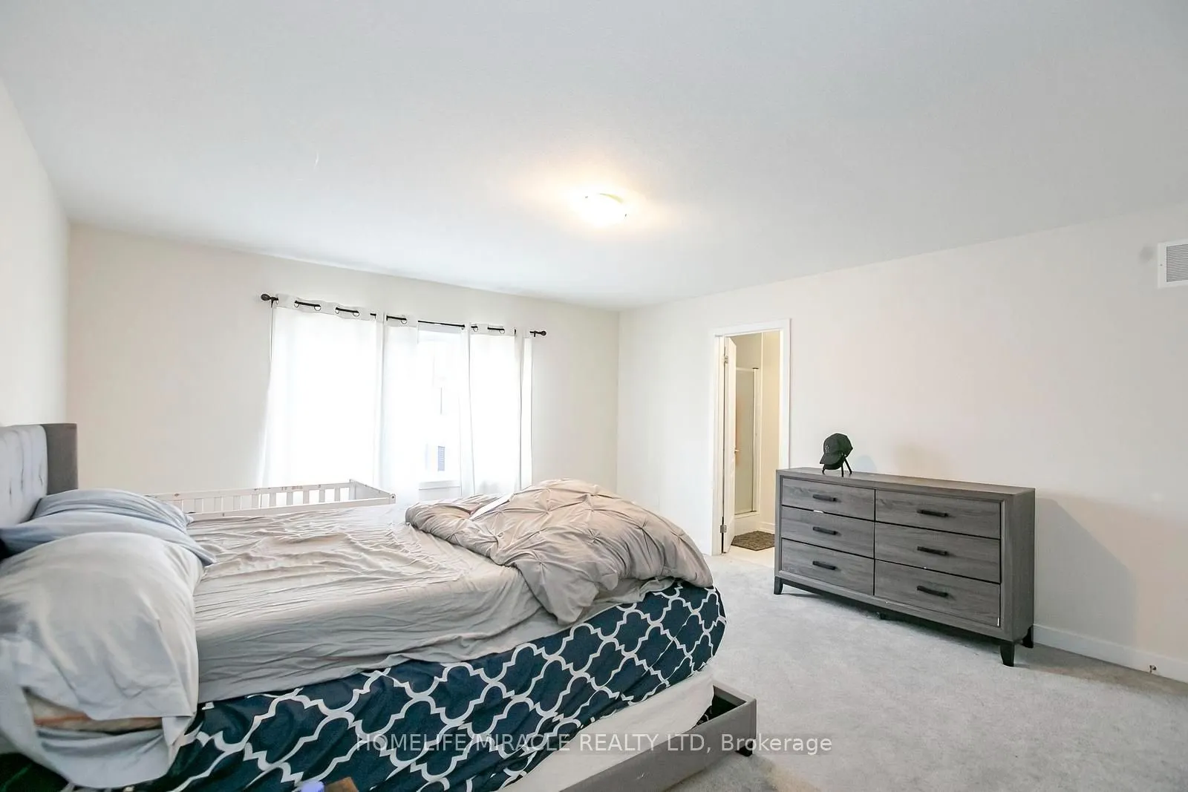
Primary Bedroom
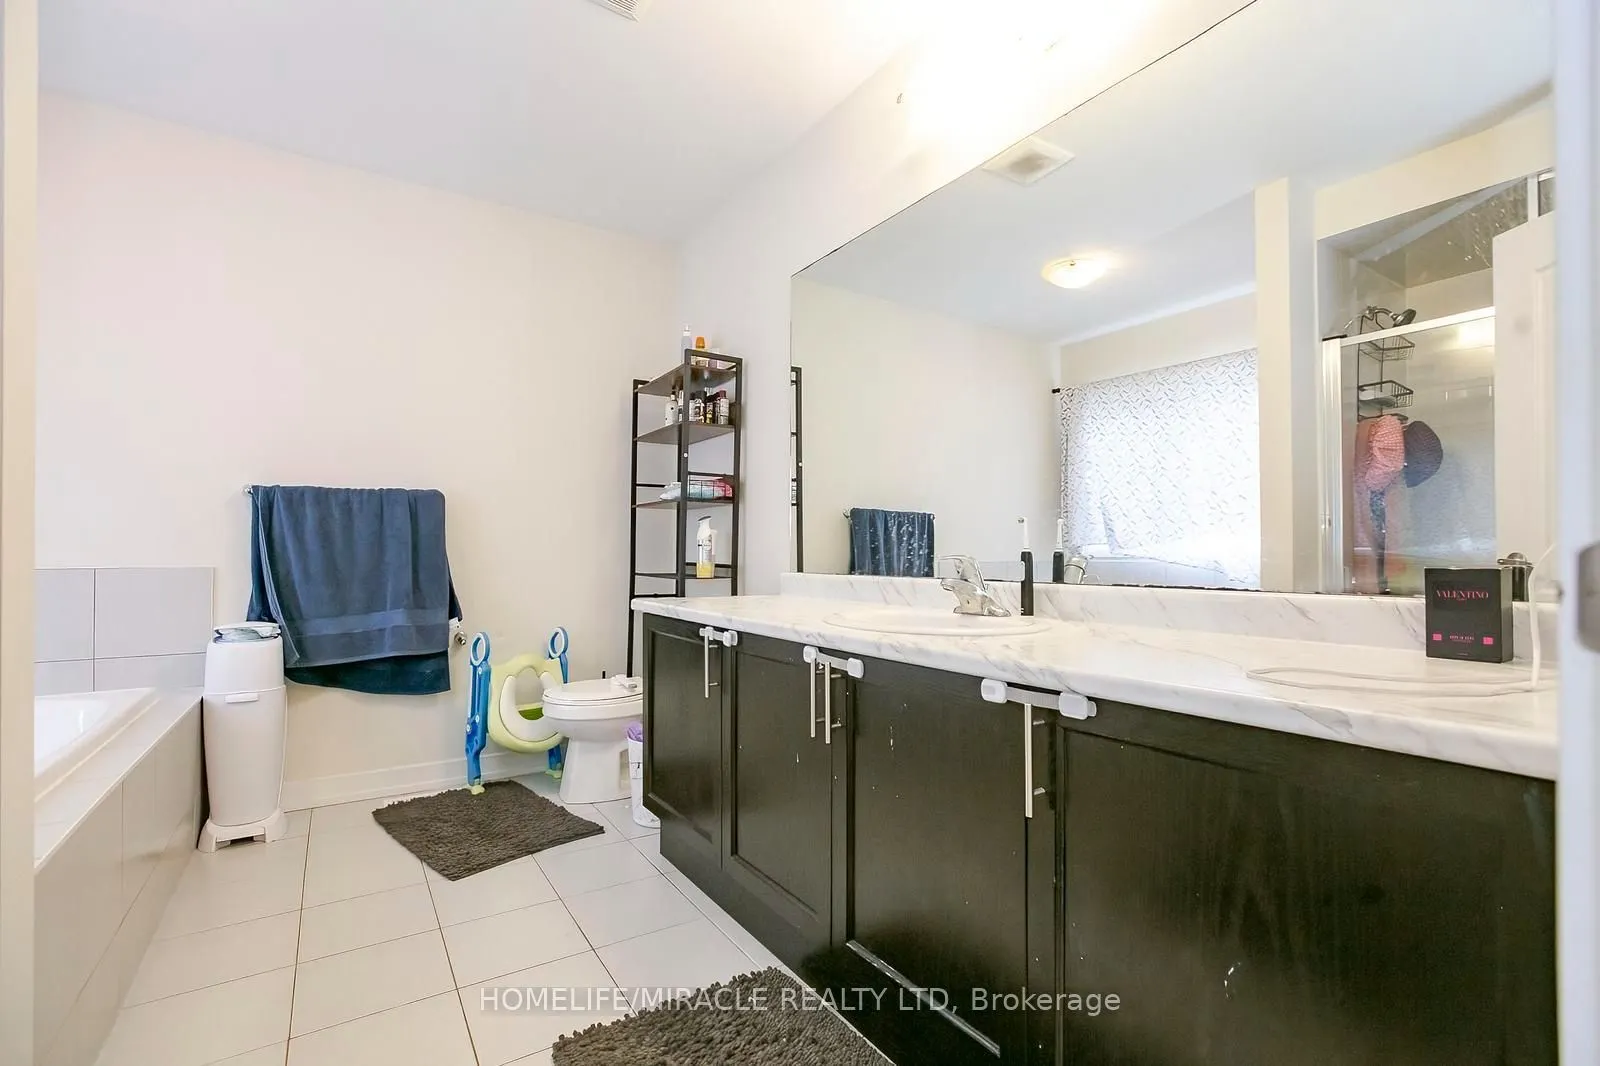
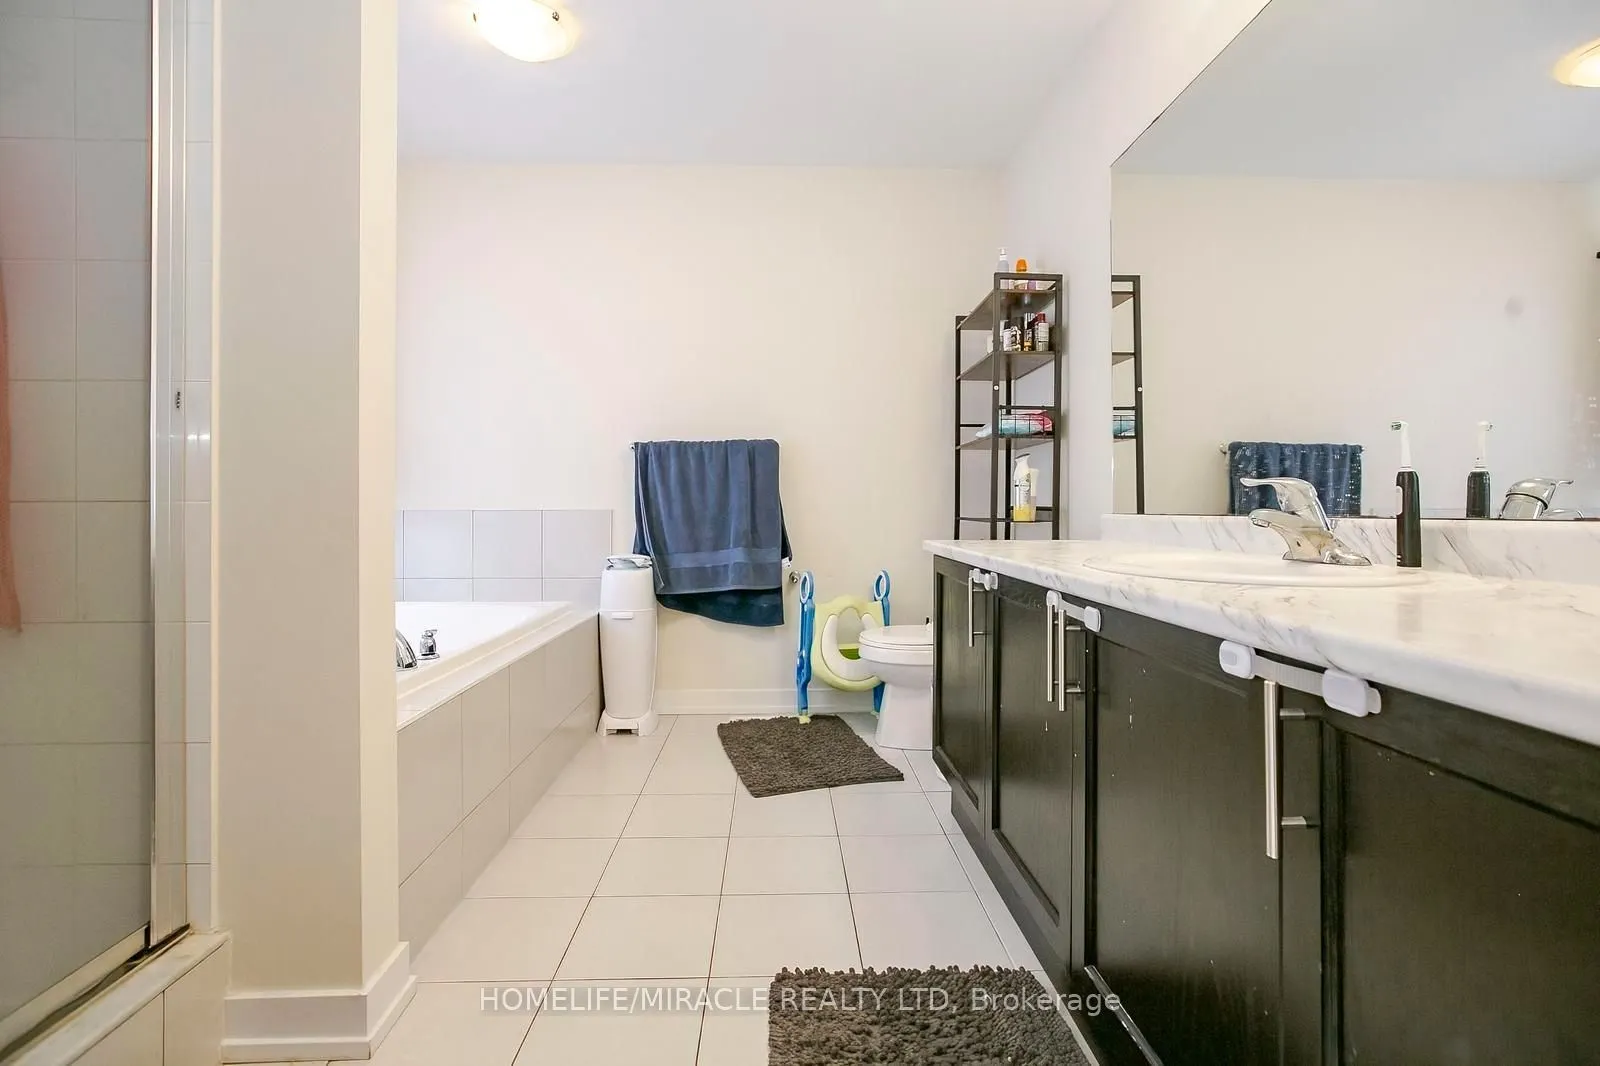
Broadloom, Walk-In Closet(s), 4 Pc Ensuite
Dimensions 16.57 x 14.01 feet
232.15 sqft
Similar Properties(No results)
Mortgage Calculator
Calculate your estimated monthly mortgage payment
Price
$709,900
$
%
%
Total cost of mortgage
$0
Monthly payment
By clicking Save, we will calculate your estimated mortgage for all properties using the saved values (down payment percentage, interest rate, and amortization).
The accuracy and applicability of this calculator are not guaranteed.