Sign In or Create a Free Account to see full details of this property
Key Facts
Key facts for 16 Braden Avenue
Property Type
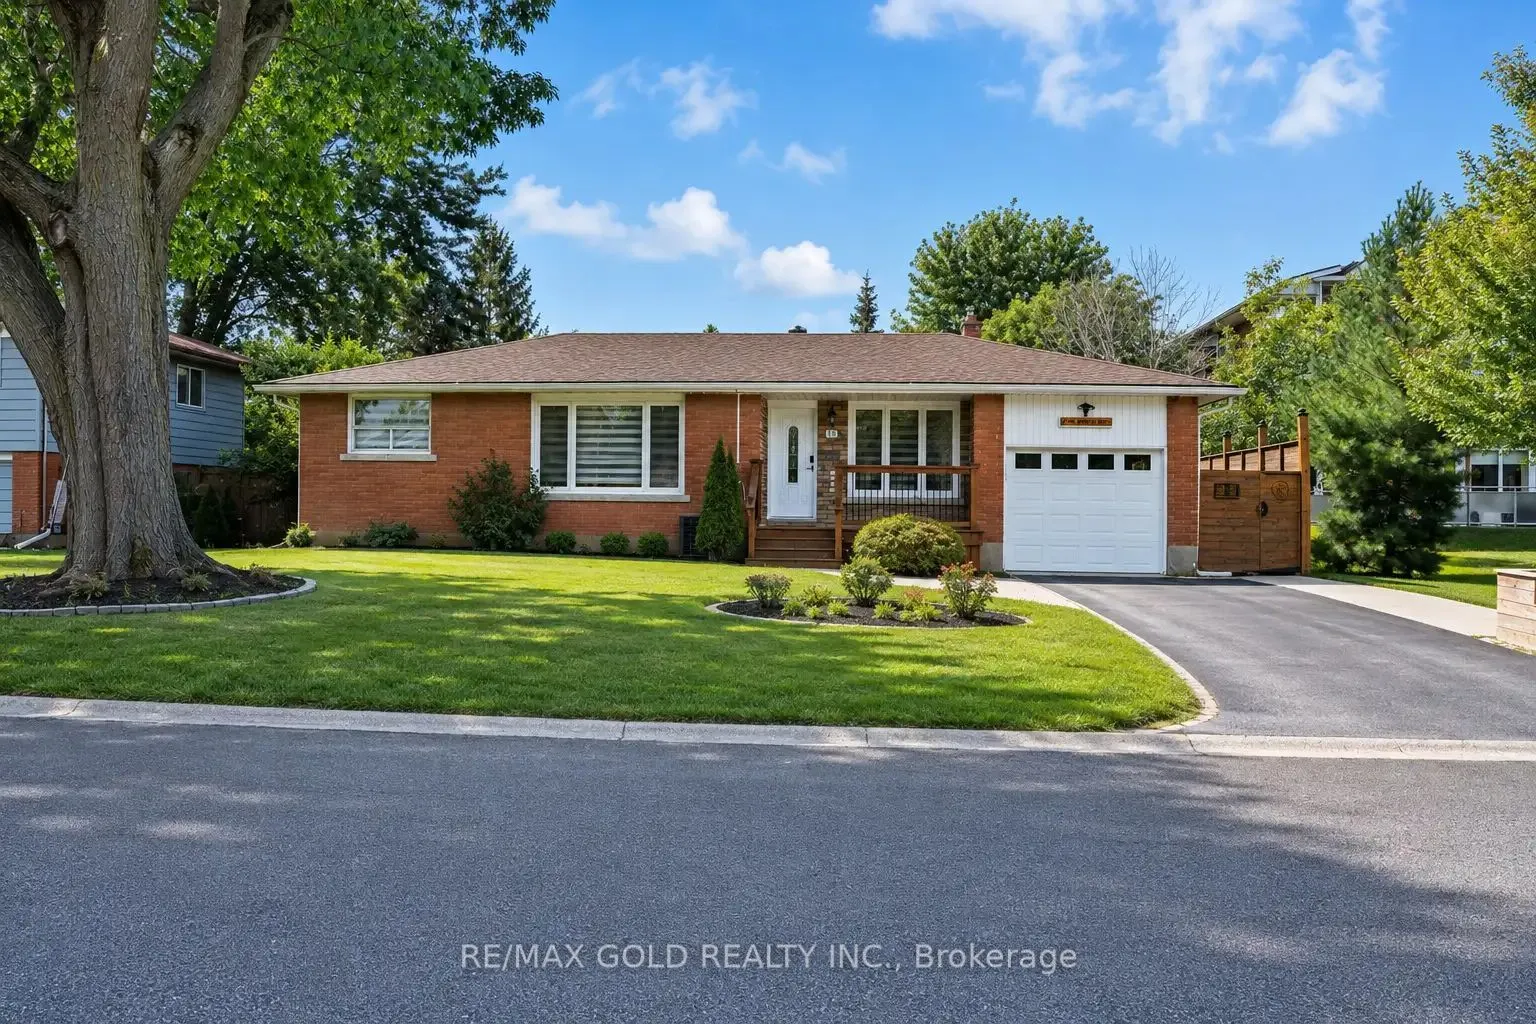
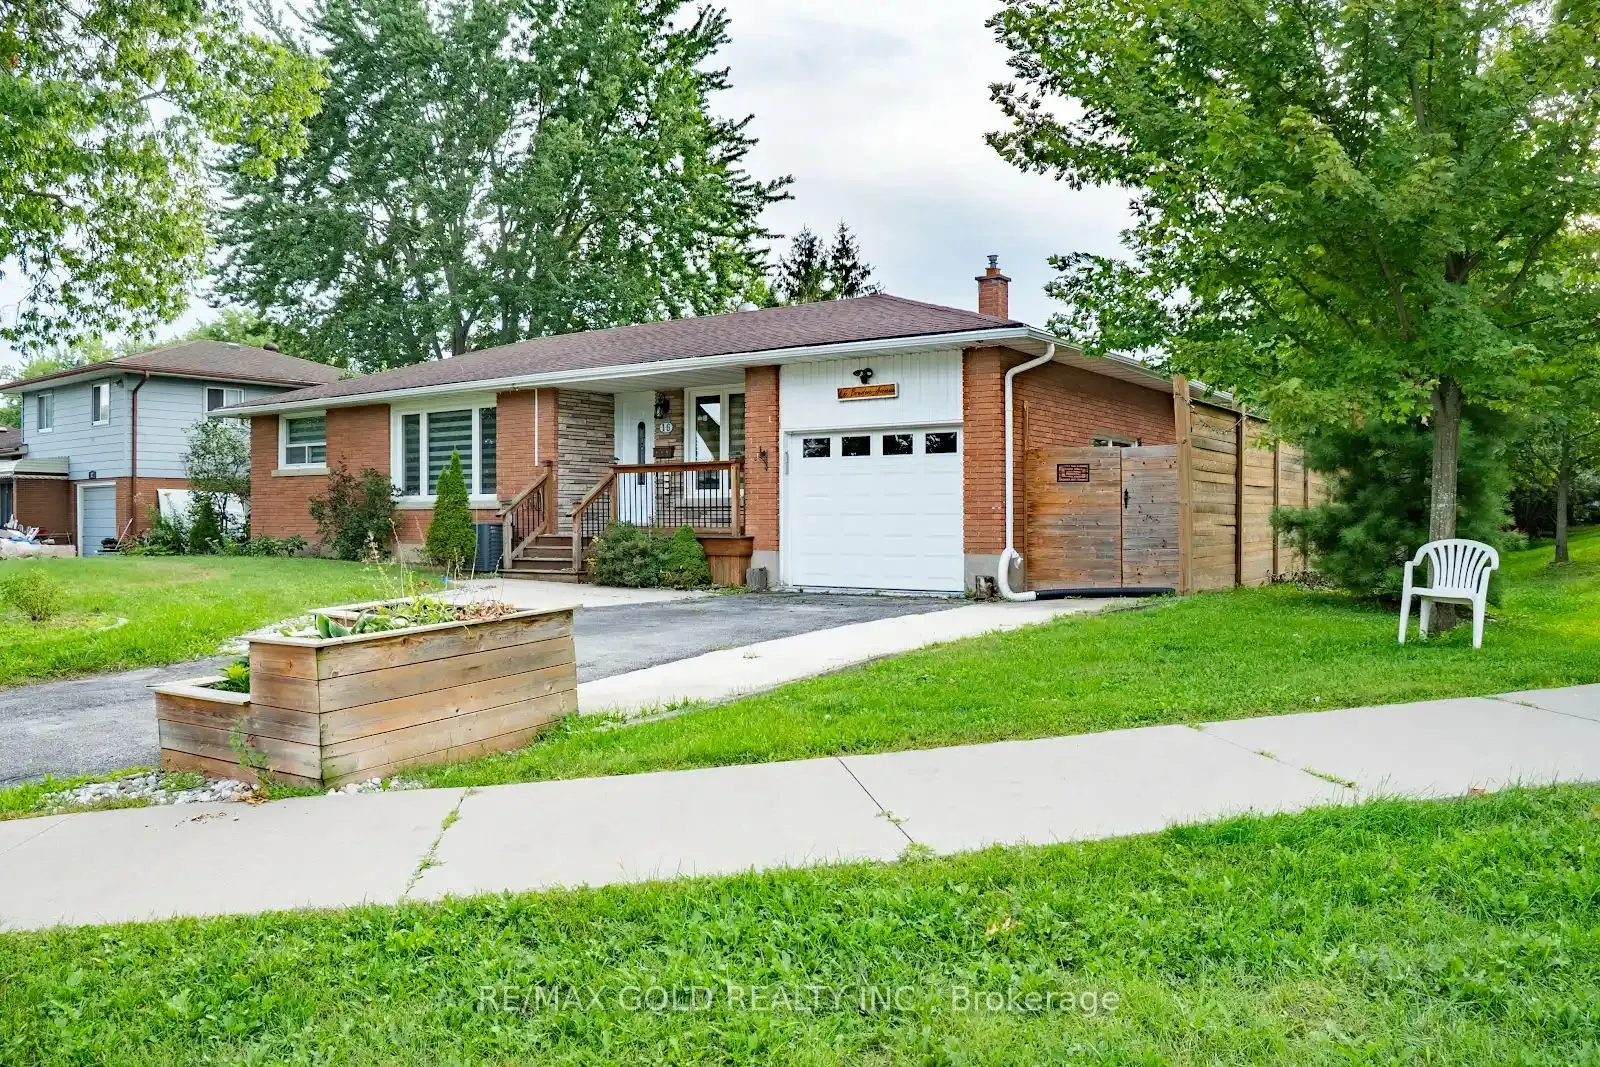
House, Bungalow
Parking
Attached 1 garage, 4 parking
MLS #
X13806042
Size
700-1100 sqft
Basement
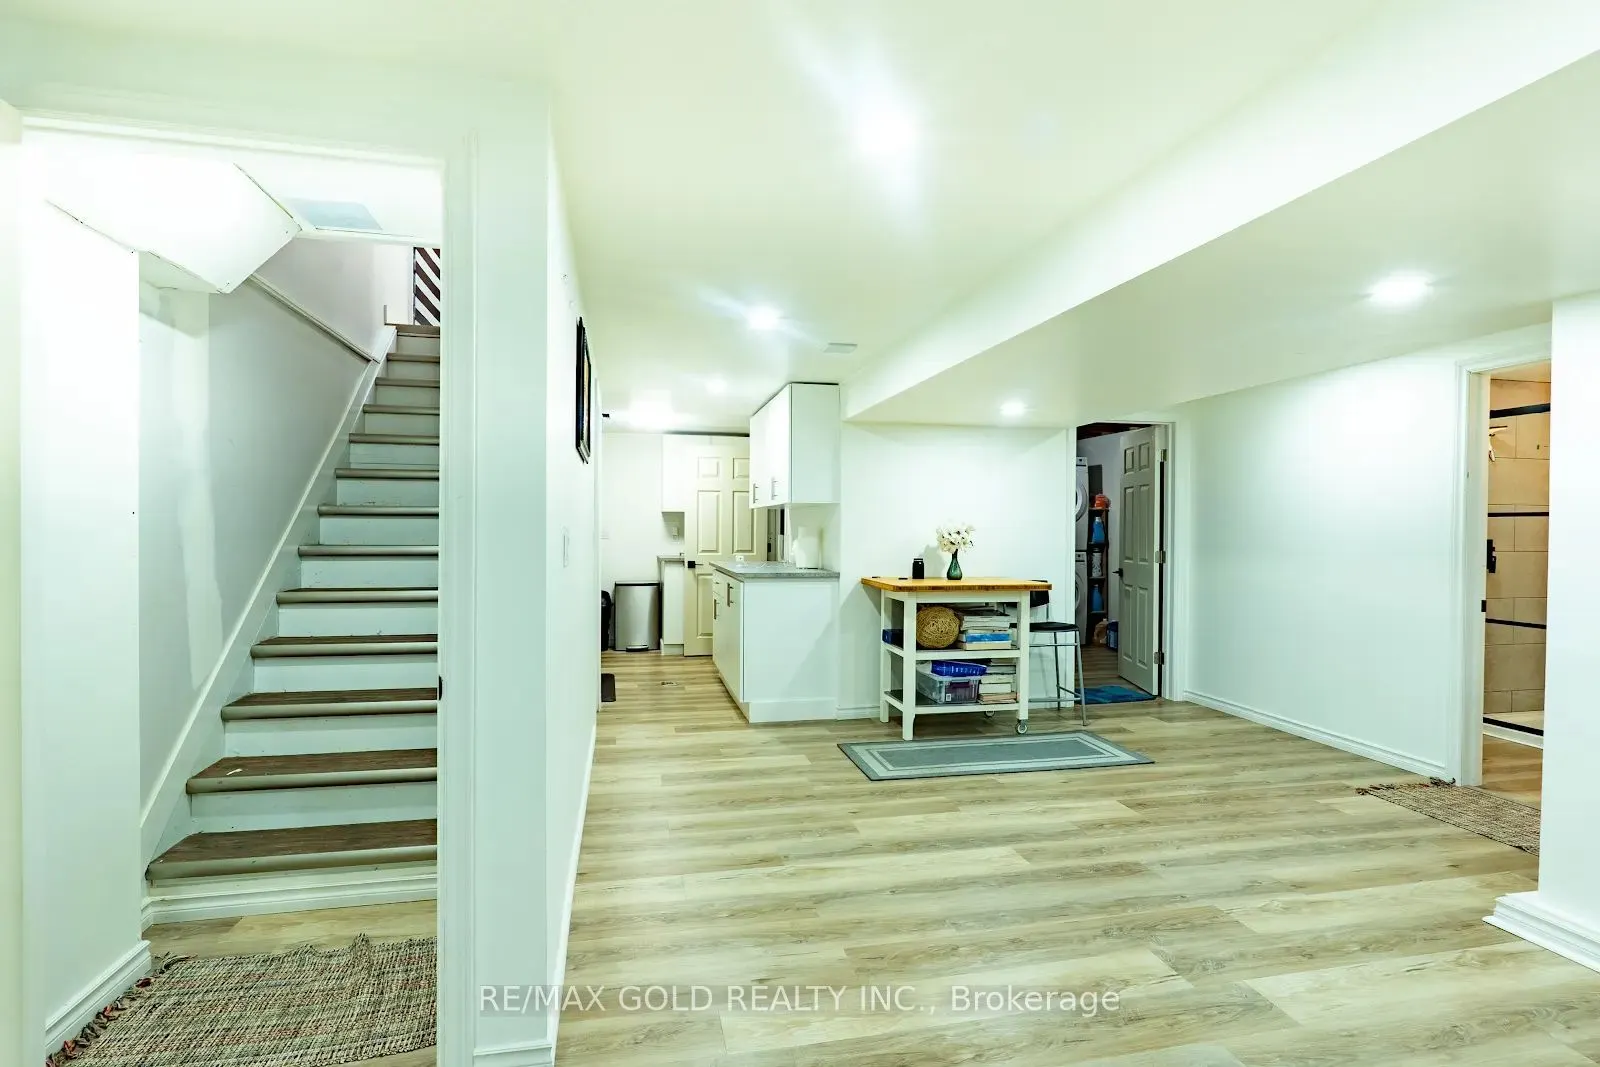
Separate Entrance,Full,Finished,Walk-Up
Listed on
2026-09-19
Lot size
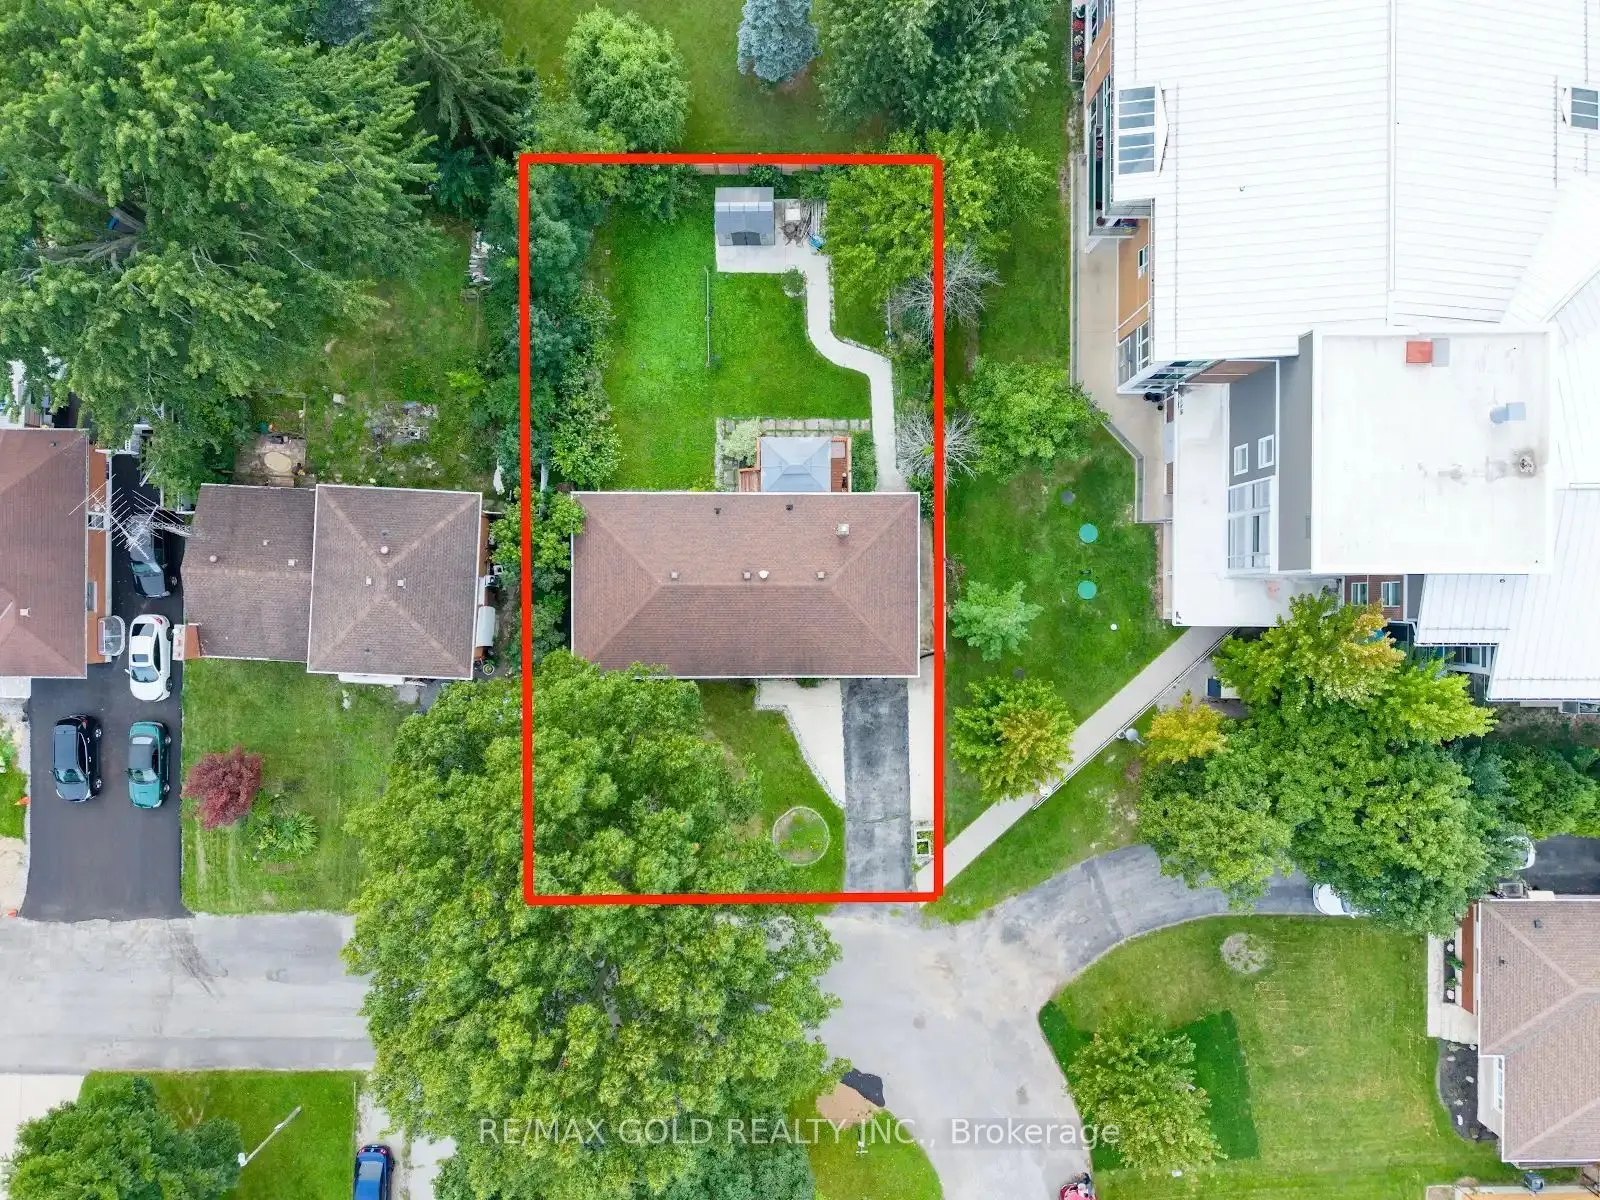
67 x 112.0
Tax
$3,917 /yr
Days on Market
24
Approximate Age
-
Maintenance Fee
-
Description
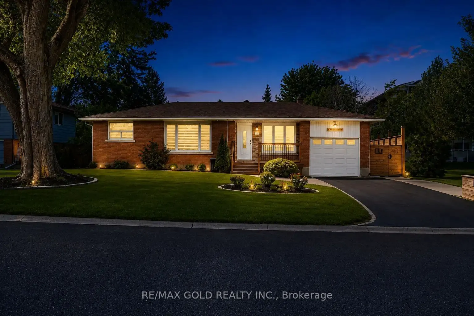
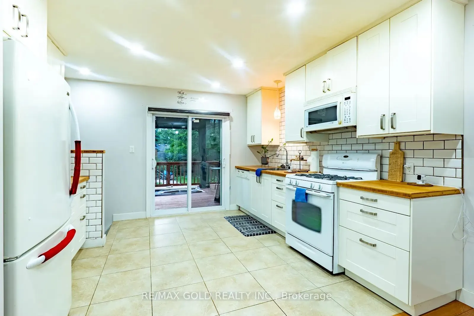
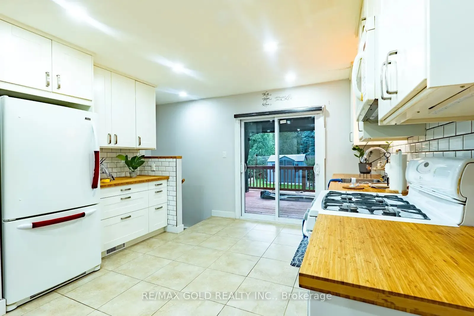
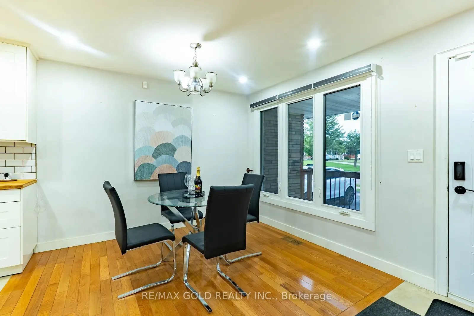
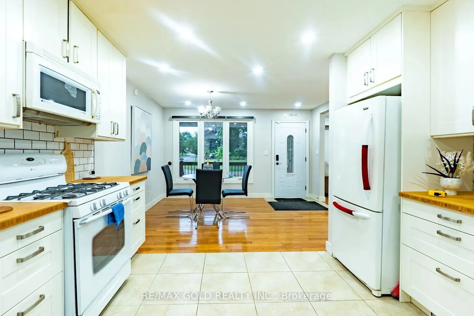
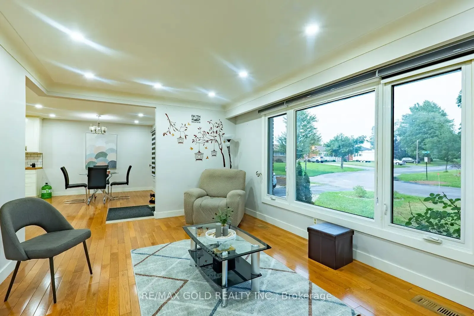
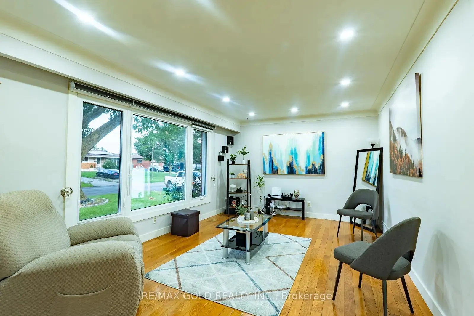
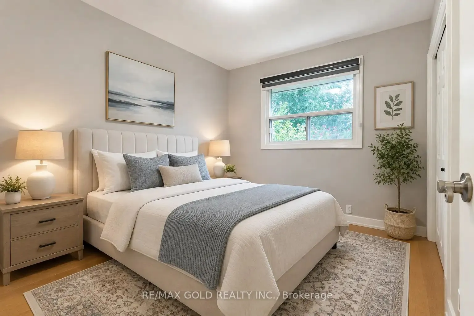
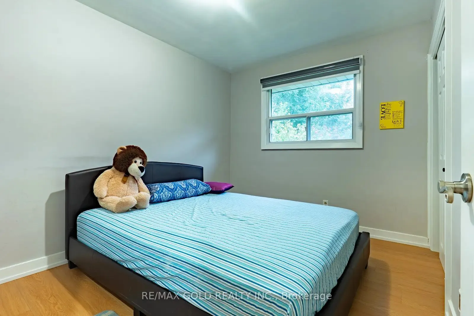
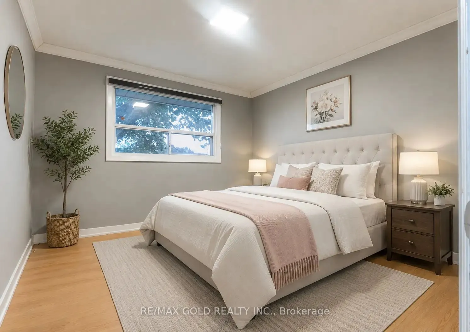
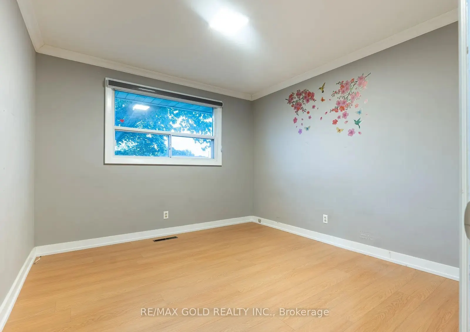
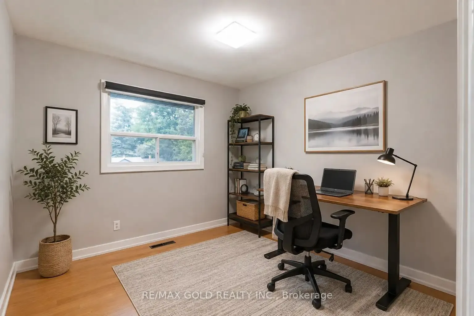
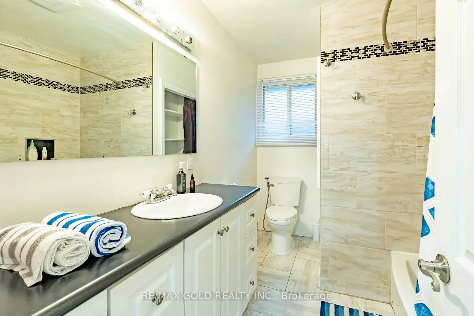
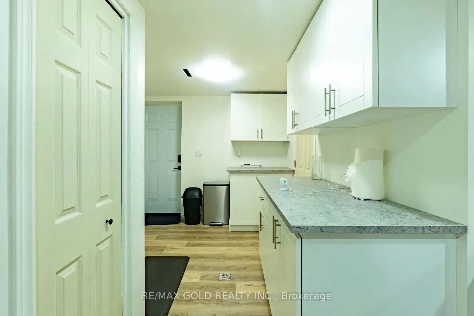
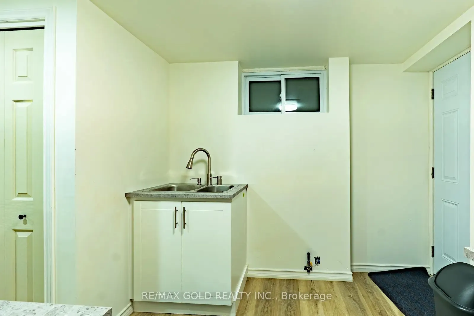
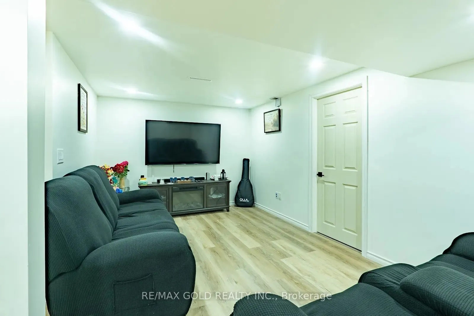
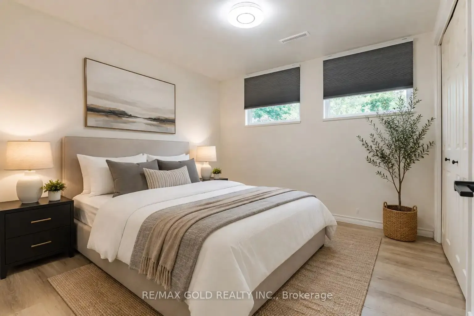
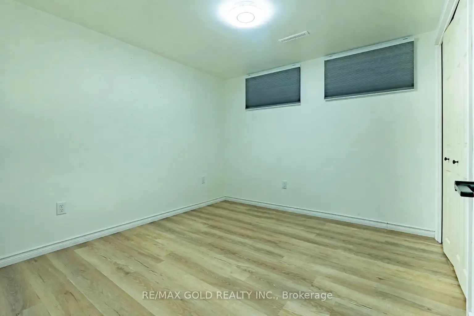
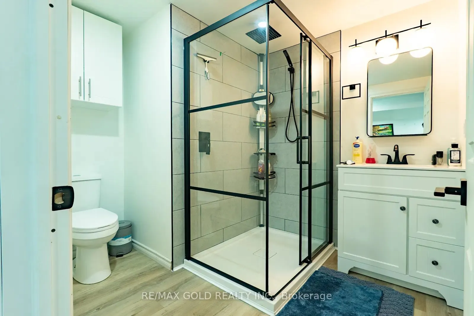
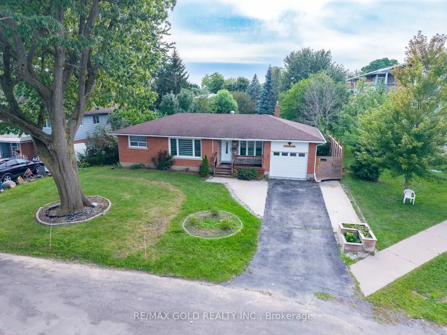
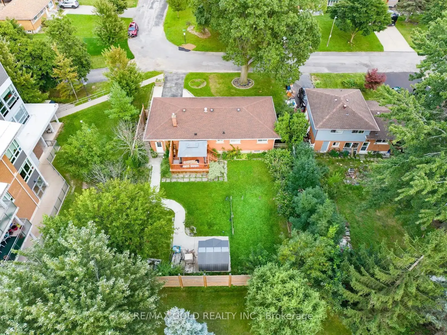
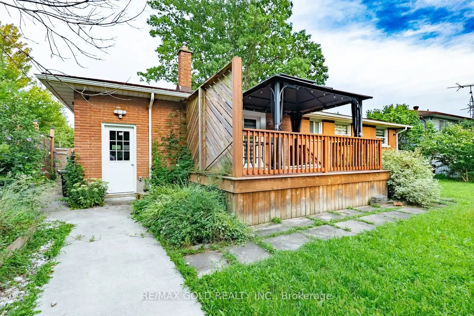
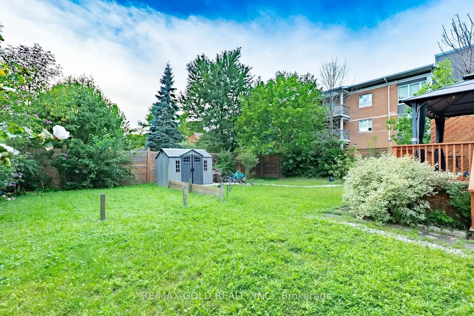
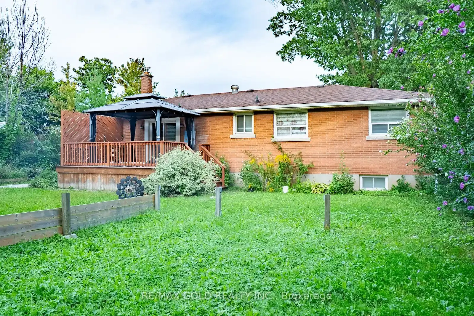
Comfort, Functionality, and Value. Bright and inviting throughout, the main floor features hardwood flooring, ceramic tile in the kitchen, new bedroom flooring, an updated kitchen, and large windows that fill the home with natural light. The fully finished basement adds exceptional versatility with ...in-law potential, featuring a separate entrance, kitchen countertops, sink and stove connections, two bedrooms, a spacious living area, and a washroom-ideal for extended family or additional living space. Outside, enjoy a well-sized, fully fenced backyard complete with a deck and patio, perfect for entertaining, relaxing, or family gatherings. This well-maintained home has seen numerous important updates, including furnace(2021), basement renovation (2023), driveway and side improvements (2021), bedroom flooring(2026), owned water heater (2020), washer and dryer (2024), and garage door (2019). With its flexible layout, extensive updates, bright living spaces, and move-in-ready condition, this is a fantastic opportunity you won't want to miss!
Full Property Details
Interior
Bedrooms
3
Bedrooms Plus
2
Total Bedrooms
5
Washrooms
2
Square Footage
700-1100 sqft
Basement
Separate Entrance,Full,Finished,Walk-Up
Heating Source
Gas
Heating Fuel
Forced Air
Air Conditioning
Central Air
Family Room
No
Kitchens
1
Total Kitchens
1
Fireplace Features
No
Bedrooms
3
Bedrooms Plus
2
Total Bedrooms
5
Washrooms
2
Square Footage
700-1100 sqft
Basement
Separate Entrance,Full,Finished,Walk-Up
Heating Source
Gas
Heating Fuel
Forced Air
Air Conditioning
Central Air
Family Room
No
Kitchens
1
Total Kitchens
1
Fireplace Features
No
Exterior
Depth
112.0
Front
66.55
Lot Size
67 x 112.0 ft
Pool
None
Parking Spaces
4
Total Parking Spaces
5.00
Parking Description
Attached
Garage Spaces
1
Depth
112.0
Front
66.55
Lot Size
67 x 112.0 ft
Pool
None
Parking Spaces
4
Total Parking Spaces
5.00
Parking Description
Attached
Garage Spaces
1
Building Description
Style
Bungalow
Home Type
House
Subtype
Detached
Property Orientation
West
Exterior Finish
Brick
Sewers
Sewer
Water Supply
Municipal
Possession Date
No Data
Style
Bungalow
Home Type
House
Subtype
Detached
Property Orientation
West
Exterior Finish
Brick
Sewers
Sewer
Water Supply
Municipal
Possession Date
No Data
Community
Community
Prince Charles
Community
Prince Charles
Taxes & Fees
Taxes
$3,917 /yr
Tax Year
2025
Occupancy
Vacant
Taxes
$3,917 /yr
Tax Year
2025
Occupancy
Vacant
Room Types
Bathroom
-
Dimensions 3.51 x 9.58 feet
33.63 sqft
Bathroom
-
Dimensions 5.91 x 5.91 feet
34.93 sqft
Bedroom
-
Dimensions 11.42 x 10.3 feet
117.63 sqft
Bedroom 2
-
Dimensions 11.15 x 9.15 feet
102.02 sqft
Bedroom 2
-
Dimensions 11.15 x 9.19 feet
102.47 sqft
Bedroom 3
-
Dimensions 10.07 x 9.58 feet
96.47 sqft
Dining Room
-
Dimensions 12.89 x 10.83 feet
139.6 sqft
Kitchen
-
Dimensions 10.89 x 9.51 feet
103.56 sqft
Kitchen
-
Dimensions 4.1 x 8.27 feet
33.91 sqft
Living Room
-
Dimensions 17.65 x 11.91 feet
210.21 sqft
Primary Bedroom
-
Dimensions 11.38 x 10.3 feet
117.21 sqft
Recreation
-
Dimensions 22.38 x 23.79 feet
532.42 sqft
Similar Properties(No results)
Mortgage Calculator
Calculate your estimated monthly mortgage payment
Price
$589,000
$
%
%
Total cost of mortgage
$0
Monthly payment
By clicking Save, we will calculate your estimated mortgage for all properties using the saved values (down payment percentage, interest rate, and amortization).
The accuracy and applicability of this calculator are not guaranteed.