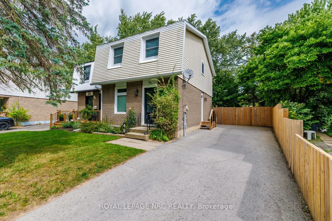
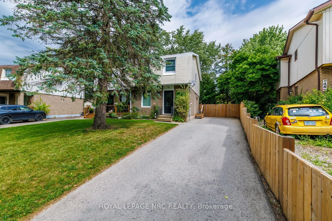
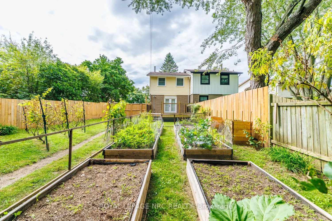
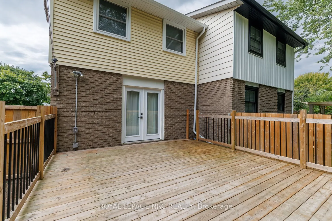
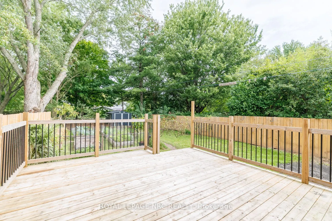
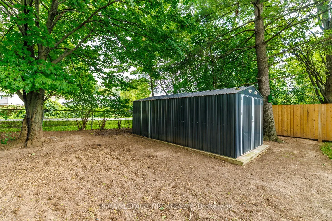
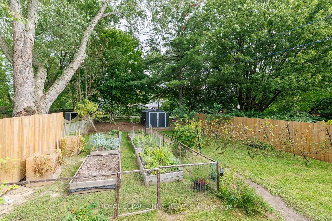
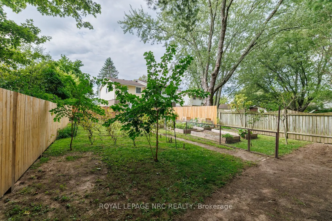
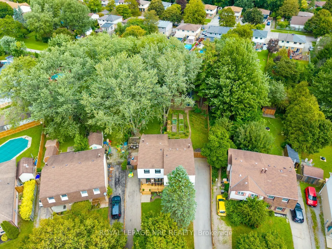
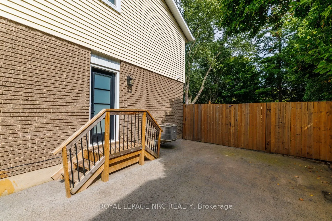
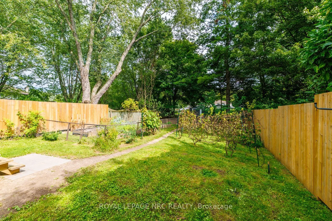
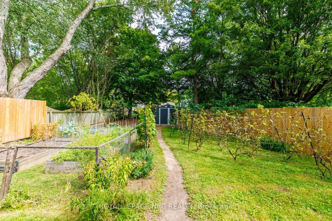
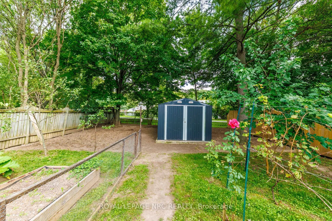
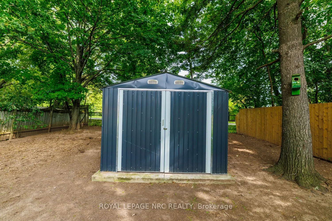
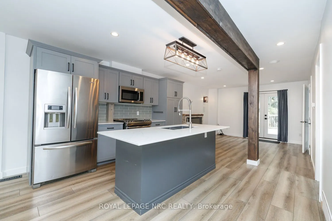
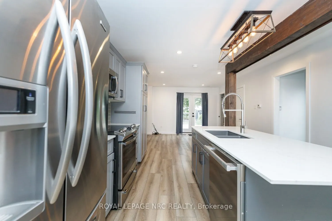
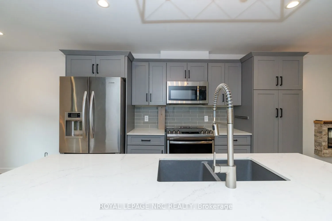
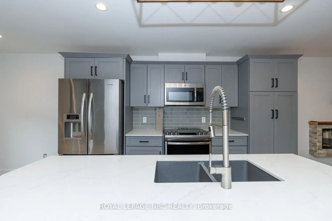
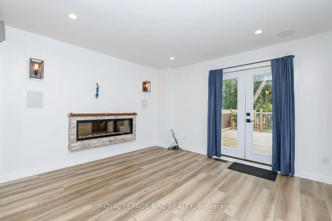
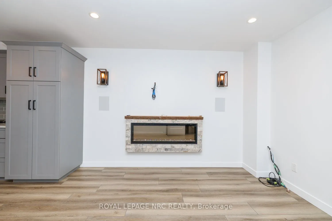
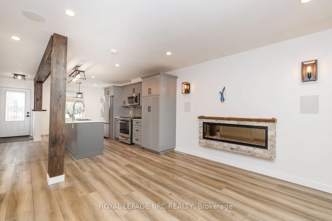
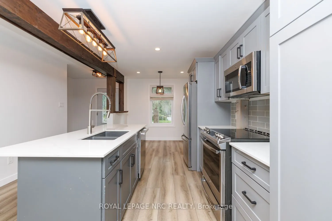
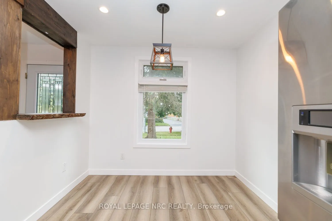
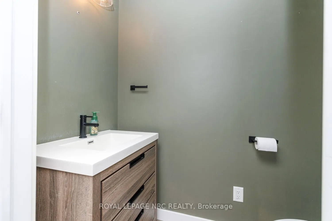
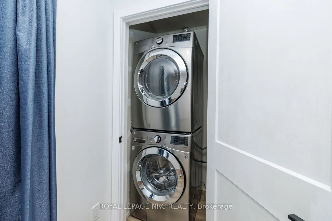
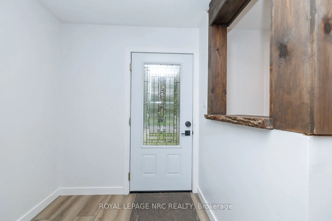
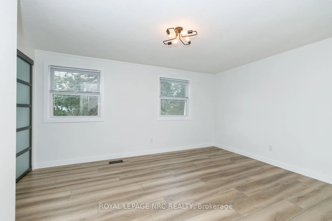
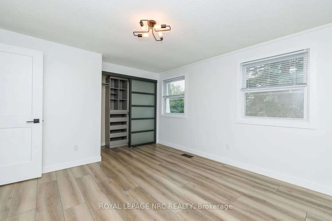
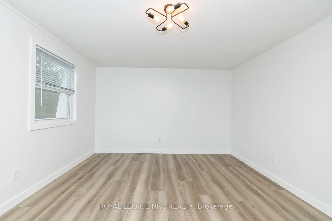
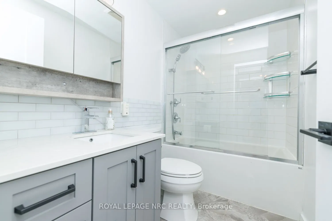
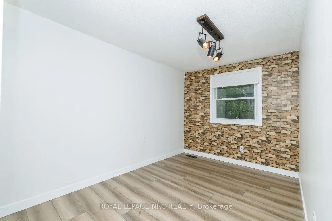
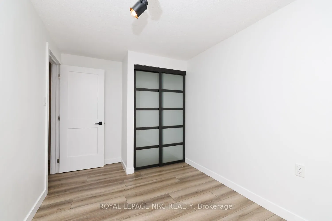
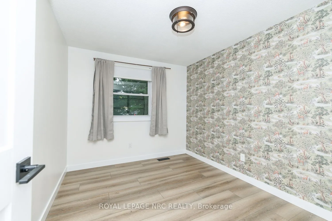
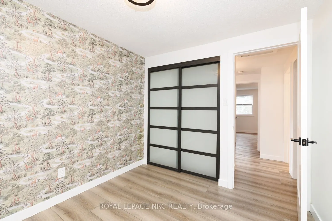
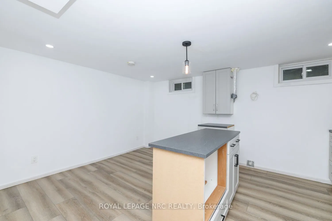
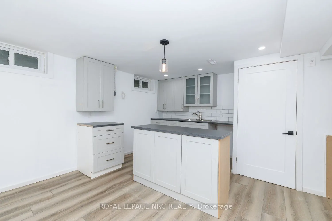
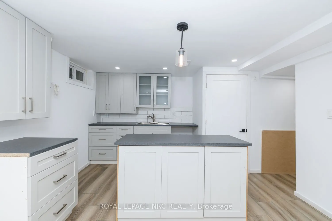
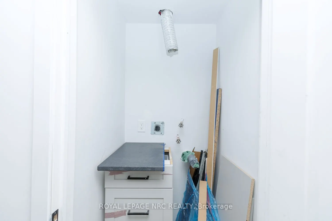
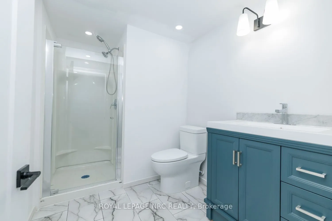
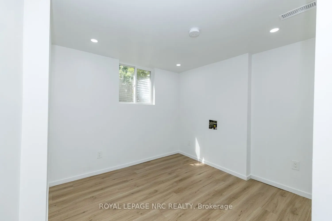
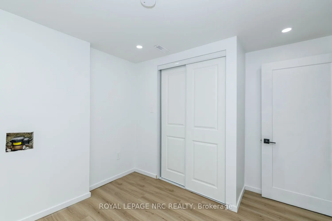
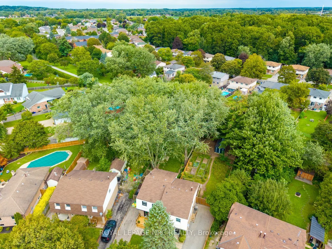
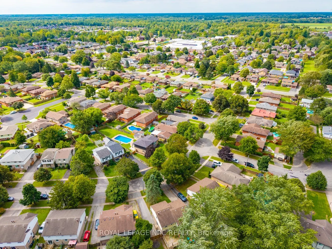
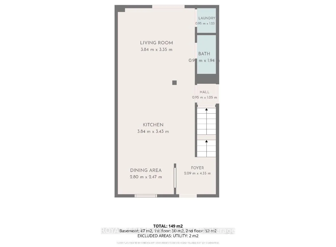
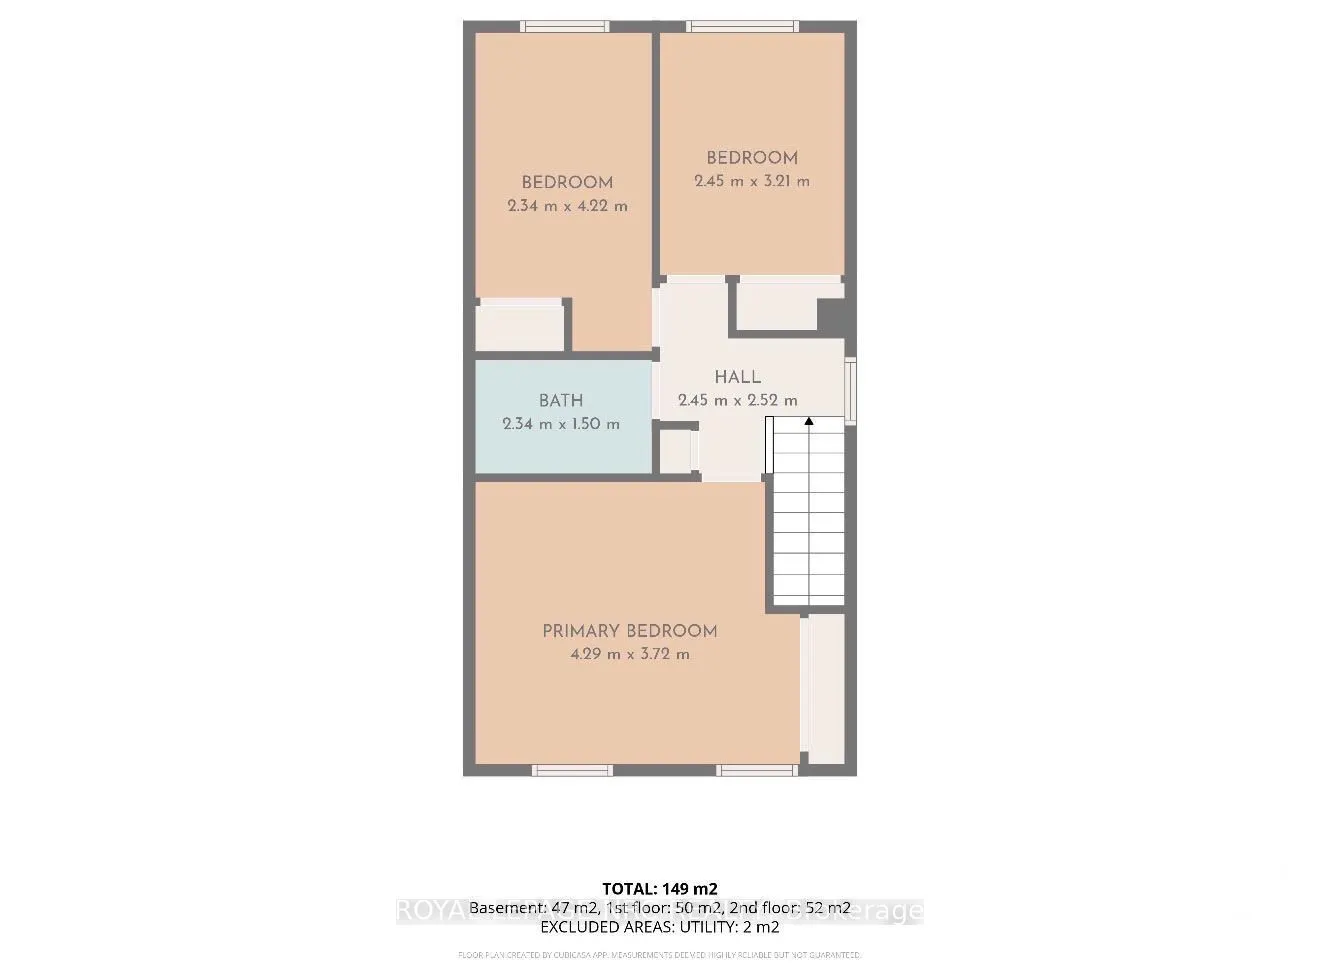
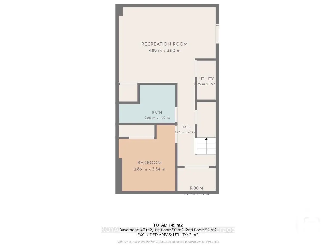
Beautifully renovated from top to bottom, this spacious 2-storey townhome offers modern finishes, incredible outdoor space and a versatile finished lower level, all in a great North Welland location. Extensively renovated with much of the home taken back to the studs, updates include windows, doors,... flooring, trim, kitchen, bathrooms and more. Step inside to a bright open-concept living and dining area featuring luxury vinyl plank flooring and a stylish electric fireplace. The stunning kitchen is the heart of the home, showcasing quartz countertops and a large centre island. Newer sliding doors lead to an expansive wood deck and an incredible fully fenced backyard backing onto a walking trail. Situated on an impressive 27 x 181 ft pie-shaped lot-one of the largest in the neighborhood-the yard features beautiful gardens and a large shed on a concrete pad. A convenient powder room and main-floor laundry complete this level. Upstairs offers 3 bedrooms, including a generously sized primary with a large closet and organizers, plus a beautifully updated 4-piece bathroom. The finished lower level has its own separate entrance and offers excellent additional living space with a kitchen/living area, 4th bedroom, renovated 3-piece bathroom and hookups for a stackable washer/dryer. A beautifully updated home with exceptional space inside and out!
Full Property Details
Interior
Bedrooms
3
Bedrooms Plus
1
Total Bedrooms
4
Washrooms
3
Square Footage
700-1100 sqft
Basement
Finished,Full,Separate Entrance
Heating Source
Gas
Heating Fuel
Forced Air
Air Conditioning
Central Air
Family Room
Yes
Kitchens
1
Kitchens Plus
1
Total Kitchens
2
Fireplace Features
Yes
Bedrooms
3
Bedrooms Plus
1
Total Bedrooms
4
Washrooms
3
Square Footage
700-1100 sqft
Basement
Finished,Full,Separate Entrance
Heating Source
Gas
Heating Fuel
Forced Air
Air Conditioning
Central Air
Family Room
Yes
Kitchens
1
Kitchens Plus
1
Total Kitchens
2
Fireplace Features
Yes
Exterior
Depth
181.55
Front
27.27
Acreage
< .50
Driveway
Private
Lot Size
27 x 181.55 ft
Pool
None
Waterfront
None
Parking Spaces
3
Total Parking Spaces
3.00
Parking Description
None
Garage Spaces
0
Zoning
RL2
Depth
181.55
Front
27.27
Acreage
< .50
Driveway
Private
Lot Size
27 x 181.55 ft
Pool
None
Waterfront
None
Parking Spaces
3
Total Parking Spaces
3.00
Parking Description
None
Garage Spaces
0
Zoning
RL2
Building Description
Style
2-Storey
Home Type
House
Subtype
Semi-Detached
Year Built
51-99
Property Orientation
East
Exterior Finish
Aluminum Siding,Brick
Sewers
Sewer
Water Supply
Municipal
Possession Date
No Data
Style
2-Storey
Home Type
House
Subtype
Semi-Detached
Year Built
51-99
Property Orientation
East
Exterior Finish
Aluminum Siding,Brick
Sewers
Sewer
Water Supply
Municipal
Possession Date
No Data
Community
Community
N. Welland
Community
N. Welland
Taxes & Fees
Taxes
$3,012 /yr
Tax Year
2026
Occupancy
Vacant
Taxes
$3,012 /yr
Tax Year
2026
Occupancy
Vacant
Room Types
Bathroom
2 Pc Bath
Dimensions 3.12 x 6.36 feet
19.84 sqft
Bathroom
4 Pc Bath
Dimensions 7.68 x 4.92 feet
37.79 sqft
Bathroom
-
Dimensions 9.38 x 6.3 feet
59.09 sqft
Bedroom
-
Dimensions 10.53 x 8.04 feet
84.66 sqft
Bedroom
-
Dimensions 7.68 x 13.85 feet
106.37 sqft
Bedroom
-
Dimensions 9.38 x 10.96 feet
102.8 sqft
Dining Room
Open Concept
Dimensions 9.19 x 8.1 feet
74.44 sqft
Kitchen
Combined w/Living, Centre Island, Combined w/Laundry
Dimensions 12.47 x 16.04 feet
200.02 sqft
Kitchen
Quartz Counter, Open Concept, Centre Island
Dimensions 12.6 x 11.25 feet
141.75 sqft
Laundry
-
Dimensions 3.12 x 4.04 feet
12.6 sqft
Living Room
Fireplace, Open Concept, Vinyl Floor
Dimensions 10.99 x 12.66 feet
139.13 sqft
Primary Bedroom
Closet Organizers
Dimensions 12.2 x 14.07 feet
171.65 sqft
Similar Properties(No results)
Mortgage Calculator
Calculate your estimated monthly mortgage payment
Price
$465,000
$
%
%
Total cost of mortgage
$0
Monthly payment
By clicking Save, we will calculate your estimated mortgage for all properties using the saved values (down payment percentage, interest rate, and amortization).
The accuracy and applicability of this calculator are not guaranteed.