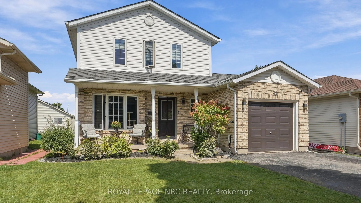
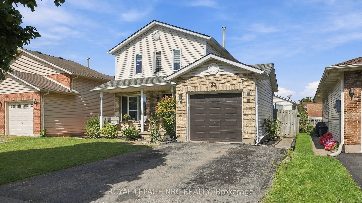
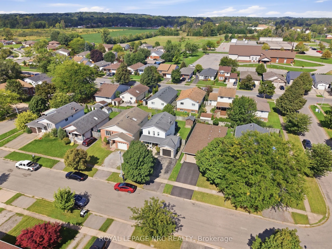
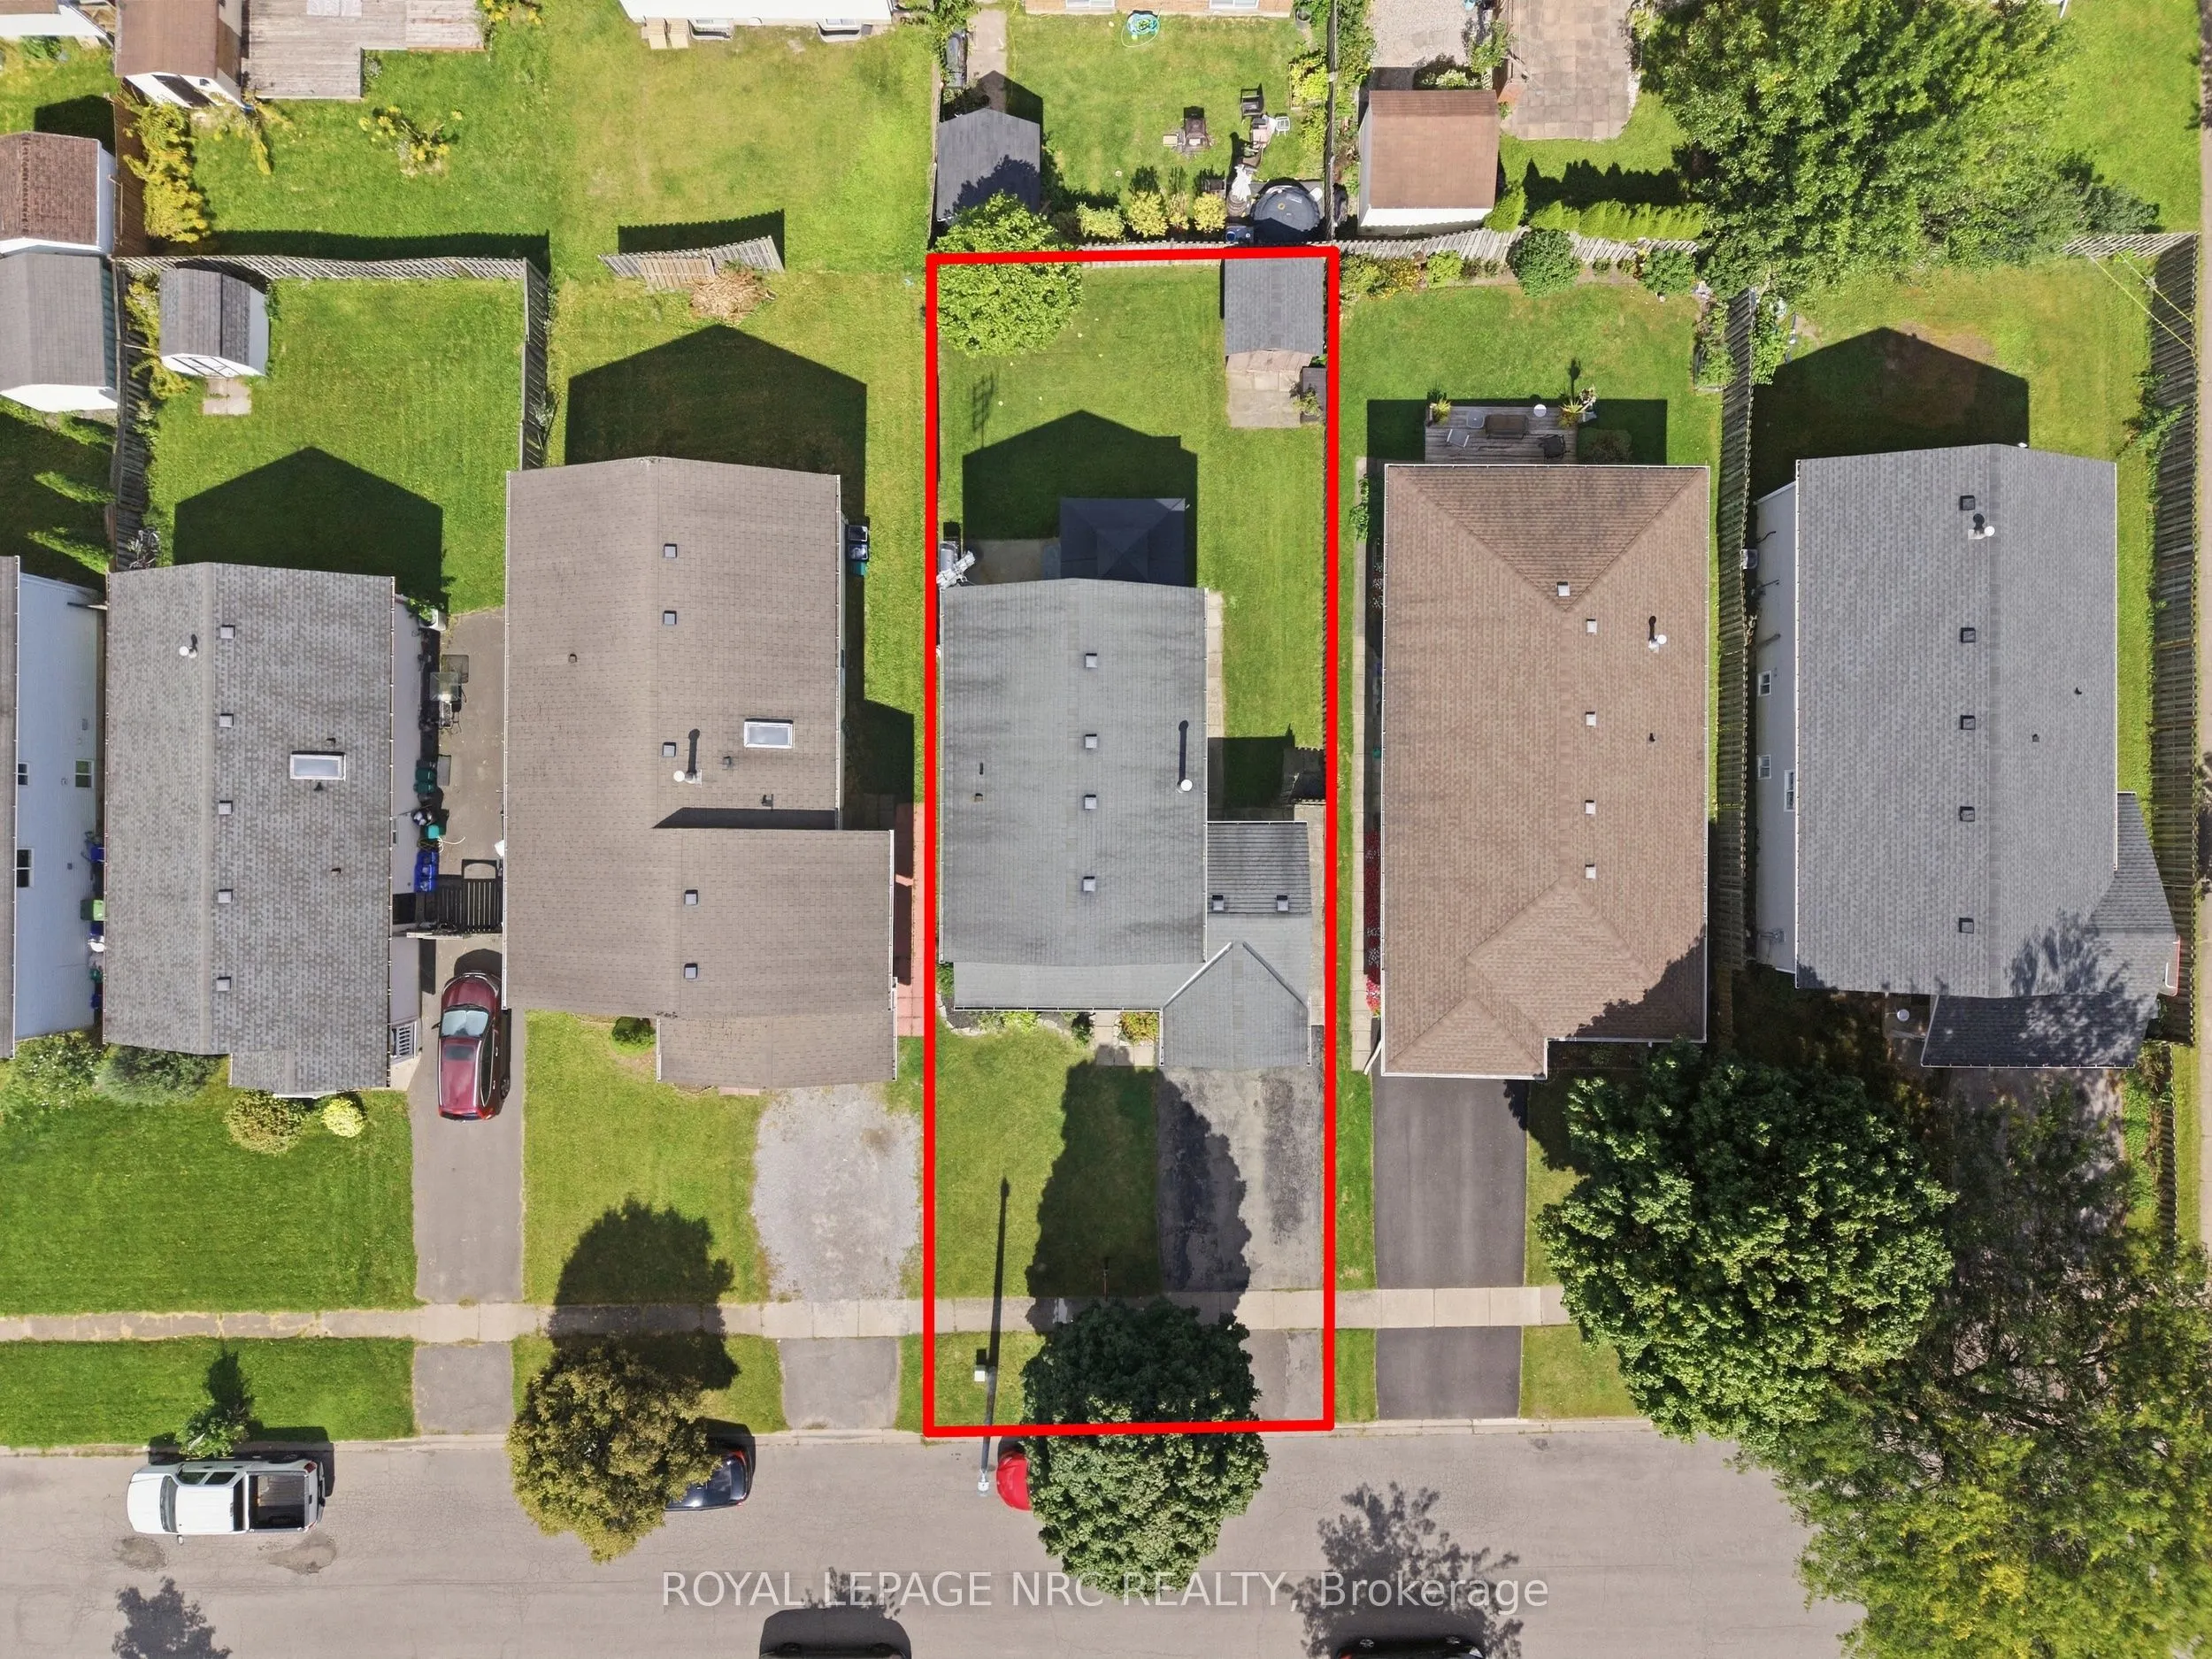
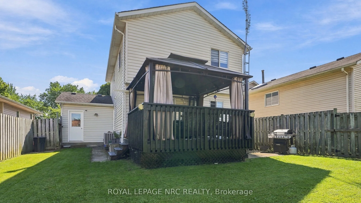
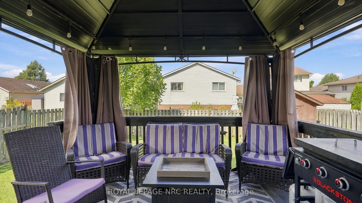
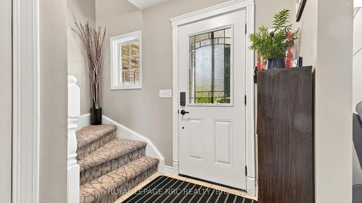
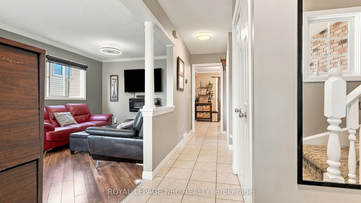
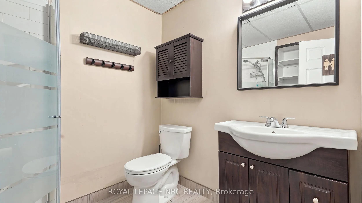
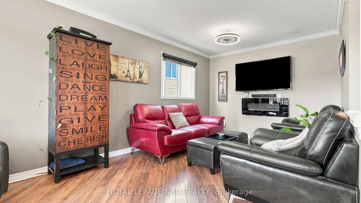
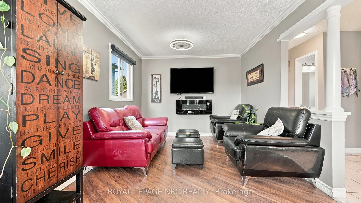
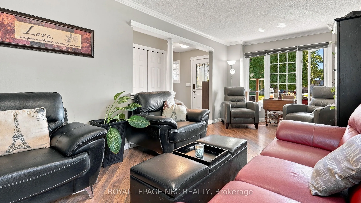
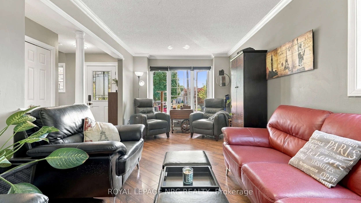
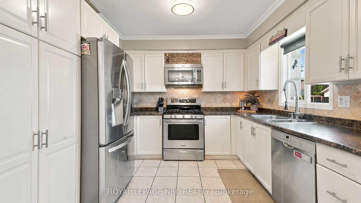
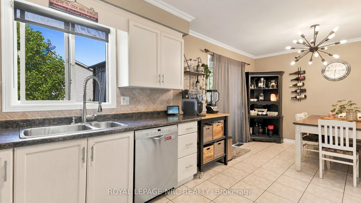
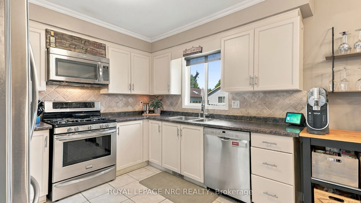
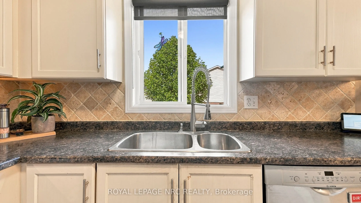
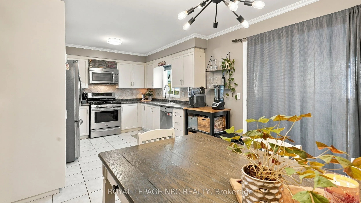
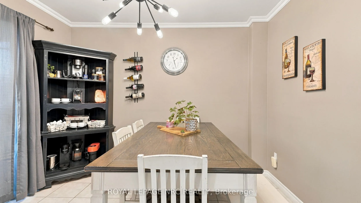
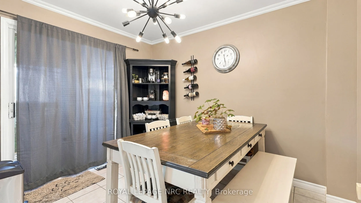
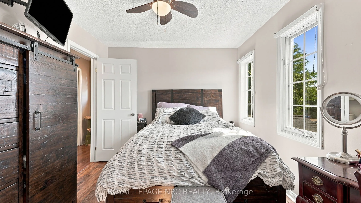
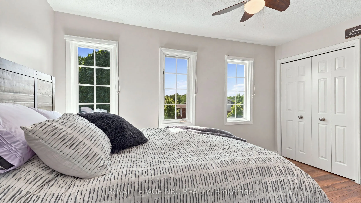
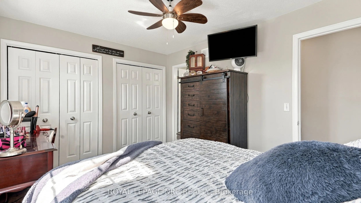
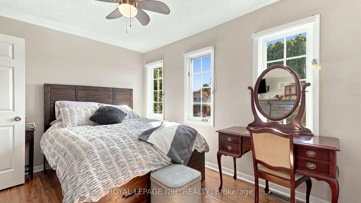
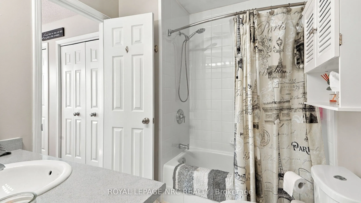
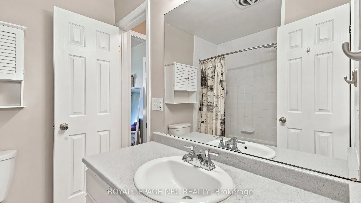
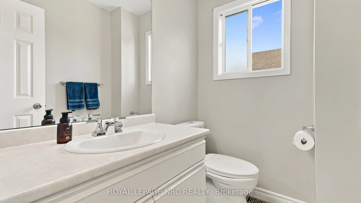
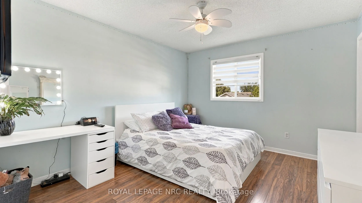
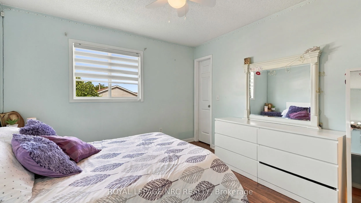
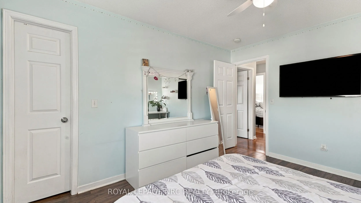
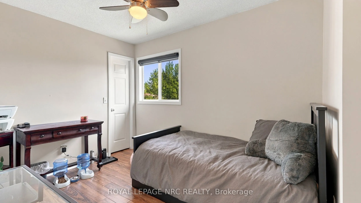
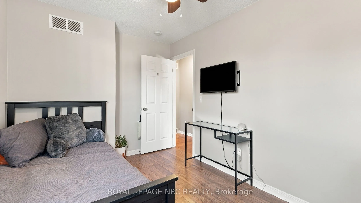
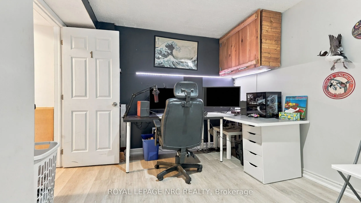
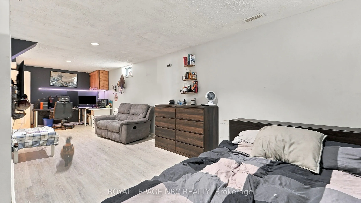
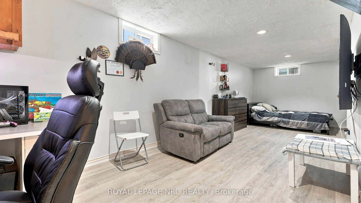
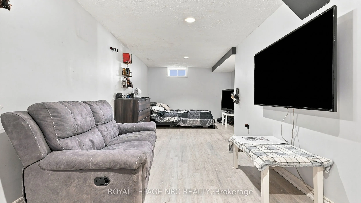
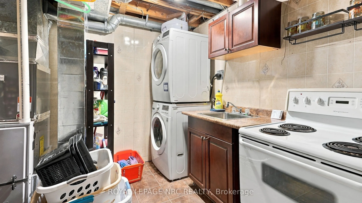
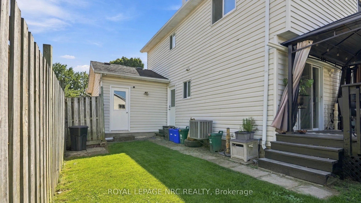
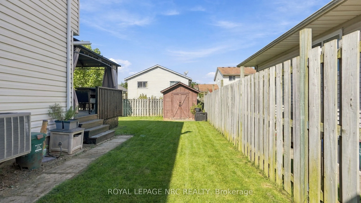
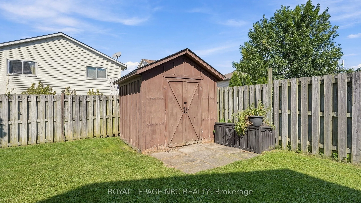
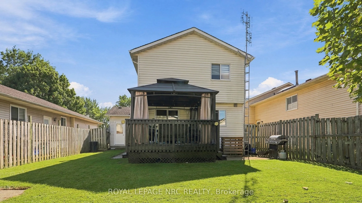
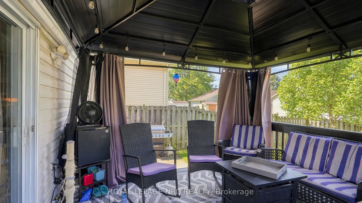
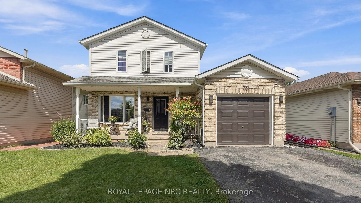
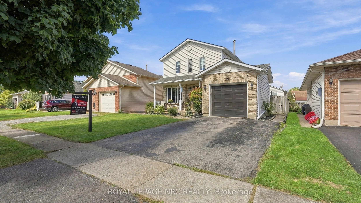
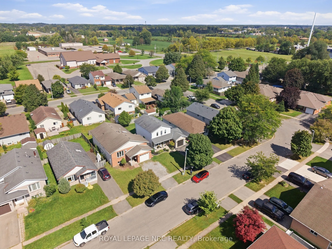
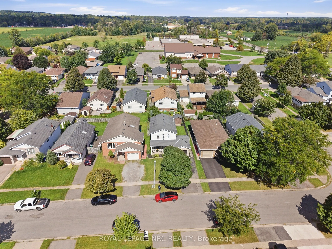
A Smart Move for Buyers Looking to Build Equity! Looking for a home that can help make homeownership more affordable? This property offers an excellent opportunity to enter the market while creating additional income potential. Ideally located just a 5-minute walk to Niagara College, this home featu...res three bedrooms upstairs plus a bachelor-style apartment in the basement, currently being used by family. The basement offers in-law suite potential with a separate entrance, providing flexibility for extended family, guests, or future rental possibilities. With the ability to offset some of your monthly housing costs, this is a home designed with smart buying in mind. Inside, you'll find a stylishly decorated and comfortable main living space, while outside, the backyard offers a great place to unwind. Enjoy the covered gazebo over the back deck or covered front porch, creating the perfect spots for morning coffee, entertaining friends, or relaxing at the end of the day. Recent updates include a new furnace and air conditioner installed in 2022, along with an electric vehicle charger connection. In today's market, making every dollar count matters. Why simply buy a home when you can look for a property that offers flexibility, potential income, and an opportunity to build equity? This could be the smart step you've been looking for.
By clicking Save, we will calculate your estimated mortgage for all properties using the saved values (down payment percentage, interest rate, and amortization).
The accuracy and applicability of this calculator are not guaranteed.