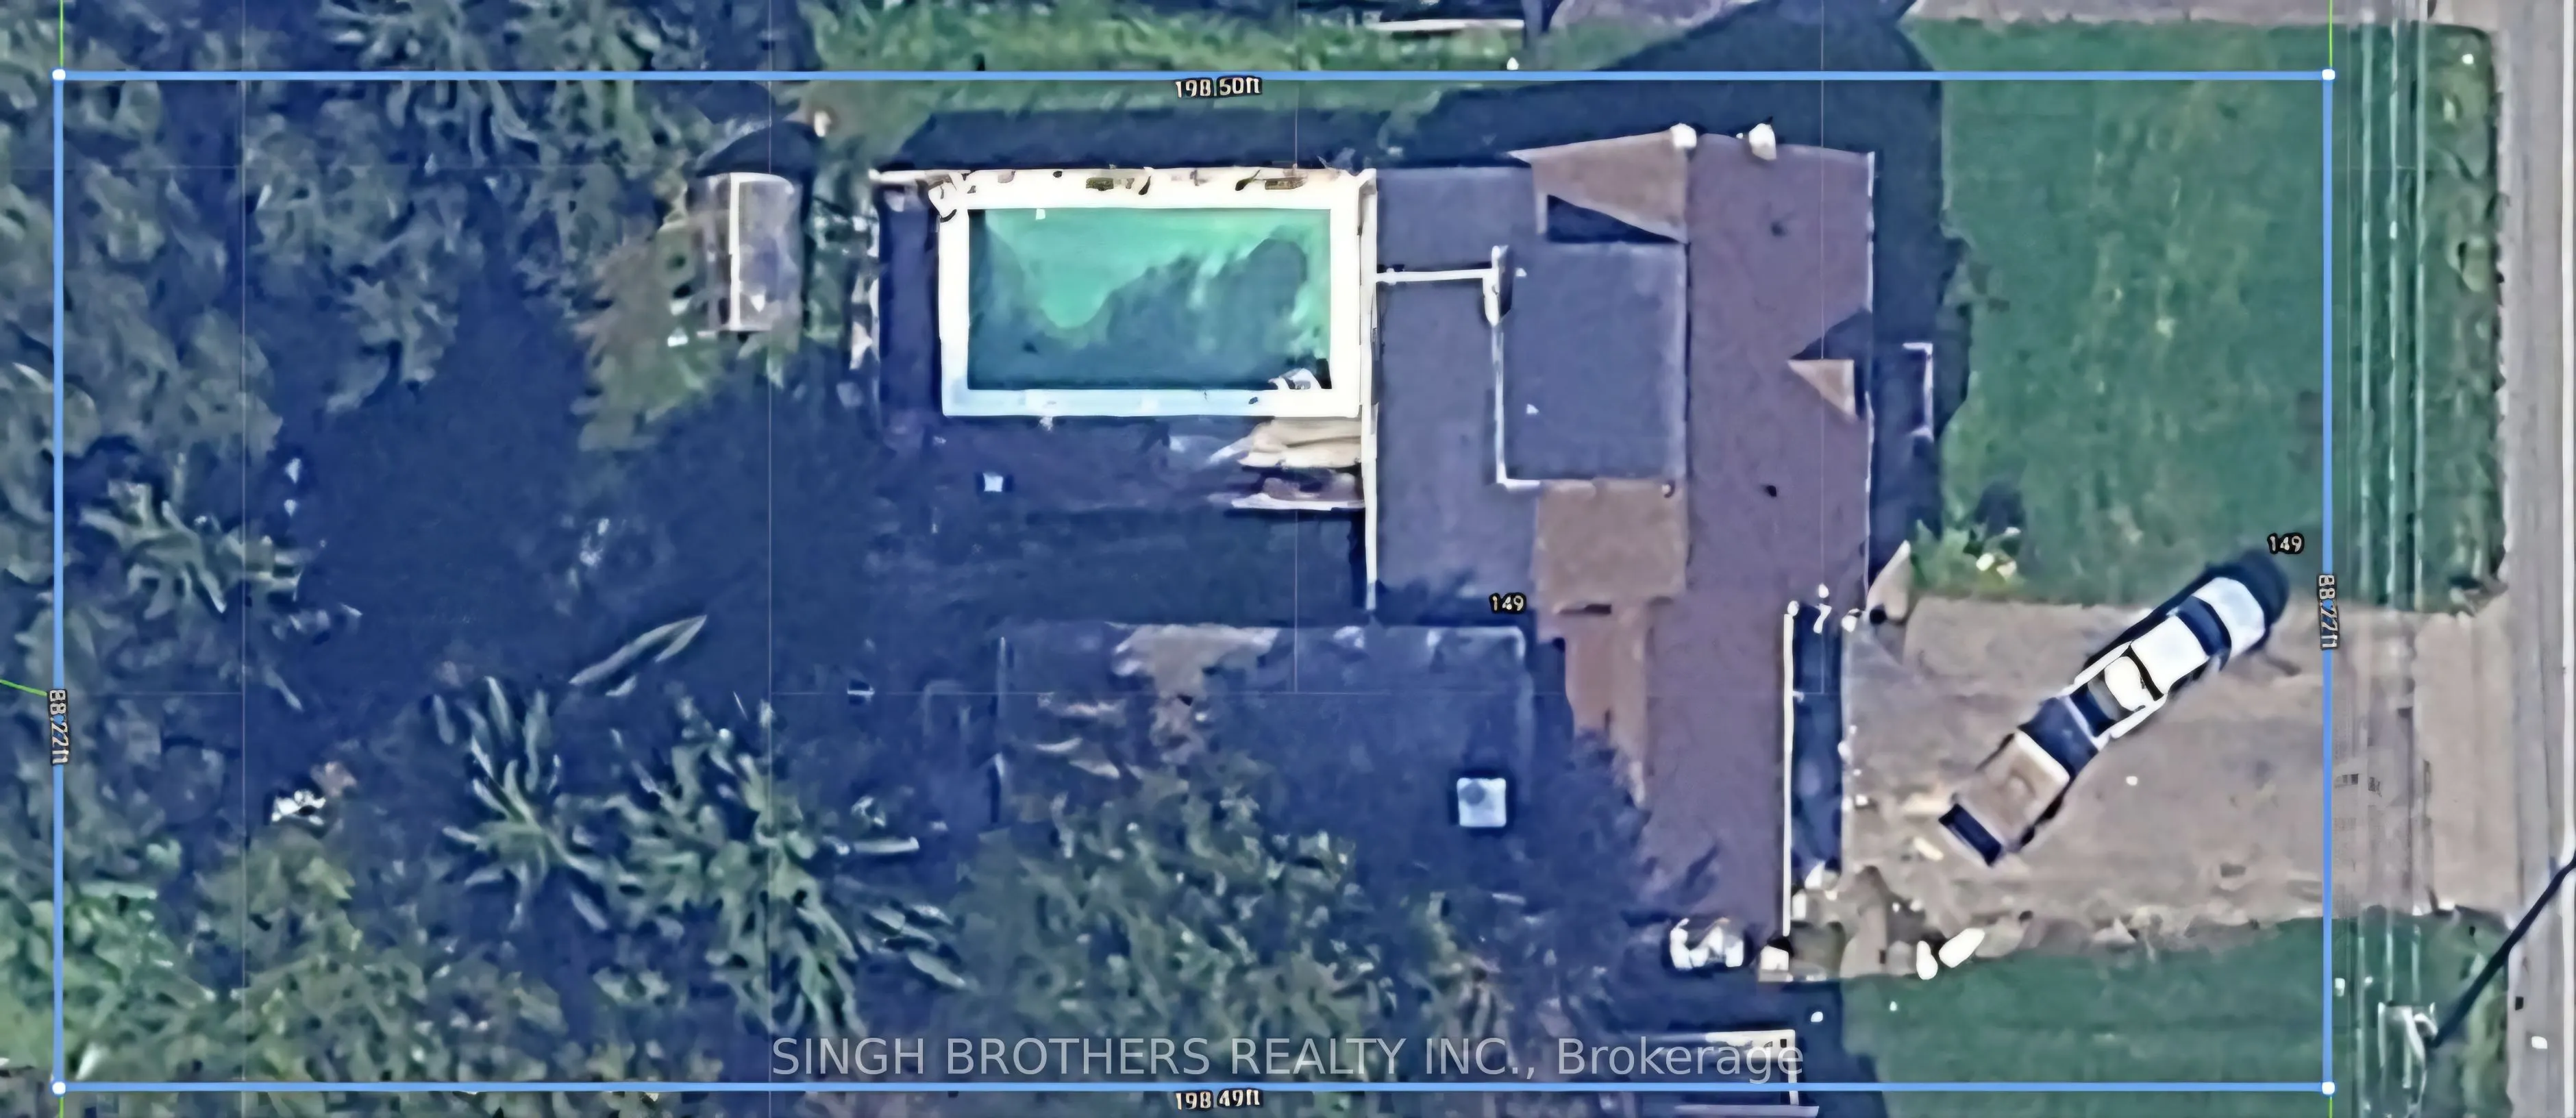
Sign In or Create a Free Account to see full details of this property
Key Facts
Key facts for 149 Rice Road
Property Type
House, 2-Storey
Parking
Attached 2 garage, 6 parking
MLS #
X13818800
Size
1500-2000 sqft
Basement
Full,Unfinished,Separate Entrance
Listed on
2026-09-18
Lot size
88 x 198.0
Tax
$4,773 /yr
Days on Market
25
Approximate Age
-
Maintenance Fee
-
Description
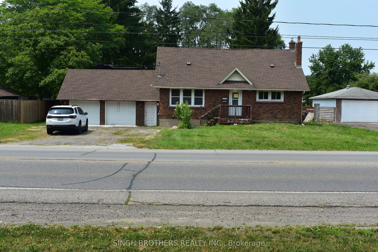
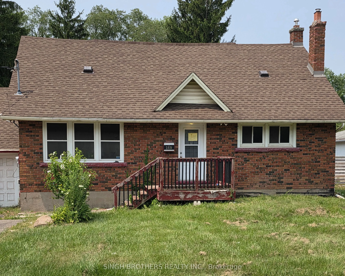
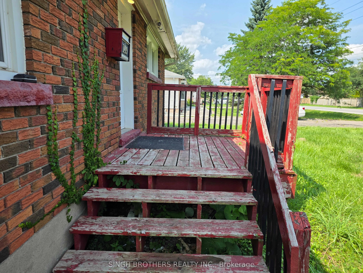
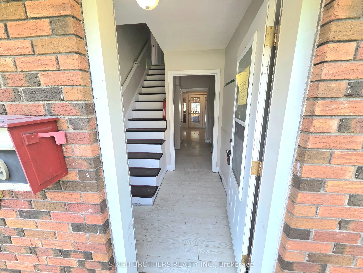
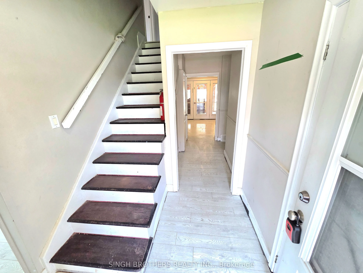
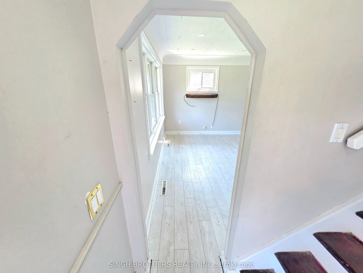
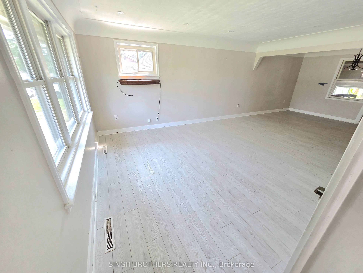
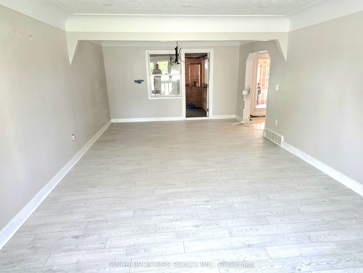
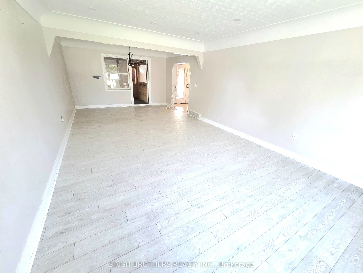
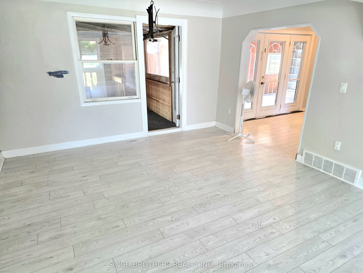
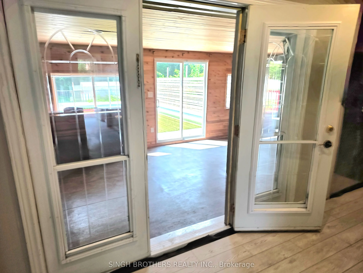
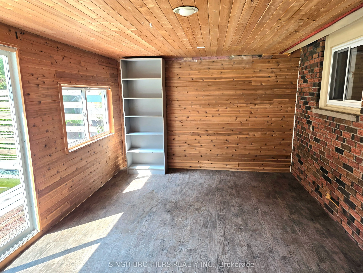
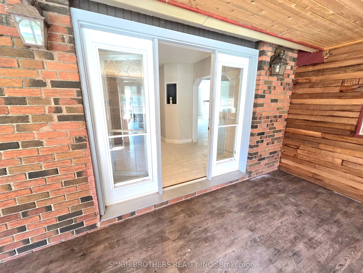
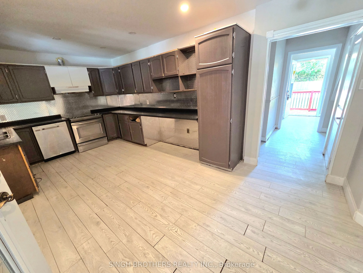
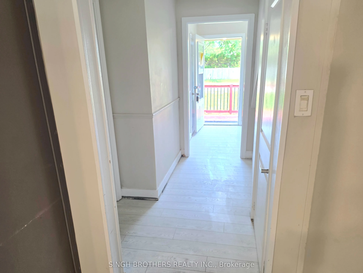
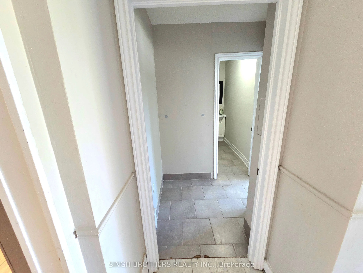
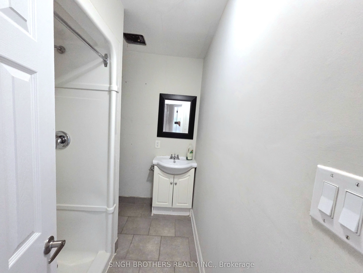
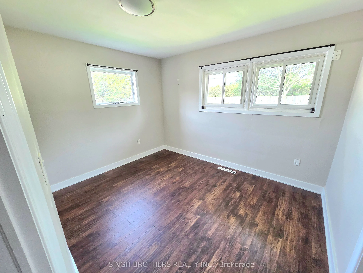
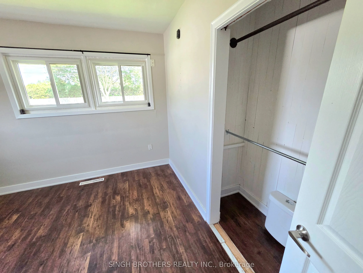
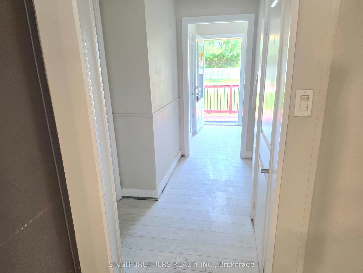
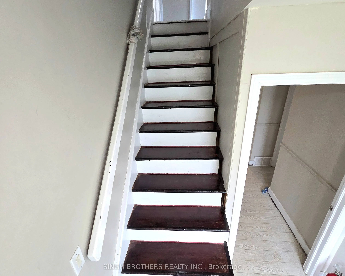
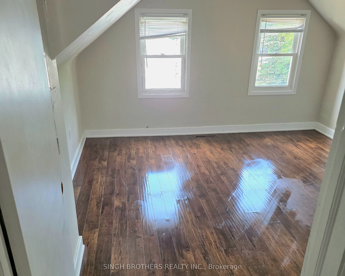
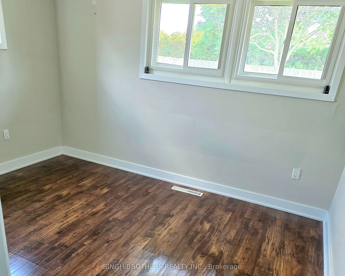
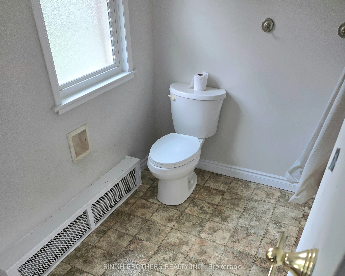
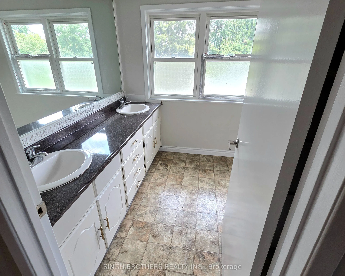
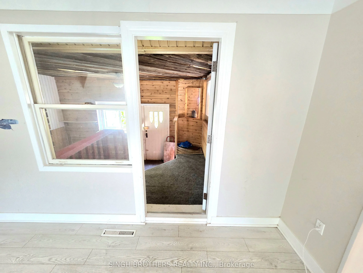
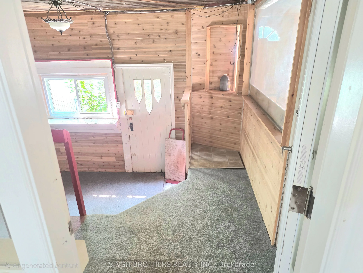
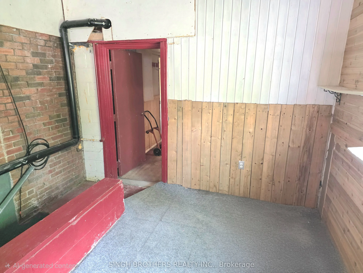
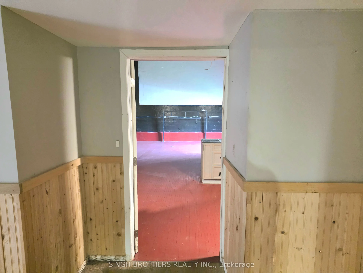
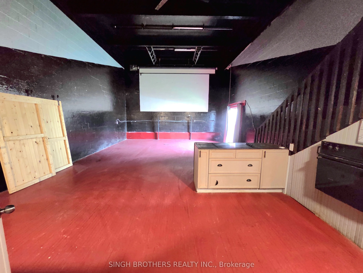
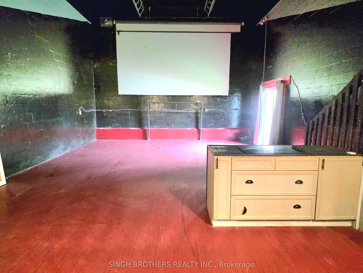
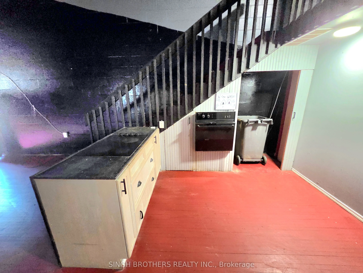
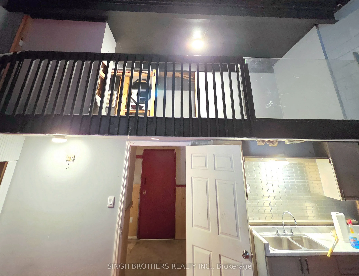
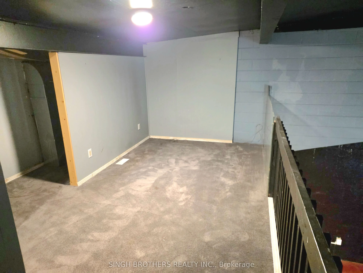
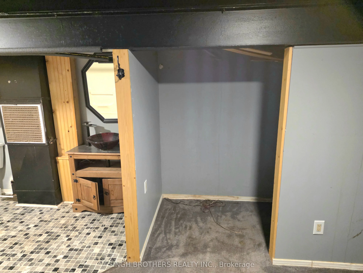
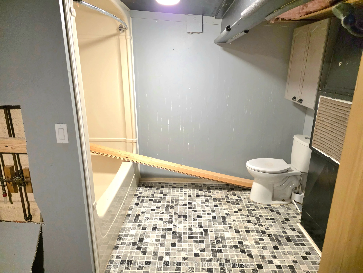
Nestled on an impressive 88 ft x 198 ft lot, this property presents a rare opportunity to own a spacious home with exceptional potential in a sought-after location. Featuring 3 bedrooms, a dedicated Studio Apartment, an inground swimming pool, and a generous backyard, the property offers an outstand...ing foundation for a family home, renovation project, or investment opportunity. Ideally situated within walking distance to Niagara College, the location adds significant appeal for investors and those seeking strong rental potential, making this a property worth exploring. The home requires updates and improvements, providing the next owner with the opportunity to renovate, modernize, and customize the space to suit their vision while unlocking its full potential. With its expansive lot, desirable features, excellent location, and tremendous upside, this property offers plenty of possibilities for investors, renovators, or buyers looking to create value. Priced to reflect the work required, this is an opportunity to bring your vision to life and transform this property into something truly special.
Full Property Details
Interior
Bedrooms
3
Total Bedrooms
3
Washrooms
3
Square Footage
1500-2000 sqft
Basement
Full,Unfinished,Separate Entrance
Heating Source
Gas
Heating Fuel
Forced Air
Air Conditioning
Central Air
Family Room
Yes
Kitchens
2
Total Kitchens
2
Fireplace Features
No
Bedrooms
3
Total Bedrooms
3
Washrooms
3
Square Footage
1500-2000 sqft
Basement
Full,Unfinished,Separate Entrance
Heating Source
Gas
Heating Fuel
Forced Air
Air Conditioning
Central Air
Family Room
Yes
Kitchens
2
Total Kitchens
2
Fireplace Features
No
Exterior
Depth
198.0
Front
88.0
Driveway
Private Double
Lot Size
88 x 198.0 ft
Pool
Inground,Outdoor
Parking Spaces
6
Total Parking Spaces
8.00
Parking Description
Attached
Garage Spaces
2
Zoning
R2
Depth
198.0
Front
88.0
Driveway
Private Double
Lot Size
88 x 198.0 ft
Pool
Inground,Outdoor
Parking Spaces
6
Total Parking Spaces
8.00
Parking Description
Attached
Garage Spaces
2
Zoning
R2
Building Description
Style
2-Storey
Home Type
House
Subtype
Detached
Property Orientation
South
Exterior Finish
Brick Front,Aluminum Siding
Sewers
None
Water Supply
Municipal
Possession Date
No Data
Style
2-Storey
Home Type
House
Subtype
Detached
Property Orientation
South
Exterior Finish
Brick Front,Aluminum Siding
Sewers
None
Water Supply
Municipal
Possession Date
No Data
Community
Community
N. Welland
Community
N. Welland
Taxes & Fees
Taxes
$4,773 /yr
Tax Year
2025
Occupancy
Vacant
Taxes
$4,773 /yr
Tax Year
2025
Occupancy
Vacant
Similar Properties(No results)
Mortgage Calculator
Calculate your estimated monthly mortgage payment
Price
$499,000
$
%
%
Total cost of mortgage
$0
Monthly payment
By clicking Save, we will calculate your estimated mortgage for all properties using the saved values (down payment percentage, interest rate, and amortization).
The accuracy and applicability of this calculator are not guaranteed.