Sign In or Create a Free Account to see full details of this property
Key Facts
Key facts for 125 Sunflower Place
Property Type
Townhome, 2-Storey
Parking
Attached 1 garage, 3 parking
MLS #
X13824706
Size
1500-2000 sqft
Basement
Full,Unfinished
Listed on
2026-09-24
Lot size
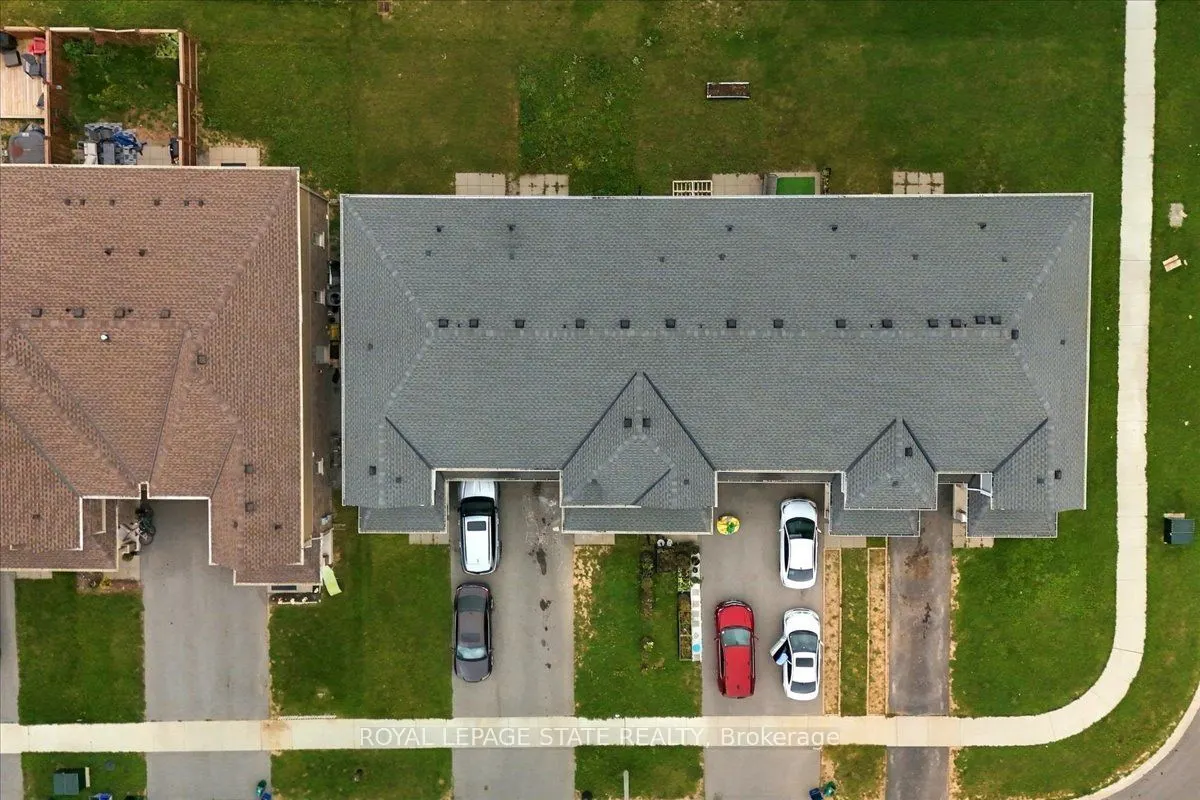
20 x 104.99
Tax
$4,773 /yr
Days on Market
19
Approximate Age
-
Maintenance Fee
-
Description
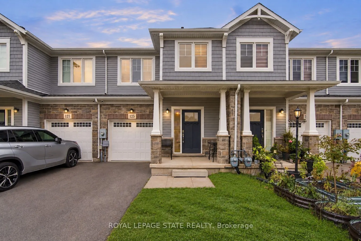
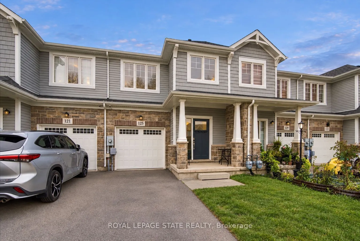
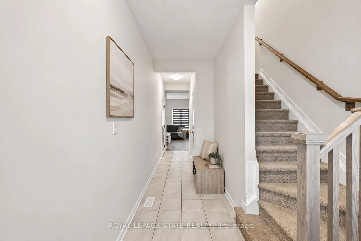
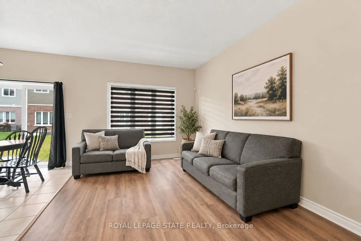
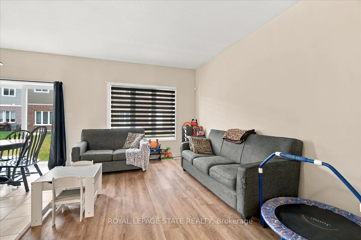
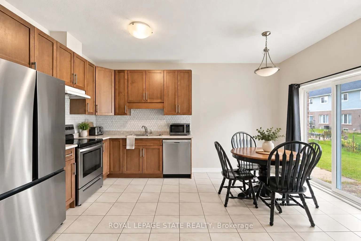
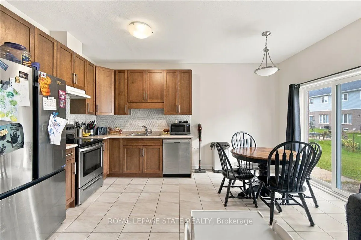
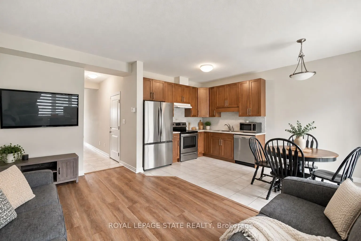
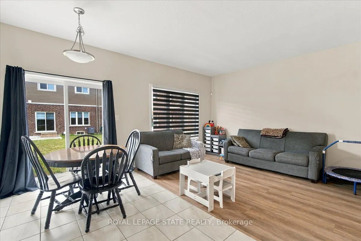
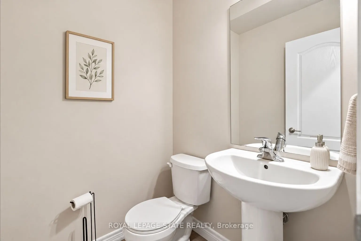
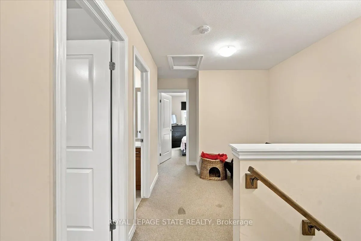
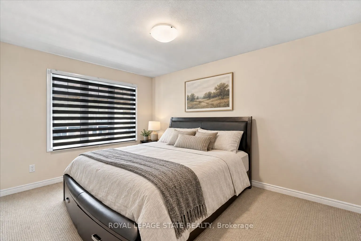
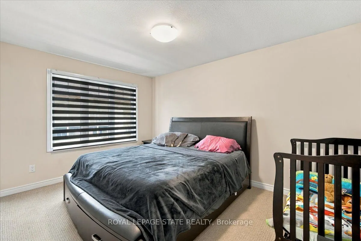
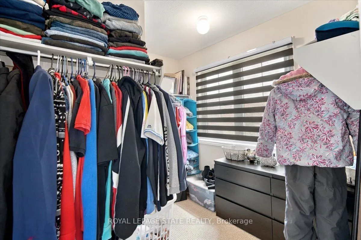
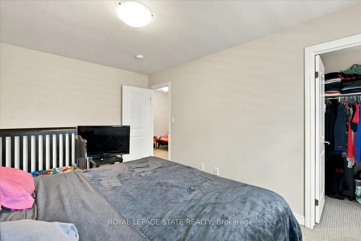
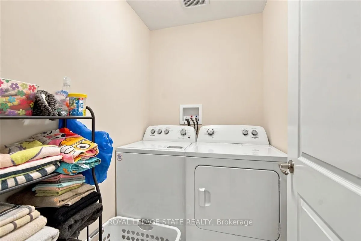
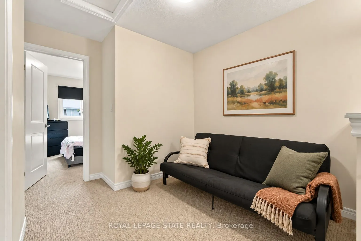
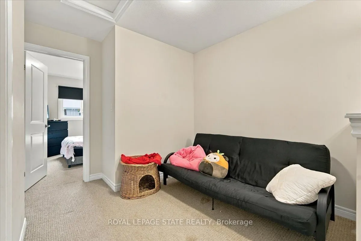
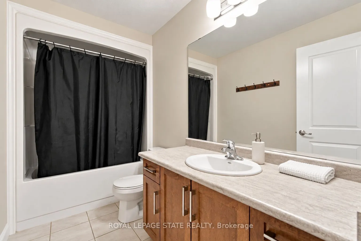
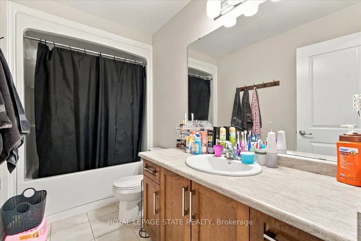
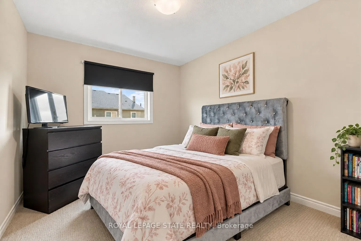
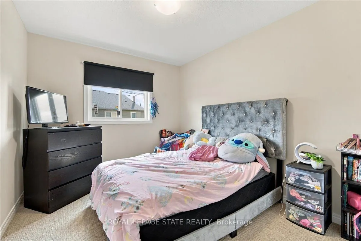
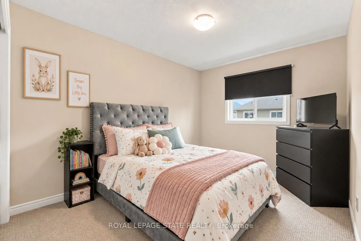
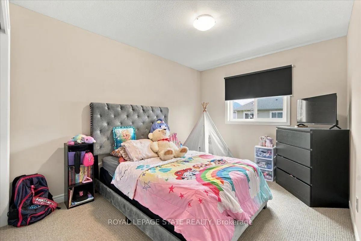
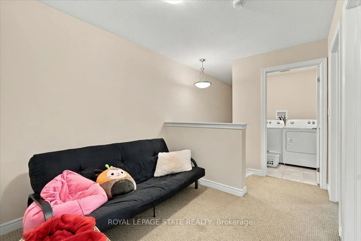
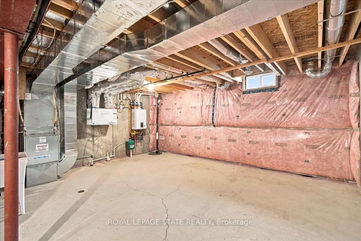
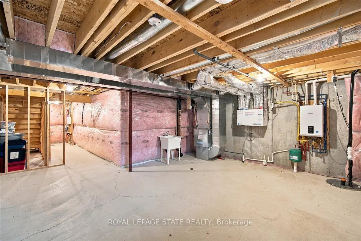
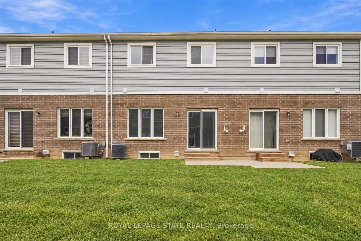
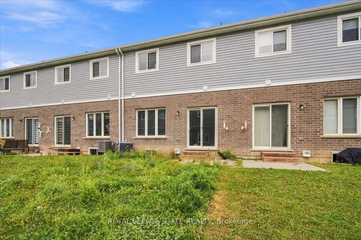
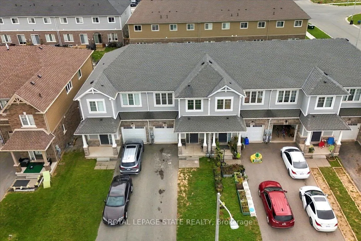
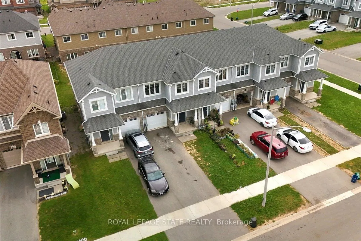
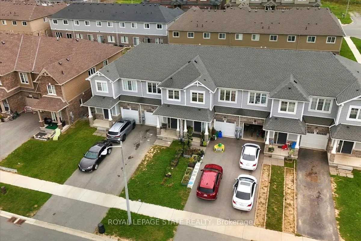
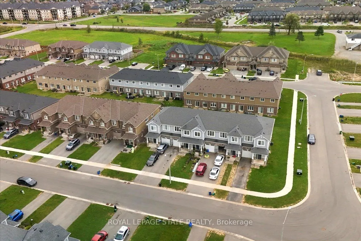
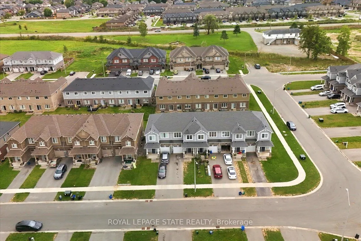
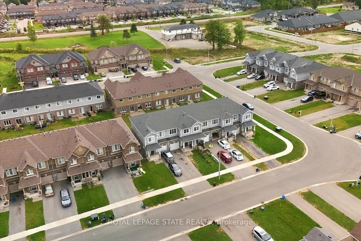
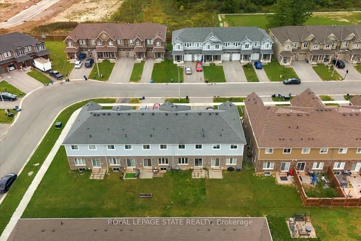
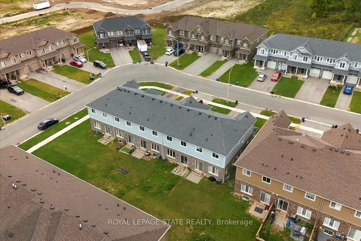
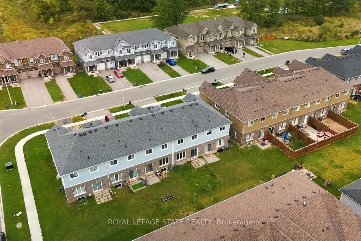
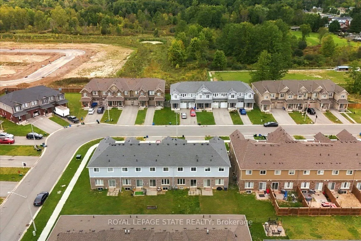
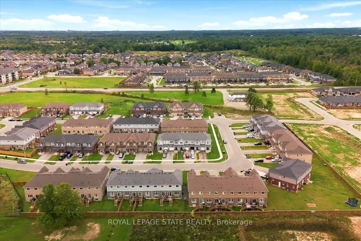
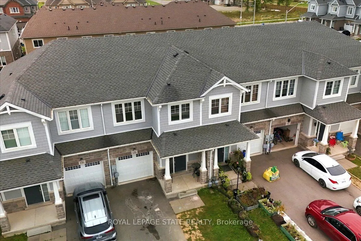
Welcome home to this beautiful freehold townhome, only 5 years old and with a layout that makes everyday life easier! 125 Sunflower Place offers 1,551 sq. ft. of living space, 3 generous sized bedrooms, 1.5 bathrooms, an attached garage with interior access and a backyard perfect for your family's e...njoyment. The main floor features open concept living, dining and kitchen areas giving you space to cook and gather. The sliding glass doors extend living space outdoors while the main floor powder room adds everyday convenience. Upstairs includes 3 spacious bedrooms, additional 4pc bath and 2nd floor laundry for total ease! A full unfinished basement provides welcome storage and room for future possibilities. Situated in West Welland, less than 10 minutes from Welland Hospital and Niagara College, with schools, parks and shopping nearby, this home suits a first-time buyer ready for more room, a family looking for a practical layout or someone seeking a newer, more manageable property. Schedule your private tour today and see how effortless home ownership can be!
Full Property Details
Interior
Bedrooms
3
Total Bedrooms
3
Washrooms
2
Square Footage
1500-2000 sqft
Basement
Full,Unfinished
Heating Source
Other
Heating Fuel
Forced Air
Air Conditioning
Central Air
Family Room
Yes
Kitchens
1
Total Kitchens
1
Fireplace Features
No
Bedrooms
3
Total Bedrooms
3
Washrooms
2
Square Footage
1500-2000 sqft
Basement
Full,Unfinished
Heating Source
Other
Heating Fuel
Forced Air
Air Conditioning
Central Air
Family Room
Yes
Kitchens
1
Total Kitchens
1
Fireplace Features
No
Exterior
Depth
104.99
Front
20.01
Driveway
Private
Lot Size
20 x 104.99 ft
Pool
None
Parking Spaces
3
Total Parking Spaces
3.00
Parking Description
Attached
Garage Spaces
1
Depth
104.99
Front
20.01
Driveway
Private
Lot Size
20 x 104.99 ft
Pool
None
Parking Spaces
3
Total Parking Spaces
3.00
Parking Description
Attached
Garage Spaces
1
Building Description
Style
2-Storey
Home Type
Townhome
Subtype
Att/Row/Townhouse
Property Orientation
South
Exterior Finish
Stone,Vinyl Siding
Sewers
Sewer
Water Supply
Municipal
Possession Date
12/1/2026
Style
2-Storey
Home Type
Townhome
Subtype
Att/Row/Townhouse
Property Orientation
South
Exterior Finish
Stone,Vinyl Siding
Sewers
Sewer
Water Supply
Municipal
Possession Date
12/1/2026
Community
Community
West Welland
Community
West Welland
Taxes & Fees
Taxes
$4,773 /yr
Tax Year
2026
Occupancy
Tenant
Taxes
$4,773 /yr
Tax Year
2026
Occupancy
Tenant
Room Types
Bathroom
4 Pc Bath
Dimensions 10.01 x 4.99 feet
49.95 sqft
Bathroom
2 Pc Bath
Dimensions 3.28 x 3.28 feet
10.76 sqft
Bedroom
-
Dimensions 9.15 x 10.6 feet
96.99 sqft
Bedroom
-
Dimensions 9.42 x 14.17 feet
133.48 sqft
Family Room
-
Dimensions 8.43 x 11.32 feet
95.43 sqft
Kitchen
Combined w/Dining
Dimensions 9.74 x 15.58 feet
151.75 sqft
Laundry
-
Dimensions 4.76 x 6.07 feet
28.89 sqft
Living Room
-
Dimensions 8.5 x 15.49 feet
131.66 sqft
Other
-
Dimensions 19.09 x 40.09 feet
765.32 sqft
Primary Bedroom
-
Dimensions 10.01 x 14.34 feet
143.54 sqft
Similar Properties(No results)
Mortgage Calculator
Calculate your estimated monthly mortgage payment
Price
$449,900
$
%
%
Total cost of mortgage
$0
Monthly payment
By clicking Save, we will calculate your estimated mortgage for all properties using the saved values (down payment percentage, interest rate, and amortization).
The accuracy and applicability of this calculator are not guaranteed.