Development Potential,Separate Entrance,Unfinished
Listed on
2026-09-24
Lot size
43 x 114.86
Tax
$6,310.29 /yr
Days on Market
19
Approximate Age
0-5
Maintenance Fee
-
Description
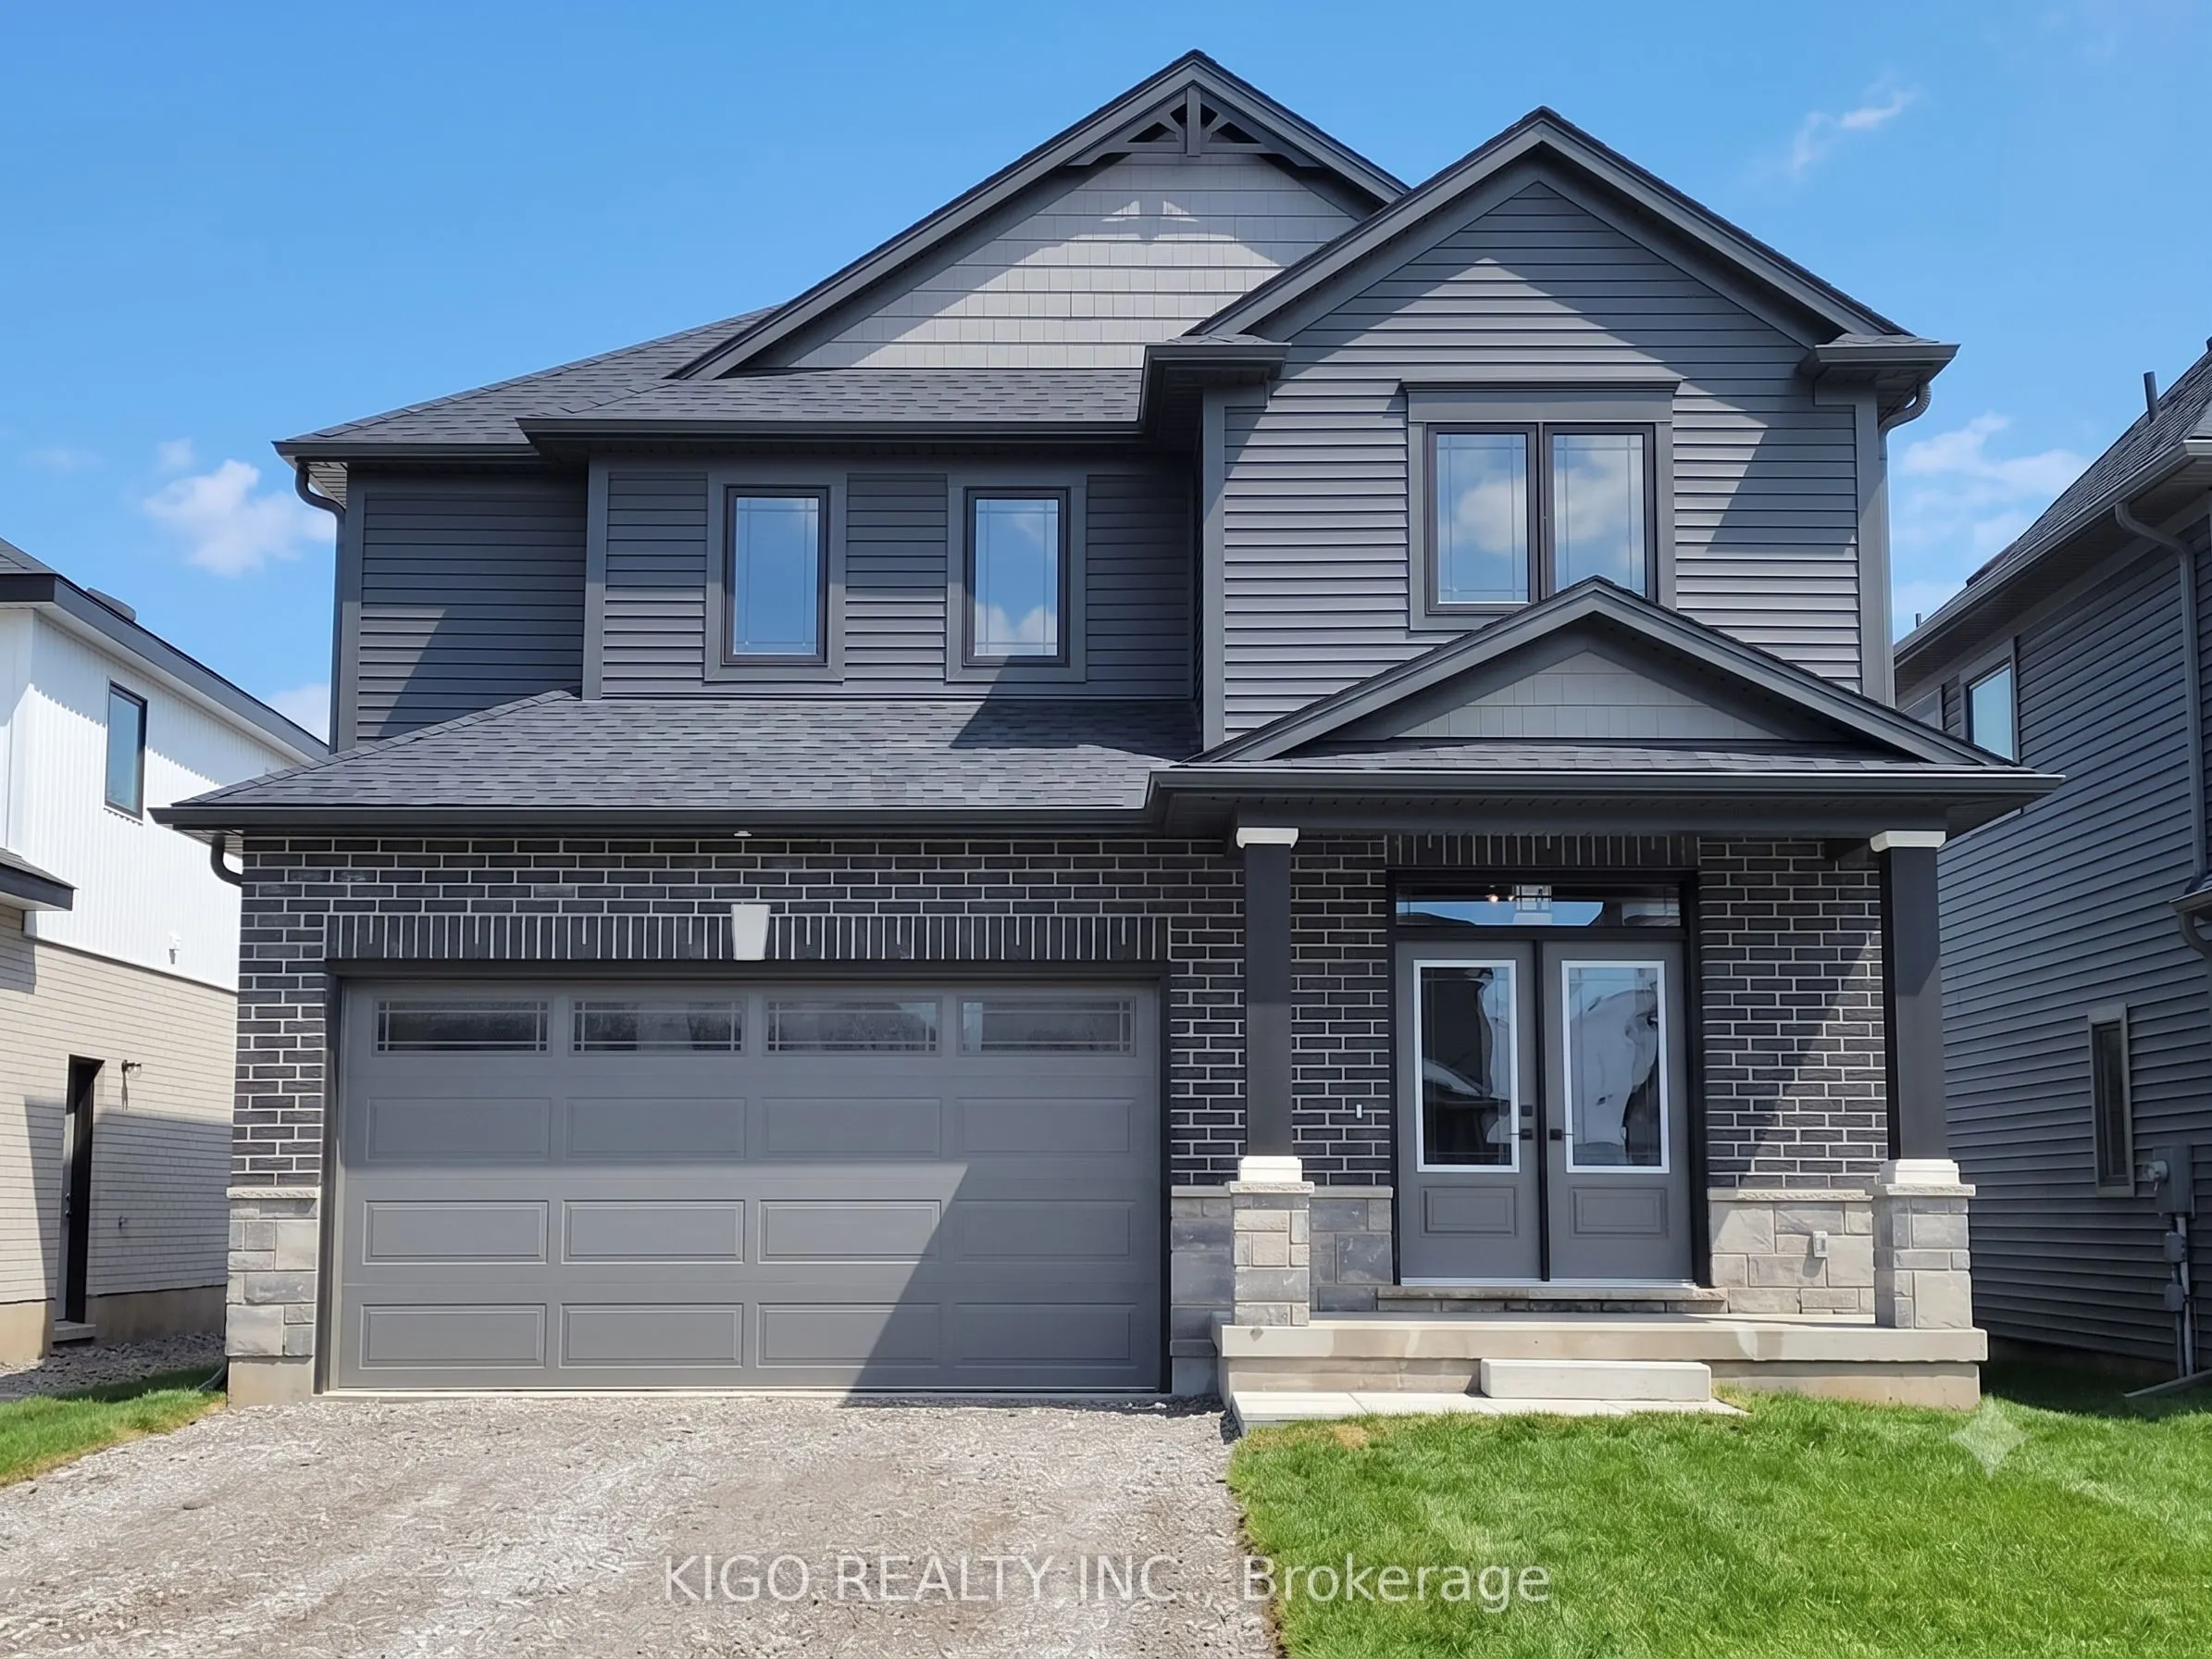
Barely lived-in stunner by premium builder Rinaldi Homes in South Niagara's sought-after Black Creek! On a 42x115' lot, this 1,800 sqft two-storey features striking black and grey tones, blending modern luxury with incredible potential. Step through the tiled foyer, past an upgraded oak staircase, i...nto a sun-drenched open-concept main floor with 9ft ceilings. The custom Art craft kitchen boasts soft-close cabinetry, a walk-in pantry/laundry/mudroom, and a breakfast bar flowing seamlessly into the dining and great rooms. Sliding doors lead to a covered rear deck! Upstairs features 3 large bedrooms, including a primary retreat with a private ensuite and walk-in closet, plus a main bath. The unspoiled basement with a 7'10" pour, separate side entrance, large 47"x35" windows, 200-amp service, and bath rough-in is primed for an in-law suite. Standout features include include solid glued and screwed subfloors, an Ethernet package, a 2-car garage, and a 4-car driveway. Enjoy a serene lifestyle surrounded by nature, parks, and golf courses. Paddle the nearby Niagara River, cycle the scenic Parkway, or take a 5-min drive to Miller's Creek Marina. Unbeatable location: 1 min to the QEW, and under15 mins to Niagara Falls, the Peace Bridge, and the future South Niagara Hospital!
Full Property Details
Interior
Bedrooms
3
Total Bedrooms
3
Washrooms
3
Square Footage
1500-2000 sqft
Basement
Development Potential,Separate Entrance,Unfinished
Heating Source
Gas
Heating Fuel
Forced Air
Air Conditioning
Central Air
Family Room
Yes
Kitchens
1
Total Kitchens
1
Fireplace Features
No
Bedrooms
3
Total Bedrooms
3
Washrooms
3
Square Footage
1500-2000 sqft
Basement
Development Potential,Separate Entrance,Unfinished
Heating Source
Gas
Heating Fuel
Forced Air
Air Conditioning
Central Air
Family Room
Yes
Kitchens
1
Total Kitchens
1
Fireplace Features
No
Exterior
Depth
114.86
Front
42.91
Acreage
< .50
Lot Size
43 x 114.86 ft
Pool
None
Parking Spaces
4
Total Parking Spaces
6.00
Parking Description
Attached
Garage Spaces
2
Zoning
R2-A
Depth
114.86
Front
42.91
Acreage
< .50
Lot Size
43 x 114.86 ft
Pool
None
Parking Spaces
4
Total Parking Spaces
6.00
Parking Description
Attached
Garage Spaces
2
Zoning
R2-A
Building Description
Style
2-Storey
Home Type
House
Subtype
Detached
Year Built
0-5
Property Orientation
East
Exterior Finish
Brick,Vinyl Siding
Sewers
Sewer
Water Supply
Municipal
Possession Date
9/20/2026
Style
2-Storey
Home Type
House
Subtype
Detached
Year Built
0-5
Property Orientation
East
Exterior Finish
Brick,Vinyl Siding
Sewers
Sewer
Water Supply
Municipal
Possession Date
9/20/2026
Community
Community
Black Creek
Community
Black Creek
Taxes & Fees
Taxes
$6,310.29 /yr
Tax Year
2025
Occupancy
Vacant
Taxes
$6,310.29 /yr
Tax Year
2025
Occupancy
Vacant
Room Types
Bedroom
-
Dimensions 14.99 x 12.01 feet
180.03 sqft
Bedroom 2
-
Dimensions 11.32 x 11.58 feet
131.09 sqft
Bedroom 3
-
Dimensions 10.43 x 10.07 feet
105.03 sqft
Dining Room
-
Dimensions 12.01 x 10.01 feet
120.22 sqft
Great Room
-
Dimensions 15.49 x 13.52 feet
209.42 sqft
Kitchen
-
Dimensions 10.93 x 9.09 feet
99.35 sqft
Laundry
-
Dimensions 7.41 x 8.86 feet
65.65 sqft
Similar Properties(No results)
Mortgage Calculator
Calculate your estimated monthly mortgage payment
Price
$749,900
$
%
%
Total cost of mortgage
$0
Monthly payment
By clicking Save, we will calculate your estimated mortgage for all properties using the saved values (down payment percentage, interest rate, and amortization).
The accuracy and applicability of this calculator are not guaranteed.