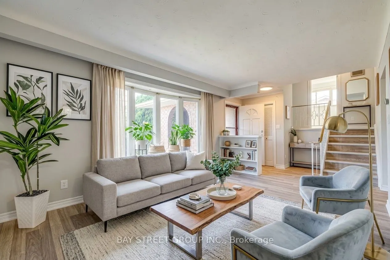
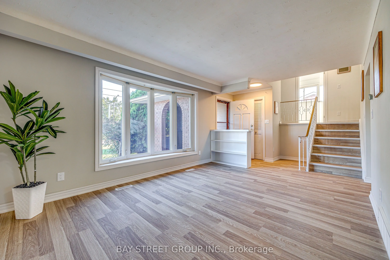
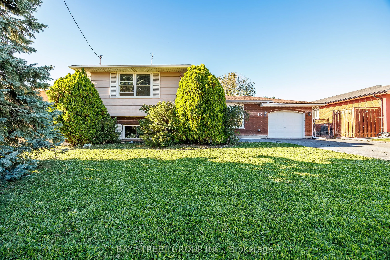
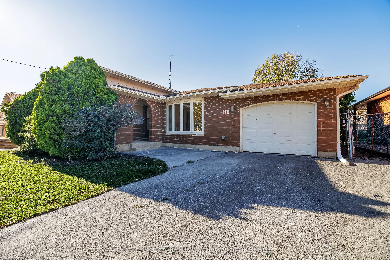
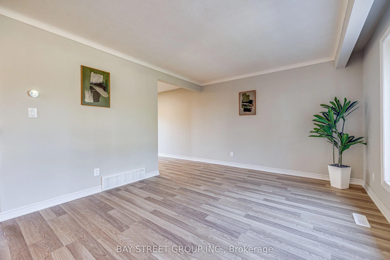
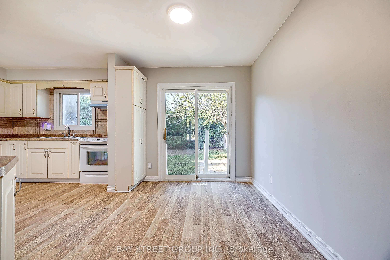
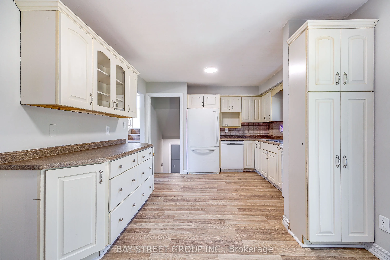
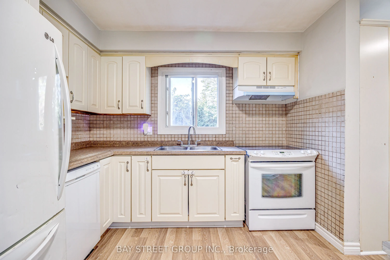
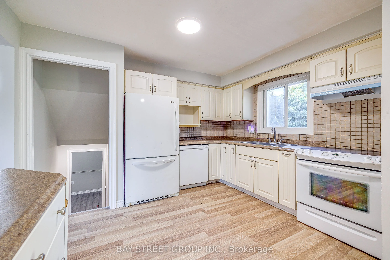
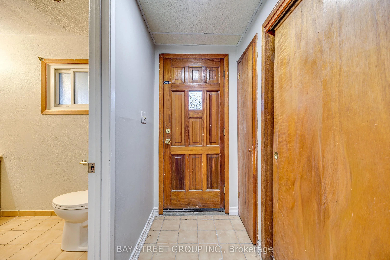
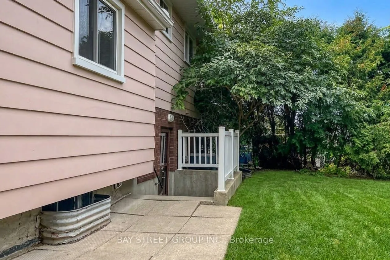
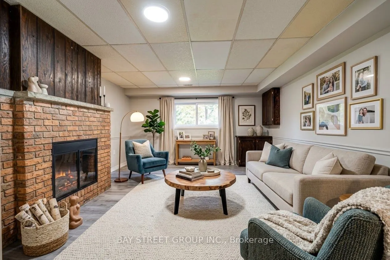
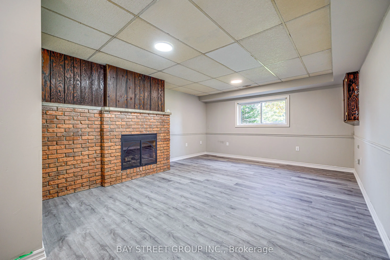
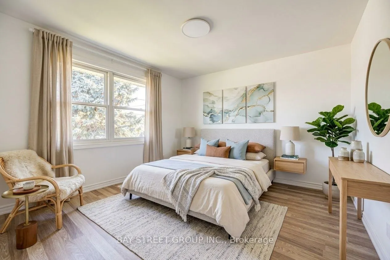
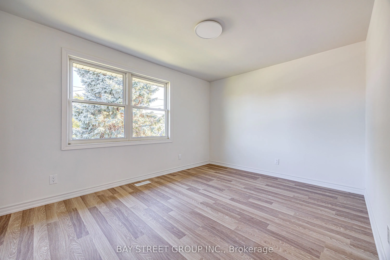
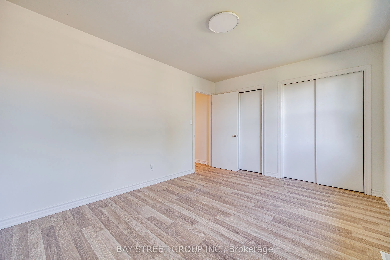
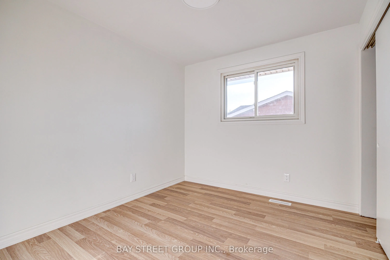
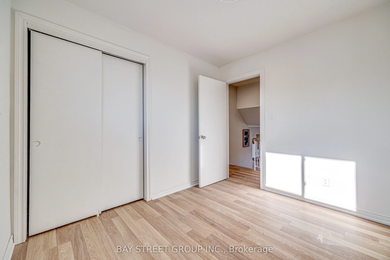
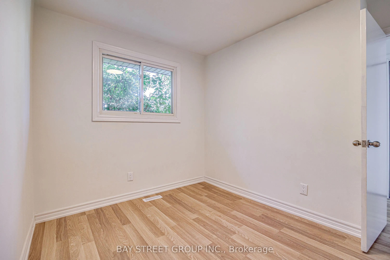
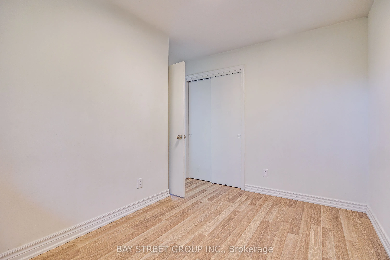
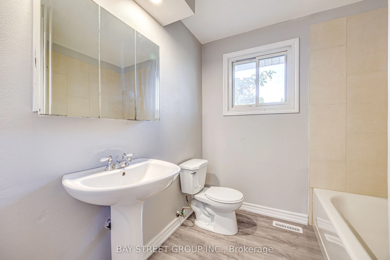
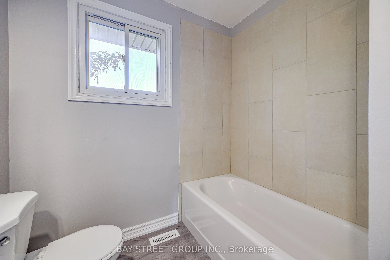
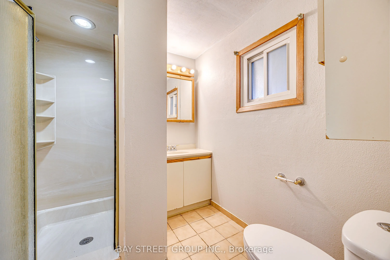
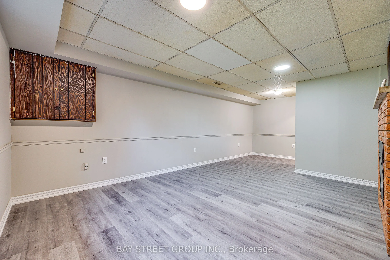
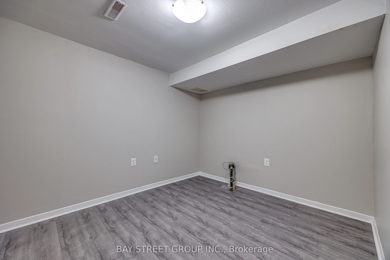
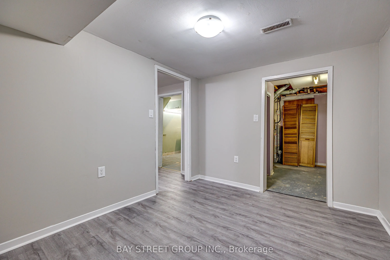
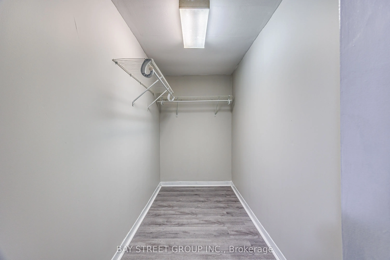
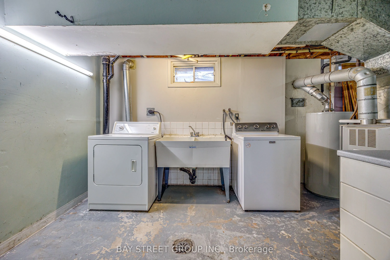
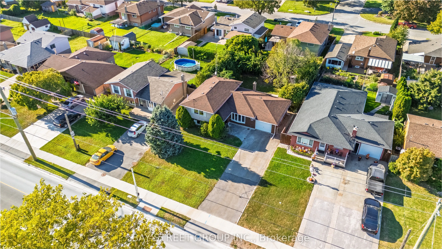
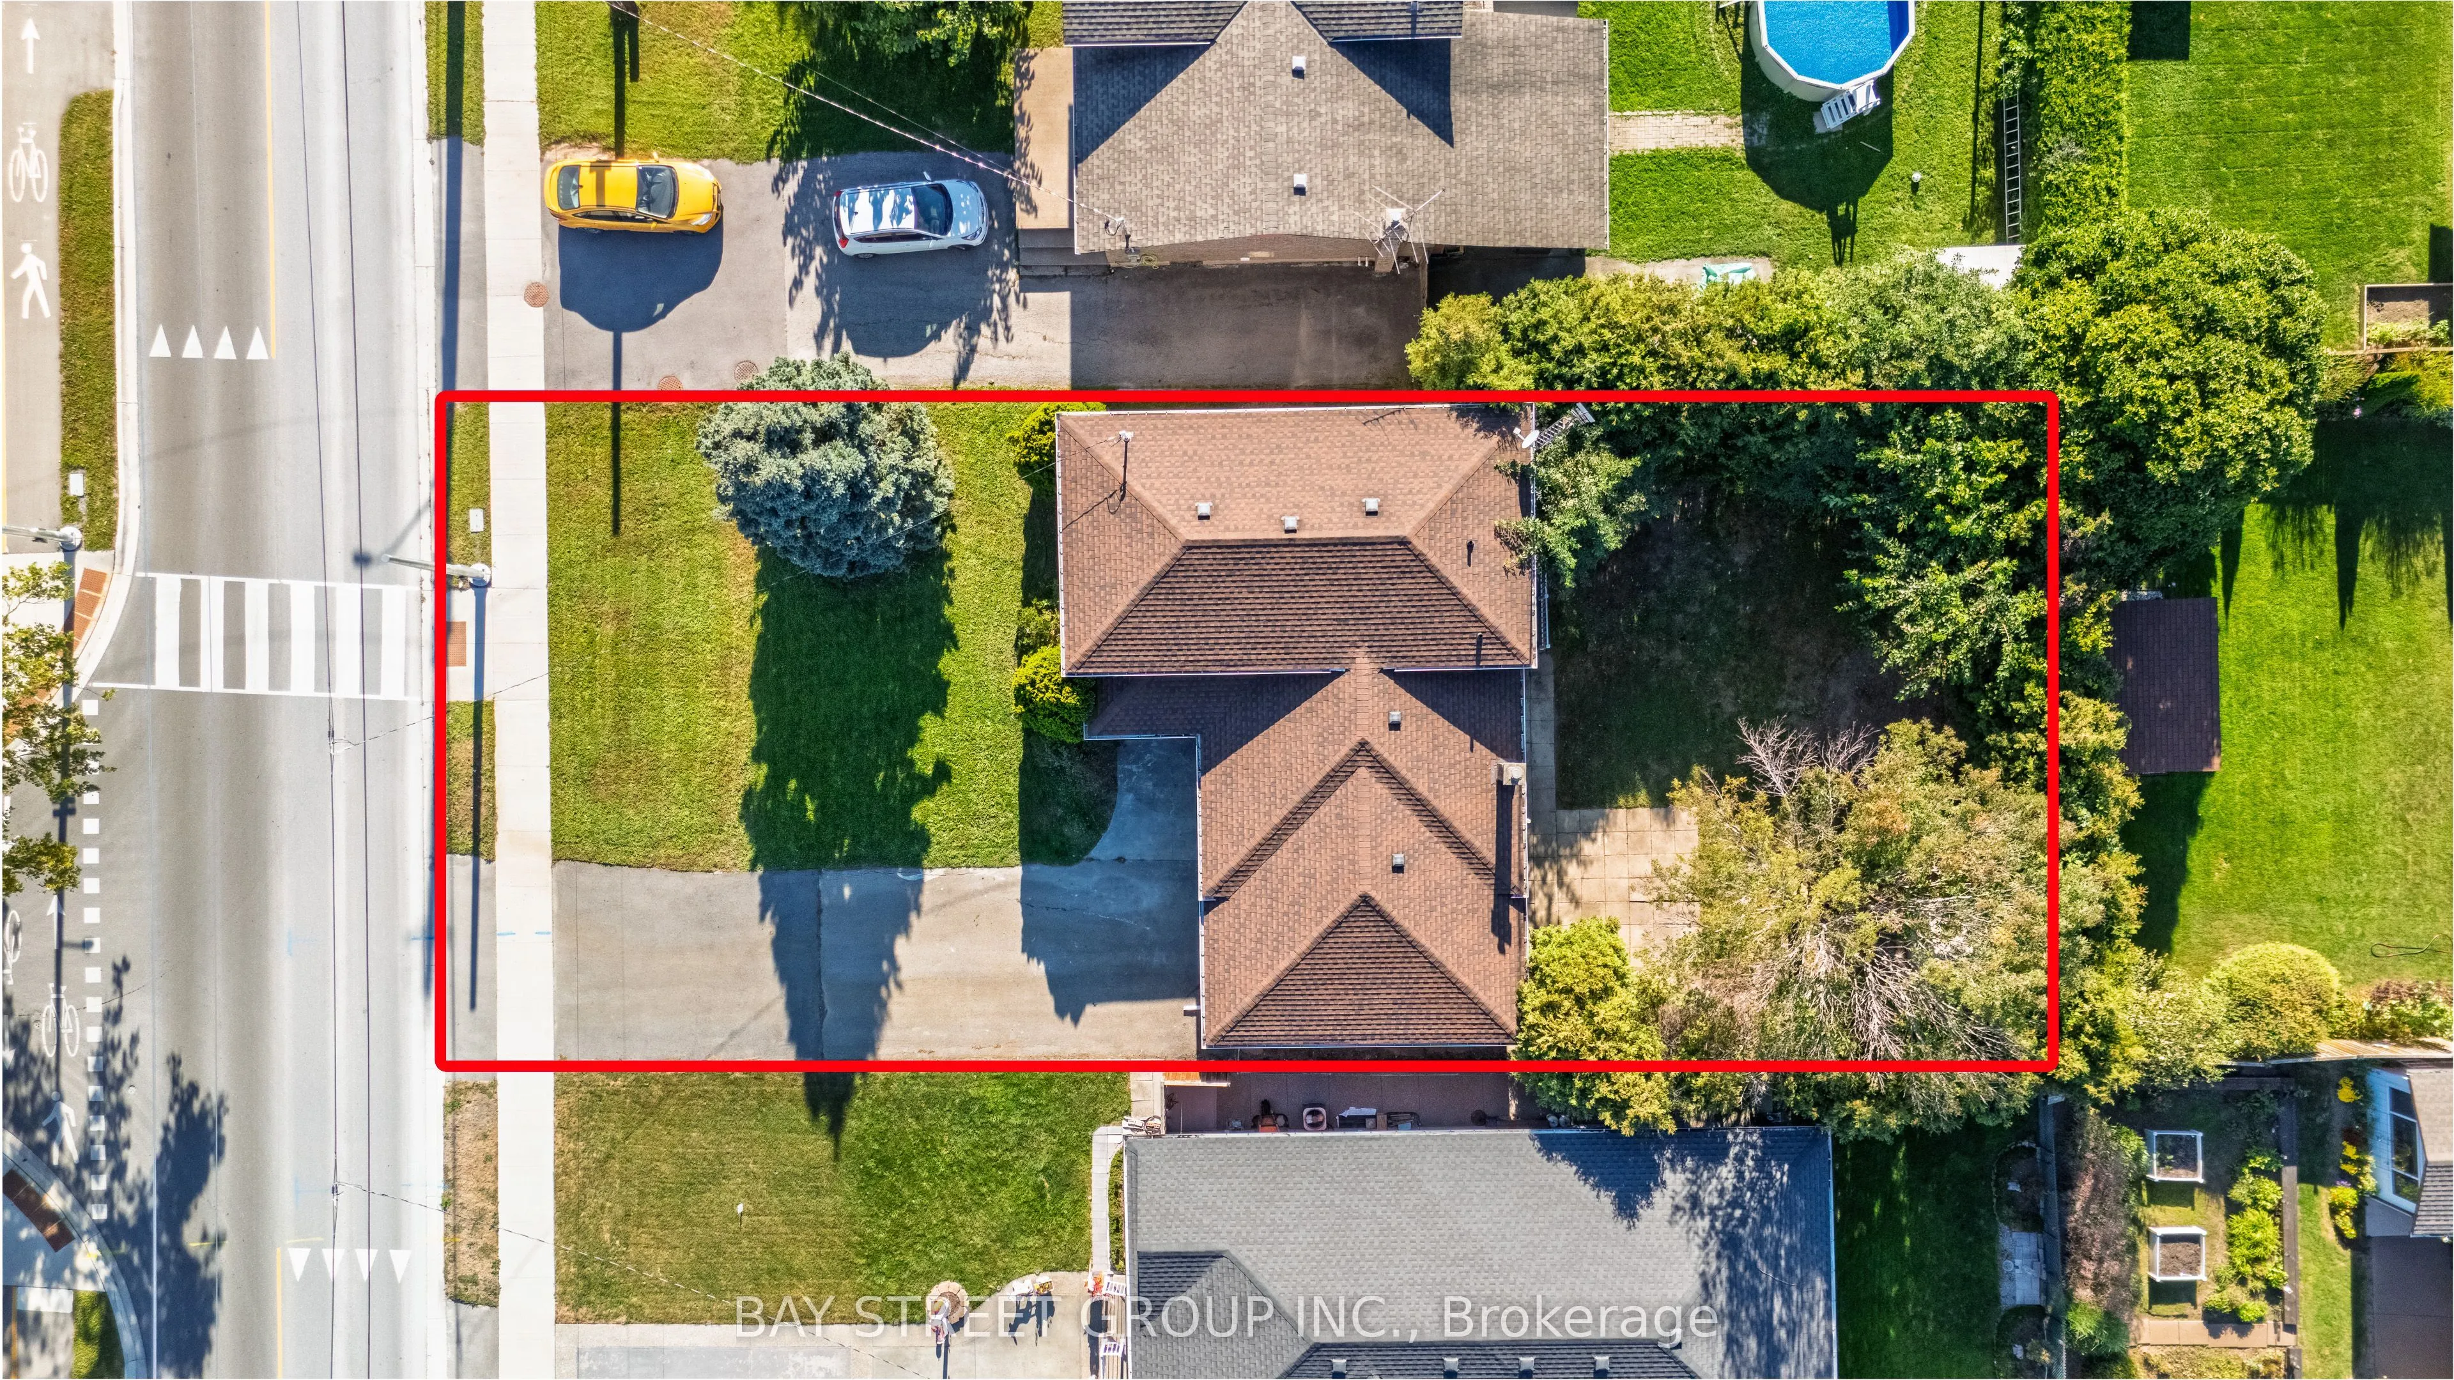
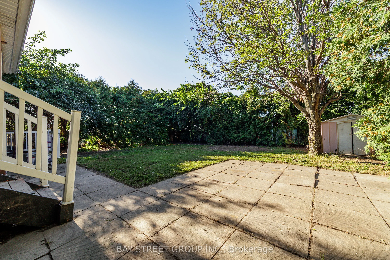
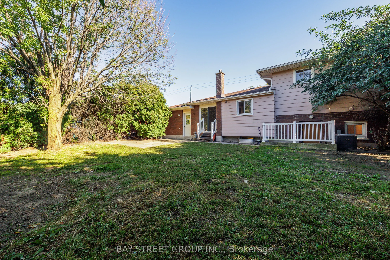
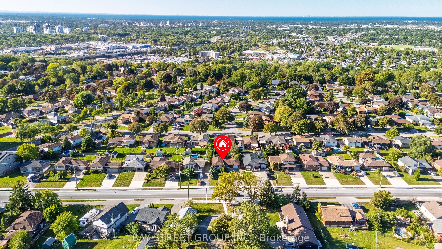
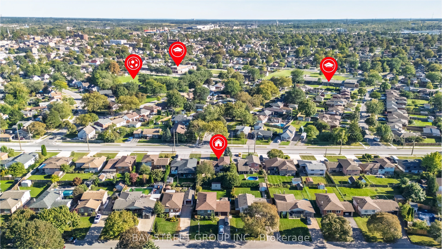
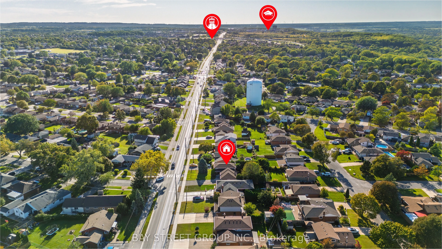
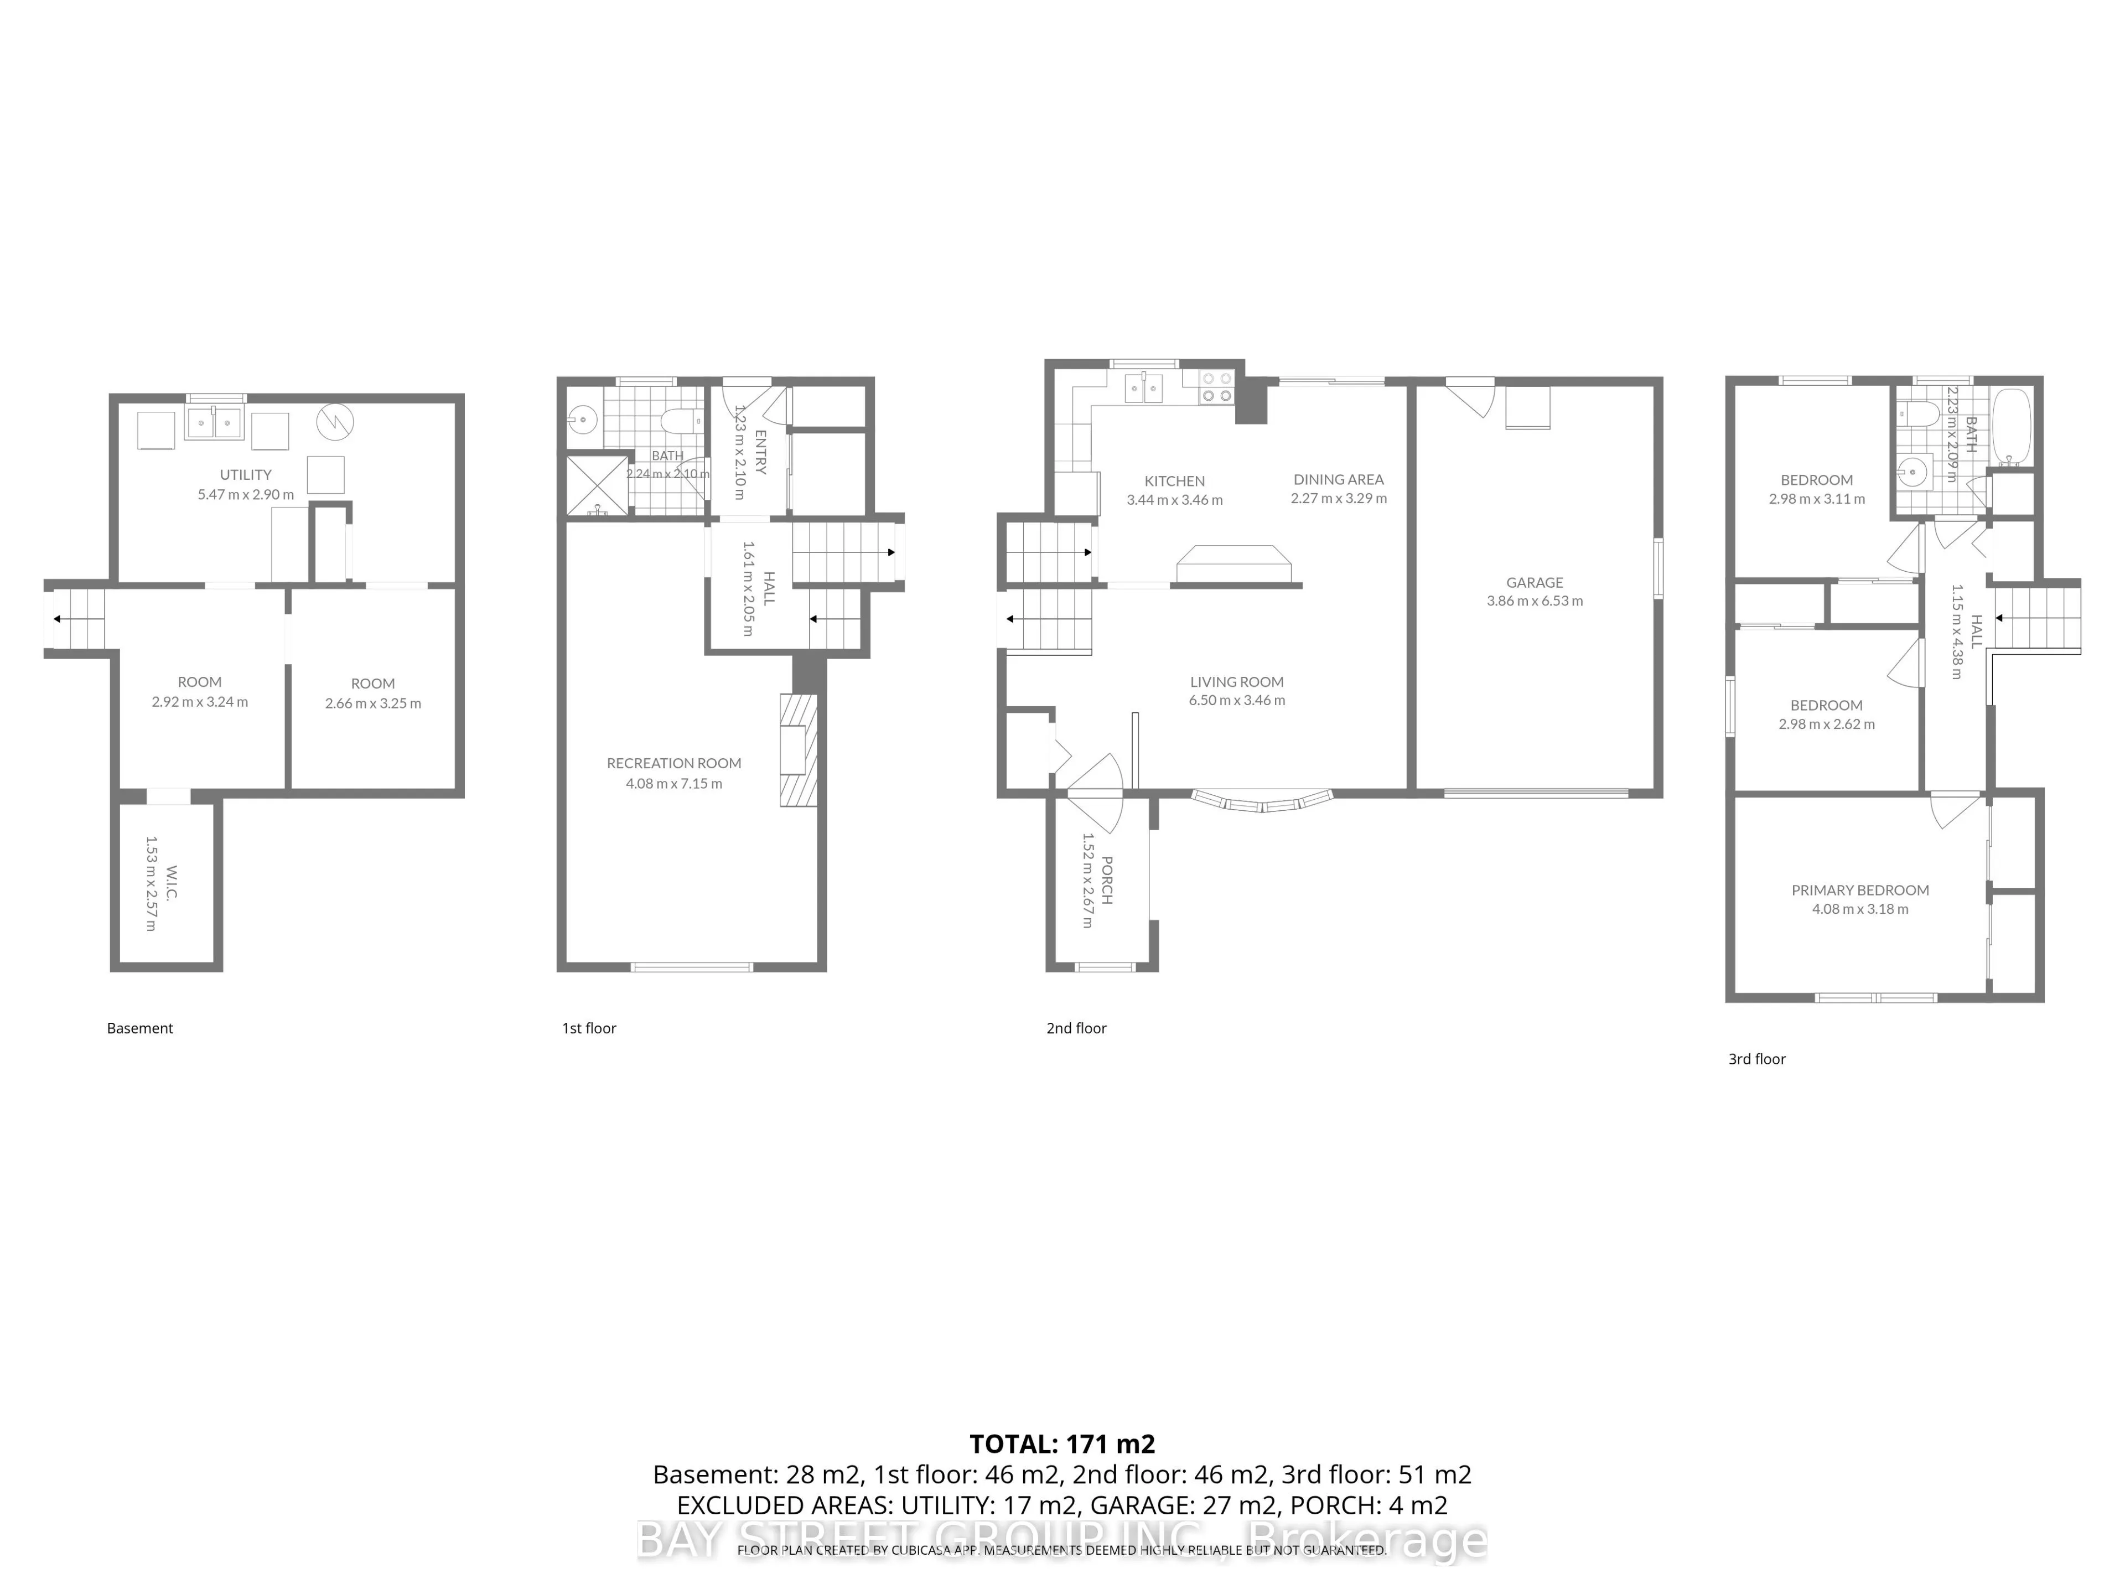
Welcome to this spacious and versatile 4-level sidesplit in the desirable Burleigh Hill community of St. Catharines! Conveniently located just minutes from the Pen Centre, shopping, everyday amenities, public transit, and Brock University, with a direct bus route to campus. Step inside to discover a... bright, sun-filled living room featuring brand-new vinyl flooring, flowing into an open kitchen and dining area. Upstairs, you'll find three comfortable bedrooms and a 4-piece bathroom, thoughtfully separated from the main living areas for added privacy. The bright raised lower level offers a spacious family/recreation room with full-size above-grade windows, an electric fireplace, a 3-piece bathroom, and a separate walk-up entrance leading directly to the fully fenced backyard surrounded by mature trees. This flexible layout provides additional living space, ideal for family gatherings, a home office, or potential multigenerational living and in-law arrangements. The lowest level offers a dedicated laundry area and ample storage space. Outside, enjoy a generous lot, an attached single-car garage, and a wide driveway accommodating up to four additional vehicles. With updated bathrooms, brand-new flooring, and plenty of room to make it your own, this home combines everyday comfort, functional living space, and a convenient location. Book your private showing today!
Full Property Details
Interior
Bedrooms
3
Total Bedrooms
3
Washrooms
2
Square Footage
700-1100 sqft
Basement
Finished,Full,Separate Entrance,Walk-Out
Heating Source
Gas
Heating Fuel
Forced Air
Air Conditioning
Central Air
Family Room
Yes
Kitchens
1
Total Kitchens
1
Fireplace Features
Yes
Bedrooms
3
Total Bedrooms
3
Washrooms
2
Square Footage
700-1100 sqft
Basement
Finished,Full,Separate Entrance,Walk-Out
Heating Source
Gas
Heating Fuel
Forced Air
Air Conditioning
Central Air
Family Room
Yes
Kitchens
1
Total Kitchens
1
Fireplace Features
Yes
Exterior
Depth
110.0
Front
60.0
Driveway
Private Double
Lot Size
60 x 110.0 ft
Pool
None
Parking Spaces
4
Total Parking Spaces
5.00
Parking Description
Attached
Garage Spaces
1
Depth
110.0
Front
60.0
Driveway
Private Double
Lot Size
60 x 110.0 ft
Pool
None
Parking Spaces
4
Total Parking Spaces
5.00
Parking Description
Attached
Garage Spaces
1
Building Description
Style
Sidesplit 4
Home Type
House
Subtype
Detached
Property Orientation
North
Exterior Finish
Brick,Vinyl Siding
Sewers
Sewer
Water Supply
Municipal
Possession Date
No Data
Style
Sidesplit 4
Home Type
House
Subtype
Detached
Property Orientation
North
Exterior Finish
Brick,Vinyl Siding
Sewers
Sewer
Water Supply
Municipal
Possession Date
No Data
Community
Community
Burleigh Hill
Community
Burleigh Hill
Taxes & Fees
Taxes
$4,568.62 /yr
Tax Year
2026
Occupancy
Vacant
Taxes
$4,568.62 /yr
Tax Year
2026
Occupancy
Vacant
Room Types
Bathroom
4 Pc Bath
Dimensions 7.32 x 6.86 feet
50.22 sqft
Bathroom
3 Pc Bath, Above Grade Window
Dimensions 7.35 x 6.89 feet
50.64 sqft
Bedroom
Carpet Free
Dimensions 13.39 x 10.43 feet
139.66 sqft
Bedroom 2
Carpet Free
Dimensions 9.78 x 8.6 feet
84.11 sqft
Bedroom 3
Carpet Free
Dimensions 9.78 x 10.2 feet
99.76 sqft
Dining Room
Open Concept, French Doors
Dimensions 7.45 x 10.79 feet
80.39 sqft
Kitchen
Open Concept, Overlooks Backyard
Dimensions 11.29 x 11.35 feet
128.14 sqft
Living Room
-
Dimensions 21.33 x 11.35 feet
242.1 sqft
Other
Carpet Free
Dimensions 8.73 x 10.66 feet
93.06 sqft
Other
Carpet Free
Dimensions 9.58 x 10.63 feet
101.84 sqft
Recreation
Electric Fireplace, Above Grade Window
Dimensions 23.46 x 13.39 feet
314.13 sqft
Utility Room
Laundry Sink, Combined w/Laundry
Dimensions 9.51 x 17.95 feet
170.7 sqft
Similar Properties(No results)
Mortgage Calculator
Calculate your estimated monthly mortgage payment
Price
$614,900
$
%
%
Total cost of mortgage
$0
Monthly payment
By clicking Save, we will calculate your estimated mortgage for all properties using the saved values (down payment percentage, interest rate, and amortization).
The accuracy and applicability of this calculator are not guaranteed.