Sign In or Create a Free Account to see full details of this property
Key Facts
Key facts for 8 Downriver Drive
Property Type
House, 2-Storey
Parking
Attached 1 garage, 1 parking
MLS #
X13829292
Size
2000-2500 sqft
Basement
Full,Unfinished
Listed on
2026-09-25
Lot size
44 x 80.6
Tax
$6,737.42 /yr
Days on Market
18
Approximate Age
-
Maintenance Fee
-
Description
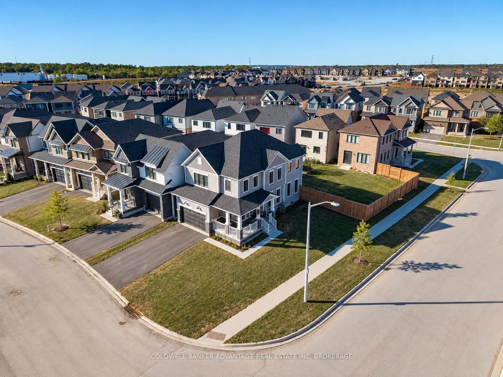
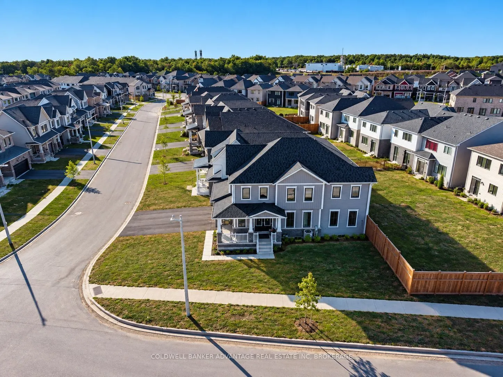
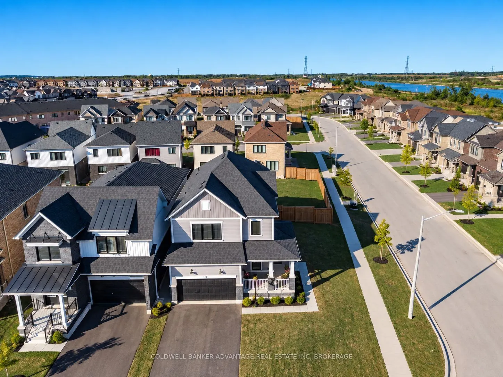
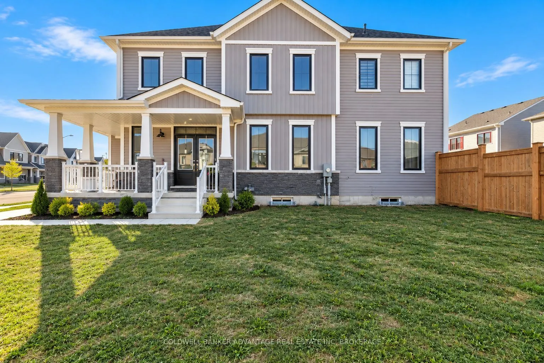
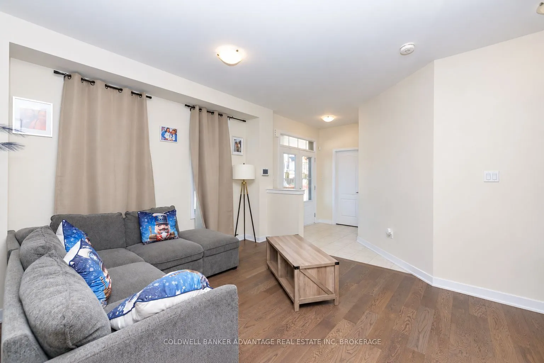
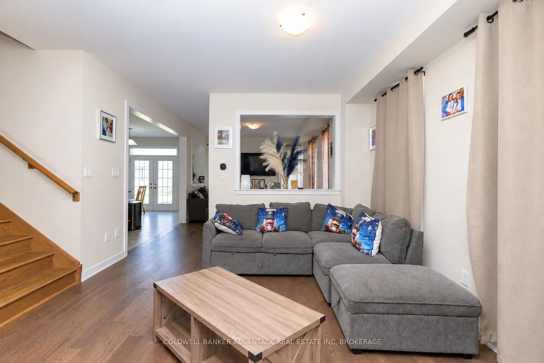
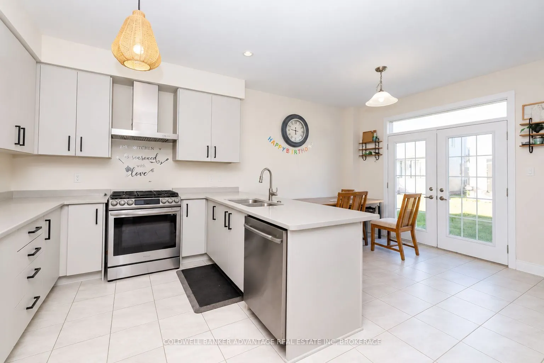
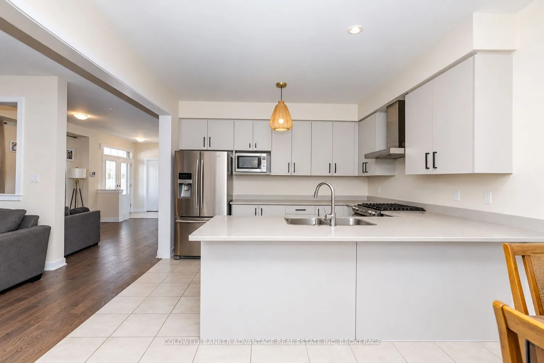
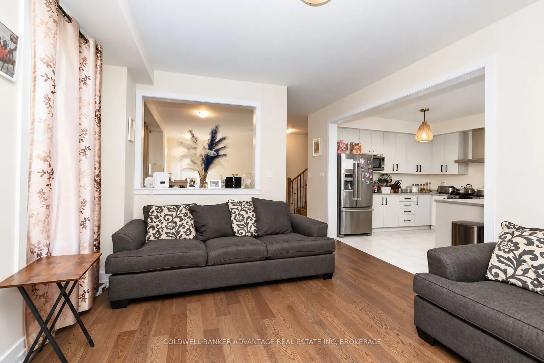
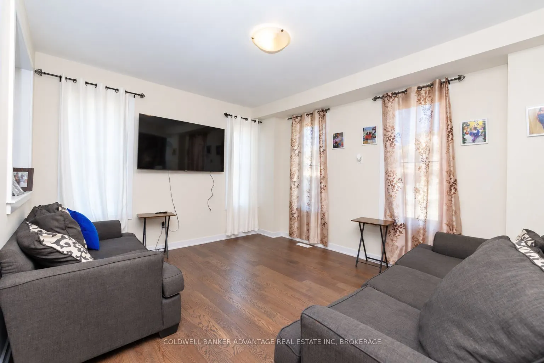
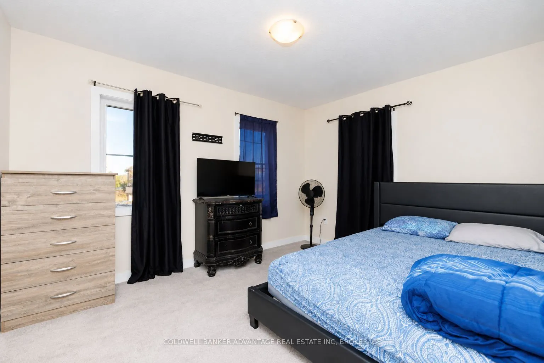
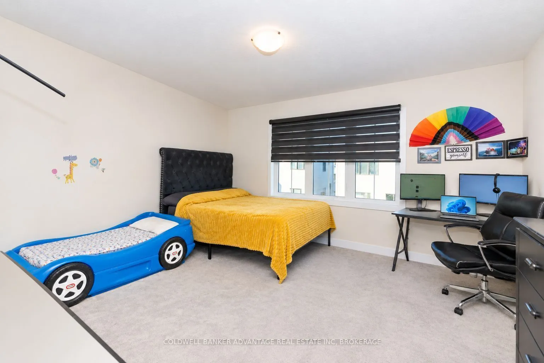
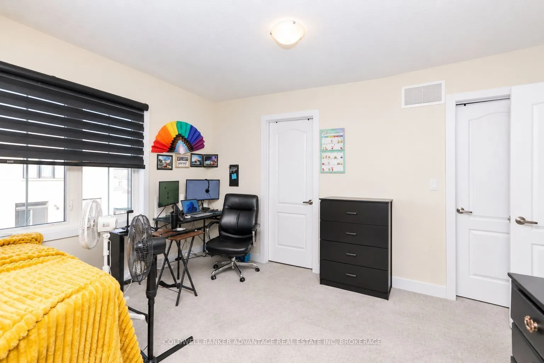
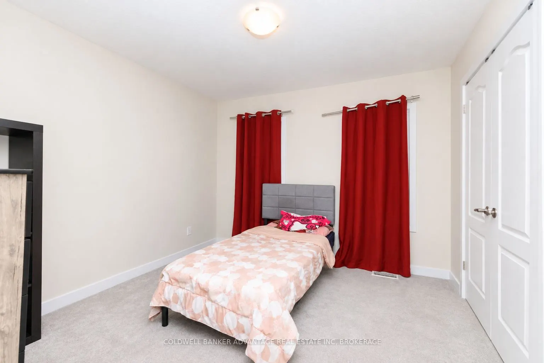
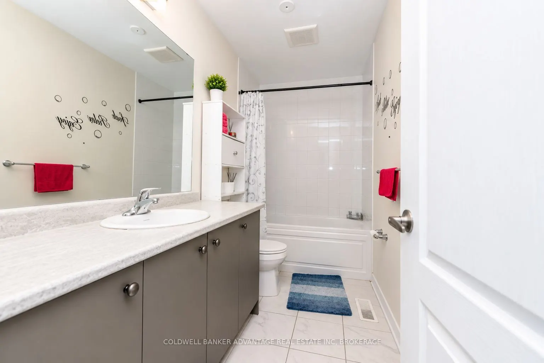
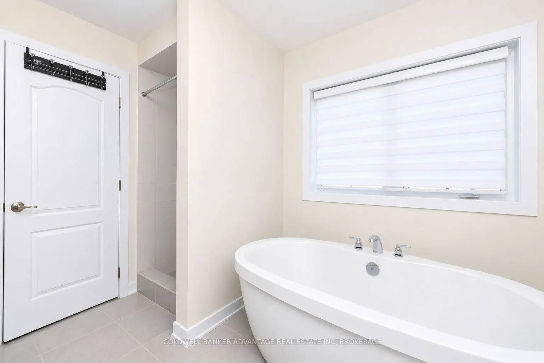
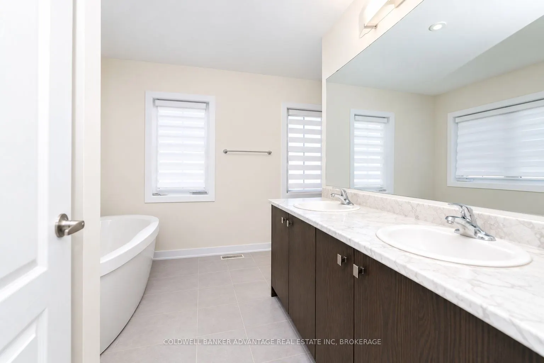
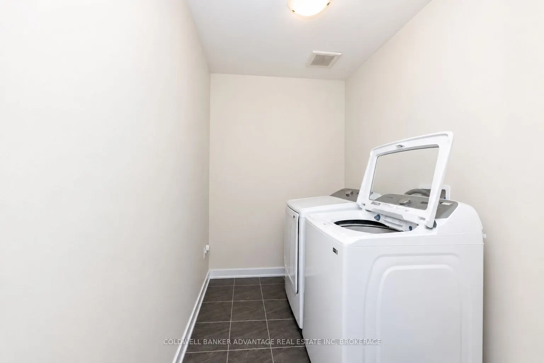
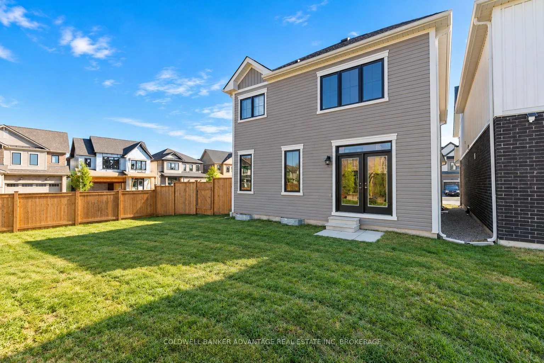
Welcome to 8 Downriver Drive, Welland! This bright and spacious 2-storey home sits on a desirable corner lot just steps from the Welland Canal. Offering 4+1 bedrooms and 3 bathrooms, the home features a functional layout with plenty of natural light and comfortable living space throughout. All four ...bedrooms are conveniently located on the second floor along with the laundry room, making everyday living that much easier. The spacious primary bedroom features a walk-in closet and private ensuite. Enjoy the convenience of being close to shopping, schools, parks, restaurants and everyday amenities, while the nearby canal and recreational trails provide a peaceful setting for walking, cycling and enjoying the outdoors. The property is currently tenanted by fantastic tenants who truly love the home and have treated it with great care. A bright, well-kept home with a spacious layout, great location and plenty to offer!
Full Property Details
Interior
Bedrooms
4
Bedrooms Plus
1
Total Bedrooms
5
Washrooms
3
Square Footage
2000-2500 sqft
Basement
Full,Unfinished
Heating Source
Gas
Heating Fuel
Forced Air
Air Conditioning
Central Air
Family Room
No
Kitchens
1
Total Kitchens
1
Fireplace Features
No
Bedrooms
4
Bedrooms Plus
1
Total Bedrooms
5
Washrooms
3
Square Footage
2000-2500 sqft
Basement
Full,Unfinished
Heating Source
Gas
Heating Fuel
Forced Air
Air Conditioning
Central Air
Family Room
No
Kitchens
1
Total Kitchens
1
Fireplace Features
No
Exterior
Depth
80.6
Front
43.6
Lot Size
44 x 80.6 ft
Pool
None
Parking Spaces
1
Total Parking Spaces
2.00
Parking Description
Attached
Garage Spaces
1
Depth
80.6
Front
43.6
Lot Size
44 x 80.6 ft
Pool
None
Parking Spaces
1
Total Parking Spaces
2.00
Parking Description
Attached
Garage Spaces
1
Building Description
Style
2-Storey
Home Type
House
Subtype
Detached
Property Orientation
North
Exterior Finish
Vinyl Siding
Sewers
Sewer
Water Supply
Municipal
Possession Date
No Data
Style
2-Storey
Home Type
House
Subtype
Detached
Property Orientation
North
Exterior Finish
Vinyl Siding
Sewers
Sewer
Water Supply
Municipal
Possession Date
No Data
Community
Community
Dain City
Community
Dain City
Taxes & Fees
Taxes
$6,737.42 /yr
Tax Year
2026
Occupancy
Tenant
Taxes
$6,737.42 /yr
Tax Year
2026
Occupancy
Tenant
Room Types
Bedroom
-
Dimensions 10.33 x 14.67 feet
151.54 sqft
Bedroom
-
Dimensions 11.75 x 9.58 feet
112.56 sqft
Bedroom
-
Dimensions 12.83 x 10.93 feet
140.23 sqft
Bedroom
-
Dimensions 9.68 x 10.33 feet
99.99 sqft
Dining Room
-
Dimensions 9.35 x 12.2 feet
114.07 sqft
Kitchen
-
Dimensions 9.19 x 12.2 feet
112.12 sqft
Living Room
-
Dimensions 14.01 x 12.01 feet
168.26 sqft
Primary Bedroom
-
Dimensions 14.93 x 14.67 feet
219.02 sqft
Sitting
-
Dimensions 11.84 x 12.07 feet
142.91 sqft
Similar Properties(No results)
Mortgage Calculator
Calculate your estimated monthly mortgage payment
Price
$675,000
$
%
%
Total cost of mortgage
$0
Monthly payment
By clicking Save, we will calculate your estimated mortgage for all properties using the saved values (down payment percentage, interest rate, and amortization).
The accuracy and applicability of this calculator are not guaranteed.