Sign In or Create a Free Account to see full details of this property
Key Facts
Key facts for 551 Darby Road
Property Type
House, Bungalow
Parking
Attached 6 garage, 15 parking
MLS #
X13831088
Size
3000-3500 sqft
Basement
Full,Separate Entrance,Finished
Listed on
2026-09-24
Lot size
380 x 1385.9
Tax
$11,476 /yr
Days on Market
19
Approximate Age
16-30
Maintenance Fee
-
Description
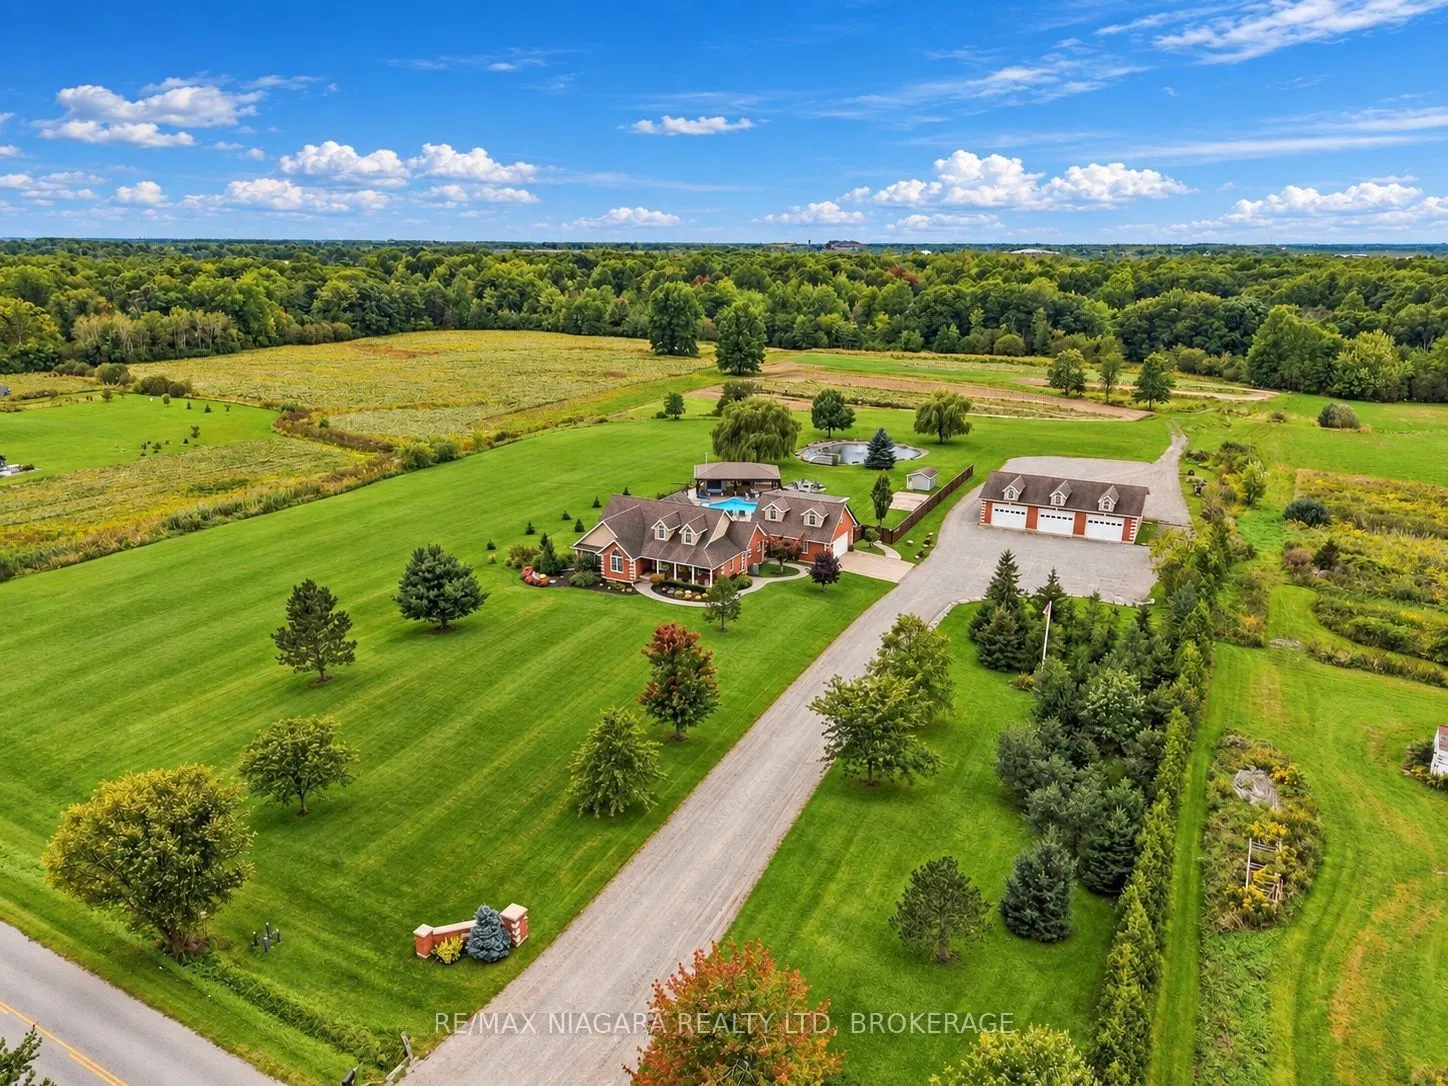
Welcome to your luxury resort oasis with a pool and 360 views that will blow your mind! Set on over 12 incredible acres, this spectacular brick bungalow offers more than 5,000 sq. ft. of finished living space and the perfect combination of luxury, privacy, space and lifestyle.Step inside to soaring ...vaulted ceilings, hardwood floors and bright, open-concept living spaces filled with natural light. The gorgeous kitchen features granite counters, stainless steel appliances, a large centre island and an eat-in area overlooking the property. The spacious living room with gas fireplace flows beautifully to the outdoors, while the primary suite feels like its own private retreat with a walk-in closet, spa-like 5-piece ensuite and walkout to the hot tub.The finished lower level adds even more space with a rec room, gym, office and guest bedroom. Above the heated 2-car garage is an incredible 30' x 26' loft with its own entrance, 2-piece bath and balcony-perfect for guests, a studio or home office.Outside is where this property truly becomes a resort! Enjoy the heated saltwater pool, huge stamped-concrete patio, 40' x 27' cabana with wet bar and bathroom, covered hot tub deck, outdoor kitchen, artificial turf and fully fenced entertainment area.Need space for your toys or business? The detached 60' x 40' heated workshop has 11' ceilings, four oversized doors and concrete floors, plus parking for 15+ vehicles. Approximately 8 acres are cultivated farmland, with even more features including a 20kW Generac generator, bunkie, pond and greenhouse pad.All of this just minutes from Niagara Falls, Niagara-on-the-Lake, wineries and the future South Niagara Hospital. And here's the bonus-there may even be potential to sever a lot from the left side of the property to build another dream home or put your favourite family member right next door! This isn't just a home-it's an incredible lifestyle property that truly has it all!
Full Property Details
Interior
Bedrooms
4
Bedrooms Plus
1
Total Bedrooms
5
Washrooms
5
Square Footage
3000-3500 sqft
Basement
Full,Separate Entrance,Finished
Heating Source
Gas
Heating Fuel
Forced Air
Air Conditioning
Central Air
Family Room
No
Kitchens
1
Total Kitchens
1
Fireplace Features
Yes
Bedrooms
4
Bedrooms Plus
1
Total Bedrooms
5
Washrooms
5
Square Footage
3000-3500 sqft
Basement
Full,Separate Entrance,Finished
Heating Source
Gas
Heating Fuel
Forced Air
Air Conditioning
Central Air
Family Room
No
Kitchens
1
Total Kitchens
1
Fireplace Features
Yes
Exterior
Depth
1385.9
Front
380.0
Acreage
10-24.99
Driveway
Inside Entry,Private Triple,RV/Truck
Lot Size
380 x 1385.9 ft
Pool
Inground
Parking Spaces
15
Total Parking Spaces
21.00
Parking Description
Attached
Garage Spaces
6
Depth
1385.9
Front
380.0
Acreage
10-24.99
Driveway
Inside Entry,Private Triple,RV/Truck
Lot Size
380 x 1385.9 ft
Pool
Inground
Parking Spaces
15
Total Parking Spaces
21.00
Parking Description
Attached
Garage Spaces
6
Building Description
Style
Bungalow
Home Type
House
Subtype
Detached
Year Built
16-30
Property Orientation
West
Exterior Finish
Brick,Vinyl Siding
Sewers
Septic
Water Supply
Municipal
Possession Date
No Data
Style
Bungalow
Home Type
House
Subtype
Detached
Year Built
16-30
Property Orientation
West
Exterior Finish
Brick,Vinyl Siding
Sewers
Septic
Water Supply
Municipal
Possession Date
No Data
Community
Community
Cooks Mills
Community
Cooks Mills
Taxes & Fees
Taxes
$11,476 /yr
Tax Year
2026
Occupancy
Owner
Taxes
$11,476 /yr
Tax Year
2026
Occupancy
Owner
Room Types
Bathroom
5 Pc Ensuite, Soaking Tub, Separate Shower
Dimensions 10.33 x 10.33 feet
106.71 sqft
Bedroom 2
Hardwood Floor, Closet
Dimensions 14.17 x 10.93 feet
154.88 sqft
Bedroom 3
Hardwood Floor, Double Closet
Dimensions 14.34 x 12.07 feet
173.08 sqft
Bedroom 4
Laminate, Walk-In Closet(s)
Dimensions 18.93 x 13.25 feet
250.82 sqft
Breakfast
Open Concept, W/O To Patio
Dimensions 19.69 x 15.03 feet
295.94 sqft
Den
Hardwood Floor, 2 Pc Bath, Staircase
Dimensions 26.25 x 20.73 feet
544.16 sqft
Dining Room
Hardwood Floor, Separate Room
Dimensions 19.32 x 12.76 feet
246.52 sqft
Kitchen
Granite Counters, Pantry, Access To Garage
Dimensions 21.33 x 10.83 feet
231 sqft
Laundry
Laminate, B/I Shelves
Dimensions 18.5 x 10.93 feet
202.2 sqft
Living Room
Hardwood Floor, Vaulted Ceiling(s), Gas Fireplace
Dimensions 26.9 x 17.42 feet
468.6 sqft
Primary Bedroom
Hardwood Floor, 5 Pc Ensuite, Walk-In Closet(s)
Dimensions 29 x 15.26 feet
442.54 sqft
Recreation
Laminate, Open Concept, 3 Pc Bath
Dimensions 58.01 x 14.57 feet
845.21 sqft
Similar Properties(No results)
Mortgage Calculator
Calculate your estimated monthly mortgage payment
Price
$1,995,000
$
%
%
Total cost of mortgage
$0
Monthly payment
By clicking Save, we will calculate your estimated mortgage for all properties using the saved values (down payment percentage, interest rate, and amortization).
The accuracy and applicability of this calculator are not guaranteed.