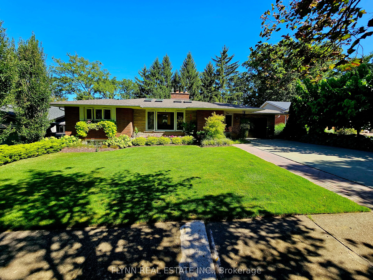
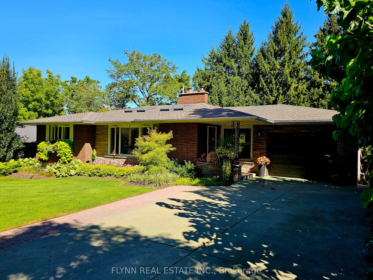
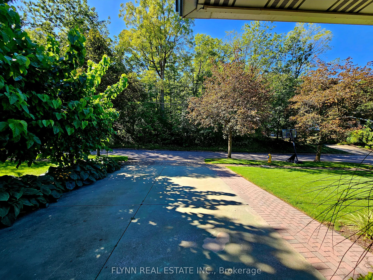
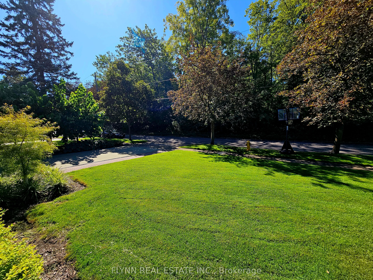
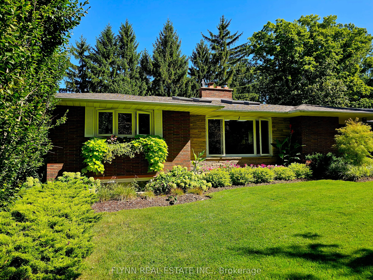
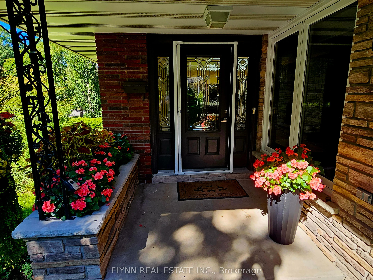
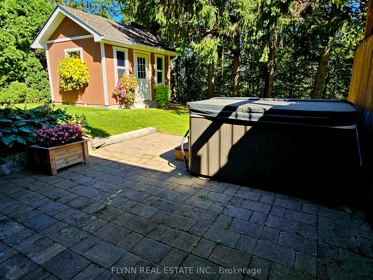
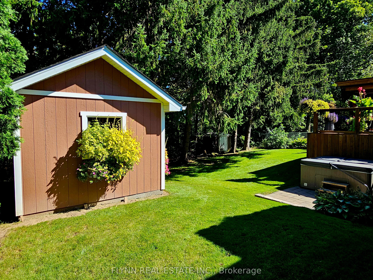
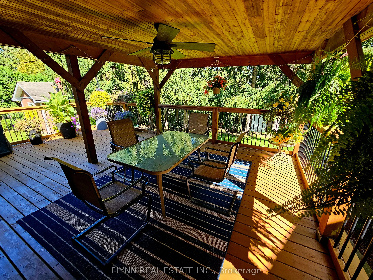
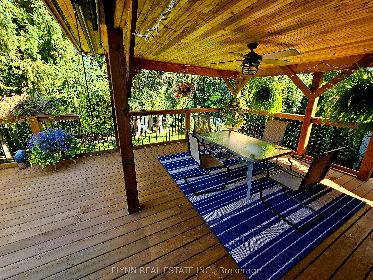
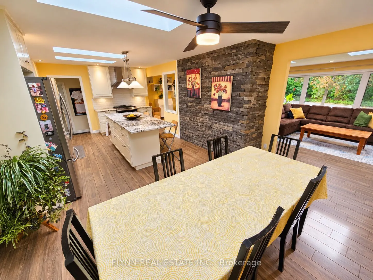
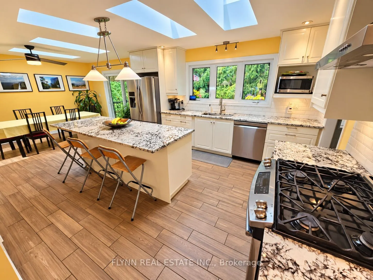
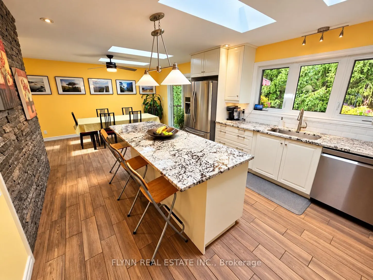
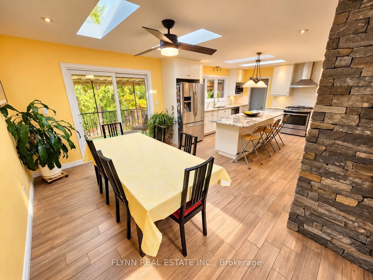
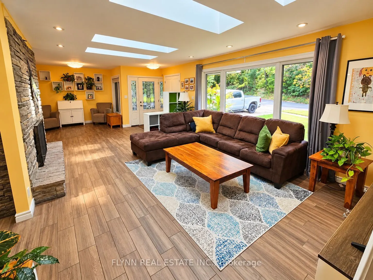
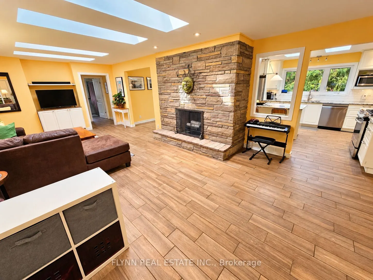
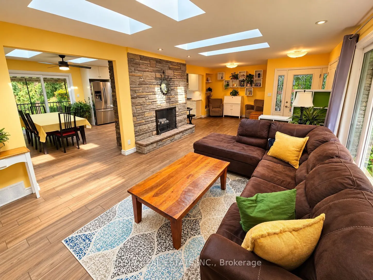
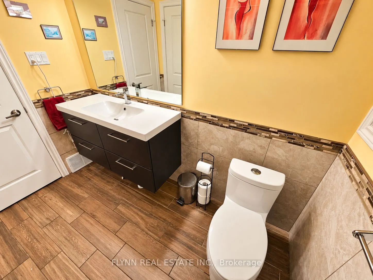
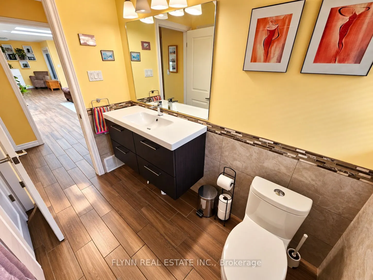
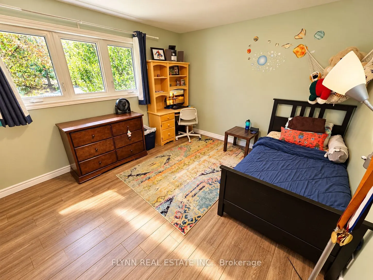
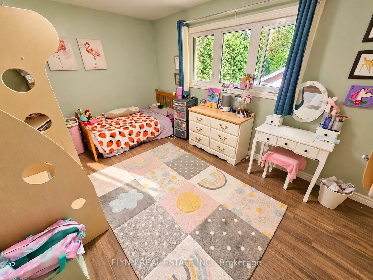
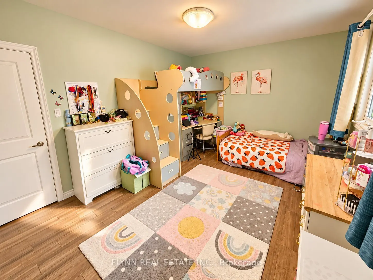
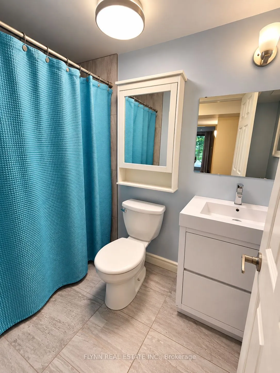
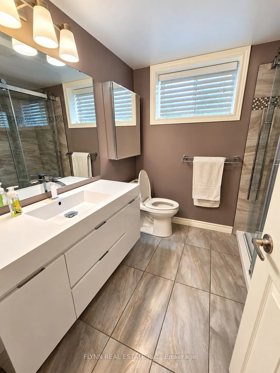
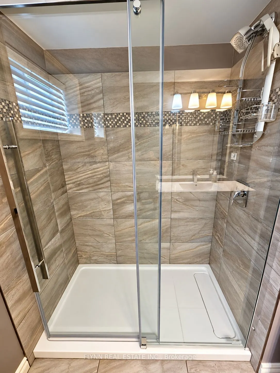
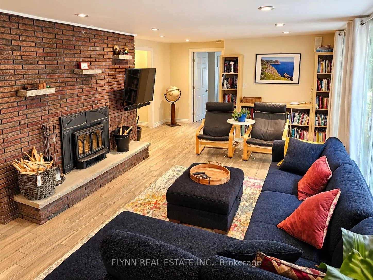
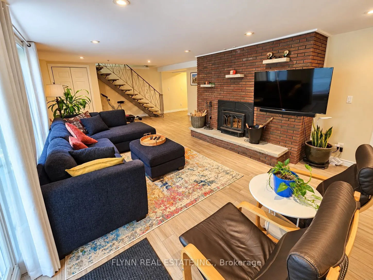
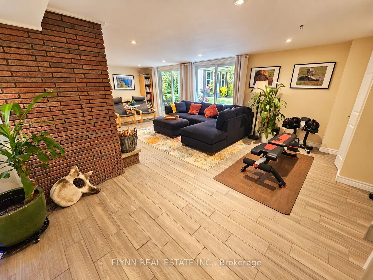
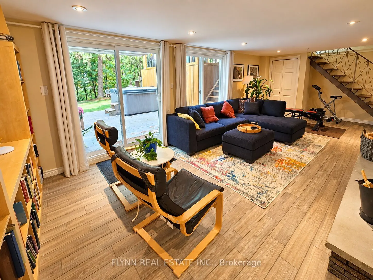
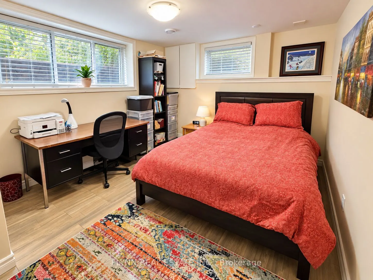
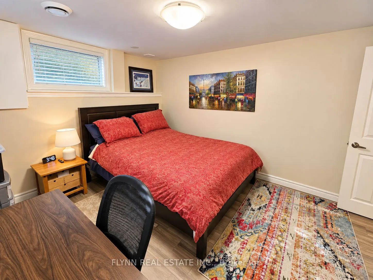
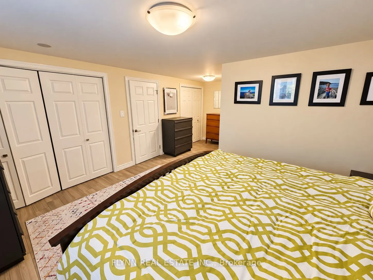
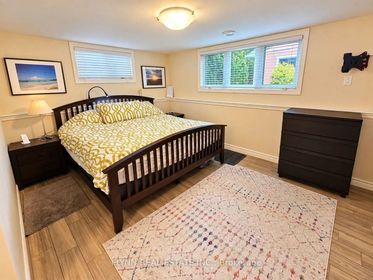
RAVINE LOT ESCARPMENT SETTING FULL WALKOUT EXTENSIVELY RENOVATED Rare opportunity to own a beautifully updated 4-bedroom, 3-bathroom home on a large private ravine lot directly across from the Niagara Escarpment. Located on a quiet cul-de-sac with no homes directly across the street, and Bruce Trail... access at the end of the street. Virtually everything was replaced in 2017, including windows, doors, insulation, drywall, roof, furnace, A/C, kitchen, bathrooms and flooring. The finished basement features a full walkout, while eight skylights provide an abundance of natural light. Enjoy two fireplaces, including a high-efficiency wood-burning stove. Beautifully landscaped gardens, a large covered deck, secluded hot tub area and 1-car garage complete this exceptional property. Conveniently located close to Brock University, shopping and highway access. A rare combination of privacy, nature and modern updates! **One owner is a registered real estate salesperson. **Cooperating brokerage commission will be reduced by 50% +HST if buyer is introduced to property by private showing by the listing agents.
Full Property Details
Interior
Bedrooms
4
Total Bedrooms
4
Washrooms
3
Square Footage
1100-1500 sqft
Basement
Finished with Walk-Out
Heating Source
Gas
Heating Fuel
Forced Air
Air Conditioning
Central Air
Family Room
Yes
Kitchens
1
Total Kitchens
1
Fireplace Features
Yes
Bedrooms
4
Total Bedrooms
4
Washrooms
3
Square Footage
1100-1500 sqft
Basement
Finished with Walk-Out
Heating Source
Gas
Heating Fuel
Forced Air
Air Conditioning
Central Air
Family Room
Yes
Kitchens
1
Total Kitchens
1
Fireplace Features
Yes
Exterior
Depth
245.6
Front
70.0
Lot Size
70 x 245.6 ft
Pool
None
Parking Spaces
3
Total Parking Spaces
4.00
Parking Description
Attached
Garage Spaces
1
Depth
245.6
Front
70.0
Lot Size
70 x 245.6 ft
Pool
None
Parking Spaces
3
Total Parking Spaces
4.00
Parking Description
Attached
Garage Spaces
1
Building Description
Style
Bungalow
Home Type
House
Subtype
Detached
Year Built
51-99
Property Orientation
North
Exterior Finish
Brick
Sewers
Sewer
Water Supply
Municipal
Possession Date
11/29/2026
Style
Bungalow
Home Type
House
Subtype
Detached
Year Built
51-99
Property Orientation
North
Exterior Finish
Brick
Sewers
Sewer
Water Supply
Municipal
Possession Date
11/29/2026
Community
Community
Glendale/Glenridge
Community
Glendale/Glenridge
Taxes & Fees
Taxes
$6,111 /yr
Tax Year
2025
Occupancy
Owner
Taxes
$6,111 /yr
Tax Year
2025
Occupancy
Owner
Similar Properties(No results)
Mortgage Calculator
Calculate your estimated monthly mortgage payment
Price
$949,000
$
%
%
Total cost of mortgage
$0
Monthly payment
By clicking Save, we will calculate your estimated mortgage for all properties using the saved values (down payment percentage, interest rate, and amortization).
The accuracy and applicability of this calculator are not guaranteed.