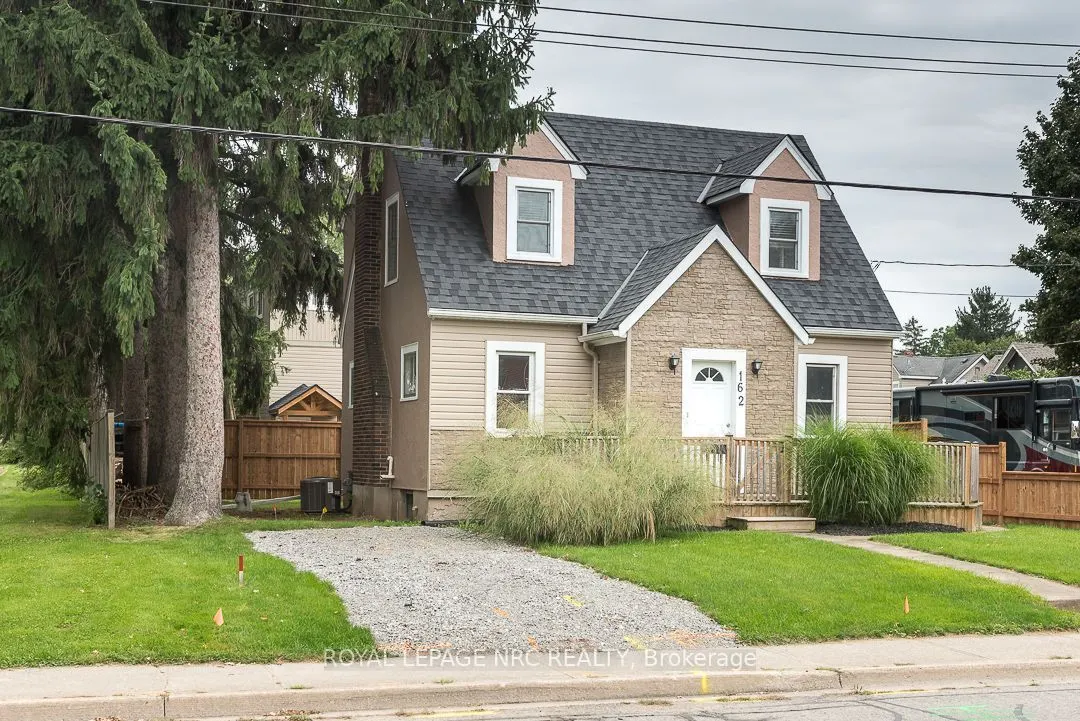
If you appreciate the charm of an older home, this is an opportunity to enjoy that character in a well-established, popular Welland neighbourhood. This 1.5 storey home offers generously sized principal rooms, giving you more space than you might expect from a home of this style and age.The home sits... atop a sturdy poured concrete foundation, a feature that was less common when homes of this era were being built. The partially finished basement also offers a recreation room and 2-piece bath, providing additional space and flexibility.There's also something appealing about living in an established neighbourhood where many of life's everyday conveniences are close at hand. Schools, parks, shopping, restaurants and other amenities are nearby, with the Welland Recreational Canal and its walking and cycling trails adding opportunities to enjoy the outdoors. Public transit is also readily accessible, making it easy to get around without always relying on the car. Those familiar with Welland know the appeal of this established area, this home offers an affordable entry into a neighbourhood where location, convenience and character come together.
Full Property Details
Interior
Bedrooms
3
Total Bedrooms
3
Washrooms
2
Square Footage
700-1100 sqft
Basement
Partially Finished,Full
Heating Source
Gas
Heating Fuel
Forced Air
Air Conditioning
Central Air
Family Room
Yes
Kitchens
1
Total Kitchens
1
Fireplace Features
No
Bedrooms
3
Total Bedrooms
3
Washrooms
2
Square Footage
700-1100 sqft
Basement
Partially Finished,Full
Heating Source
Gas
Heating Fuel
Forced Air
Air Conditioning
Central Air
Family Room
Yes
Kitchens
1
Total Kitchens
1
Fireplace Features
No
Exterior
Depth
63.68
Front
47.87
Driveway
Private
Lot Size
48 x 63.68 ft
Pool
None
Parking Spaces
1
Total Parking Spaces
1.00
Parking Description
None
Garage Spaces
0
Zoning
INSH, RL2
Depth
63.68
Front
47.87
Driveway
Private
Lot Size
48 x 63.68 ft
Pool
None
Parking Spaces
1
Total Parking Spaces
1.00
Parking Description
None
Garage Spaces
0
Zoning
INSH, RL2
Building Description
Style
1 1/2 Storey
Home Type
House
Subtype
Detached
Year Built
51-99
Property Orientation
East
Exterior Finish
Stucco (Plaster),Other
Sewers
Sewer
Water Supply
Municipal
Possession Date
No Data
Style
1 1/2 Storey
Home Type
House
Subtype
Detached
Year Built
51-99
Property Orientation
East
Exterior Finish
Stucco (Plaster),Other
Sewers
Sewer
Water Supply
Municipal
Possession Date
No Data
Community
Community
Prince Charles
Community
Prince Charles
Taxes & Fees
Taxes
$5,781 /yr
Tax Year
2025
Occupancy
Vacant
Taxes
$5,781 /yr
Tax Year
2025
Occupancy
Vacant
Room Types
Family Room
-
Dimensions 21.03 x 11.09 feet
233.22 sqft
Similar Properties(No results)
Mortgage Calculator
Calculate your estimated monthly mortgage payment
Price
$449,900
$
%
%
Total cost of mortgage
$0
Monthly payment
By clicking Save, we will calculate your estimated mortgage for all properties using the saved values (down payment percentage, interest rate, and amortization).
The accuracy and applicability of this calculator are not guaranteed.