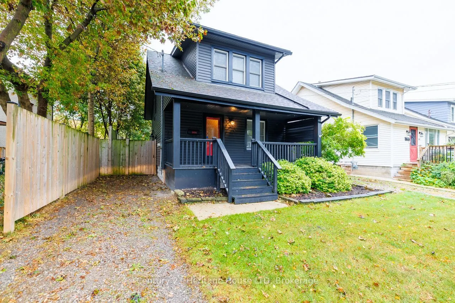
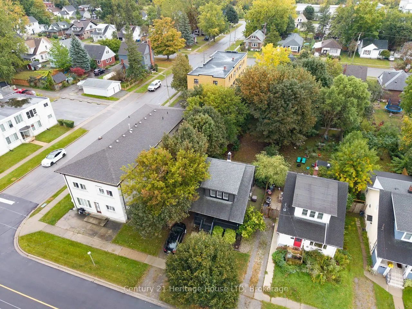
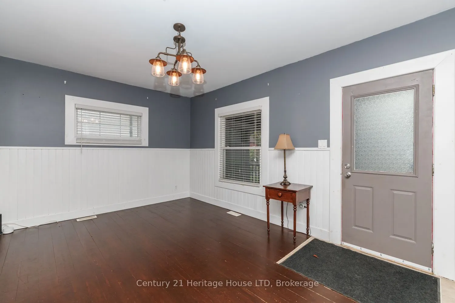
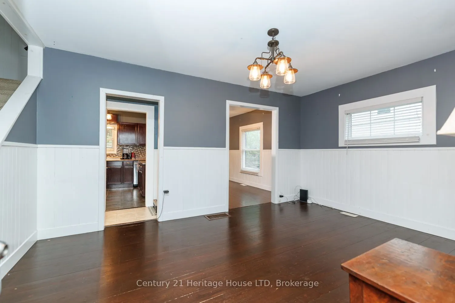
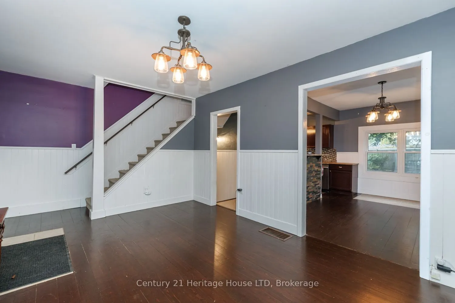
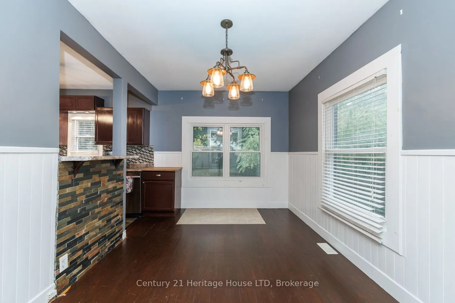
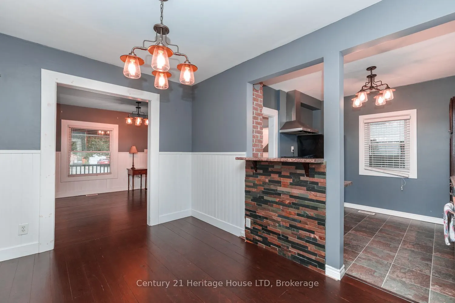
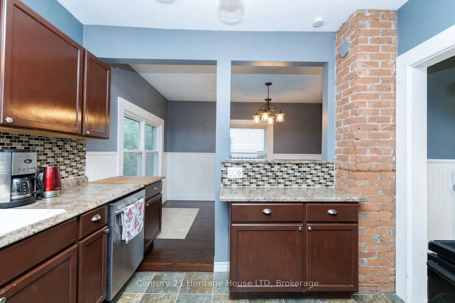
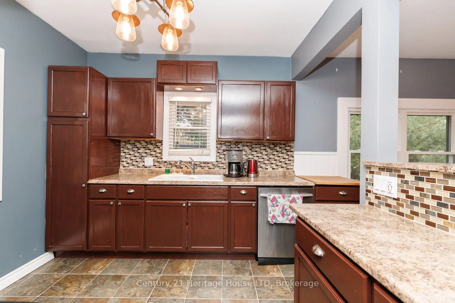
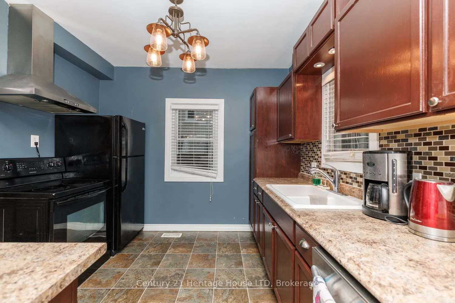
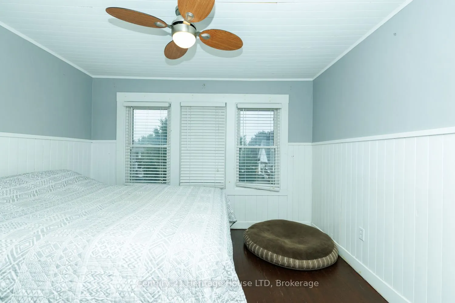
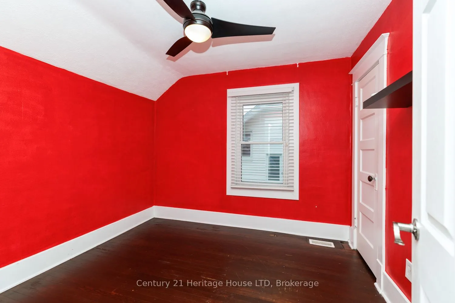
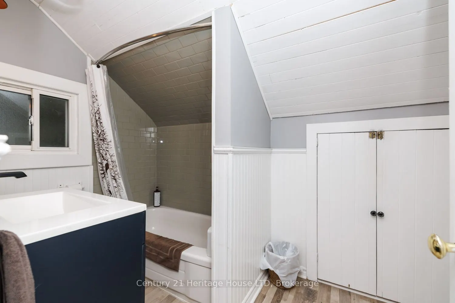
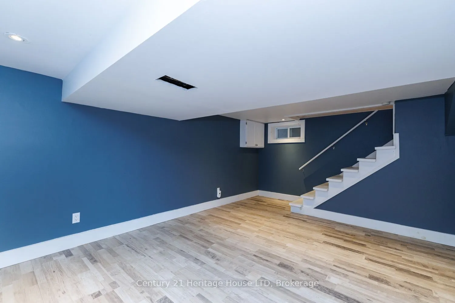
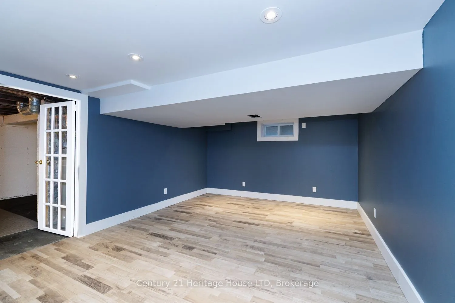
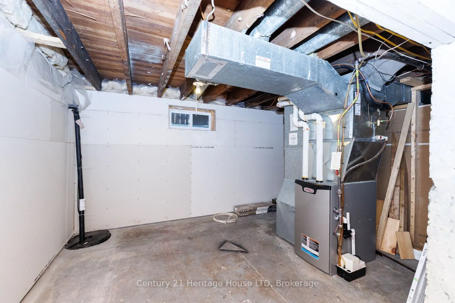
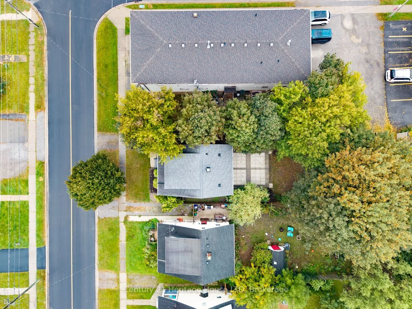
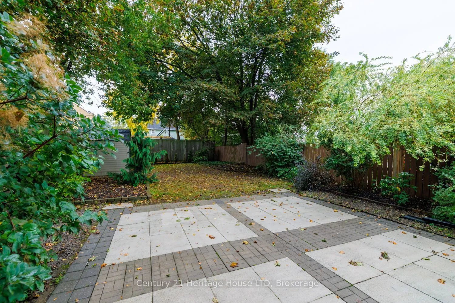
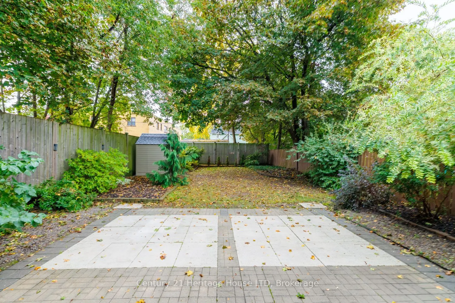
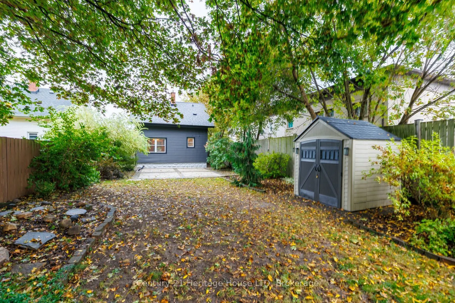
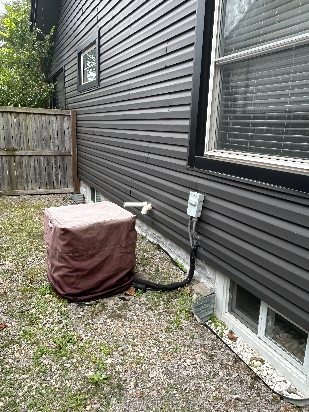
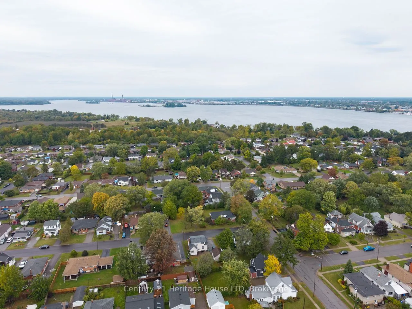
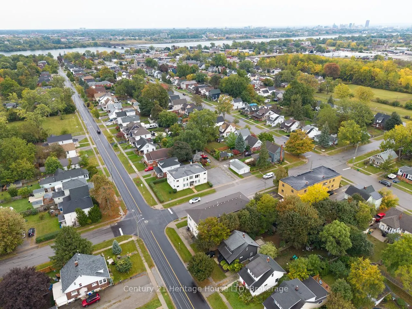
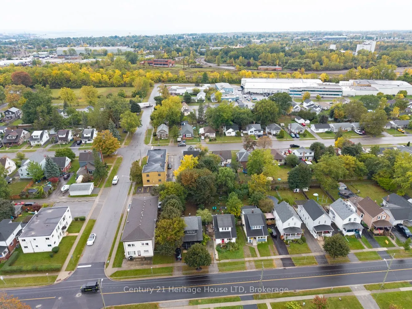
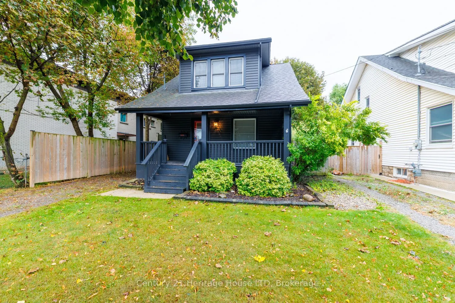
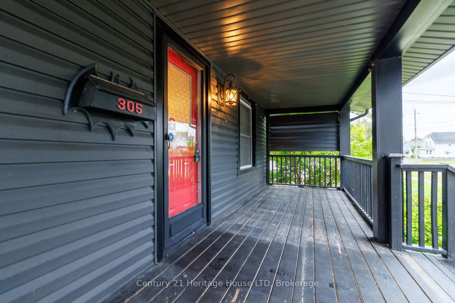
Fantastic opportunity to own this move-in-ready home and start building equity. Perfect for first- time buyers! Welcoming covered front porch leads into the flowing first floor layout. From living room to dining to kitchen. Wainscotting, hard wood flooring accents. Upstairs 2 bedrooms with close...ts, 4 pce bath with storage area. Kitchen includes fridge, stove, bi dishwasher. Basement family room for added space. Private courtyard setting in backyard. Plenty of space for family BBQs, children's play area, and pups. 2 minutes away from downtown shopping. Updates include asphalt roof shingles, siding, soffit, fascia, eaves, most windows, sump pump & weeping tile.
Full Property Details
Interior
Bedrooms
2
Total Bedrooms
2
Washrooms
1
Square Footage
700-1100 sqft
Basement
Partially Finished
Heating Source
Gas
Heating Fuel
Forced Air
Air Conditioning
Central Air
Family Room
Yes
Kitchens
1
Total Kitchens
1
Fireplace Features
No
Bedrooms
2
Total Bedrooms
2
Washrooms
1
Square Footage
700-1100 sqft
Basement
Partially Finished
Heating Source
Gas
Heating Fuel
Forced Air
Air Conditioning
Central Air
Family Room
Yes
Kitchens
1
Total Kitchens
1
Fireplace Features
No
Exterior
Depth
121.7
Front
37.5
Lot Size
38 x 121.7 ft
Pool
None
Parking Spaces
2
Total Parking Spaces
2.00
Parking Description
None
Garage Spaces
0
Zoning
R2
Depth
121.7
Front
37.5
Lot Size
38 x 121.7 ft
Pool
None
Parking Spaces
2
Total Parking Spaces
2.00
Parking Description
None
Garage Spaces
0
Zoning
R2
Building Description
Style
1 1/2 Storey
Home Type
House
Subtype
Detached
Year Built
100+
Property Orientation
South
Exterior Finish
Vinyl Siding
Sewers
Sewer
Water Supply
Municipal
Possession Date
No Data
Style
1 1/2 Storey
Home Type
House
Subtype
Detached
Year Built
100+
Property Orientation
South
Exterior Finish
Vinyl Siding
Sewers
Sewer
Water Supply
Municipal
Possession Date
No Data
Community
Community
Central
Community
Central
Taxes & Fees
Taxes
$2,331.25 /yr
Tax Year
2026
Occupancy
Owner
Taxes
$2,331.25 /yr
Tax Year
2026
Occupancy
Owner
Room Types
Bathroom
-
Dimensions 9.48 x 6 feet
56.88 sqft
Bedroom
Hardwood Floor
Dimensions 11.29 x 10.5 feet
118.54 sqft
Bedroom 2
Hardwood Floor
Dimensions 10.5 x 9.48 feet
99.54 sqft
Dining Room
Hardwood Floor
Dimensions 13.29 x 9.48 feet
125.99 sqft
Kitchen
B/I Dishwasher, Laminate
Dimensions 10.17 x 10 feet
101.7 sqft
Living Room
Hardwood Floor
Dimensions 15.29 x 11.48 feet
175.53 sqft
Recreation
Carpet Free
Dimensions 18.01 x 11.58 feet
208.56 sqft
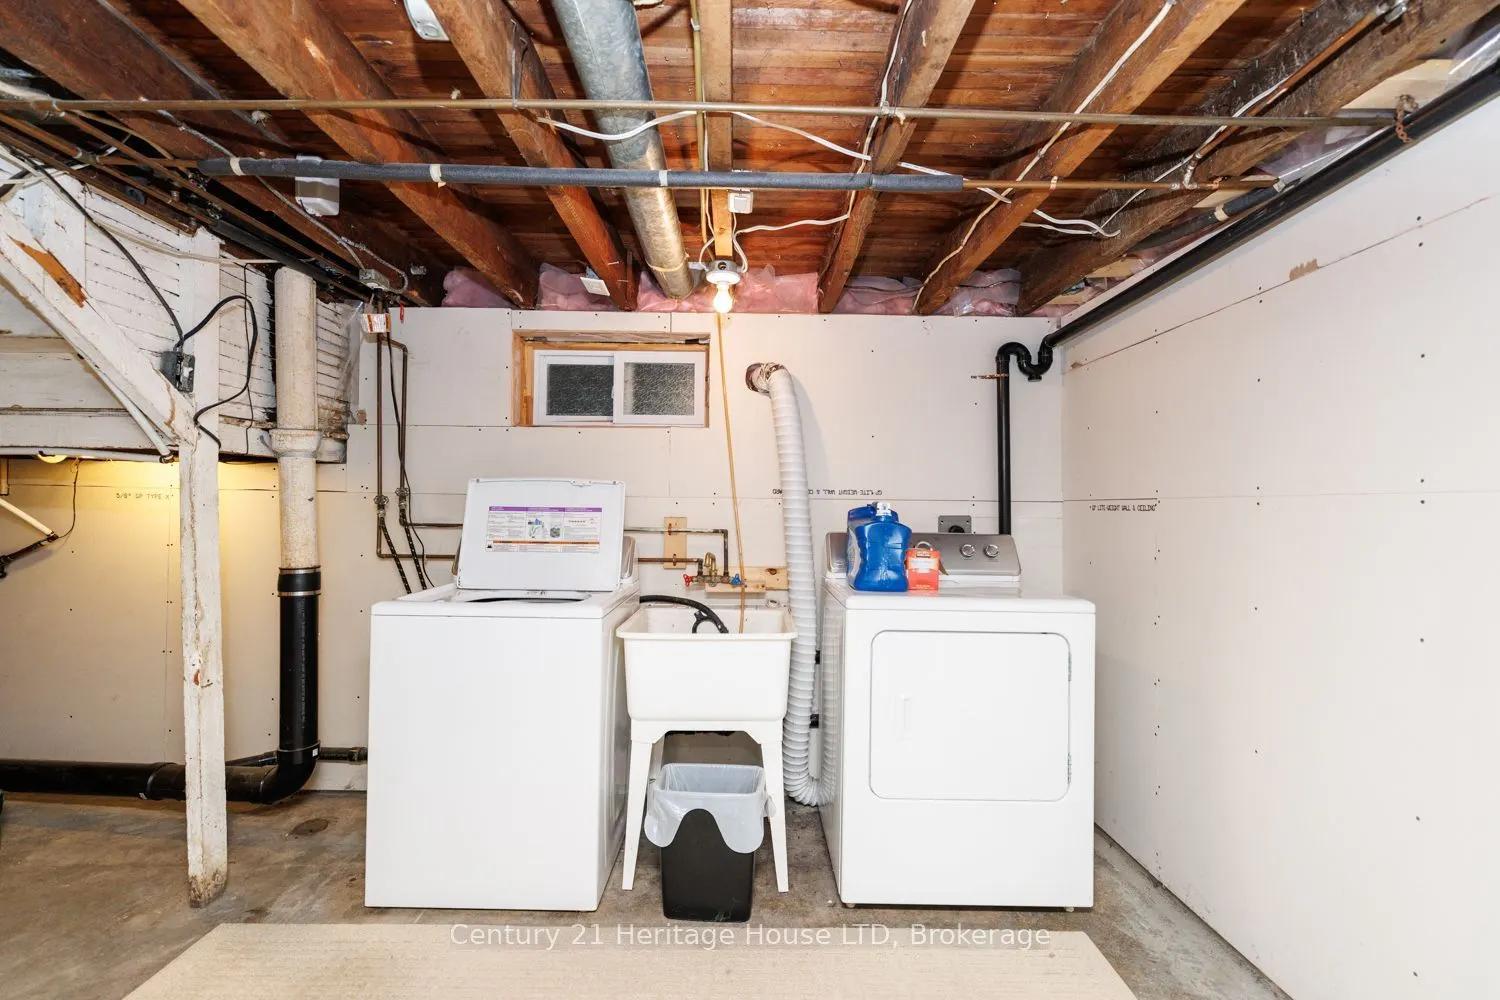
Utility Room
-
Dimensions 18.01 x 12.57 feet
226.39 sqft
Similar Properties(No results)
Mortgage Calculator
Calculate your estimated monthly mortgage payment
Price
$399,500
$
%
%
Total cost of mortgage
$0
Monthly payment
By clicking Save, we will calculate your estimated mortgage for all properties using the saved values (down payment percentage, interest rate, and amortization).
The accuracy and applicability of this calculator are not guaranteed.