Sign In or Create a Free Account to see full details of this property
Key Facts
Key facts for 259 Dufferin Street
Property Type
House, 2-Storey
Parking
None 0 garage, 3 parking
MLS #
X13848292
Size
1100-1500 sqft
Basement
Unfinished,Full
Listed on
2026-10-01
Lot size
50 x 121.7
Tax
$2,615.55 /yr
Days on Market
12
Approximate Age
100+
Maintenance Fee
-
Description
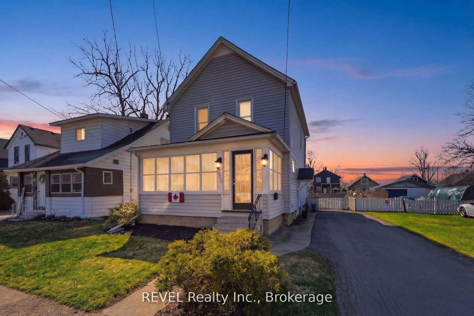
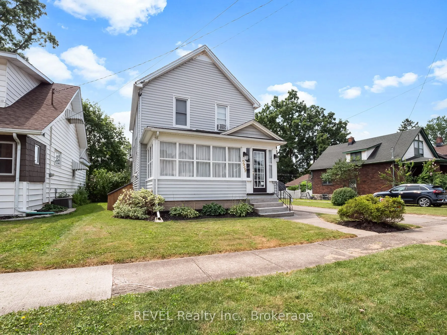
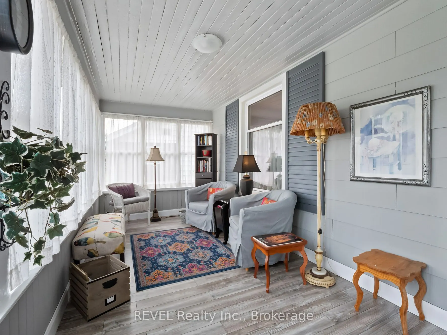
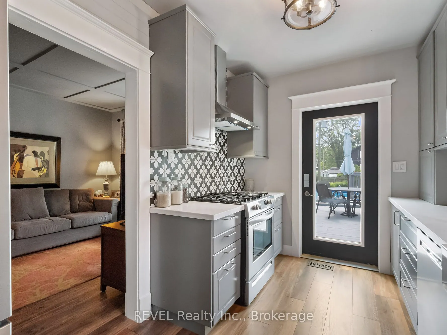
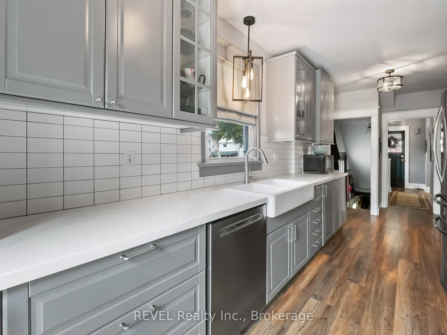
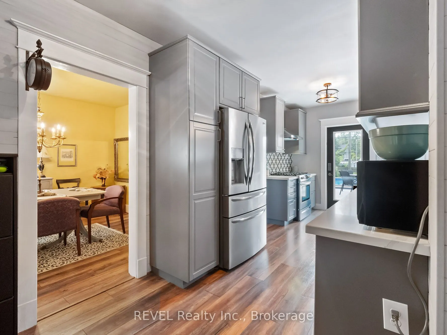
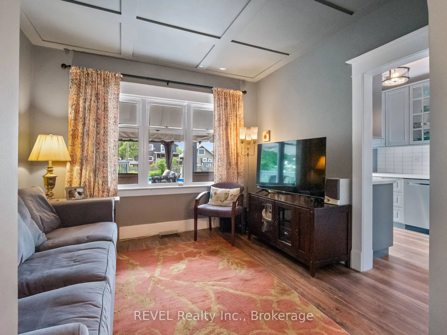
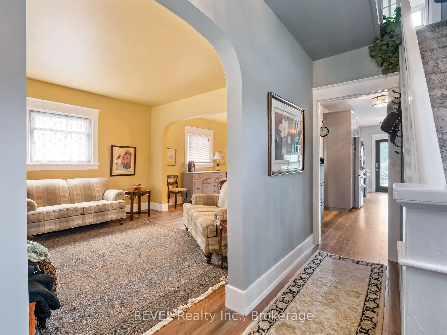
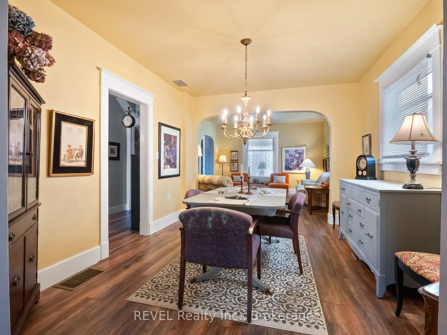
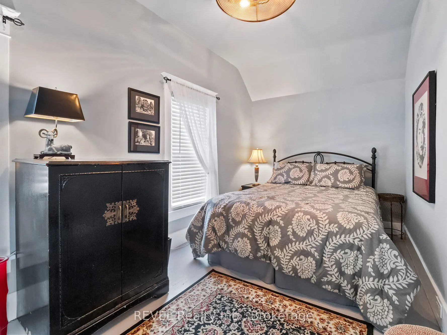
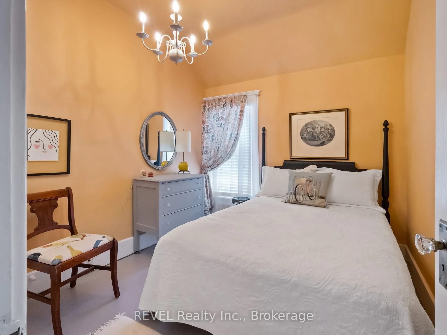
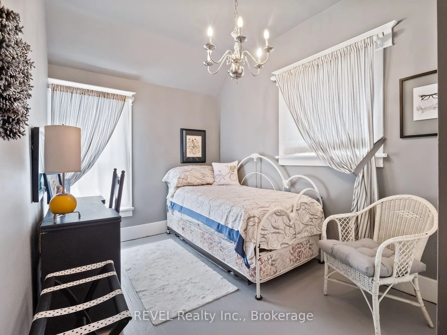
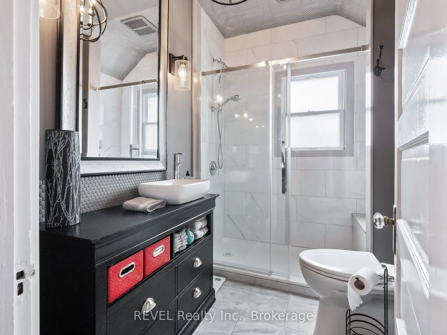
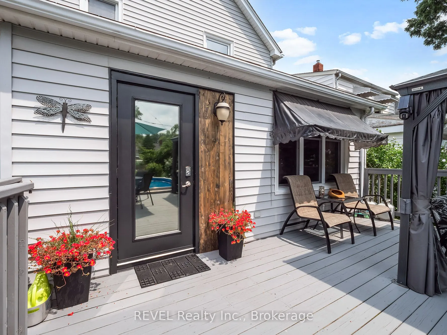
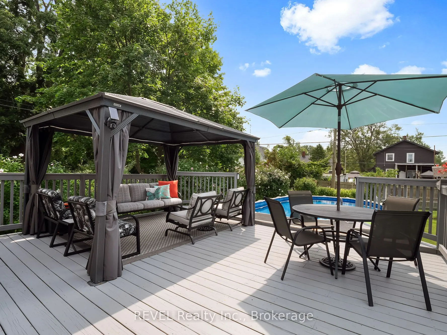
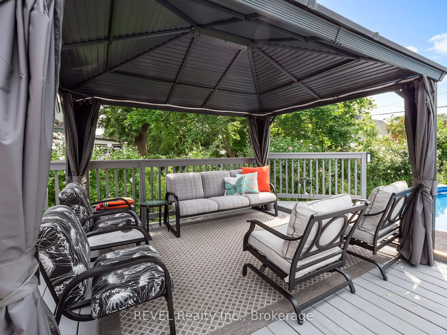
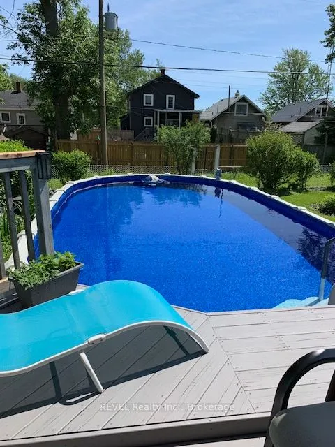
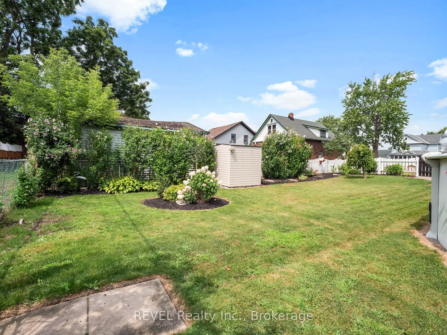
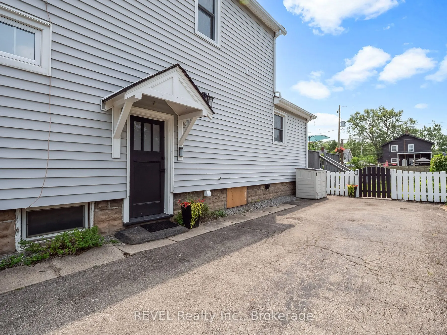
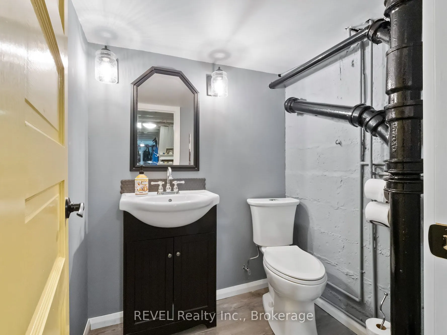
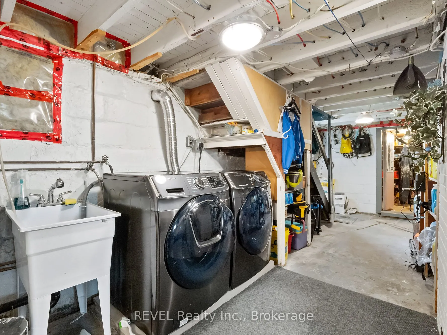
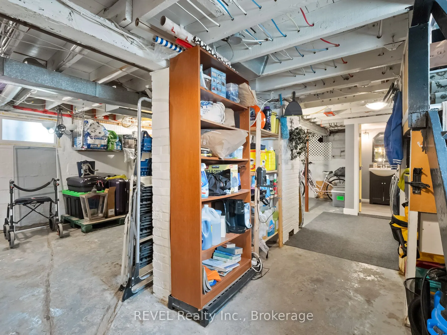
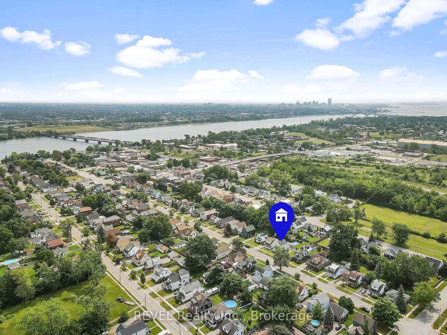
Classic 2 Storey 1400 Sq Ft Family Home in the Historical Bridgeburg section of Fort Erie with timeless character, modern conveniences and upgrades. Wide Galley kitchen features ample storage, soft close drawers and plenty of cabinetry. Modern appliances and stylish finishes. Designer inspired for t...he cooking enthusiast complete with Gas Stove and oversized Fridge, truly a kitchen of pride! Three generous sized Bedrooms, large closets, updated one and a half bathrooms. The enclosed front porch serves as a 3 season sunroom, provides a welcoming entry and a cozy spot to relax or enjoy as additional living space. The full basement offers plenty of storage and potential for a variety of uses, including a separate cold storage room. Large fenced yard featuring colourful perennials an over sized above-ground pool, (15X30) complete with a new pump, pool motor and cordless vacuum. Enjoy the Sojag gazebo, built to last and known for its durability and and engineered quality. The Generac generator ensures you are always prepared for any power outages, offering peace of mind year-round. Niagara River is within walking distance to enjoy leisurely strolls and scenic waterfront views. Schedule a viewing today of 259 Dufferin Street and experience all this property has to offer.
Full Property Details
Interior
Bedrooms
3
Bedrooms Plus
0
Total Bedrooms
3
Washrooms
2
Square Footage
1100-1500 sqft
Basement
Unfinished,Full
Heating Source
Gas
Heating Fuel
Forced Air
Air Conditioning
Central Air
Family Room
Yes
Kitchens
1
Kitchens Plus
0
Total Kitchens
1
Fireplace Features
No
Bedrooms
3
Bedrooms Plus
0
Total Bedrooms
3
Washrooms
2
Square Footage
1100-1500 sqft
Basement
Unfinished,Full
Heating Source
Gas
Heating Fuel
Forced Air
Air Conditioning
Central Air
Family Room
Yes
Kitchens
1
Kitchens Plus
0
Total Kitchens
1
Fireplace Features
No
Exterior
Depth
121.7
Front
50.0
Acreage
< .50
Driveway
Private,Other
Lot Size
50 x 121.7 ft
Pool
Above Ground
Parking Spaces
3
Total Parking Spaces
3.00
Parking Description
None
Garage Spaces
0
Zoning
R2
Depth
121.7
Front
50.0
Acreage
< .50
Driveway
Private,Other
Lot Size
50 x 121.7 ft
Pool
Above Ground
Parking Spaces
3
Total Parking Spaces
3.00
Parking Description
None
Garage Spaces
0
Zoning
R2
Building Description
Style
2-Storey
Home Type
House
Subtype
Detached
Year Built
100+
Property Orientation
South
Exterior Finish
Vinyl Siding
Sewers
Sewer
Water Supply
Municipal
Possession Date
No Data
Style
2-Storey
Home Type
House
Subtype
Detached
Year Built
100+
Property Orientation
South
Exterior Finish
Vinyl Siding
Sewers
Sewer
Water Supply
Municipal
Possession Date
No Data
Community
Community
Central
Community
Central
Taxes & Fees
Taxes
$2,615.55 /yr
Tax Year
2026
Occupancy
Owner
Taxes
$2,615.55 /yr
Tax Year
2026
Occupancy
Owner
Room Types
Bathroom
-
Dimensions 4.76 x 5.25 feet
24.99 sqft
Bathroom
-
Dimensions 7.91 x 6.27 feet
49.6 sqft
Bedroom
-
Dimensions 12.99 x 7.97 feet
103.53 sqft
Bedroom
-
Dimensions 9.65 x 8.5 feet
82.02 sqft
Dining Room
-
Dimensions 12.57 x 10.66 feet
134 sqft
Family Room
-
Dimensions 10.99 x 9.65 feet
106.05 sqft
Kitchen
-
Dimensions 21.98 x 8.4 feet
184.63 sqft
Living Room
-
Dimensions 12.5 x 12.5 feet
156.25 sqft
Primary Bedroom
-
Dimensions 15.09 x 8.01 feet
120.87 sqft
Sunroom
-
Dimensions 17.42 x 7.68 feet
133.79 sqft
Workshop
-
Dimensions 15.49 x 7.51 feet
116.33 sqft
Similar Properties(No results)
Mortgage Calculator
Calculate your estimated monthly mortgage payment
Price
$469,000
$
%
%
Total cost of mortgage
$0
Monthly payment
By clicking Save, we will calculate your estimated mortgage for all properties using the saved values (down payment percentage, interest rate, and amortization).
The accuracy and applicability of this calculator are not guaranteed.