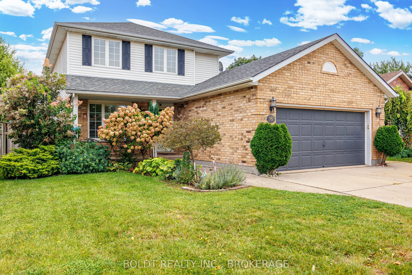
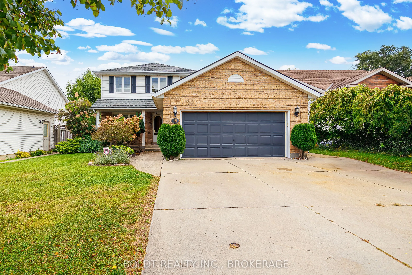
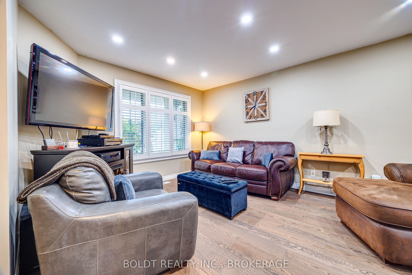
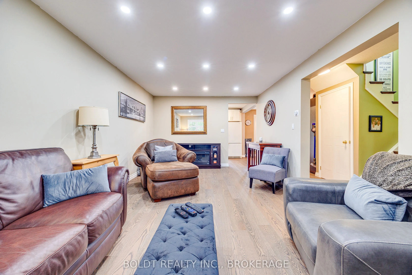
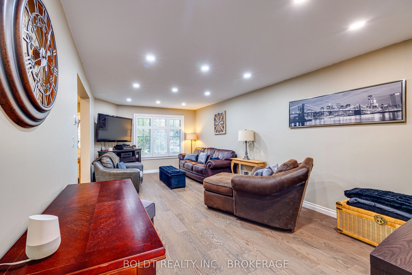
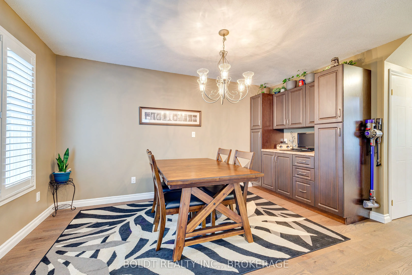
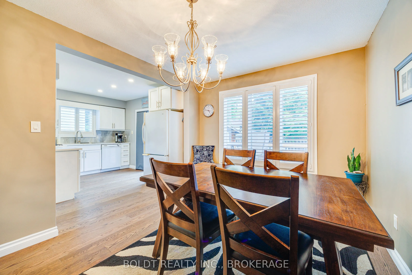
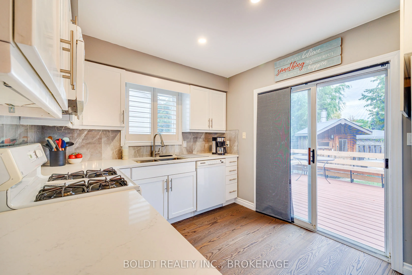
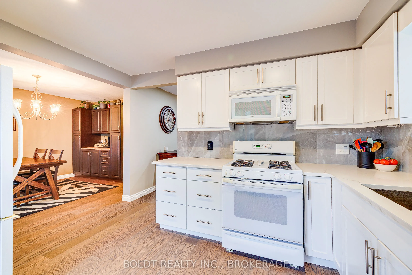
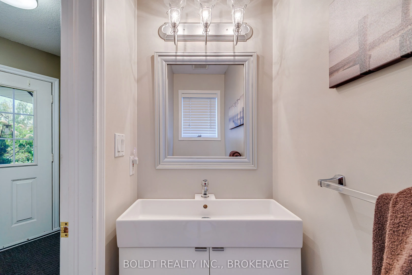
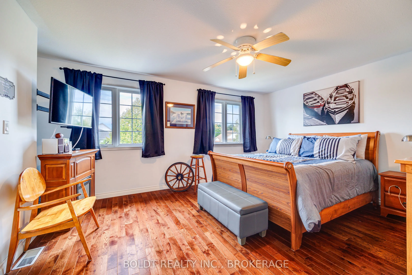
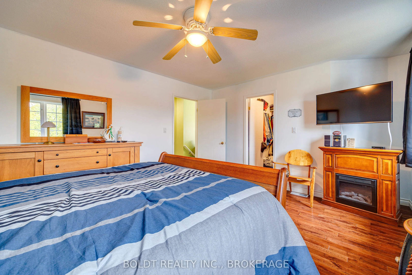
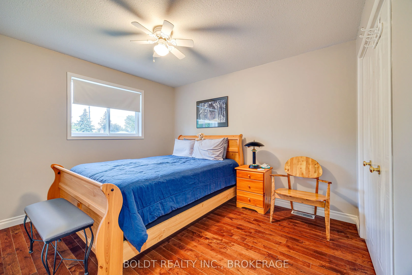
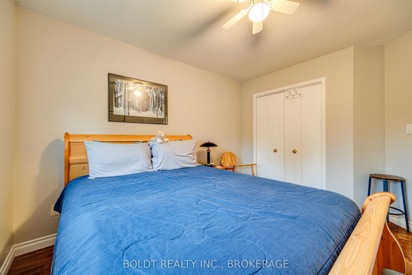
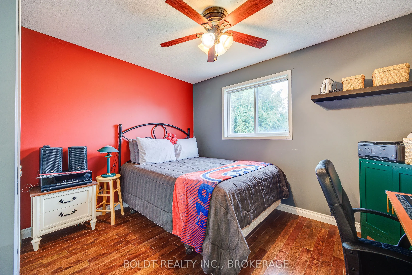
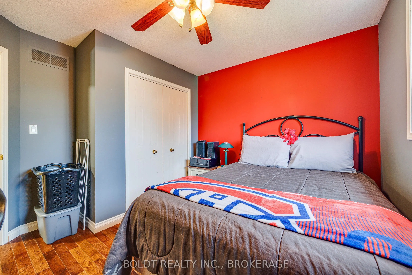
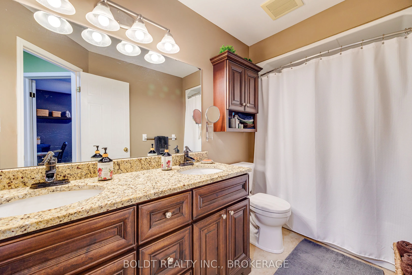
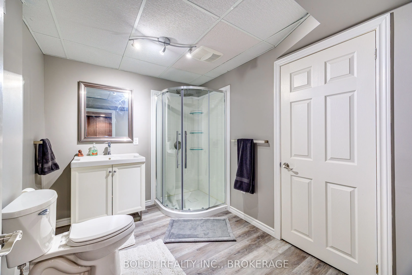
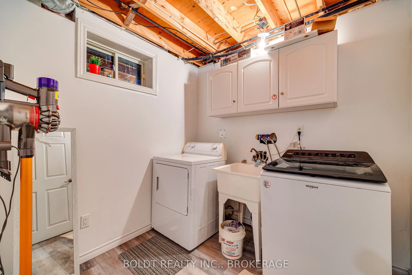
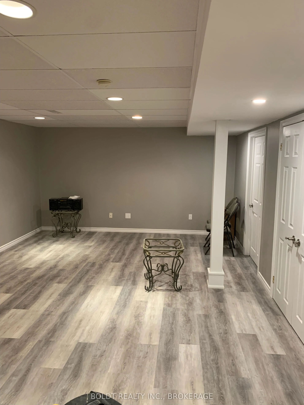
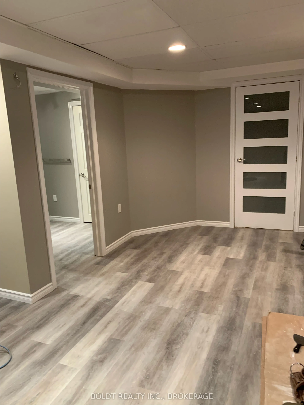
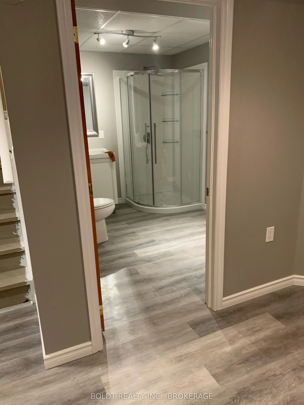
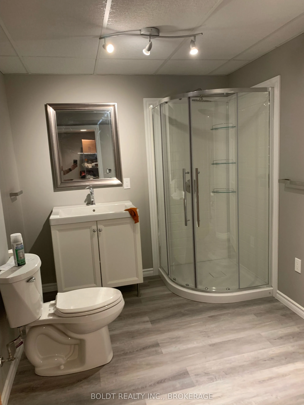
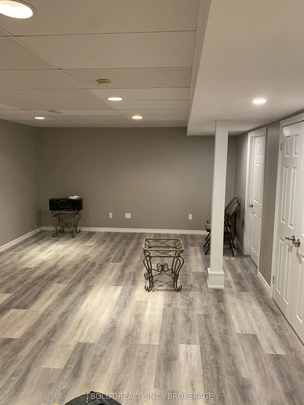
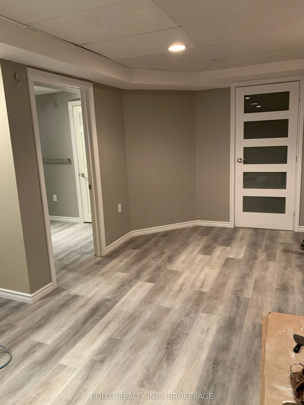
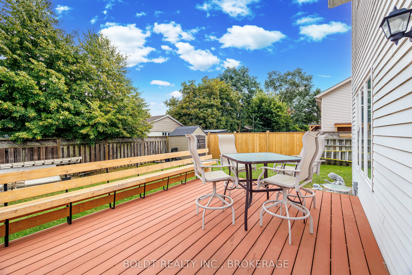
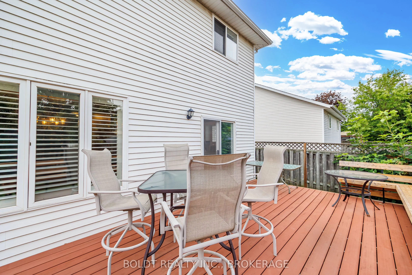
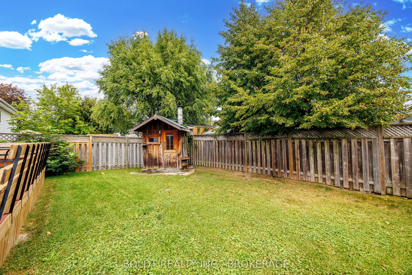
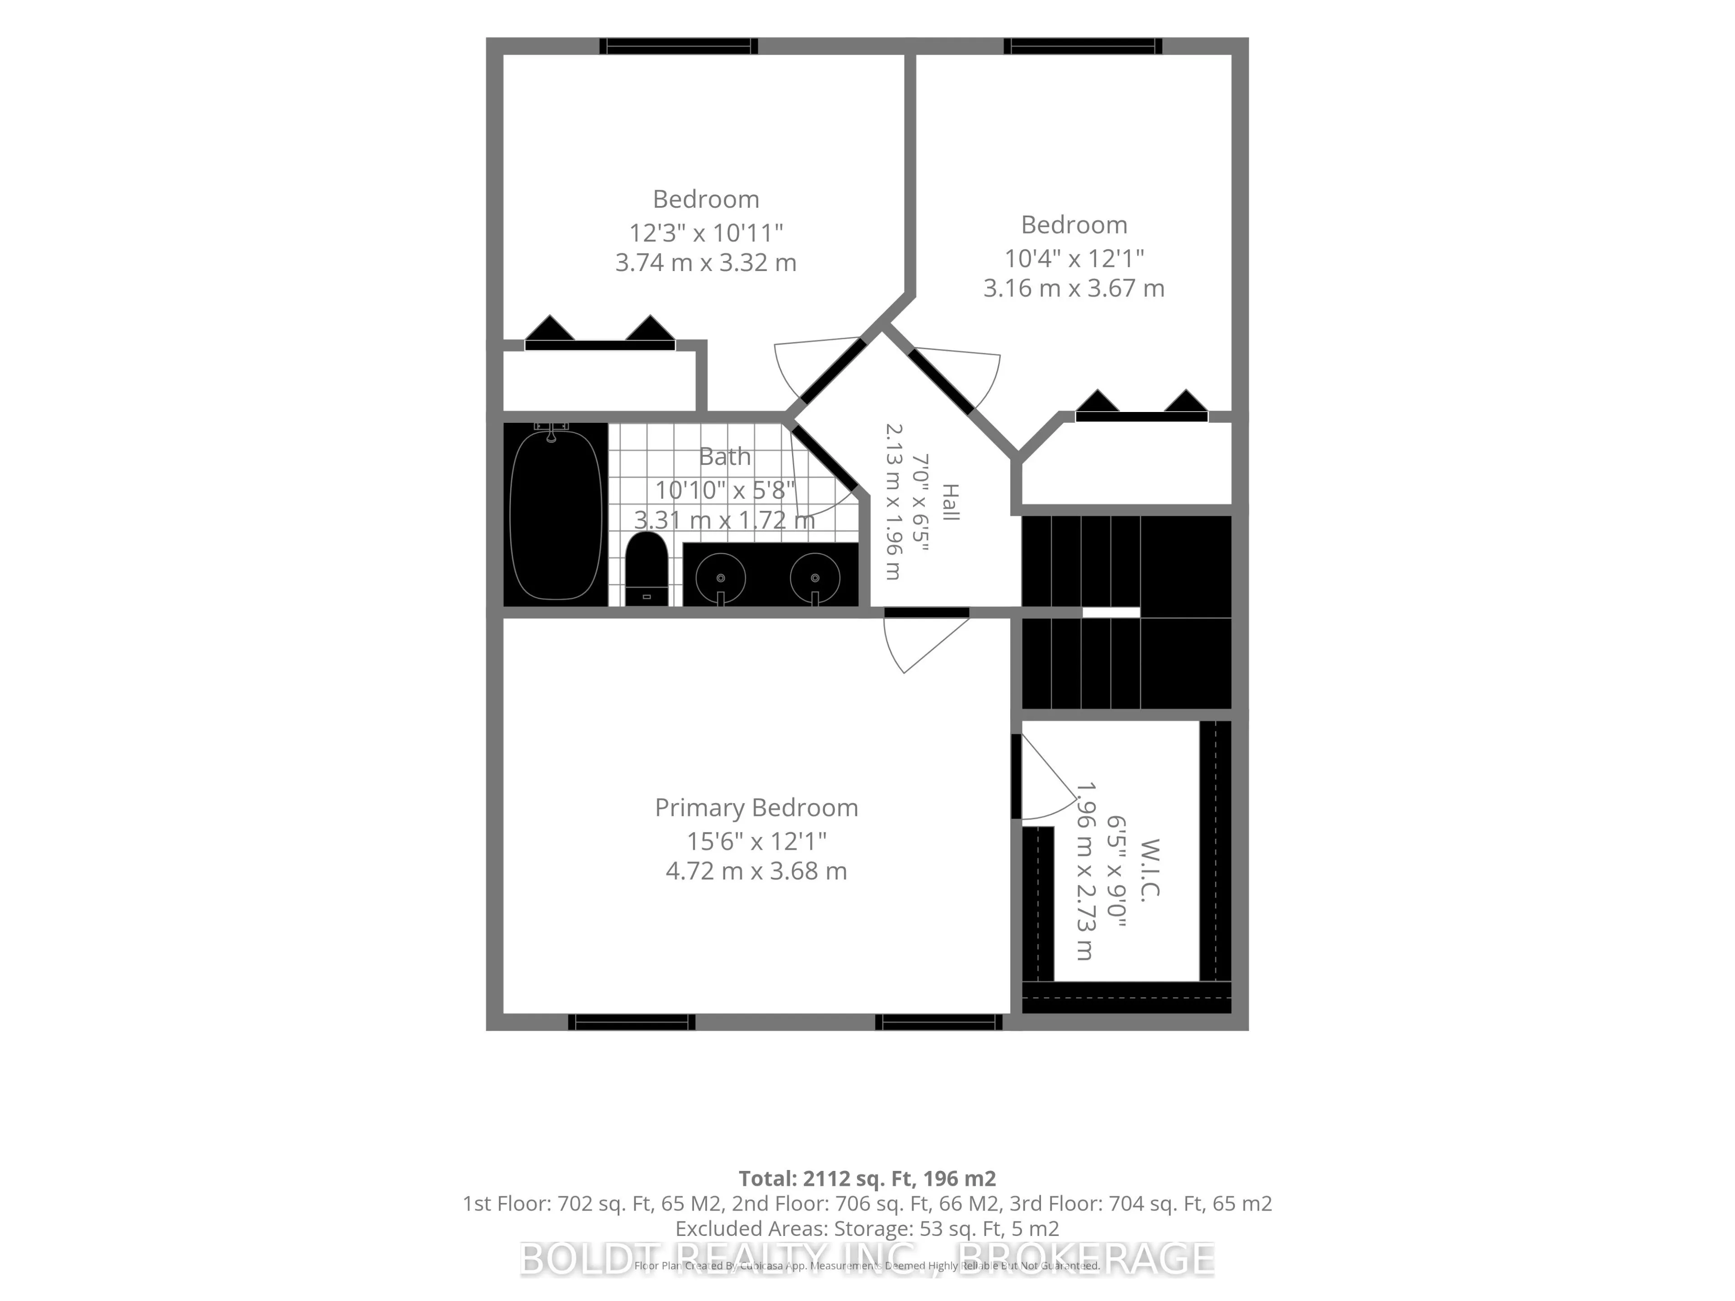
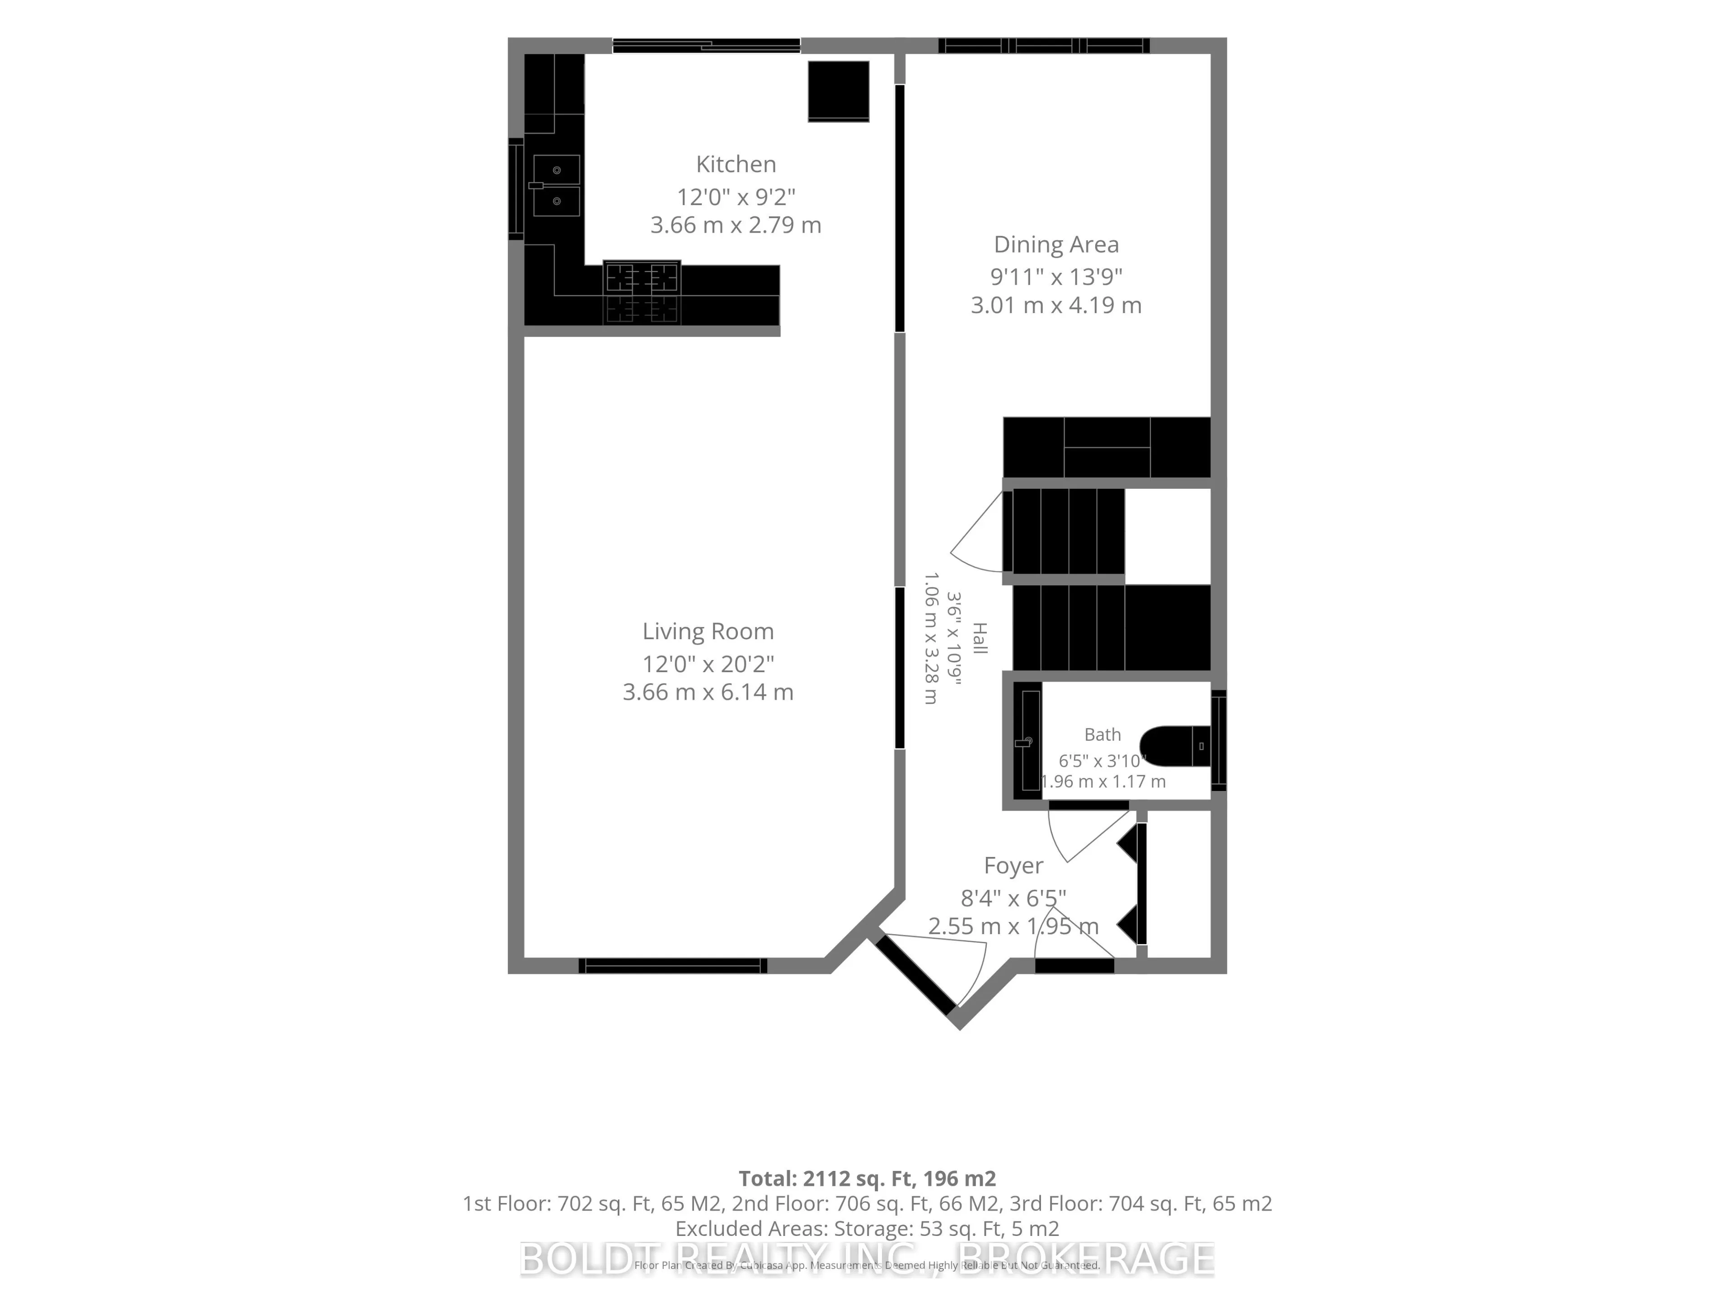
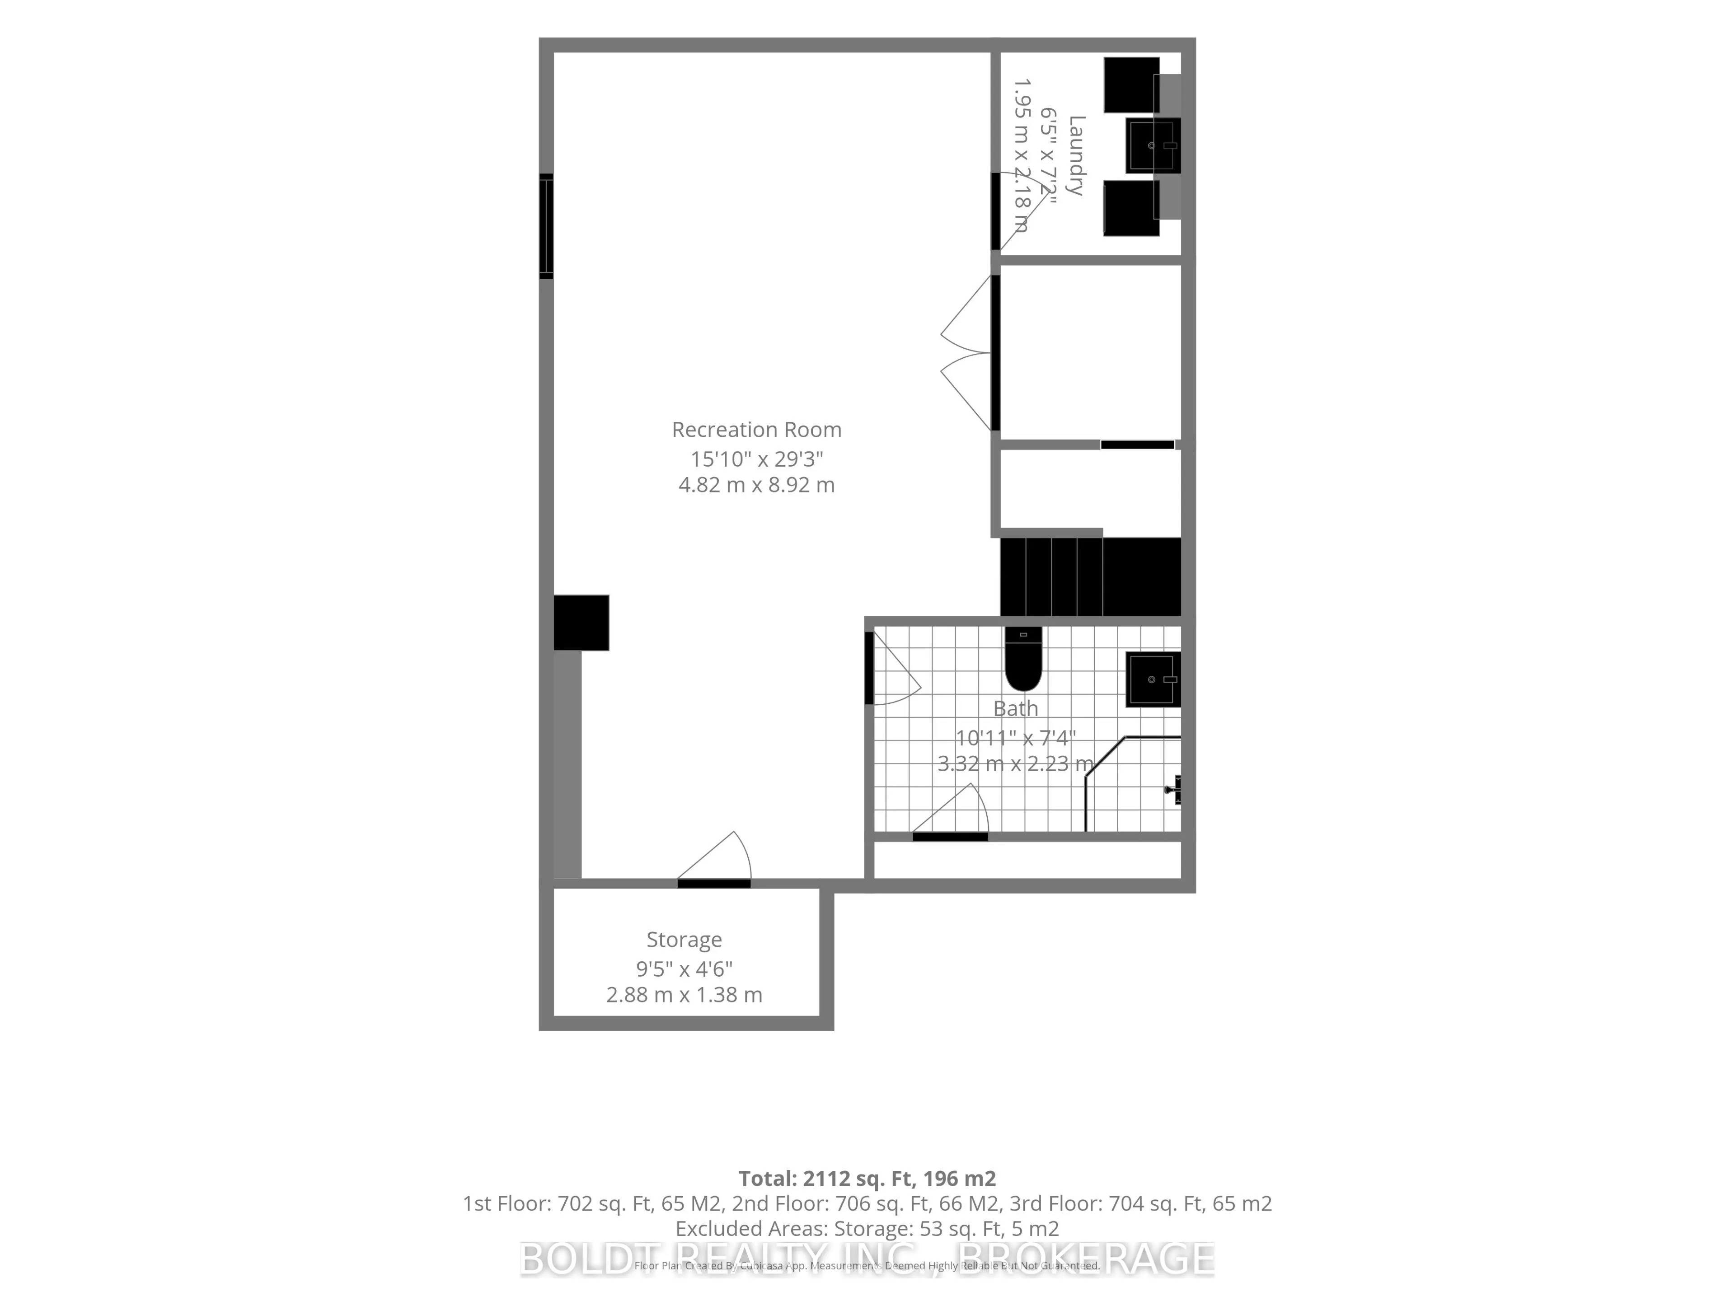
Welcome to this spacious 3-bedroom, 3-bathroom, 2-storey with almost 2000 sq. ft finished home nestled in a family-friendly neighborhood. Offering a versatile layout, thoughtful updates, and fantastic outdoor space, this home is designed to accommodate the way your family lives. The main floor feat...ures newer engineered hardwood flooring, California shutters, and a flexible living and dining arrangement. The layout allows you to choose between a separate dining room with a generous living room, or an eat-in kitchen paired with a combined dining/living space. The kitchen offers quartz countertops and a convenient patio door walkout to the impressive 20' x 12' composite deck - perfect for entertaining, relaxing, and enjoying the fully fenced backyard. Upstairs, you'll find three generously sized bedrooms, including a spacious primary bedroom complete with an 8' x 6.5' walk-in closet. With no carpet throughout the home, maintenance is easy and the finishes have a clean, modern feel. The finished lower level provides even more living space with a large family room and a 3-piece bathroom, completed within the last few years. Whether you need a comfortable space for family movie nights, a playroom, home office, or entertaining area, this level offers plenty of flexibility. Outside, the fully fenced yard is ready for enjoying all seasons and features an outdoor sauna, three sheds for excellent storage, and is fully fenced. Concrete walkways and driveway add durability and low-maintenance convenience. With its versatile floor plan, generous living spaces, newer flooring and bathroom, fantastic backyard amenities, and family-friendly setting, this home offers a great combination of comfort, functionality, and outdoor enjoyment.
Full Property Details
Interior
Bedrooms
3
Total Bedrooms
3
Washrooms
3
Square Footage
1100-1500 sqft
Basement
Finished
Heating Source
Gas
Heating Fuel
Forced Air
Air Conditioning
Central Air
Family Room
Yes
Kitchens
1
Total Kitchens
1
Fireplace Features
No
Bedrooms
3
Total Bedrooms
3
Washrooms
3
Square Footage
1100-1500 sqft
Basement
Finished
Heating Source
Gas
Heating Fuel
Forced Air
Air Conditioning
Central Air
Family Room
Yes
Kitchens
1
Total Kitchens
1
Fireplace Features
No
Exterior
Depth
109.91
Front
50.2
Lot Size
50 x 109.91 ft
Pool
None
Parking Spaces
3
Total Parking Spaces
5.00
Parking Description
Attached
Garage Spaces
2
Zoning
R1
Depth
109.91
Front
50.2
Lot Size
50 x 109.91 ft
Pool
None
Parking Spaces
3
Total Parking Spaces
5.00
Parking Description
Attached
Garage Spaces
2
Zoning
R1
Building Description
Style
2-Storey
Home Type
House
Subtype
Detached
Year Built
16-30
Property Orientation
East
Exterior Finish
Brick,Aluminum Siding
Sewers
Sewer
Water Supply
Municipal
Possession Date
10/30/2026
Style
2-Storey
Home Type
House
Subtype
Detached
Year Built
16-30
Property Orientation
East
Exterior Finish
Brick,Aluminum Siding
Sewers
Sewer
Water Supply
Municipal
Possession Date
10/30/2026
Community
Community
Rykert/Vansickle
Community
Rykert/Vansickle
Taxes & Fees
Taxes
$5,489.72 /yr
Tax Year
2026
Occupancy
Owner
Taxes
$5,489.72 /yr
Tax Year
2026
Occupancy
Owner
Room Types
Bathroom
4 Pc Bath
Dimensions 10.5 x 5.58 feet
58.59 sqft
Bathroom
2 Pc Bath
Dimensions 2.92 x 6.43 feet
18.78 sqft
Bathroom
3 Pc Bath
Dimensions 9.51 x 7.35 feet
69.9 sqft
Bedroom 2
-
Dimensions 11.25 x 11.91 feet
133.99 sqft
Bedroom 3
-
Dimensions 11.52 x 11.91 feet
137.2 sqft
Dining Room
B/I Bar
Dimensions 13.75 x 9.91 feet
136.26 sqft
Family Room
-
Dimensions 29.17 x 13.68 feet
399.05 sqft
Kitchen
W/O To Patio
Dimensions 12.01 x 8.83 feet
106.05 sqft
Living Room
California Shutters
Dimensions 20.51 x 11.84 feet
242.84 sqft
Primary Bedroom
Walk-In Closet(s)
Dimensions 15.58 x 12.43 feet
193.66 sqft
Similar Properties(No results)
Mortgage Calculator
Calculate your estimated monthly mortgage payment
Price
$849,000
$
%
%
Total cost of mortgage
$0
Monthly payment
By clicking Save, we will calculate your estimated mortgage for all properties using the saved values (down payment percentage, interest rate, and amortization).
The accuracy and applicability of this calculator are not guaranteed.