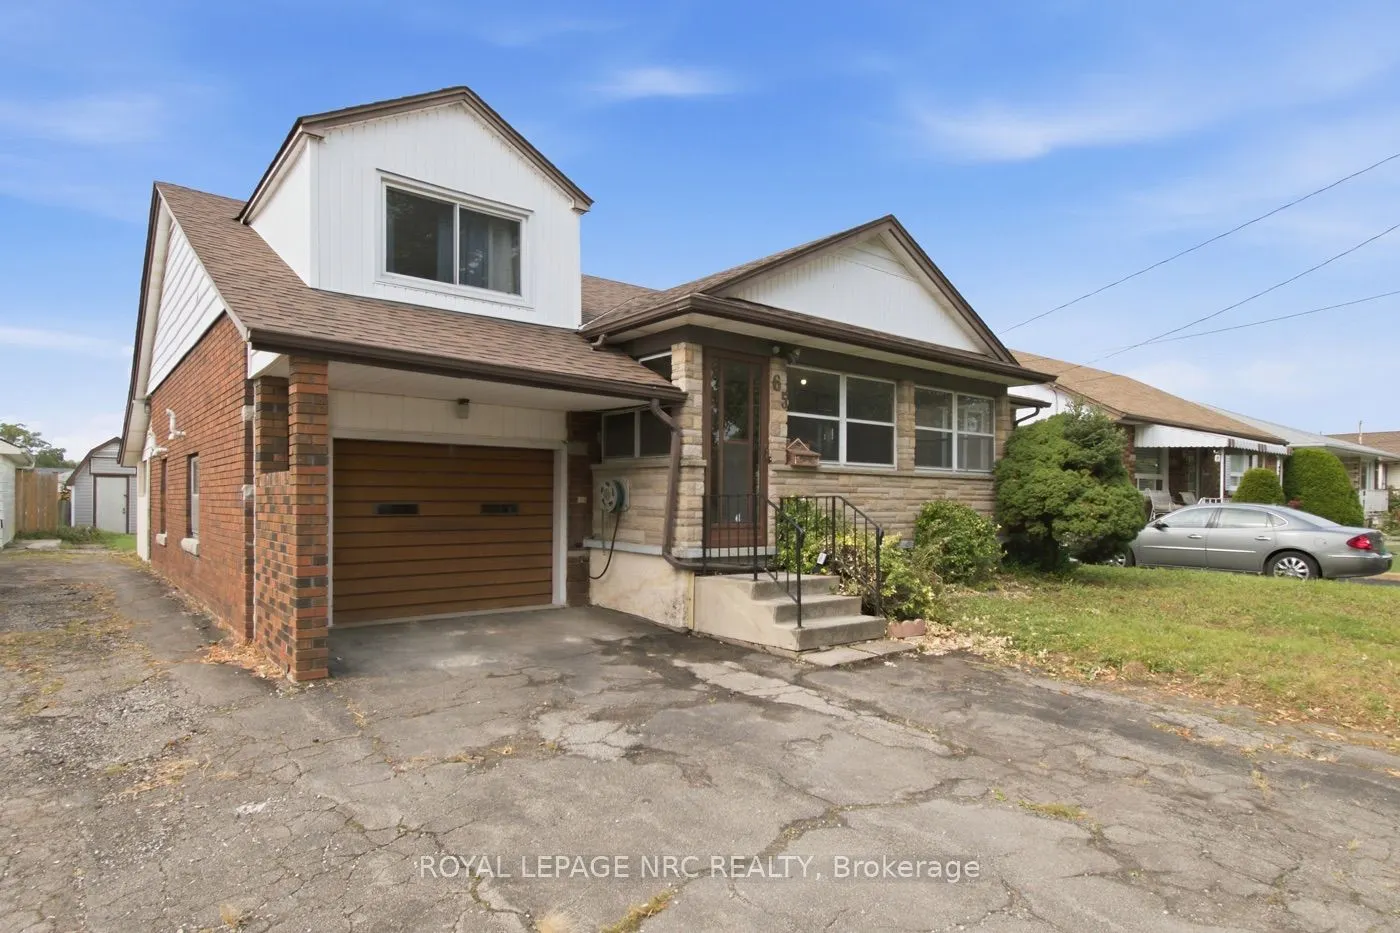
Solid brick, room to grow, and a setting that's hard to find. This well-built brick home sits on a lot with a boulevard out front, so there are no neighbours diretly across the street, and a park behind it, creating an unusual sense of space yet within a neighbourhood. Inside, the main floor is mad...e for real family living, with an open-concept great room and kitchen, a separate eat-in dining room, and main floor bedrooms that make everyday life easy. Warm hardwood floors and plenty of natural wood trim give the home character that's tough to replicate. Upstairs, two more bedrooms provide space for a growing family, while the lower level offers a large rec room and a secondary unit with its own private entrance, ideal for extended family who want to be close without trekking through the main house. The home is ready for its next owners to add their own updates and make it theirs, which makes it a great opportunity to build equity while customizing to your taste. Location is a bonus: you're minutes from the 406 with easy access to the rest of the Niagara Peninsula, close to Woodlawn Rd's shopping, and a quick trip to Niagara College. The sweet yard has loads of space for a garden or playing. If you're looking for a home where you can live in right away, or start to update to redesign a home just the way you like it...you'll love this home!
Full Property Details
Interior
Bedrooms
3
Bedrooms Plus
1
Total Bedrooms
4
Washrooms
2
Square Footage
1100-1500 sqft
Basement
Finished,Full
Heating Source
Gas
Heating Fuel
Heat Pump
Air Conditioning
Central Air
Family Room
No
Kitchens
1
Kitchens Plus
1
Total Kitchens
2
Fireplace Features
Yes
Bedrooms
3
Bedrooms Plus
1
Total Bedrooms
4
Washrooms
2
Square Footage
1100-1500 sqft
Basement
Finished,Full
Heating Source
Gas
Heating Fuel
Heat Pump
Air Conditioning
Central Air
Family Room
No
Kitchens
1
Kitchens Plus
1
Total Kitchens
2
Fireplace Features
Yes
Exterior
Depth
130.0
Front
50.0
Lot Size
50 x 130.0 ft
Pool
None
Parking Spaces
2
Total Parking Spaces
3.00
Parking Description
Attached
Garage Spaces
1
Zoning
RL1
Depth
130.0
Front
50.0
Lot Size
50 x 130.0 ft
Pool
None
Parking Spaces
2
Total Parking Spaces
3.00
Parking Description
Attached
Garage Spaces
1
Zoning
RL1
Building Description
Style
1 1/2 Storey
Home Type
House
Subtype
Detached
Property Orientation
West
Exterior Finish
Brick,Aluminum Siding
Sewers
Sewer
Water Supply
Municipal
Possession Date
10/14/2026
Style
1 1/2 Storey
Home Type
House
Subtype
Detached
Property Orientation
West
Exterior Finish
Brick,Aluminum Siding
Sewers
Sewer
Water Supply
Municipal
Possession Date
10/14/2026
Community
Community
Lincoln/Crowland
Community
Lincoln/Crowland
Taxes & Fees
Taxes
$3,689 /yr
Tax Year
2026
Occupancy
Vacant
Taxes
$3,689 /yr
Tax Year
2026
Occupancy
Vacant
Room Types
Bedroom
-
Dimensions 12.47 x 11.15 feet
139.04 sqft
Bedroom 2
-
Dimensions 11.48 x 9.84 feet
112.96 sqft
Bedroom 3
-
Dimensions 13.78 x 11.48 feet
158.19 sqft
Kitchen
-
Dimensions 18.7 x 9.84 feet
184.01 sqft
Kitchen
-
Dimensions 21.98 x 13.12 feet
288.38 sqft
Living Room
-
Dimensions 19.03 x 15.09 feet
287.16 sqft
Other
-
Dimensions 12.47 x 4.92 feet
61.35 sqft
Other
-
Dimensions 28.87 x 11.81 feet
340.95 sqft
Recreation
-
Dimensions 23.29 x 12.47 feet
290.43 sqft
Similar Properties(No results)
Mortgage Calculator
Calculate your estimated monthly mortgage payment
Price
$435,000
$
%
%
Total cost of mortgage
$0
Monthly payment
By clicking Save, we will calculate your estimated mortgage for all properties using the saved values (down payment percentage, interest rate, and amortization).
The accuracy and applicability of this calculator are not guaranteed.