Sign In or Create a Free Account to see full details of this property
Key Facts
Key facts for 197 Lincoln Street
Property Type
Townhome, 2-Storey
Parking
None 0 garage, 2 parking
MLS #
X13862242
Size
700-1100 sqft
Basement
Full,Partially Finished
Listed on
2026-10-05
Lot size
15 x 166.5
Tax
$2,624 /yr
Days on Market
8
Approximate Age
-
Maintenance Fee
-
Description
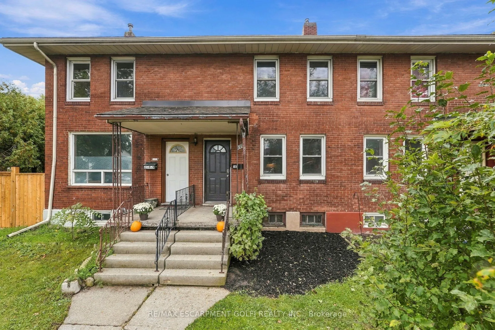
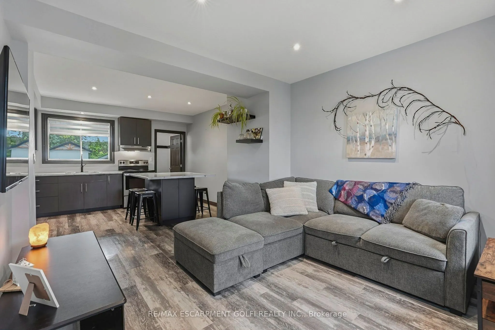
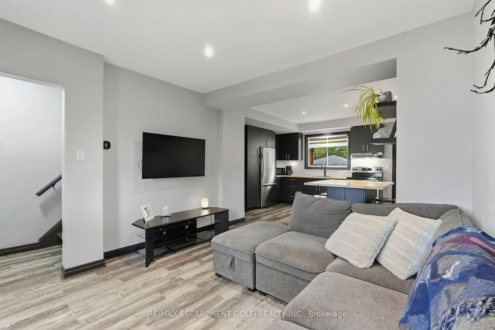
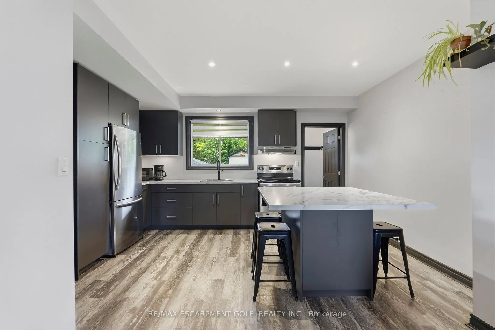
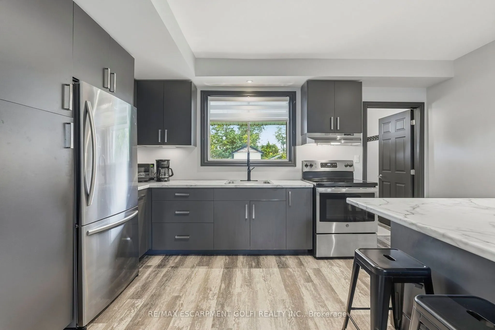
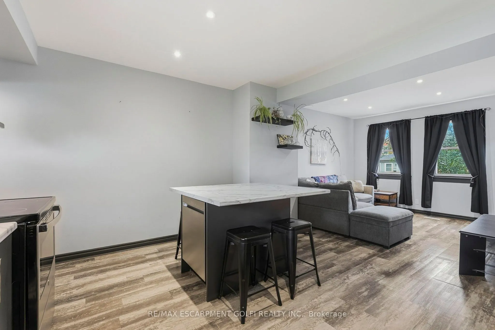
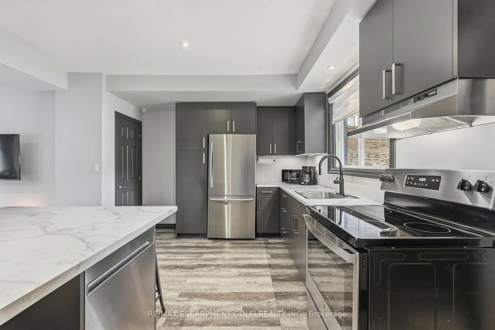
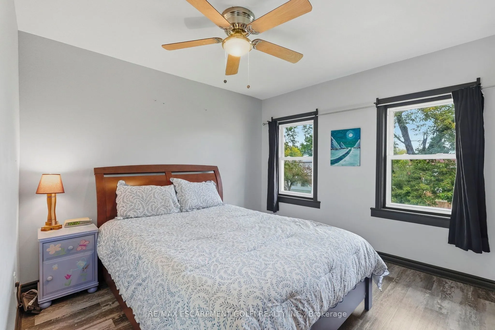
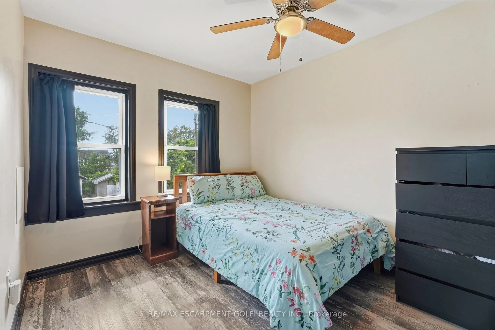
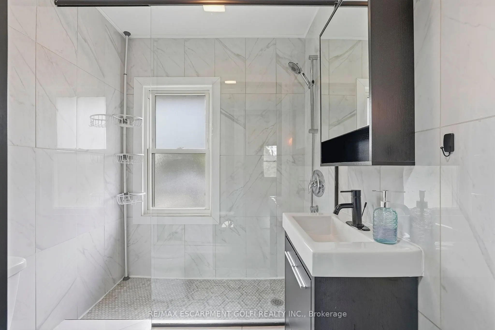
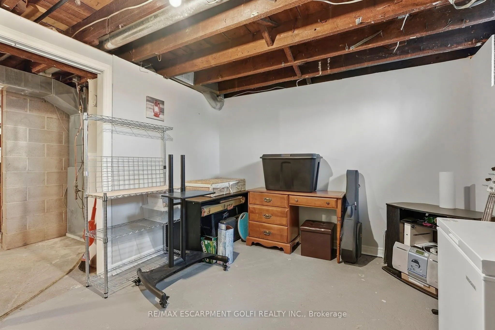
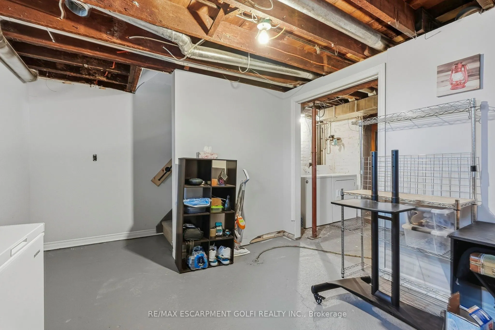
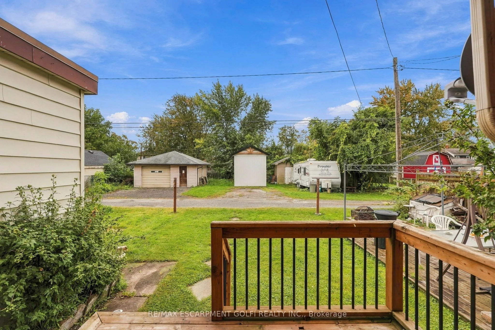
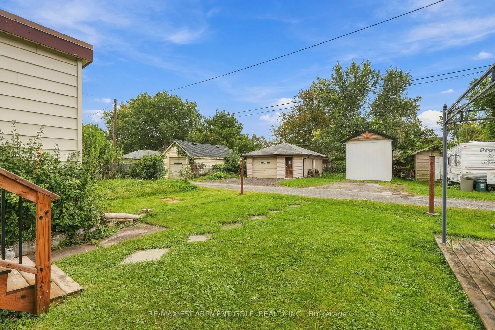
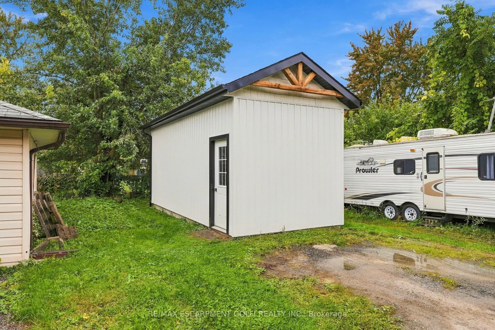
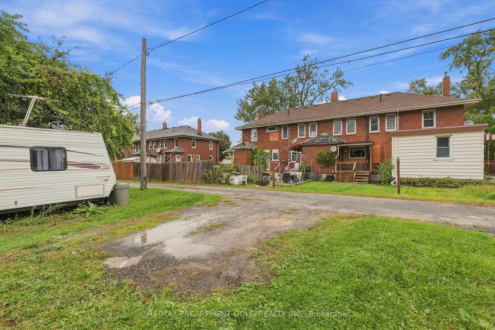
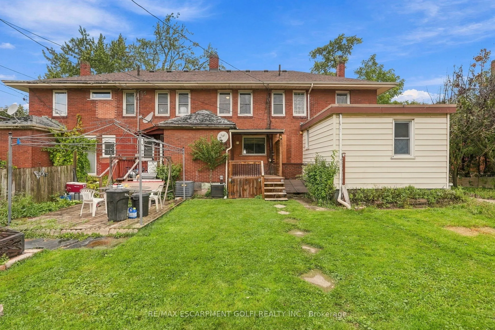
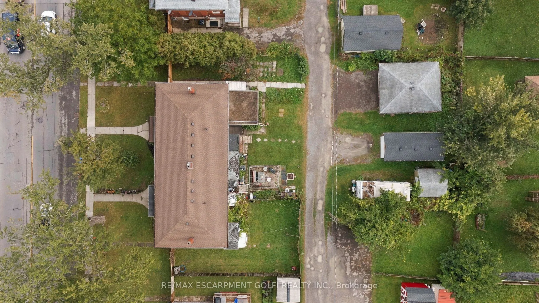
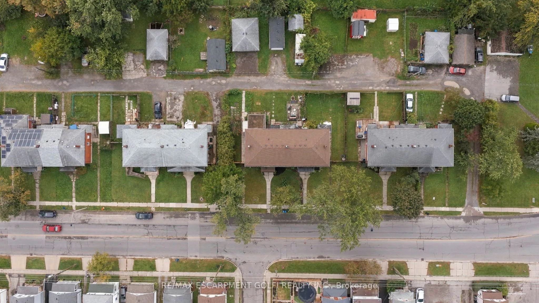
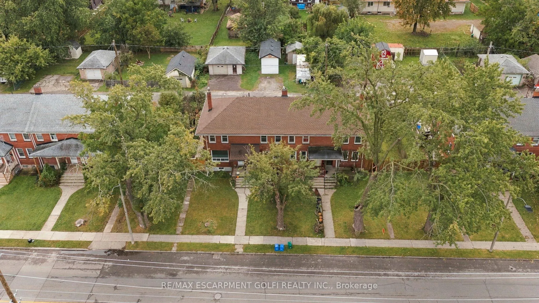
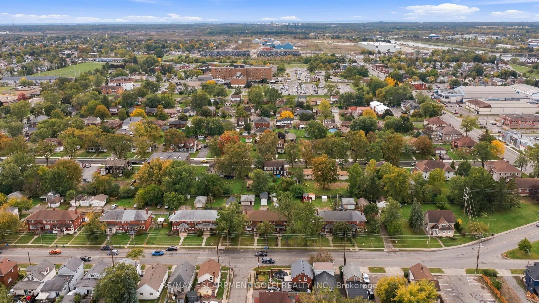
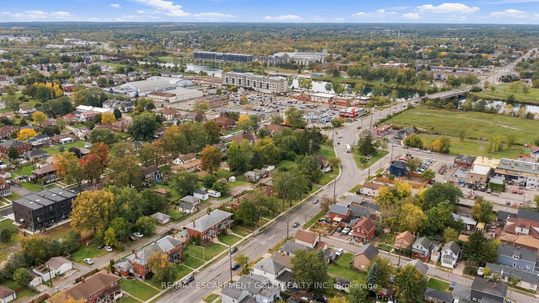
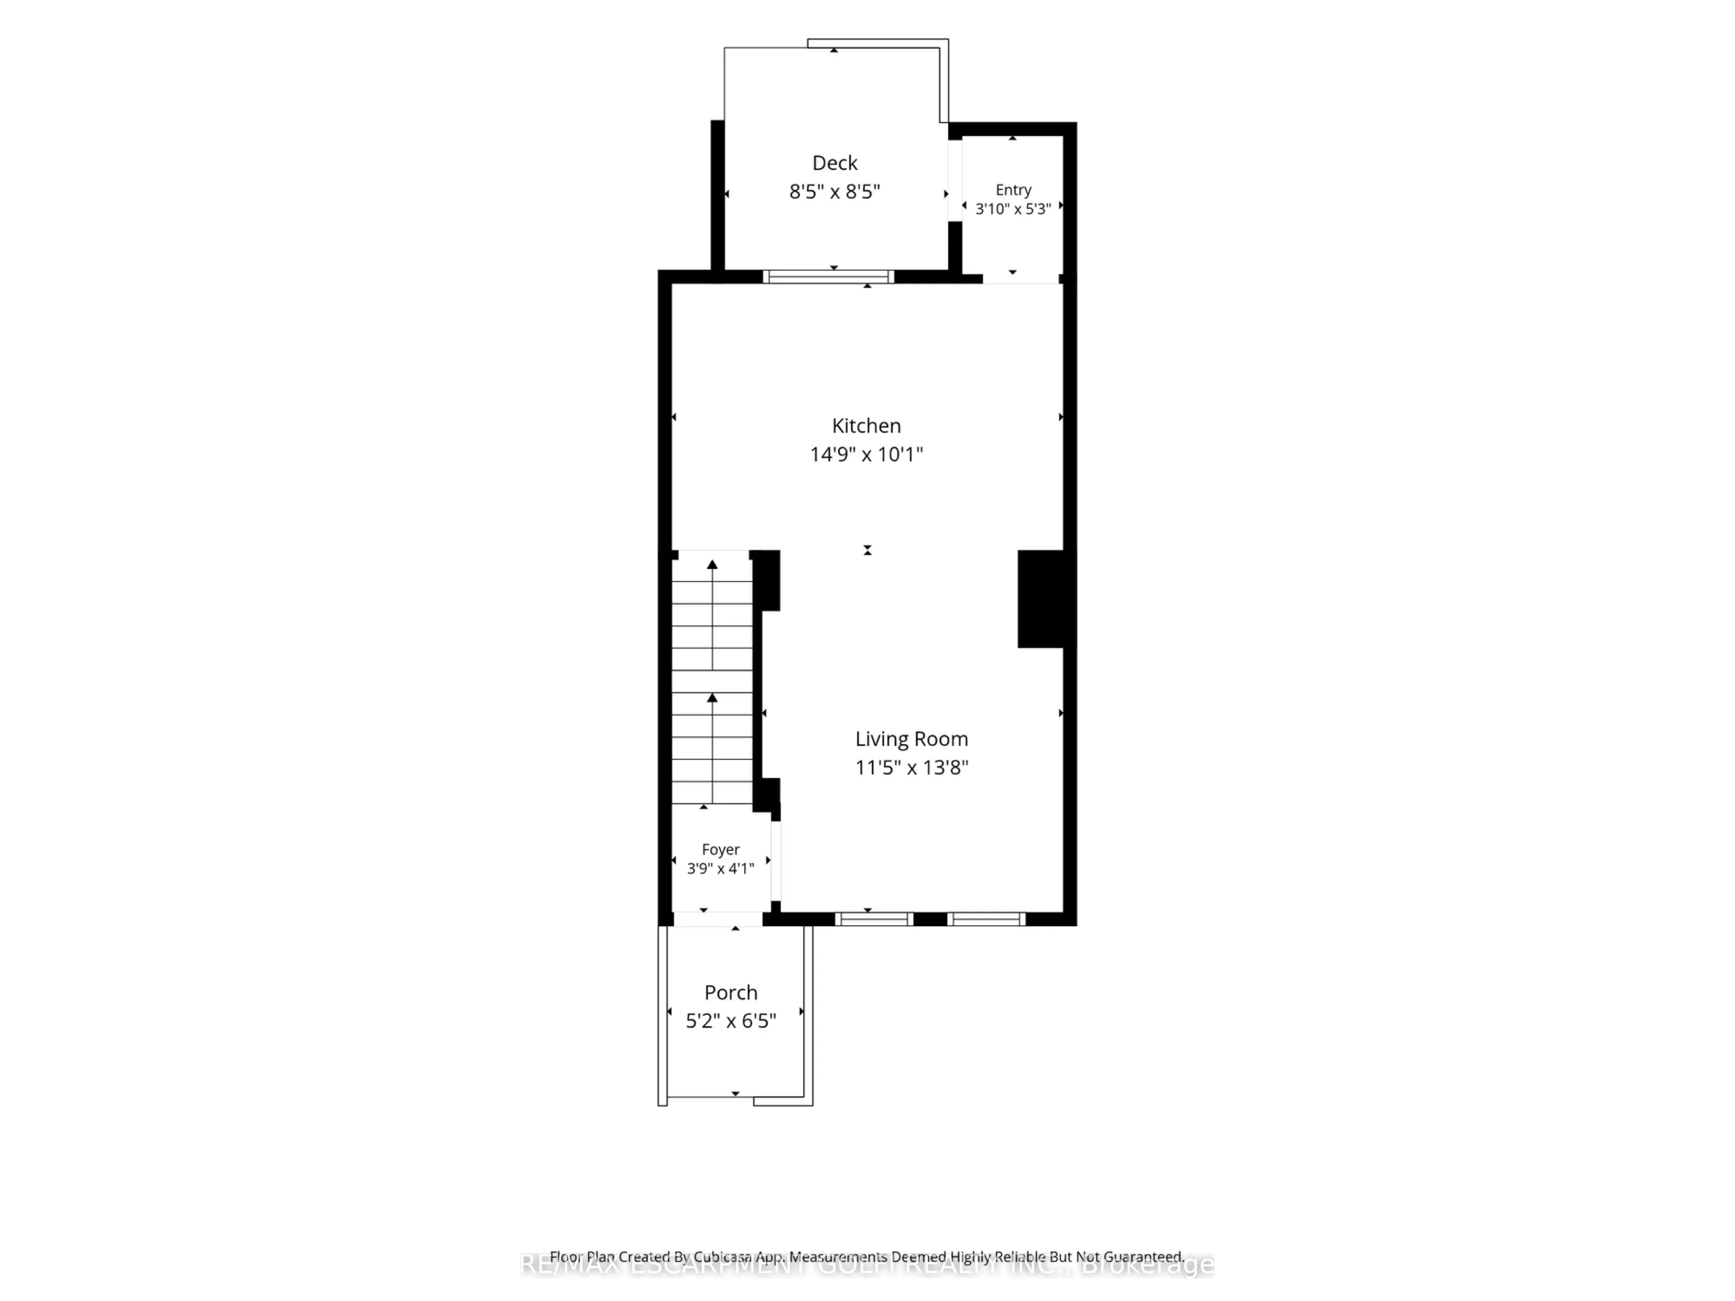
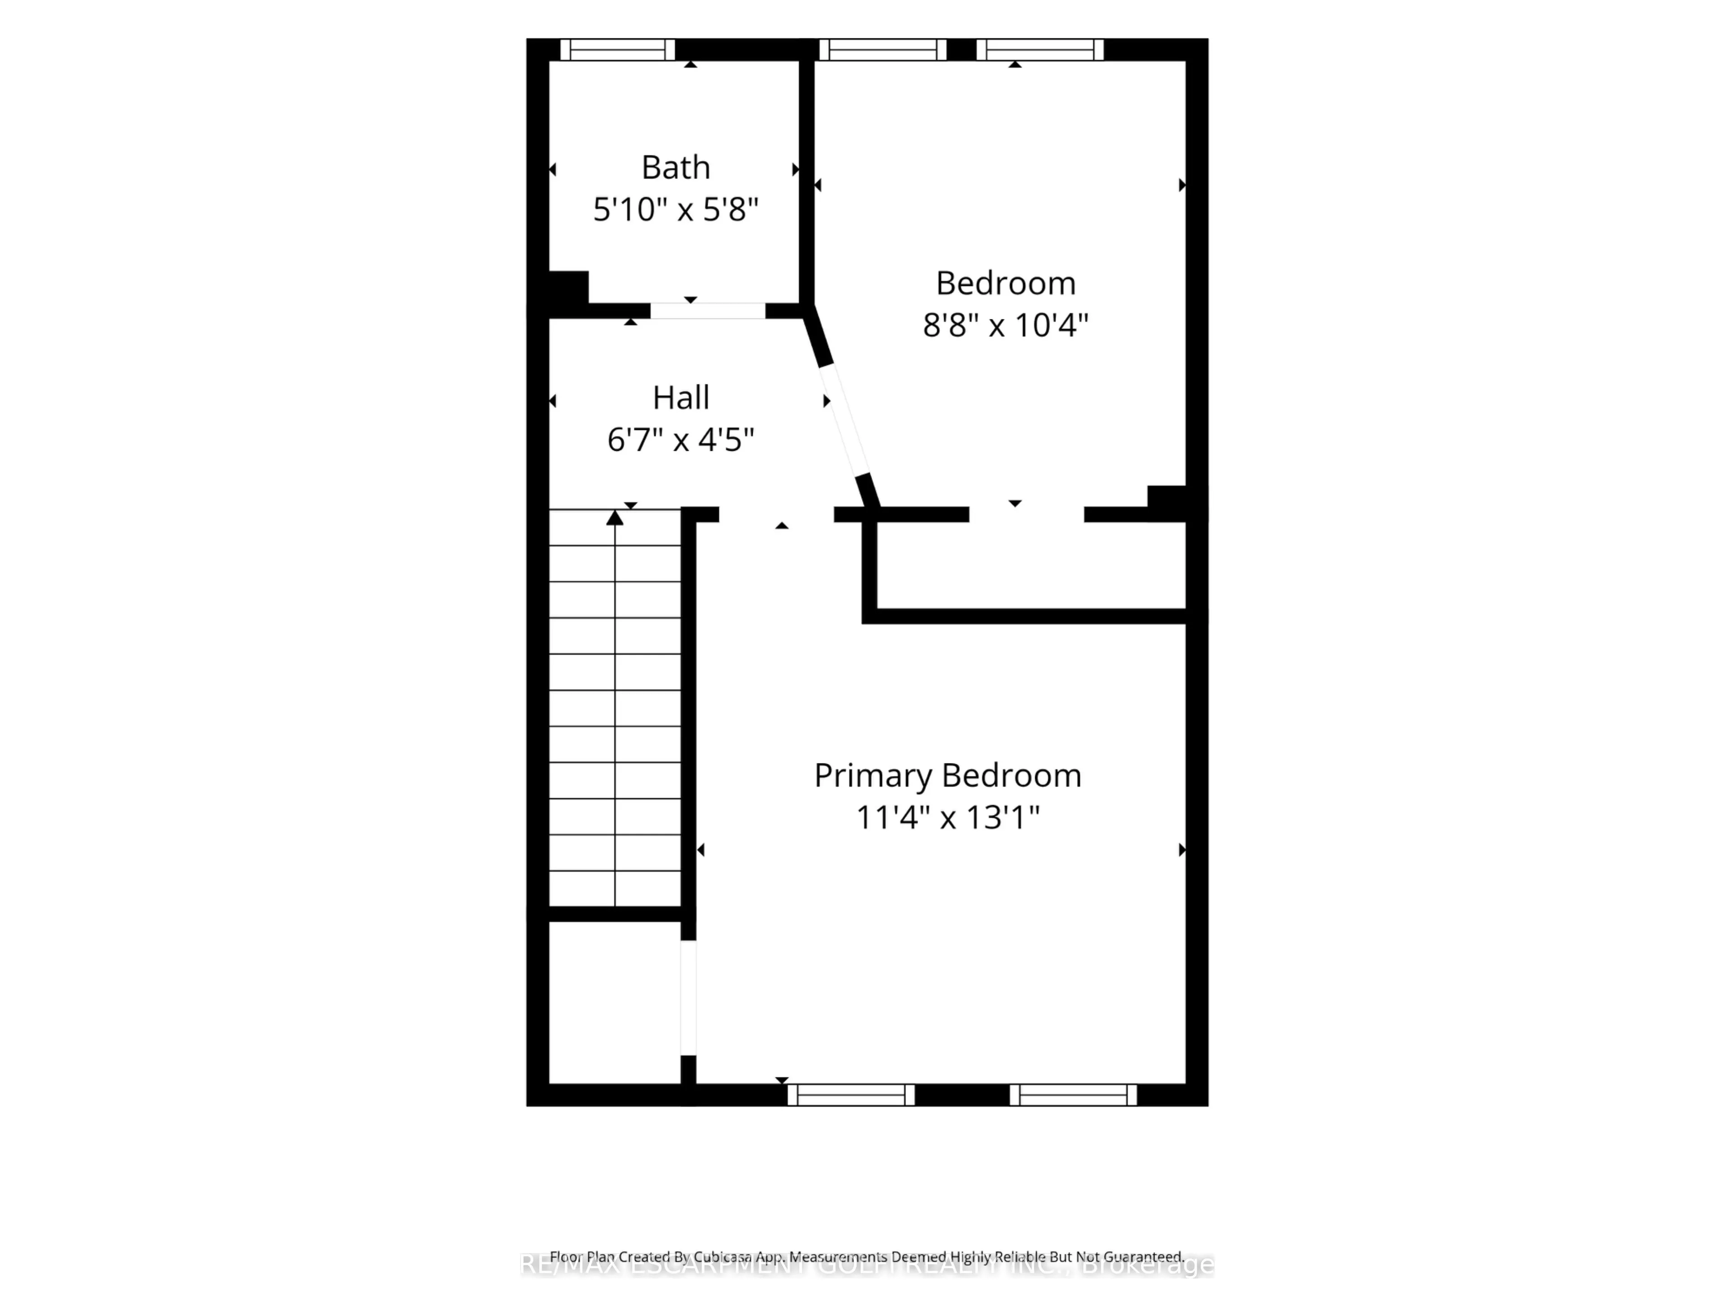
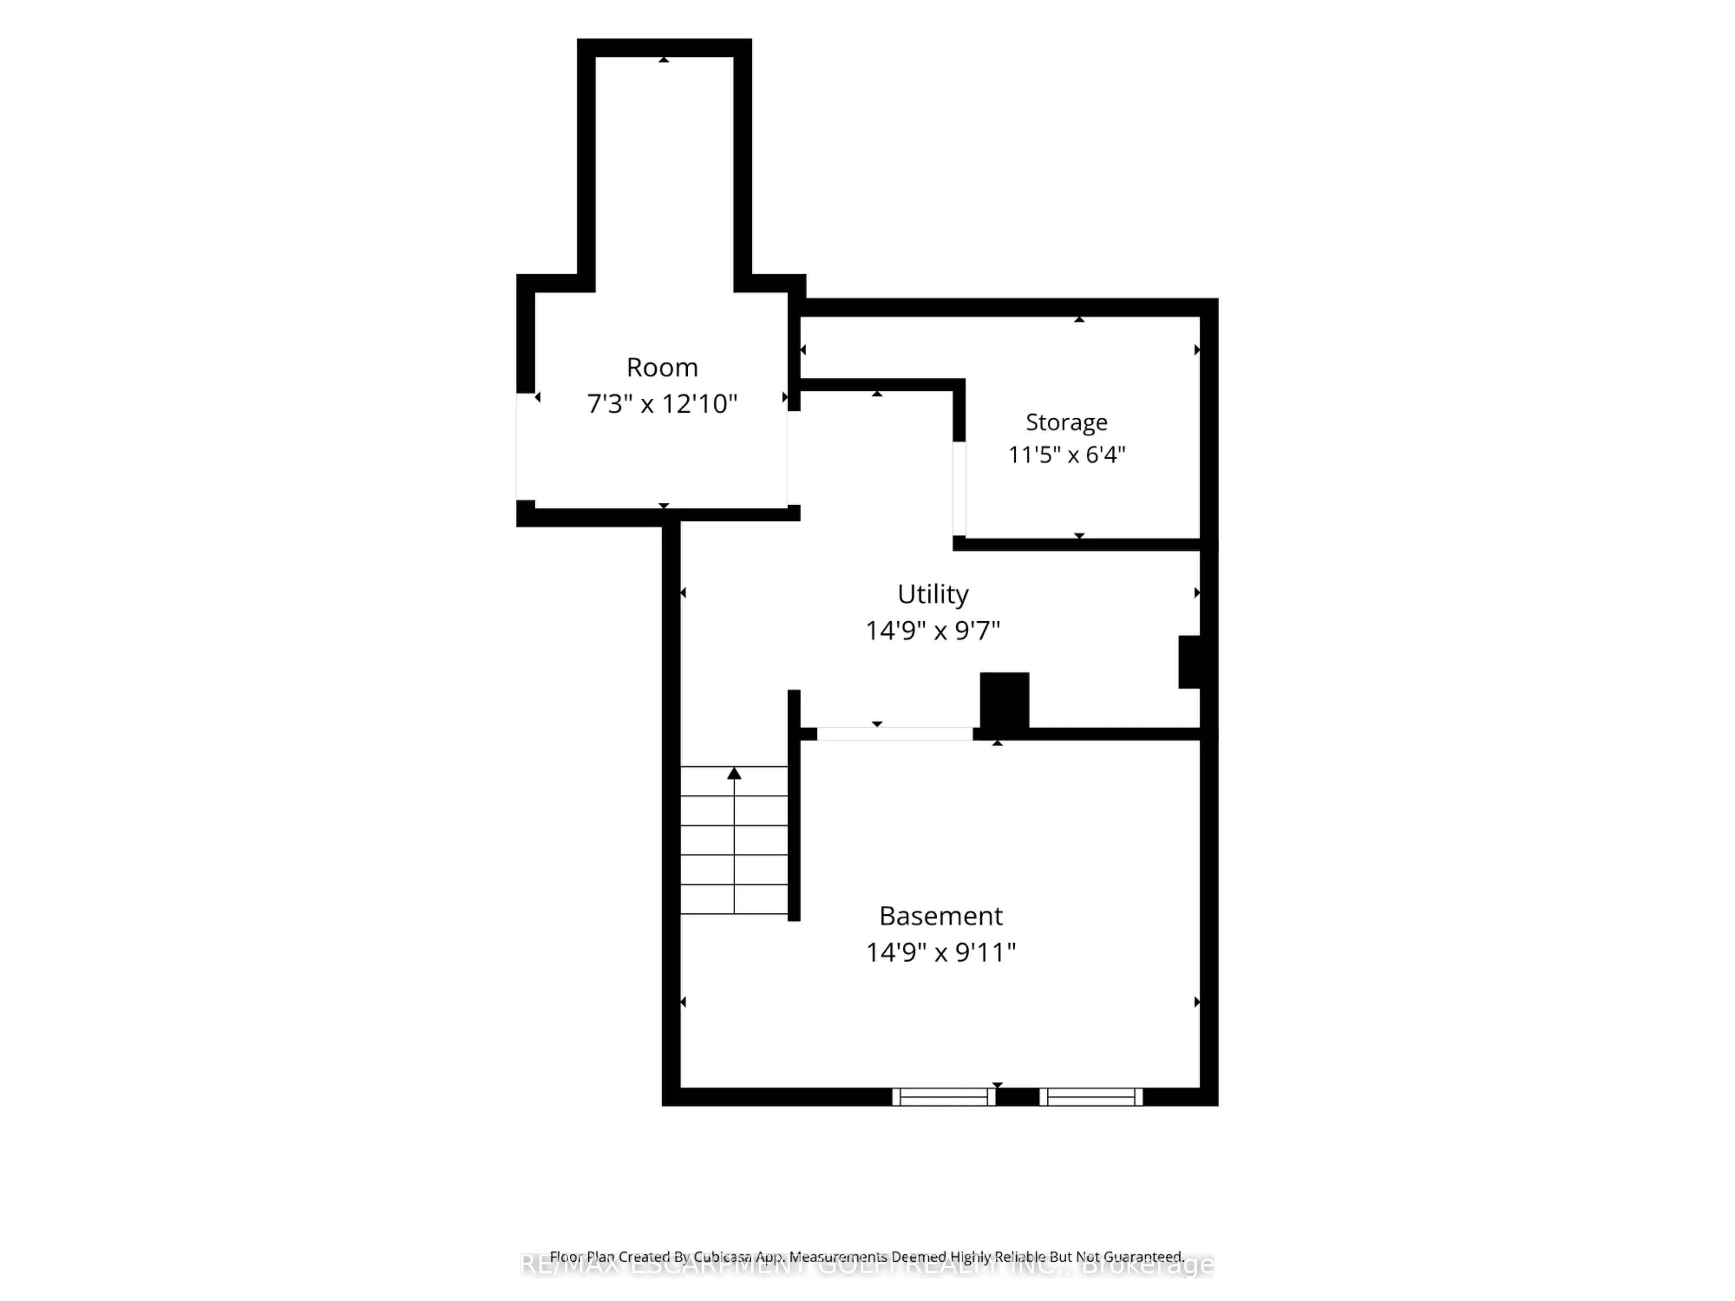
What a dollhouse! Everything is completely done in this brick freehold townhouse, tucked a short stroll from the Welland Canal on a deep 165 ft lot with the hospital, library, parks, schools and transit close by. The bright eat-in kitchen has a breakfast bar and stainless steel appliances, and upsta...irs you'll find a primary bedroom with a walk-in closet, a second bedroom that suits an office or nursery, and a beautifully renovated bathroom with a glass shower. The full basement offers laundry, generous storage and an upgraded 100 amp panel. Step out to the covered rear deck (2021), a lovely spot for morning coffee or a BBQ, then head to the real showstopper: a 10'x24' detached shed (2022) with concrete floors and 10 foot walls, ideal for a workshop, hobby space or extra storage. The driveway fits 2 vehicles, with additional parking out front. Shingles replaced in 2020. A great fit for first-time buyers, downsizers, investors and young families.
Full Property Details
Interior
Bedrooms
2
Total Bedrooms
2
Washrooms
1
Square Footage
700-1100 sqft
Basement
Full,Partially Finished
Heating Source
Gas
Heating Fuel
Forced Air
Air Conditioning
Central Air
Family Room
No
Kitchens
1
Total Kitchens
1
Fireplace Features
No
Bedrooms
2
Total Bedrooms
2
Washrooms
1
Square Footage
700-1100 sqft
Basement
Full,Partially Finished
Heating Source
Gas
Heating Fuel
Forced Air
Air Conditioning
Central Air
Family Room
No
Kitchens
1
Total Kitchens
1
Fireplace Features
No
Exterior
Depth
166.5
Front
15.42
Driveway
Private
Lot Size
15 x 166.5 ft
Pool
None
Parking Spaces
2
Total Parking Spaces
2.00
Parking Description
None
Garage Spaces
0
Zoning
INSH
Depth
166.5
Front
15.42
Driveway
Private
Lot Size
15 x 166.5 ft
Pool
None
Parking Spaces
2
Total Parking Spaces
2.00
Parking Description
None
Garage Spaces
0
Zoning
INSH
Building Description
Style
2-Storey
Home Type
Townhome
Subtype
Att/Row/Townhouse
Property Orientation
South
Exterior Finish
Brick
Sewers
Sewer
Water Supply
Municipal
Possession Date
No Data
Style
2-Storey
Home Type
Townhome
Subtype
Att/Row/Townhouse
Property Orientation
South
Exterior Finish
Brick
Sewers
Sewer
Water Supply
Municipal
Possession Date
No Data
Community
Community
Lincoln/Crowland
Community
Lincoln/Crowland
Taxes & Fees
Taxes
$2,624 /yr
Tax Year
2025
Occupancy
Owner
Taxes
$2,624 /yr
Tax Year
2025
Occupancy
Owner
Room Types
Bedroom 2
-
Dimensions 10.93 x 8.99 feet
98.26 sqft
Kitchen
-
Dimensions 15.16 x 10.99 feet
166.61 sqft
Living Room
-
Dimensions 11.52 x 11.42 feet
131.56 sqft
Primary Bedroom
-
Dimensions 11.52 x 10.66 feet
122.8 sqft
Recreation
-
Dimensions 15.09 x 10.76 feet
162.37 sqft
Similar Properties(No results)
Mortgage Calculator
Calculate your estimated monthly mortgage payment
Price
$269,900
$
%
%
Total cost of mortgage
$0
Monthly payment
By clicking Save, we will calculate your estimated mortgage for all properties using the saved values (down payment percentage, interest rate, and amortization).
The accuracy and applicability of this calculator are not guaranteed.