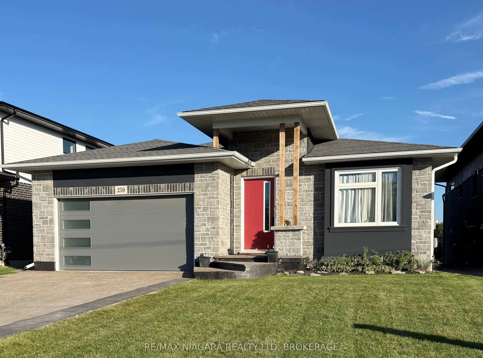
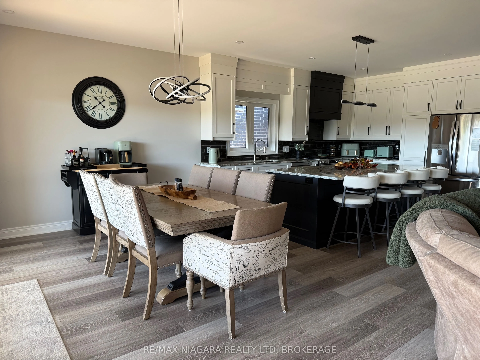
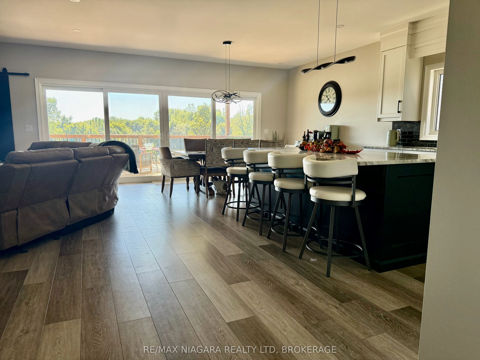
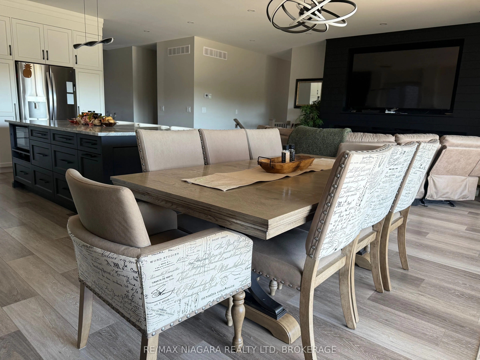
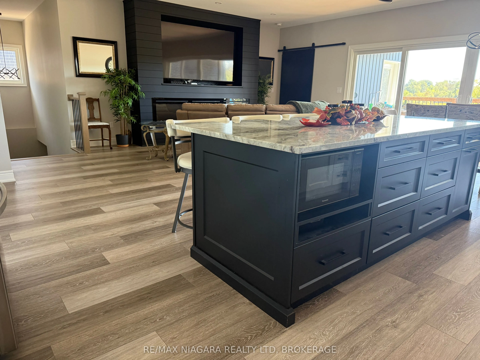
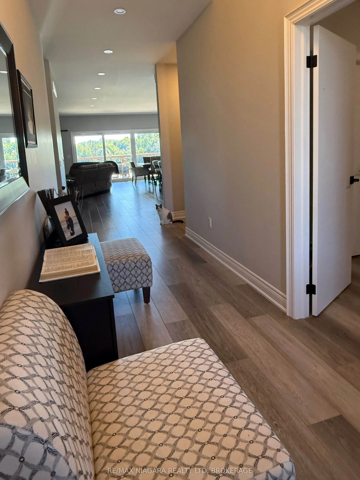
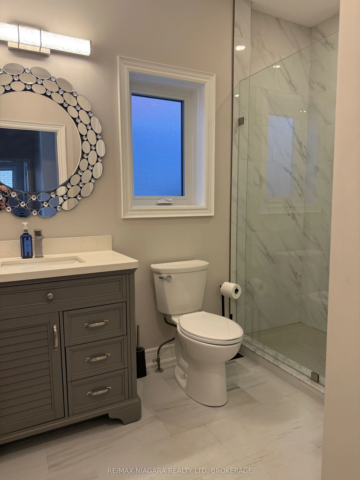
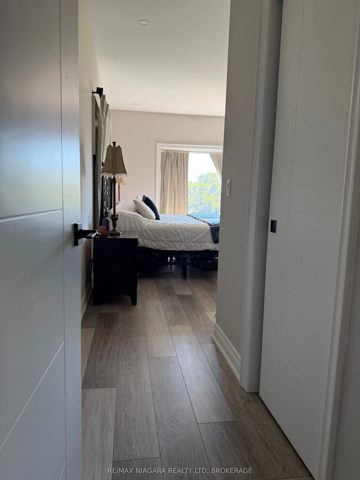
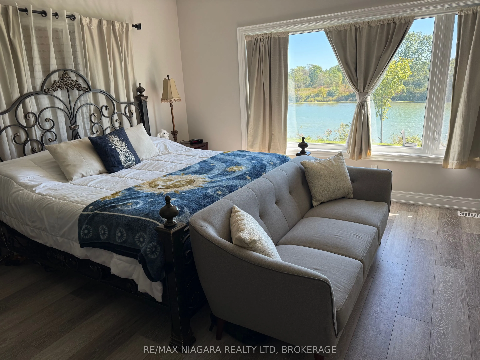
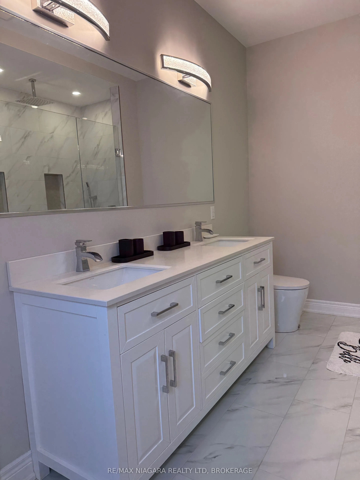
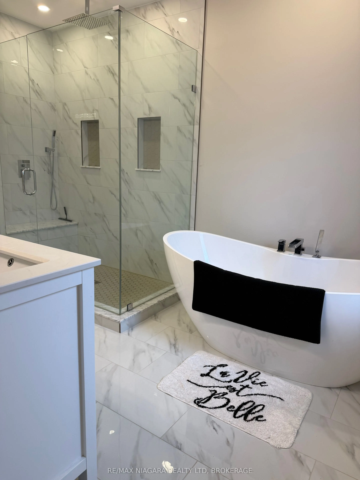
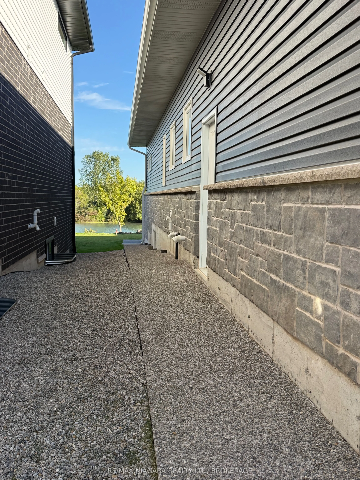
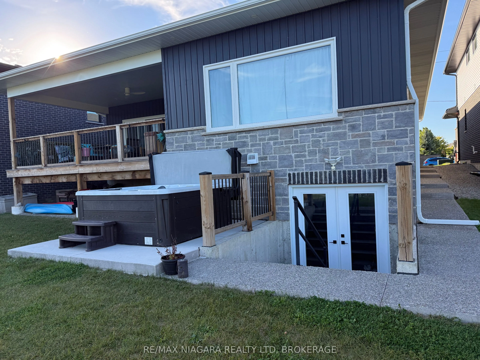
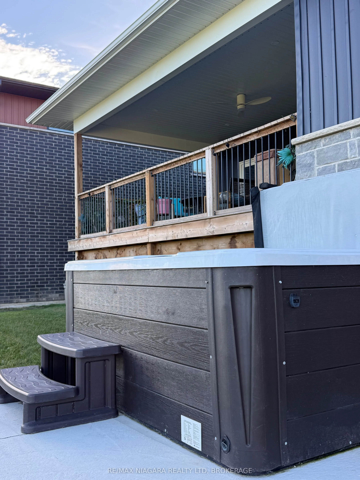
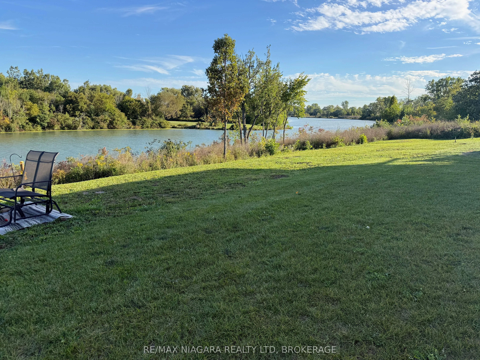
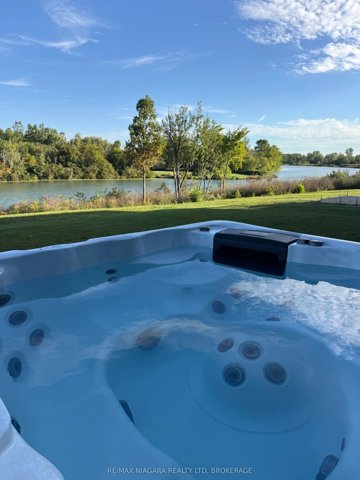
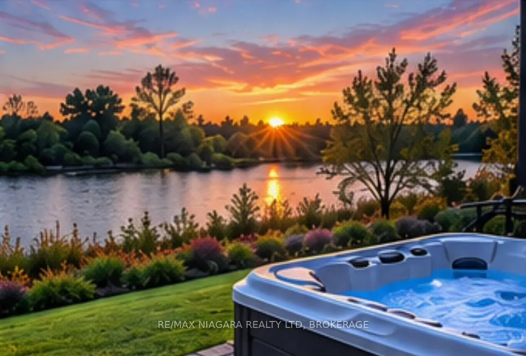
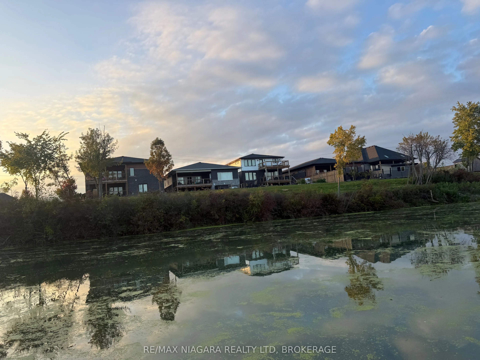
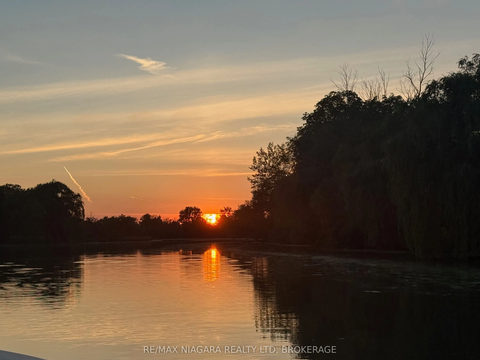
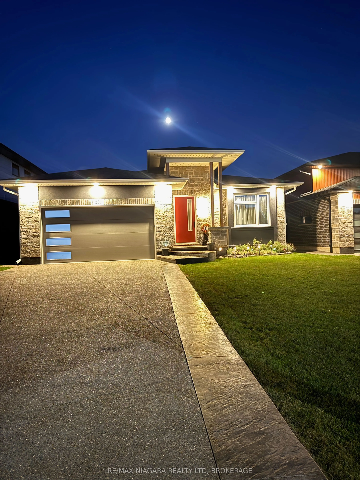
Luxury waterfront living with stunning views of the Welland River. This exceptional bungalow offers over 3,440 sq. ft. of beautifully finished living space-and an inviting place to unwind in your hot tub as you watch the river flow by. The bright, open-concept main level features a custom kitchen wi...th quartz island, a spacious great room with a wall-mounted fireplace, and a covered deck overlooking a beautiful bend in the river. The fully finished walkout lower level offers a self-contained in-law suite with direct access to the patio overlooking the river.
Full Property Details
Interior
Bedrooms
2
Bedrooms Plus
3
Total Bedrooms
5
Washrooms
3
Square Footage
1500-2000 sqft
Basement
Apartment,Finished with Walk-Out
Heating Source
Gas
Heating Fuel
Forced Air
Air Conditioning
Central Air
Family Room
Yes
Kitchens
1
Kitchens Plus
1
Total Kitchens
2
Fireplace Features
Yes
Bedrooms
2
Bedrooms Plus
3
Total Bedrooms
5
Washrooms
3
Square Footage
1500-2000 sqft
Basement
Apartment,Finished with Walk-Out
Heating Source
Gas
Heating Fuel
Forced Air
Air Conditioning
Central Air
Family Room
Yes
Kitchens
1
Kitchens Plus
1
Total Kitchens
2
Fireplace Features
Yes
Exterior
Depth
119.39
Front
49.44
Driveway
Private Double
Lot Size
49 x 119.39 ft
Pool
None
Waterfront
Indirect
Parking Spaces
2
Total Parking Spaces
4.00
Parking Description
Attached
Garage Spaces
2
Depth
119.39
Front
49.44
Driveway
Private Double
Lot Size
49 x 119.39 ft
Pool
None
Waterfront
Indirect
Parking Spaces
2
Total Parking Spaces
4.00
Parking Description
Attached
Garage Spaces
2
Building Description
Style
Bungalow
Home Type
House
Subtype
Detached
Year Built
0-5
Property Orientation
East
Exterior Finish
Brick,Vinyl Siding
Sewers
Sewer
Water Supply
Municipal
Possession Date
11/25/2026
Style
Bungalow
Home Type
House
Subtype
Detached
Year Built
0-5
Property Orientation
East
Exterior Finish
Brick,Vinyl Siding
Sewers
Sewer
Water Supply
Municipal
Possession Date
11/25/2026
Community
Community
Coyle Creek
Community
Coyle Creek
Taxes & Fees
Taxes
$10,686 /yr
Tax Year
2026
Occupancy
Owner
Taxes
$10,686 /yr
Tax Year
2026
Occupancy
Owner
Room Types
Bedroom
-
Dimensions 12.66 x 11.42 feet
144.58 sqft
Bedroom
W/O To Deck, 5 Pc Ensuite, Walk-In Closet(s)
Dimensions 17.03 x 16.01 feet
272.65 sqft
Bedroom 2
-
Dimensions 11.75 x 10.93 feet
128.43 sqft
Bedroom 2
-
Dimensions 12.01 x 10.83 feet
130.07 sqft
Bedroom 3
-
Dimensions 11.84 x 9.58 feet
113.43 sqft
Dining Room
Combined w/Great Rm
Dimensions 11.42 x 11.42 feet
130.42 sqft
Dining Room
Combined w/Great Rm, W/O To Deck
Dimensions 12.83 x 11.02 feet
141.39 sqft
Kitchen
-
Dimensions 12.83 x 14.01 feet
179.75 sqft
Kitchen
W/O To Patio, Combined w/Great Rm
Dimensions 16.17 x 14.01 feet
226.54 sqft
Living Room
Combined w/Great Rm, W/O To Deck
Dimensions 17.03 x 10.17 feet
173.2 sqft
Similar Properties(No results)
Mortgage Calculator
Calculate your estimated monthly mortgage payment
Price
$1,089,000
$
%
%
Total cost of mortgage
$0
Monthly payment
By clicking Save, we will calculate your estimated mortgage for all properties using the saved values (down payment percentage, interest rate, and amortization).
The accuracy and applicability of this calculator are not guaranteed.