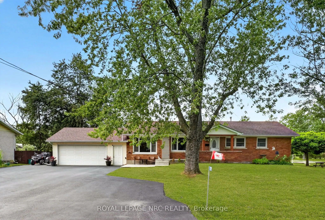
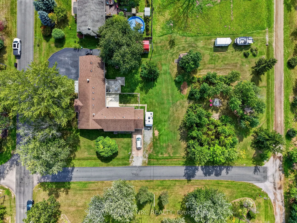
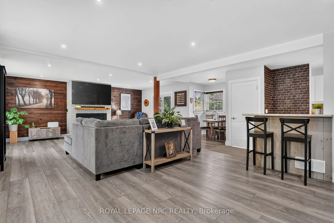
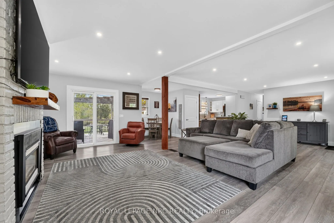
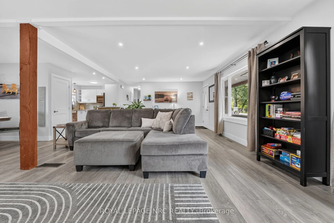
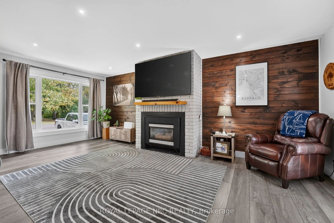
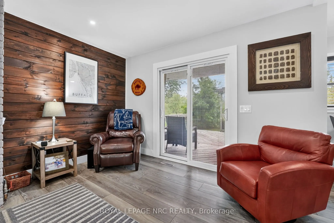
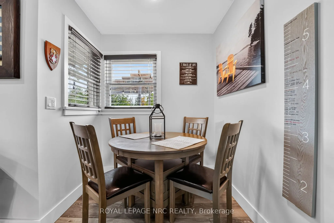
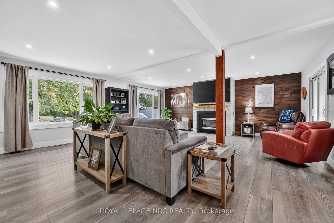
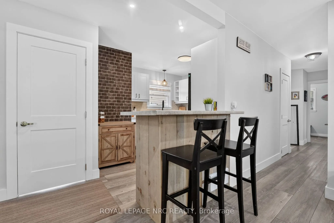
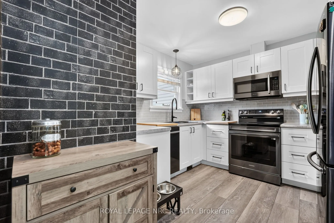
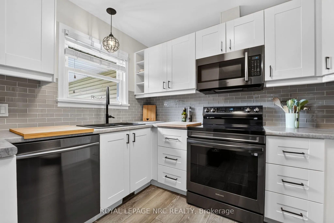
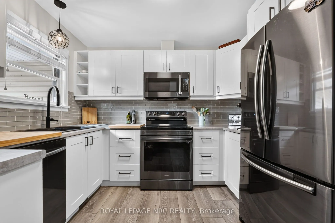
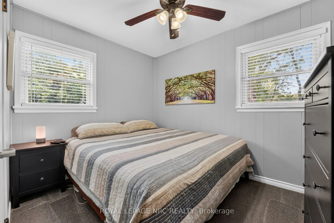
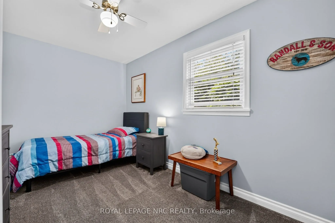
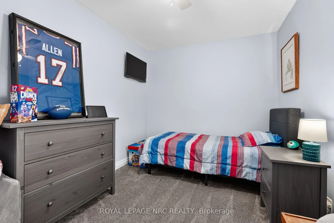
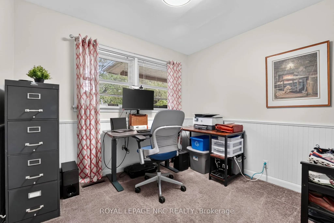
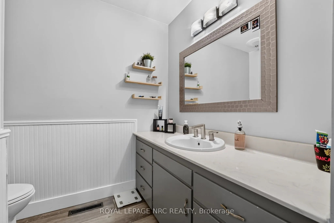
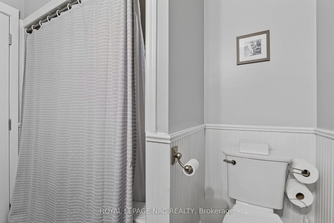
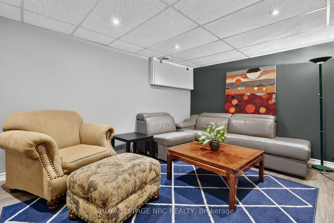
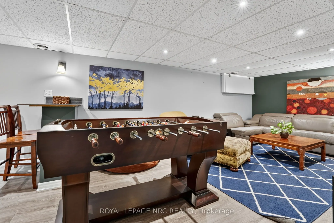
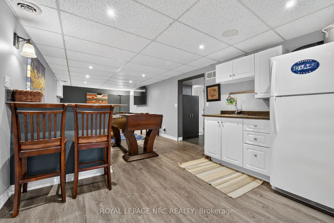
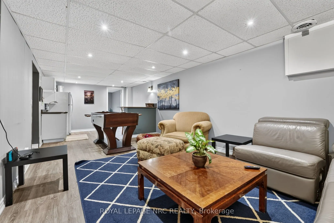
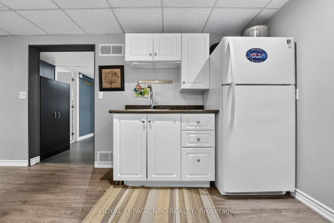
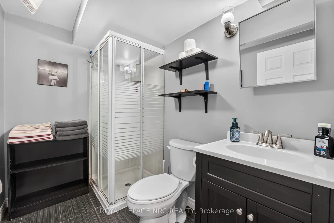
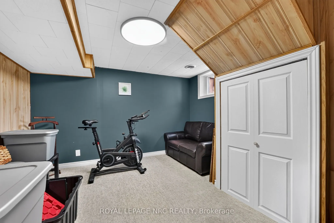
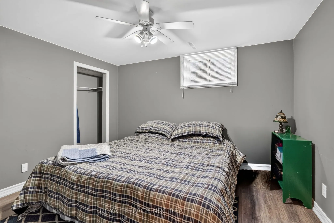
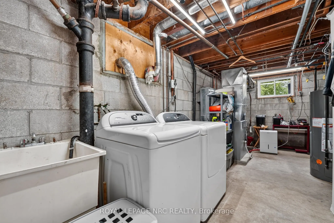
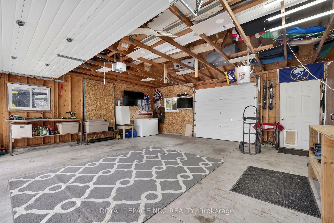
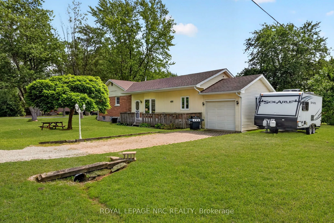
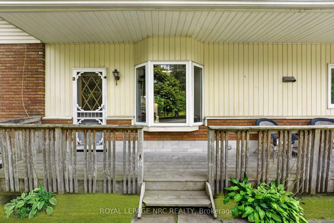
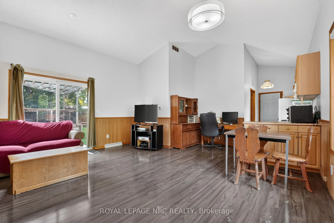
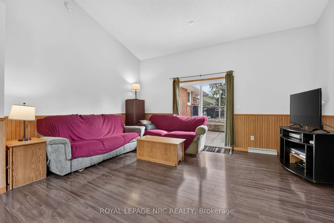
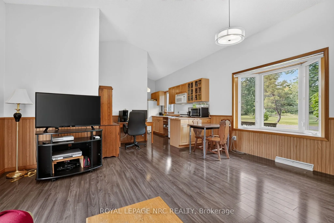
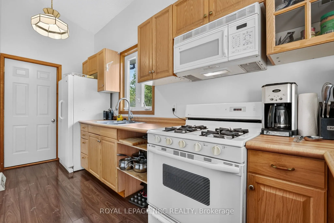
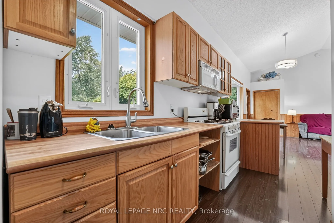
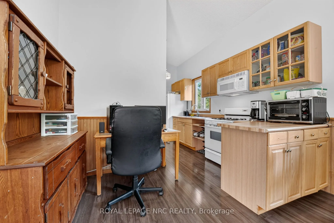
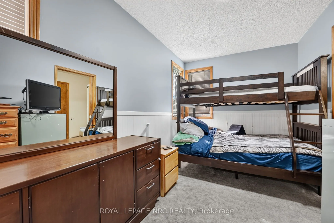
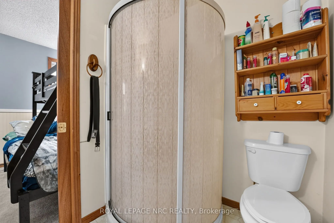
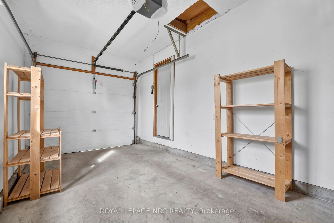
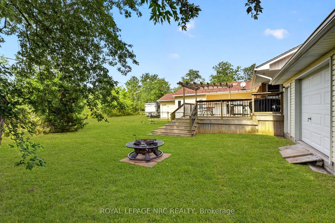
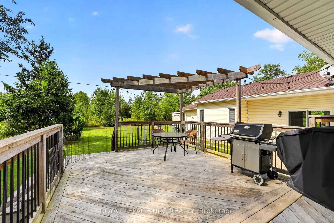
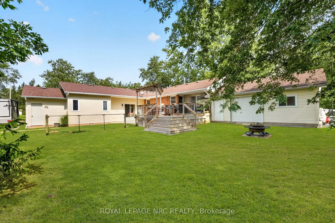
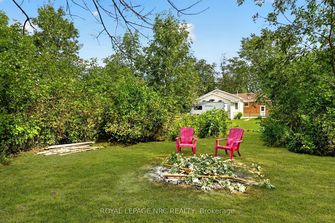
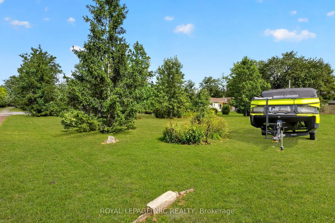
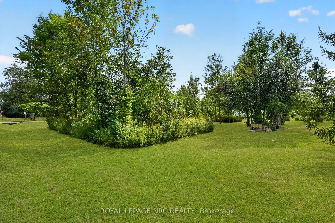
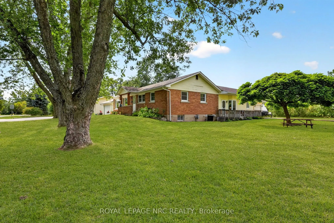
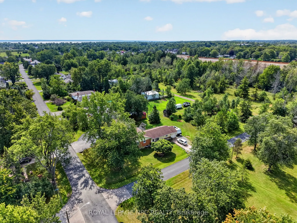
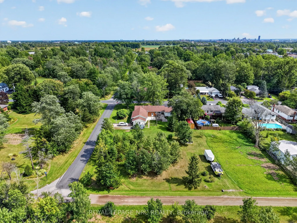
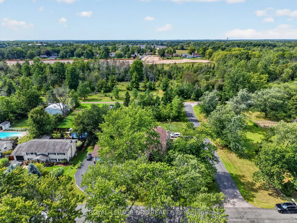
Welcome to 1225 Benner Avenue, an exceptional opportunity on a massive 120' x 220' lot in Fort Erie. Whether you're looking for space for extended family, a multi-generational setup, or an investment with multiple income possibilities, this property offers an incredible amount of flexibility.The mai...n home is a solid 3-bedroom bungalow featuring a bright, spacious living and dining area with gas fireplace, updated kitchen with breakfast bar, three bedrooms and a full 4-piece bath. Numerous updates include newer windows, doors, trim, flooring and sliding doors, along with a covered front porch and a two-tier deck off the living room.The lower level adds even more versatility with a separate entrance, two additional bedrooms, living room, kitchenette and 3-piece bath. Currently vacant, this space could be used as an extension of the main home, accommodate extended family, or offer potential rental income.At the rear of the property is an attached accessory dwelling with its own separate entrance, private deck and side yard. This open-concept space features a kitchen, dining and living area, one bedroom, a 3-piece bath with combined laundry, plus its own attached one-car garage with interior entry.The main home also features a large attached double-car garage with convenient drive-through access, offering excellent functionality for vehicles, storage, toys or projects.Outside, the possibilities continue with the expansive 120' x 220' lot, concrete pad, multiple outdoor spaces and frontage on three streets.Conveniently located with quick QEW access, easy access to the Peace Bridge and close to the shops, restaurants, schools, waterfront and amenities that Fort Erie has to offer.A rare combination of space, flexibility and potential - all on an incredible-sized lot. Whether you're looking to live, invest, accommodate family or explore future possibilities, 1225 Benner Avenue is one you won't want to overlook.
Full Property Details
Interior
Bedrooms
5
Bedrooms Plus
2
Total Bedrooms
7
Washrooms
3
Square Footage
1500-2000 sqft
Basement
Finished,Full,Separate Entrance
Heating Source
Gas
Heating Fuel
Forced Air
Air Conditioning
Central Air
Family Room
No
Kitchens
2
Kitchens Plus
1
Total Kitchens
3
Fireplace Features
Yes
Bedrooms
5
Bedrooms Plus
2
Total Bedrooms
7
Washrooms
3
Square Footage
1500-2000 sqft
Basement
Finished,Full,Separate Entrance
Heating Source
Gas
Heating Fuel
Forced Air
Air Conditioning
Central Air
Family Room
No
Kitchens
2
Kitchens Plus
1
Total Kitchens
3
Fireplace Features
Yes
Exterior
Depth
220.0
Front
120.0
Driveway
Private Triple
Lot Size
120 x 220.0 ft
Pool
None
Parking Spaces
6
Total Parking Spaces
8.00
Parking Description
Attached
Garage Spaces
2
Zoning
R1 & ND
Depth
220.0
Front
120.0
Driveway
Private Triple
Lot Size
120 x 220.0 ft
Pool
None
Parking Spaces
6
Total Parking Spaces
8.00
Parking Description
Attached
Garage Spaces
2
Zoning
R1 & ND
Building Description
Style
Bungalow
Home Type
House
Subtype
Detached
Year Built
51-99
Property Orientation
East
Exterior Finish
Brick
Sewers
Sewer
Water Supply
Municipal
Possession Date
No Data
Style
Bungalow
Home Type
House
Subtype
Detached
Year Built
51-99
Property Orientation
East
Exterior Finish
Brick
Sewers
Sewer
Water Supply
Municipal
Possession Date
No Data
Community
Community
Crescent Park
Community
Crescent Park
Taxes & Fees
Taxes
$4,855 /yr
Tax Year
2025
Occupancy
Owner
Taxes
$4,855 /yr
Tax Year
2025
Occupancy
Owner
Room Types
Bedroom
-
Dimensions 13.22 x 8.46 feet
111.84 sqft
Bedroom 2
-
Dimensions 10.63 x 10.53 feet
111.93 sqft
Bedroom 3
-
Dimensions 10.66 x 9.88 feet
105.32 sqft
Bedroom 4
-
Dimensions 10.1 x 11.42 feet
115.34 sqft
Bedroom 5
-
Dimensions 13.75 x 11.98 feet
164.72 sqft
Dining Room
Combined w/Living
Dimensions 15.75 x 16.83 feet
265.07 sqft
Kitchen
-
Dimensions 11.35 x 8.96 feet
101.7 sqft
Kitchen
-
Dimensions 5.38 x 15.68 feet
84.36 sqft
Kitchen
Breakfast Bar
Dimensions 7.61 x 11.65 feet
88.66 sqft
Laundry
-
Dimensions 18.27 x 11.55 feet
211.02 sqft
Living Room
-
Dimensions 17.95 x 11.29 feet
202.66 sqft
Living Room
Combined w/Dining
Dimensions 28.97 x 24.61 feet
712.95 sqft
Similar Properties(No results)
Mortgage Calculator
Calculate your estimated monthly mortgage payment
Price
$829,000
$
%
%
Total cost of mortgage
$0
Monthly payment
By clicking Save, we will calculate your estimated mortgage for all properties using the saved values (down payment percentage, interest rate, and amortization).
The accuracy and applicability of this calculator are not guaranteed.