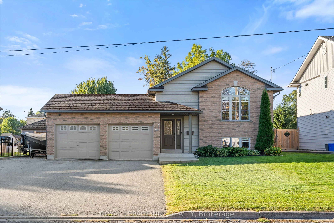
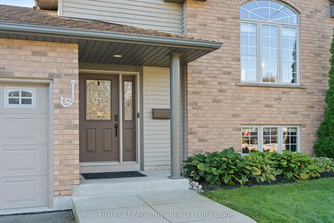
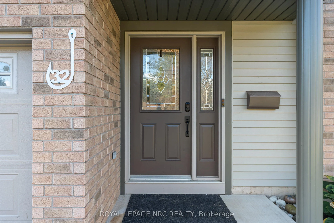
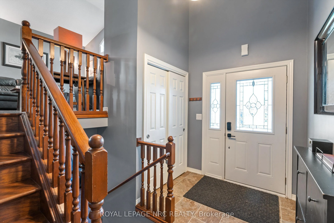
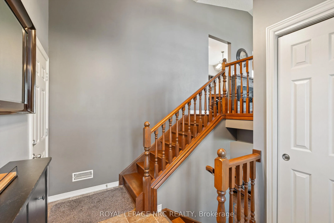
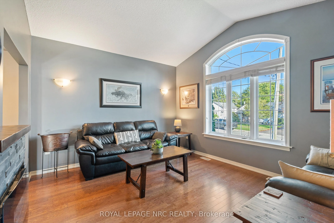
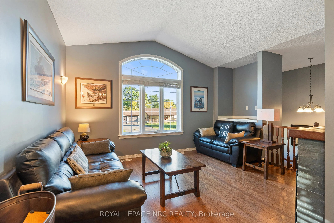
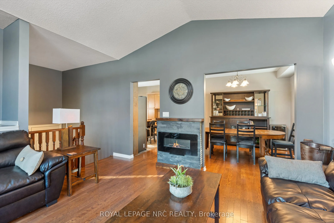
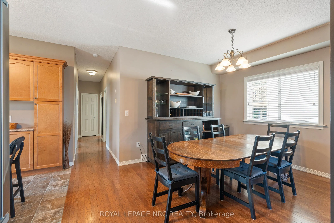
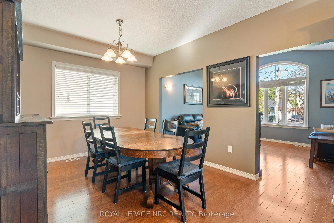
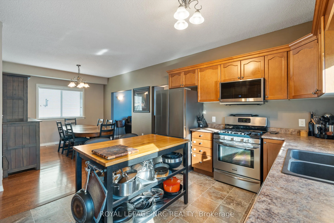
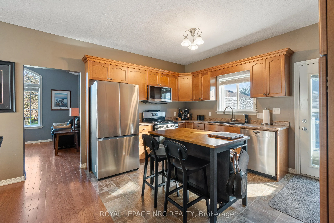
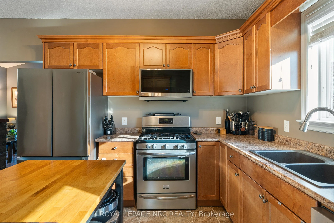
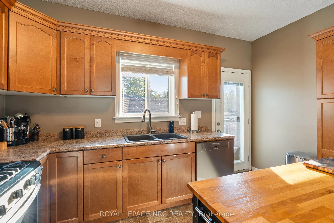
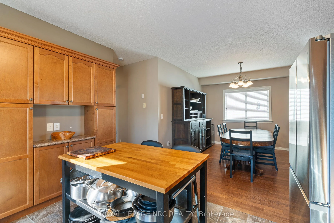
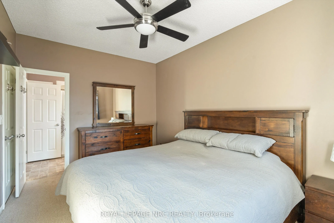
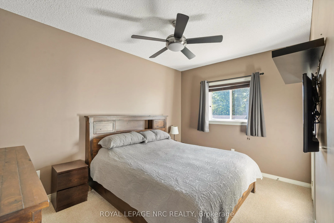
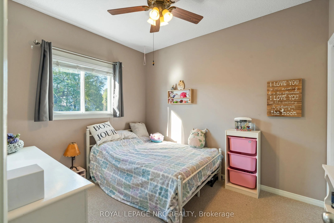
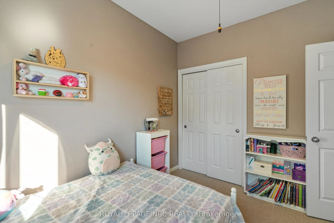
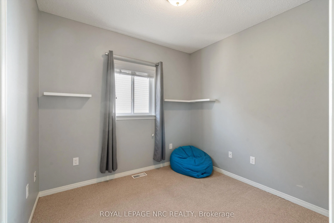
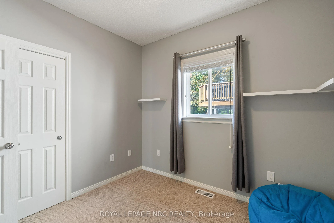
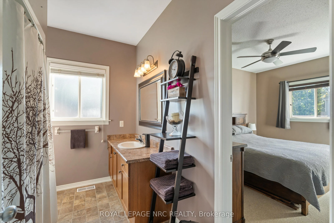
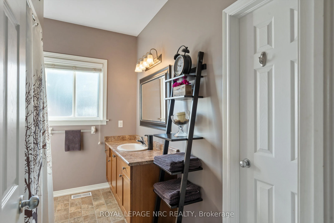
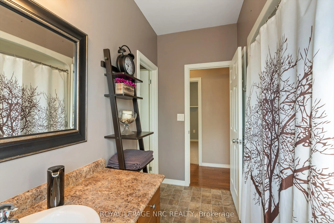
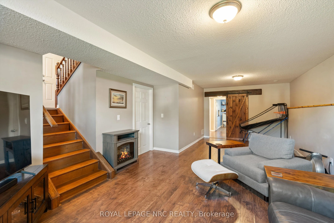
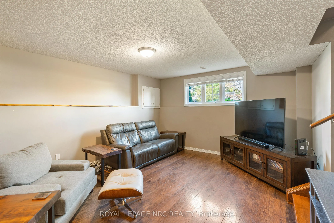
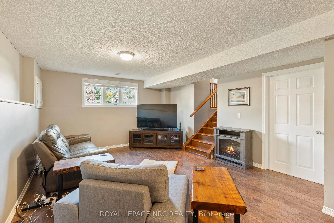
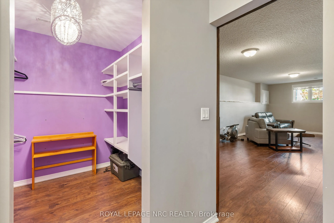
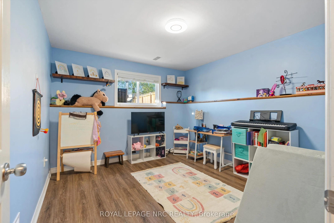
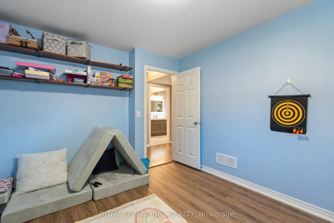
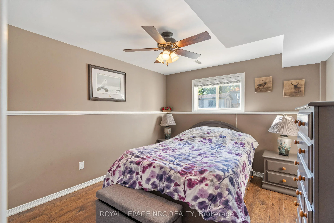
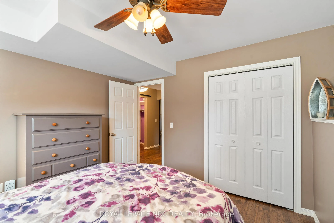
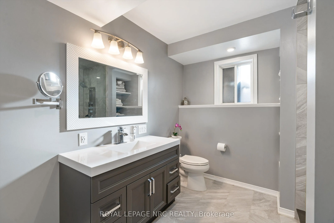
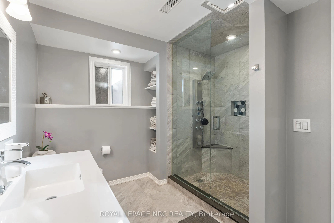
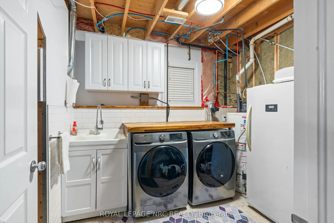
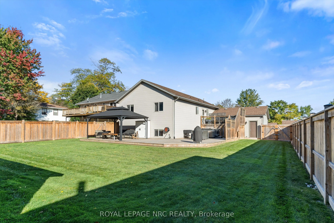
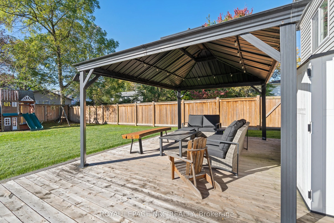
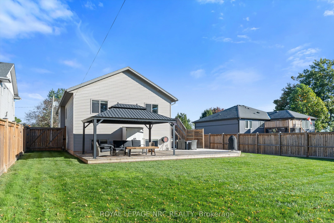
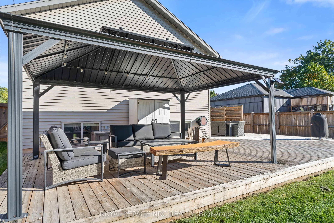
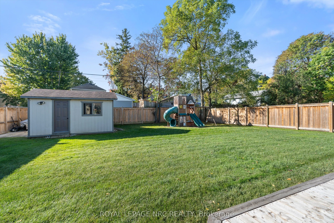
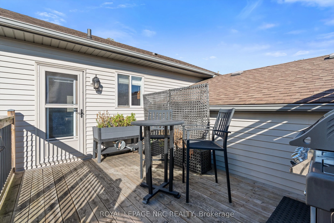
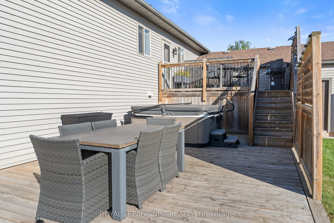
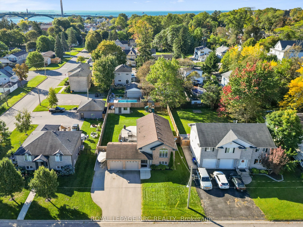
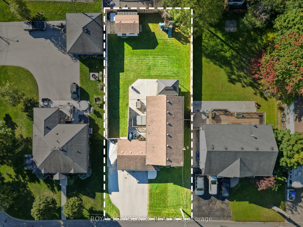
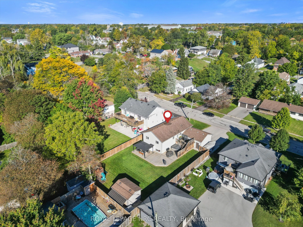
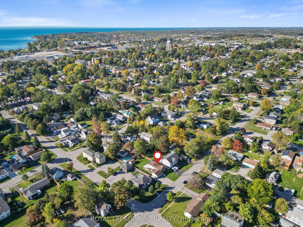
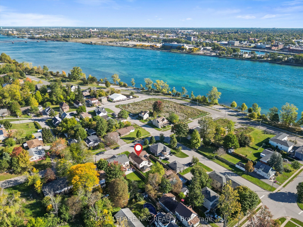
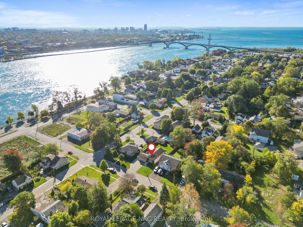
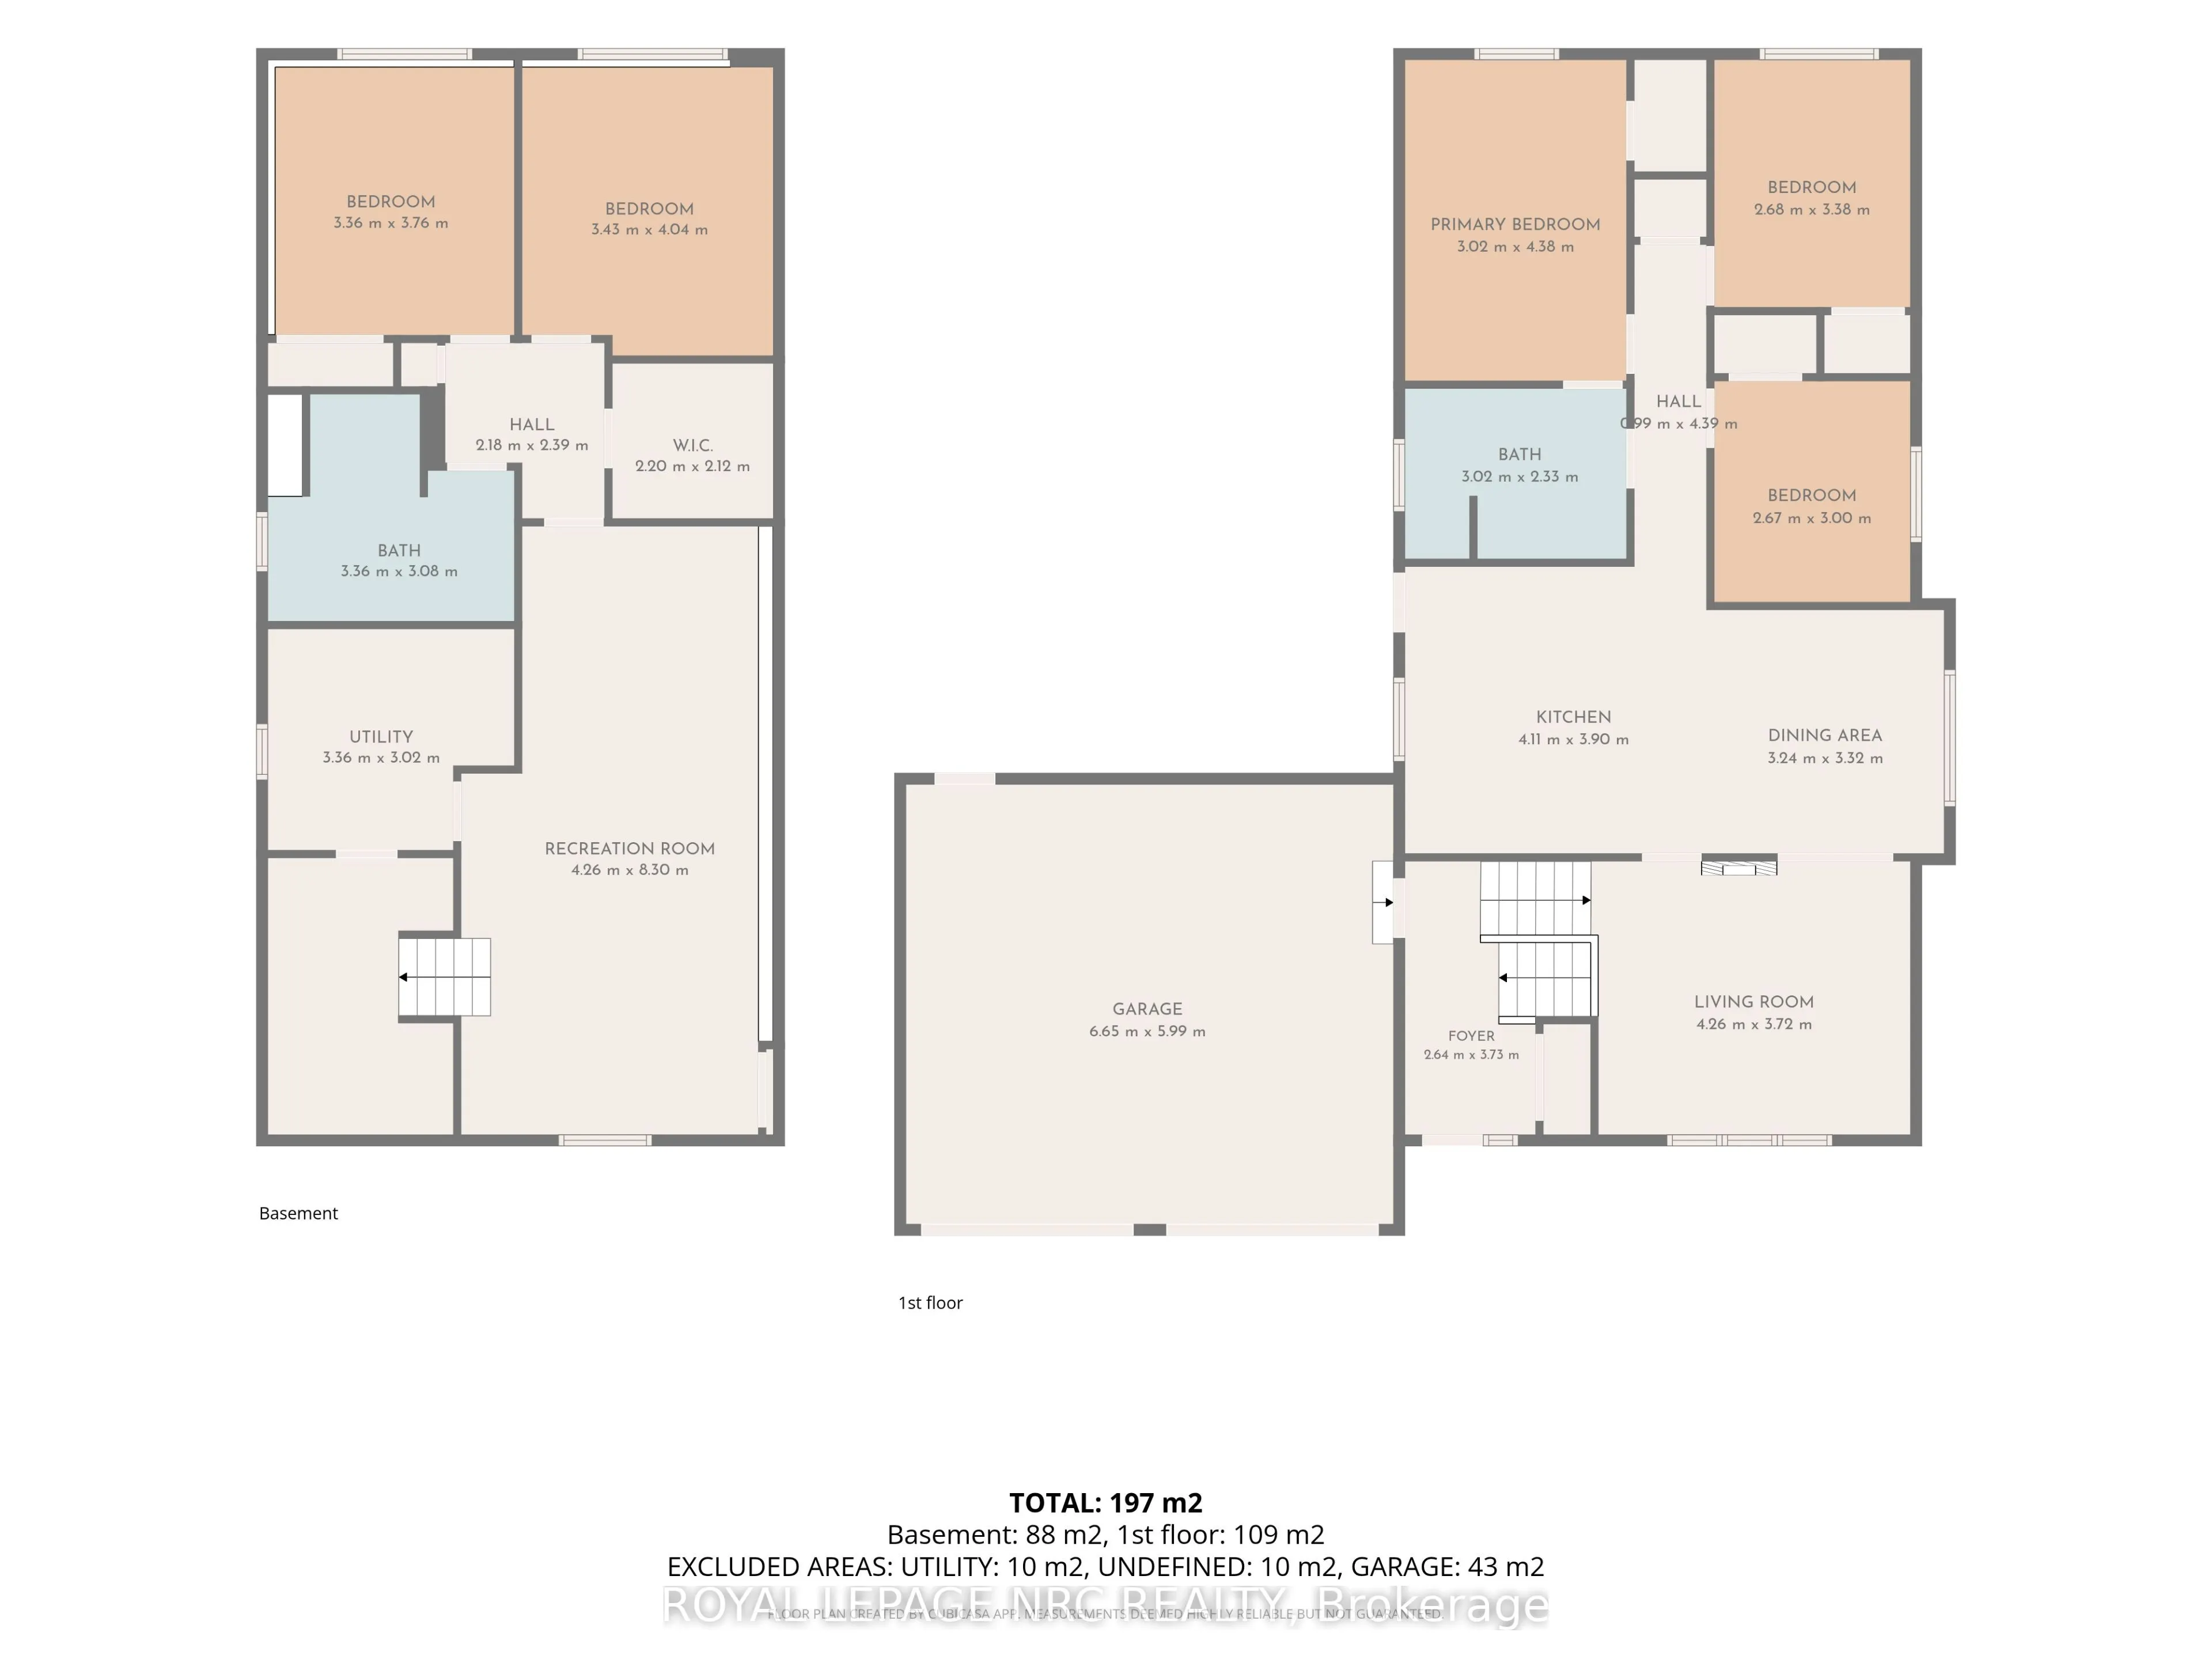
Welcome to 32 Lavinia St.! This home has plenty of space, a great backyard, and a convenient location only steps from the Niagara River. This spacious raised bungalow features 3+2 bedrooms, 2 bathrooms, approximately 1,220 sq. ft. above grade, and a finished basement, offering plenty of room for th...e whole family to live and grow. Step outside to enjoy the generous 66' x 149' lot with a fully fenced rear yard, perfect for enjoying the outdoors, along with a paved driveway and heated attached double-car garage (21.7' by 19.7' inside dimensions). A shed with hydro provides even more flexibility for storage and hobbies. Conveniently located just minutes from local amenities, Highway 3/Garrison Road, and the QEW, this home offers a fantastic combination of space, comfort, and convenience. With room for everyone and plenty to love inside and out, 32 Lavinia St. is ready for its next owners to make it their own!
Full Property Details
Interior
Bedrooms
3
Bedrooms Plus
2
Total Bedrooms
5
Washrooms
2
Square Footage
1100-1500 sqft
Basement
Full,Finished
Heating Source
Gas
Heating Fuel
Forced Air
Air Conditioning
Central Air
Family Room
Yes
Kitchens
1
Total Kitchens
1
Fireplace Features
No
Bedrooms
3
Bedrooms Plus
2
Total Bedrooms
5
Washrooms
2
Square Footage
1100-1500 sqft
Basement
Full,Finished
Heating Source
Gas
Heating Fuel
Forced Air
Air Conditioning
Central Air
Family Room
Yes
Kitchens
1
Total Kitchens
1
Fireplace Features
No
Exterior
Depth
149.0
Front
66.56
Acreage
< .50
Lot Size
67 x 149.0 ft
Pool
None
Parking Spaces
6
Total Parking Spaces
8.00
Parking Description
Attached
Garage Spaces
2
Zoning
R2
Depth
149.0
Front
66.56
Acreage
< .50
Lot Size
67 x 149.0 ft
Pool
None
Parking Spaces
6
Total Parking Spaces
8.00
Parking Description
Attached
Garage Spaces
2
Zoning
R2
Building Description
Style
Bungalow-Raised
Home Type
House
Subtype
Detached
Year Built
16-30
Property Orientation
South
Exterior Finish
Brick,Vinyl Siding
Sewers
Sewer
Water Supply
Municipal
Possession Date
No Data
Style
Bungalow-Raised
Home Type
House
Subtype
Detached
Year Built
16-30
Property Orientation
South
Exterior Finish
Brick,Vinyl Siding
Sewers
Sewer
Water Supply
Municipal
Possession Date
No Data
Community
Community
Central
Community
Central
Taxes & Fees
Taxes
$4,188.67 /yr
Tax Year
2026
Occupancy
Owner
Taxes
$4,188.67 /yr
Tax Year
2026
Occupancy
Owner
Room Types
Bedroom
-
Dimensions 11.52 x 10.79 feet
124.3 sqft
Bedroom
-
Dimensions 9.91 x 9.25 feet
91.67 sqft
Bedroom 2
-
Dimensions 11.09 x 9.19 feet
101.92 sqft
Bedroom 2
-
Dimensions 12.4 x 10.7 feet
132.68 sqft
Bedroom 3
4 Pc Ensuite
Dimensions 14.01 x 10.01 feet
140.24 sqft
Dining Room
-
Dimensions 10.99 x 10.99 feet
120.78 sqft
Foyer
-
Dimensions 11.68 x 6.5 feet
75.92 sqft
Kitchen
-
Dimensions 12.99 x 12.83 feet
166.66 sqft
Living Room
-
Dimensions 14.01 x 12.17 feet
170.5 sqft
Recreation
-
Dimensions 26.84 x 13.68 feet
367.17 sqft
Utility Room
Combined w/Laundry
Dimensions 11.52 x 9.91 feet
114.16 sqft
Similar Properties(No results)
Mortgage Calculator
Calculate your estimated monthly mortgage payment
Price
$599,900
$
%
%
Total cost of mortgage
$0
Monthly payment
By clicking Save, we will calculate your estimated mortgage for all properties using the saved values (down payment percentage, interest rate, and amortization).
The accuracy and applicability of this calculator are not guaranteed.