Sign In or Create a Free Account to see full details of this property
Key Facts
Key facts for 1028 Garrison Road
Property Type
House, Bungalow
Parking
Detached 2 garage, 2 parking
MLS #
X13867160
Size
700-1100 sqft
Basement
Partially Finished,Full
Listed on
2026-10-06
Lot size
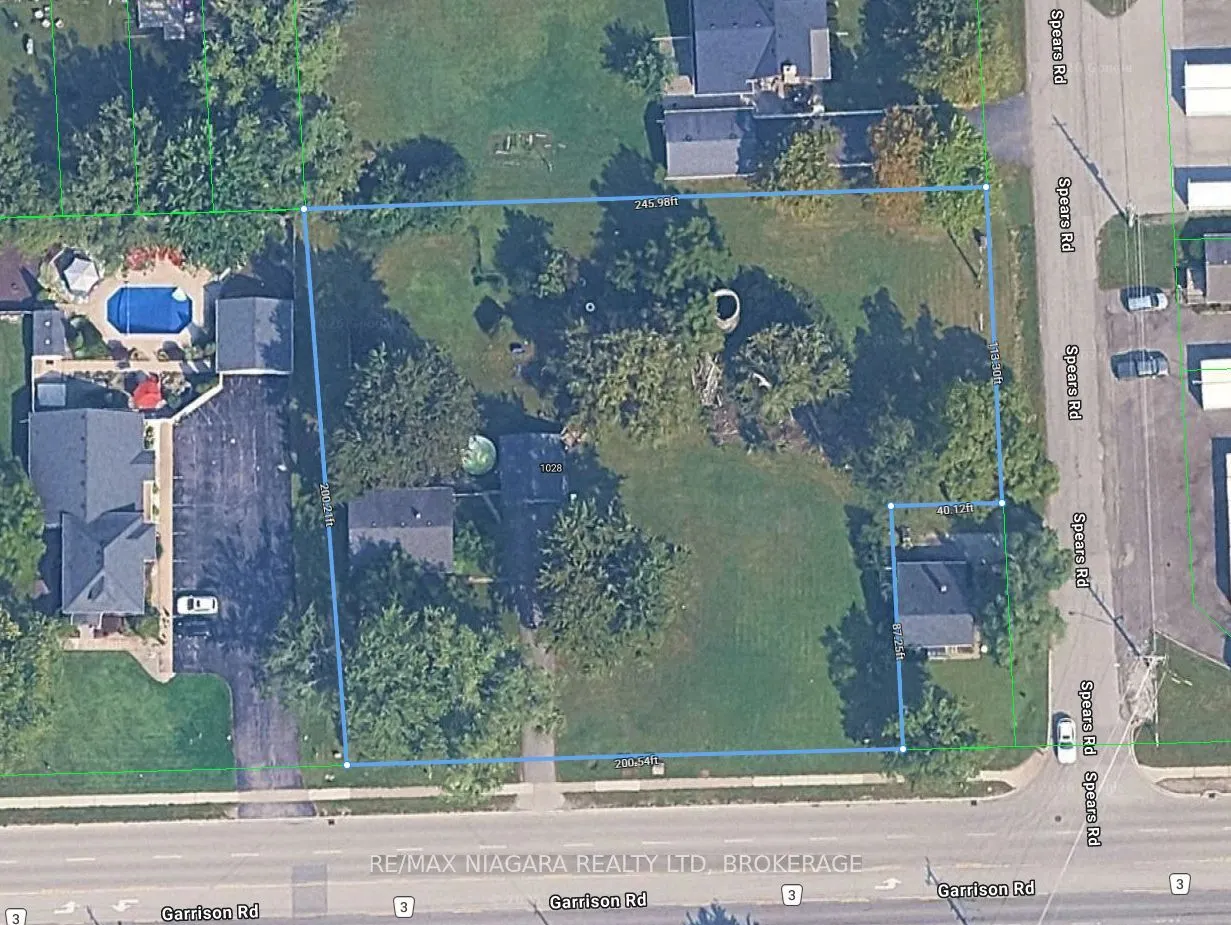
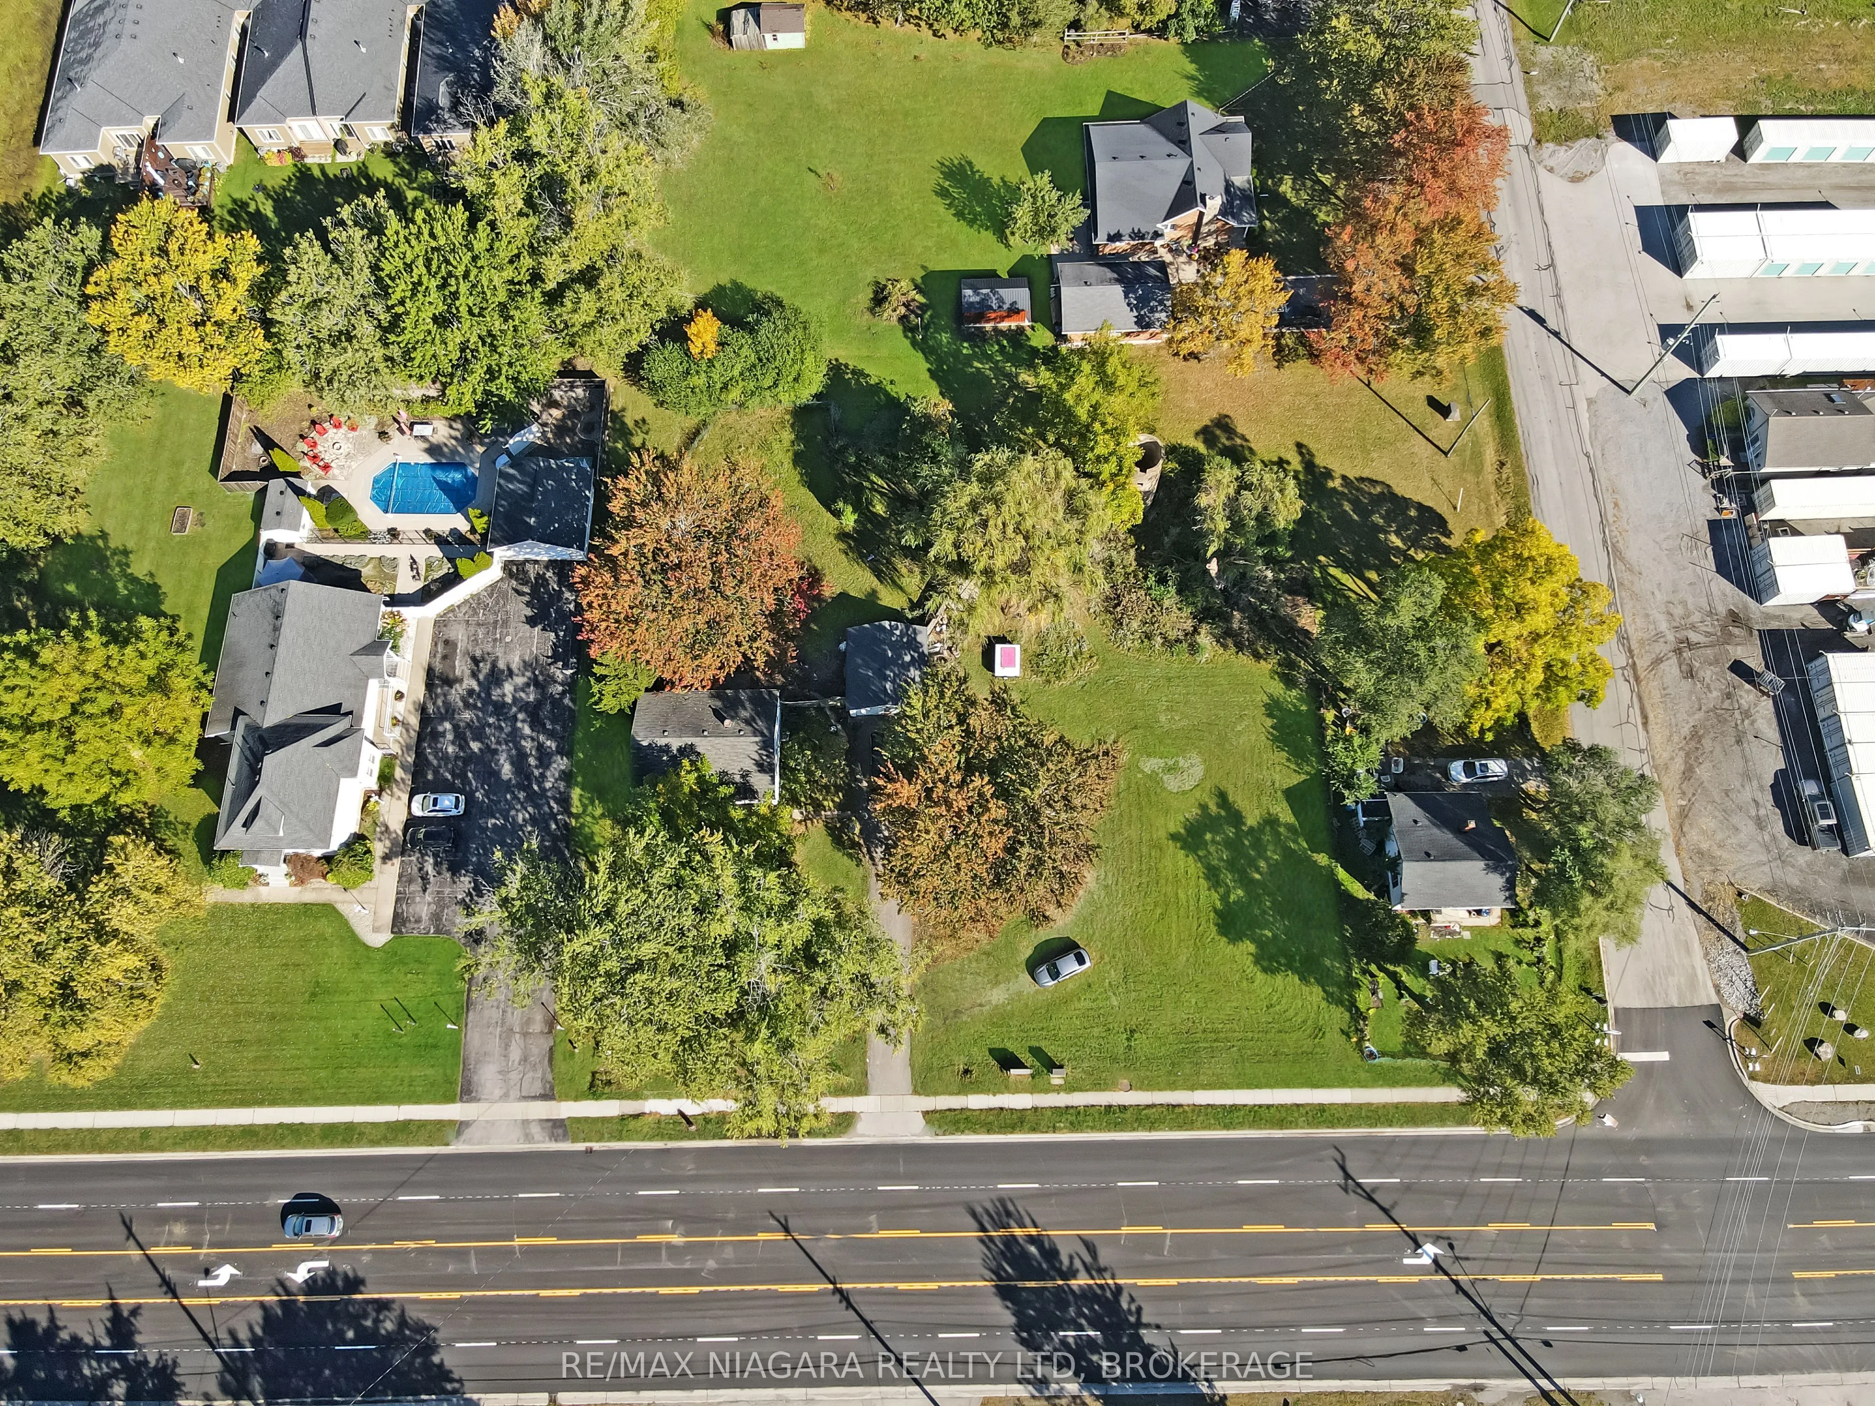
200 x 200.0
Tax
$3,292 /yr
Days on Market
7
Approximate Age
51-99
Maintenance Fee
-
Description
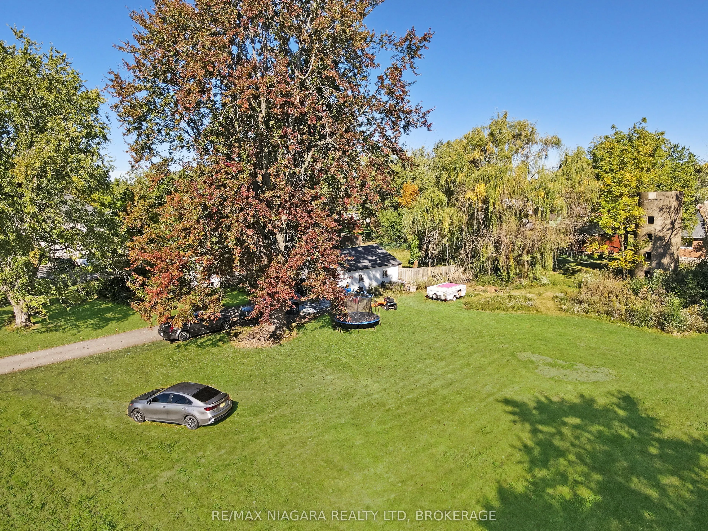
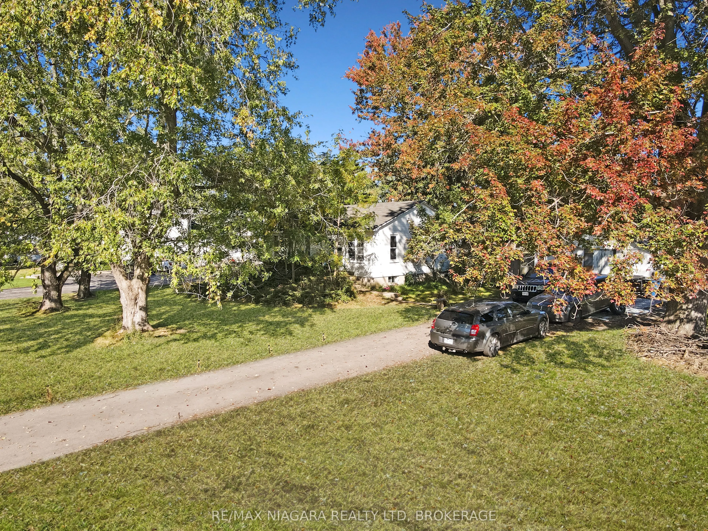
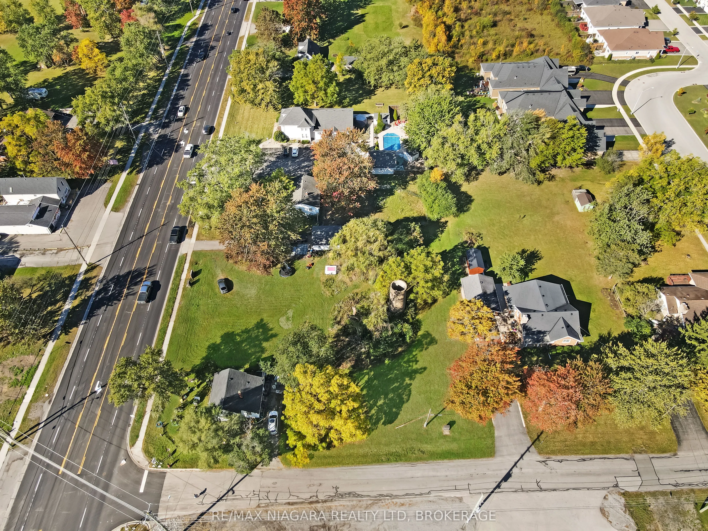
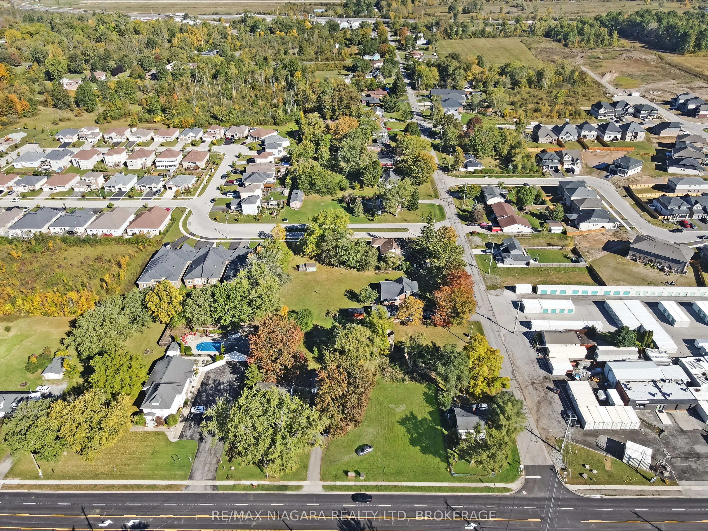
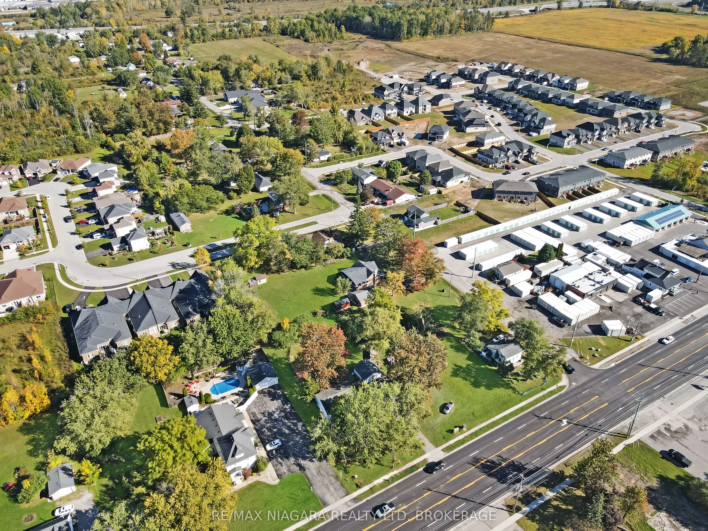
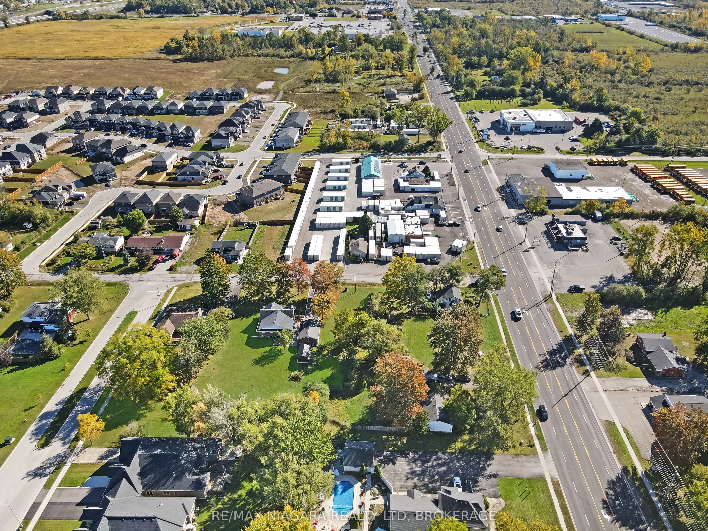
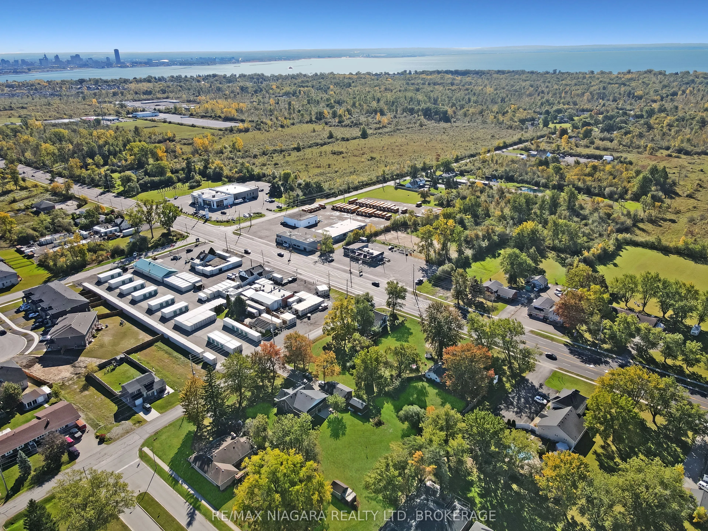
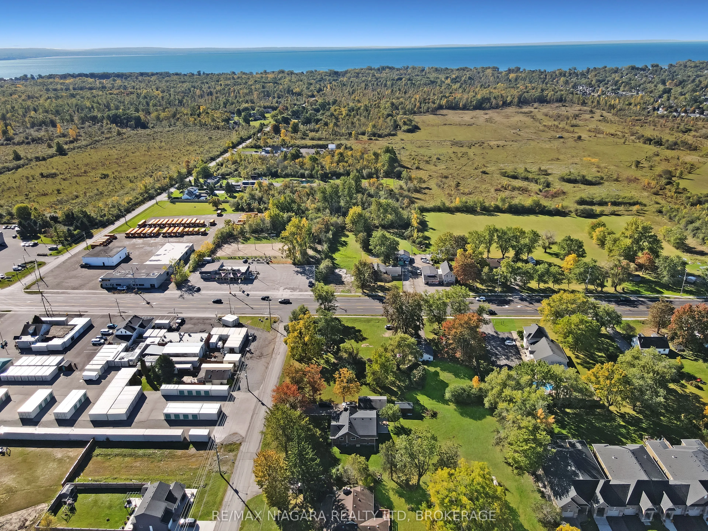
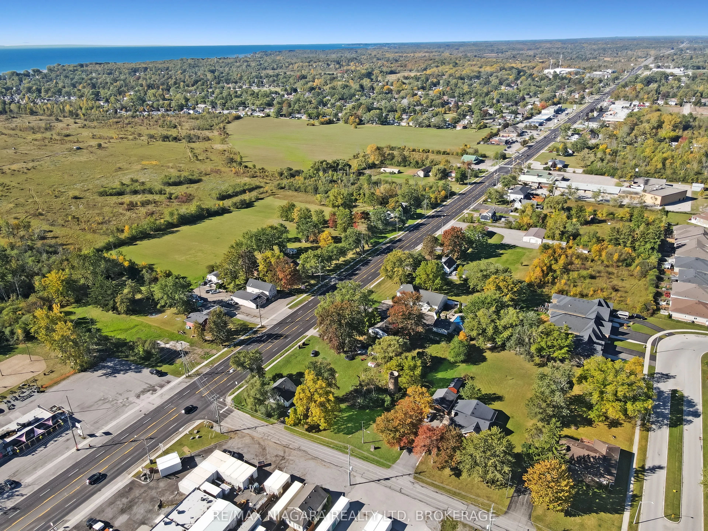
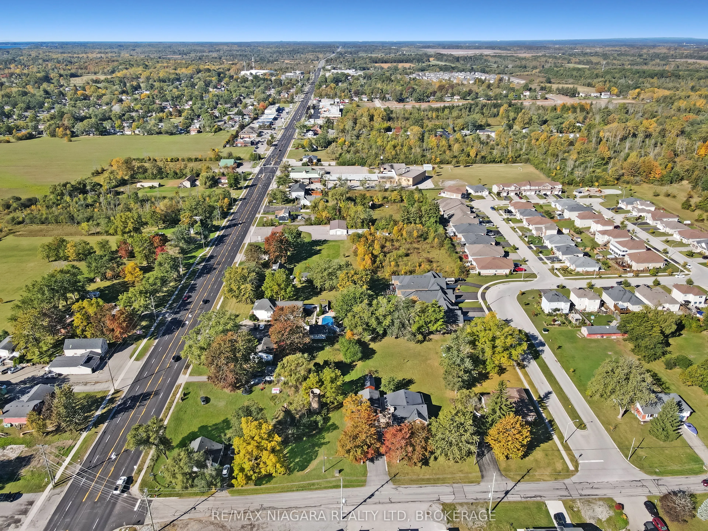
Excellent investment and redevelopment opportunity at 1028 Garrison Road, Fort Erie, situated in a highly visible location along busy Garrison Road/Highway #3. This substantial 200' x 200' property offers outstanding commercial exposure and excellent potential for investors, developers, or business ...owners looking to establish themselves along one of Fort Erie's major commercial corridors. The property is currently improved with a 3-bedroom detached home and detached garage, providing the opportunity for immediate use or potential rental income while future development plans are explored. With its generous lot size, high-traffic location, and strong redevelopment potential, this property presents a unique opportunity for a variety of future commercial possibilities. Conceptual development drawings are available and showcase just some of the potential this property may offer. Buyers are encouraged to complete their own due diligence regarding zoning, permitted uses, servicing, and future development opportunities. This property has frontage on both Garrison Road as well as Spears Road.
Full Property Details
Interior
Bedrooms
3
Bedrooms Plus
0
Total Bedrooms
3
Washrooms
1
Square Footage
700-1100 sqft
Basement
Partially Finished,Full
Heating Source
Gas
Heating Fuel
Forced Air
Air Conditioning
Central Air
Family Room
No
Kitchens
1
Kitchens Plus
0
Total Kitchens
1
Fireplace Features
No
Bedrooms
3
Bedrooms Plus
0
Total Bedrooms
3
Washrooms
1
Square Footage
700-1100 sqft
Basement
Partially Finished,Full
Heating Source
Gas
Heating Fuel
Forced Air
Air Conditioning
Central Air
Family Room
No
Kitchens
1
Kitchens Plus
0
Total Kitchens
1
Fireplace Features
No
Exterior
Depth
200.0
Front
200.0
Acreage
.50-1.99
Driveway
Private Double,Other
Lot Size
200 x 200.0 ft
Pool
None
Waterfront
None
Parking Spaces
2
Total Parking Spaces
4.00
Parking Description
Detached
Garage Spaces
2
Zoning
CMU-3
Depth
200.0
Front
200.0
Acreage
.50-1.99
Driveway
Private Double,Other
Lot Size
200 x 200.0 ft
Pool
None
Waterfront
None
Parking Spaces
2
Total Parking Spaces
4.00
Parking Description
Detached
Garage Spaces
2
Zoning
CMU-3
Building Description
Style
Bungalow
Home Type
House
Subtype
Detached
Year Built
51-99
Property Orientation
North
Exterior Finish
Aluminum Siding
Sewers
Sewer
Water Supply
Municipal
Possession Date
No Data
Style
Bungalow
Home Type
House
Subtype
Detached
Year Built
51-99
Property Orientation
North
Exterior Finish
Aluminum Siding
Sewers
Sewer
Water Supply
Municipal
Possession Date
No Data
Community
Community
Crescent Park
Community
Crescent Park
Taxes & Fees
Taxes
$3,292 /yr
Tax Year
2025
Occupancy
Tenant
Taxes
$3,292 /yr
Tax Year
2025
Occupancy
Tenant
Room Types
Bathroom
-
Dimensions 4.99 x 8.01 feet
39.97 sqft
Bedroom
-
Dimensions 11.81 x 10.24 feet
120.93 sqft
Bedroom
-
Dimensions 12.83 x 9.81 feet
125.86 sqft
Bedroom
-
Dimensions 12.89 x 9.81 feet
126.45 sqft
Kitchen
-
Dimensions 12.3 x 10.14 feet
124.72 sqft
Laundry
-
Dimensions 13.75 x 11.65 feet
160.19 sqft
Living Room
-
Dimensions 16.67 x 13.48 feet
224.71 sqft
Recreation
-
Dimensions 29.49 x 12.24 feet
360.96 sqft
Workshop
-
Dimensions 19 x 12.99 feet
246.81 sqft
Similar Properties(No results)
Mortgage Calculator
Calculate your estimated monthly mortgage payment
Price
$750,000
$
%
%
Total cost of mortgage
$0
Monthly payment
By clicking Save, we will calculate your estimated mortgage for all properties using the saved values (down payment percentage, interest rate, and amortization).
The accuracy and applicability of this calculator are not guaranteed.