Sign In or Create a Free Account to see full details of this property
Key Facts
Key facts for 316 Concession 3 Road
Property Type
House, Bungalow-Raised
Parking
Attached 2 garage, 2 parking
MLS #
X13870192
Size
1500-2000 sqft
Basement
Finished,Separate Entrance
Listed on
2026-10-07
Lot size
12 x 32.01
Tax
$5,924 /yr
Days on Market
6
Approximate Age
-
Maintenance Fee
-
Description
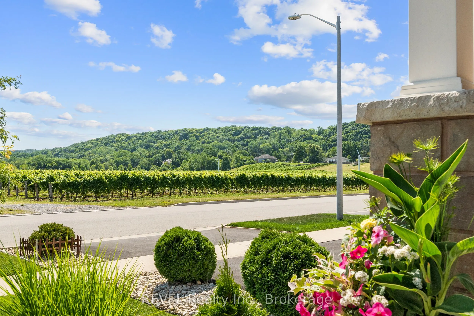
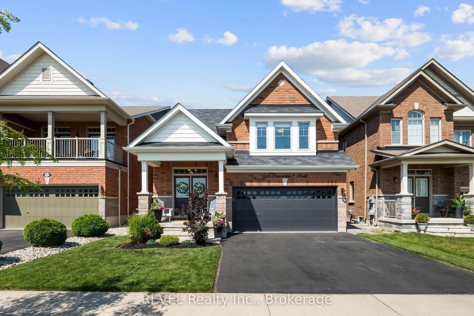
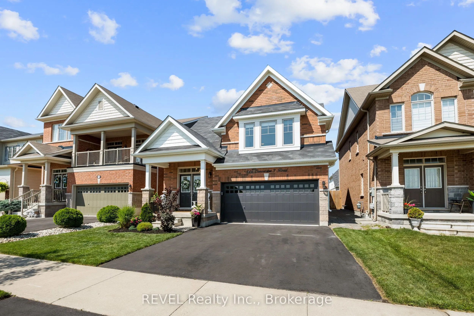
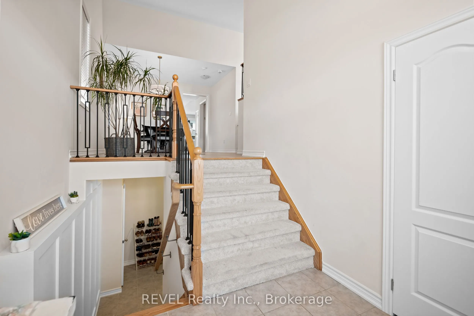
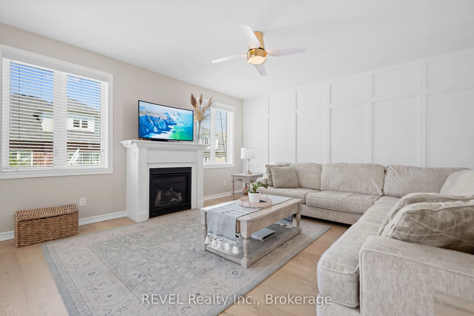
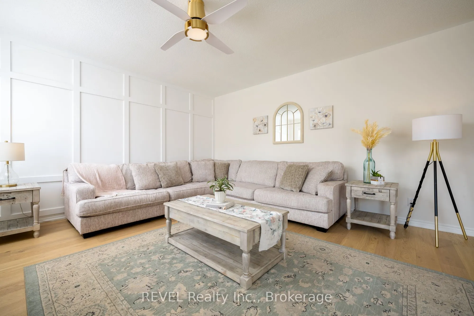
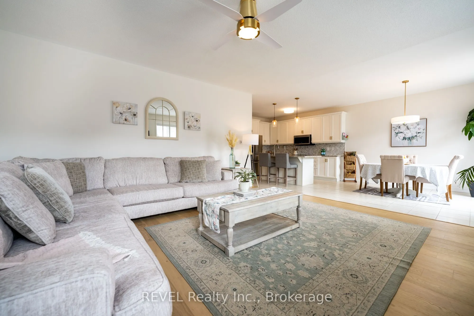
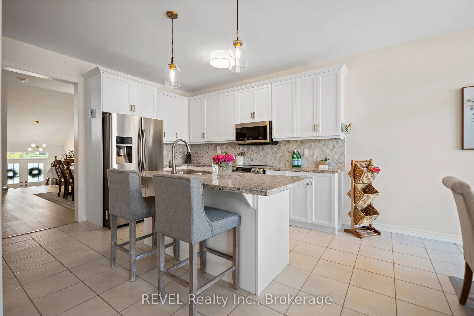
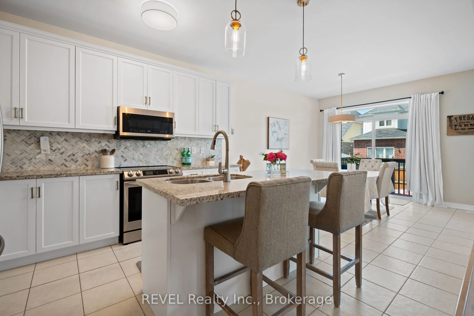
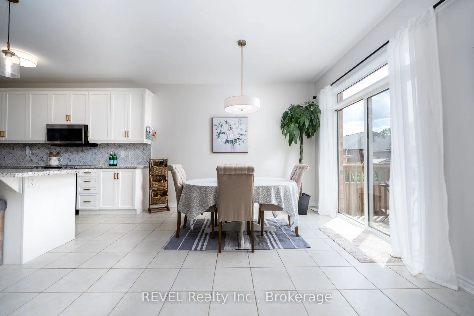
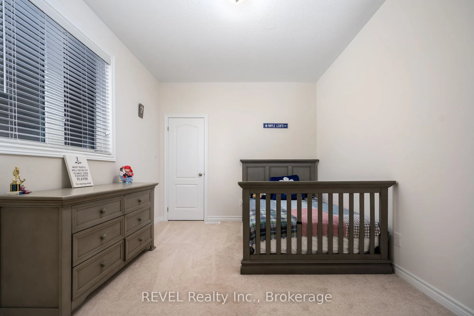
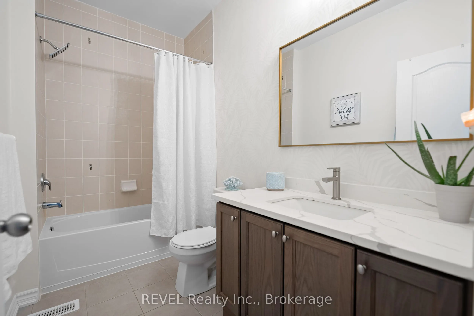
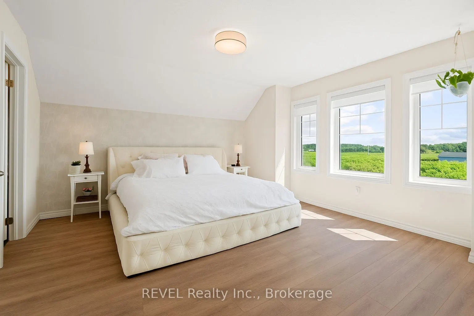
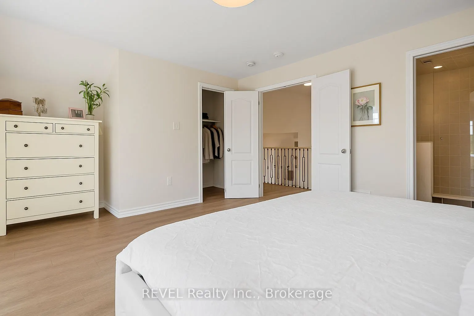
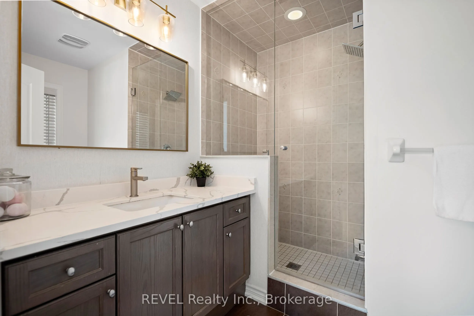
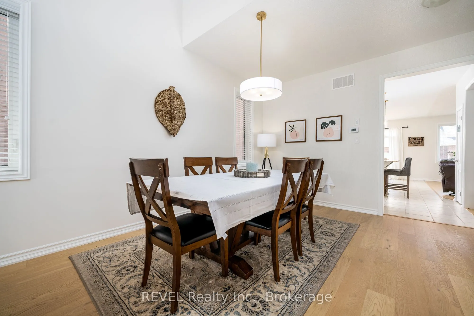
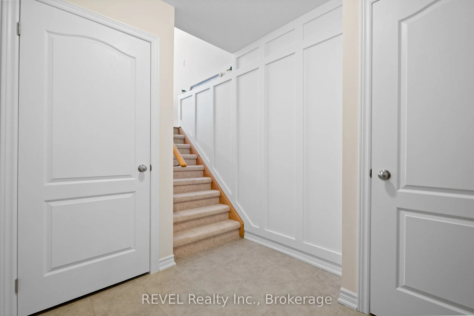
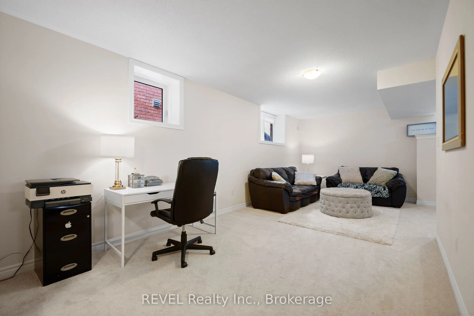
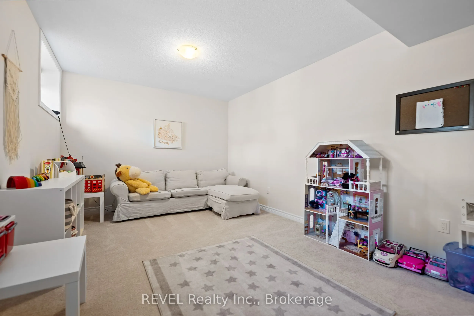
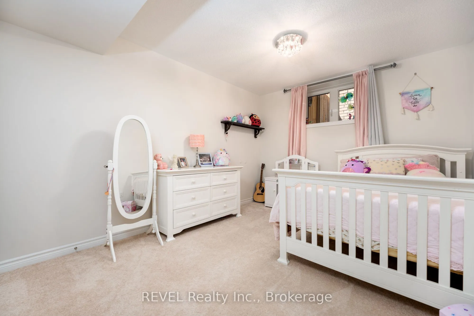
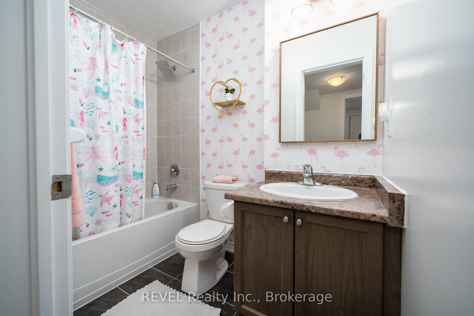
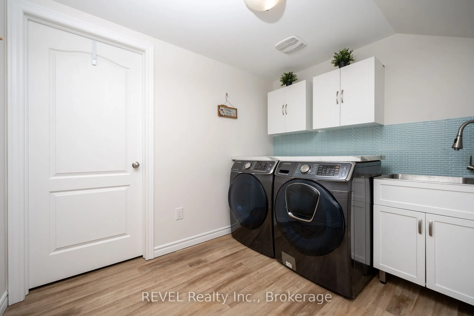
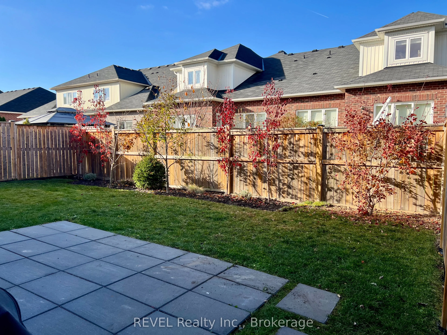
Flexible closing available!! In-Law Capability!! Welcome to 316 Concession 3 Road, where comfort, style, and the Niagara-on-the-Lake lifestyle come together. Ideally situated directly across from picturesque vineyards with stunning escarpment views, this beautifully maintained all-brick raised bunga...low offers exceptional curb appeal and an unbeatable location. Built in 2016, this spacious 2+1 bedroom, 3-bathroom home features approximately 2,749 sq. ft. of finished living space. The bright, open-concept design is highlighted by soaring ceilings, rich oak flooring, and quality finishes throughout. The private primary suite is a true retreat, overlooking the vineyard and featuring a walk-in closet and a 3-piece ensuite. A second bedroom and full bathroom complete the main level. The fully finished lower level offers incredible versatility with a large recreation room along with a bright third bedroom featuring full-sized windows and an additional full bathroom. With a separate garage entrance leading to the lower level, the home also presents excellent potential for an in-law suite or income-generating rental opportunity, making it an attractive option for multi-generational living or savvy investors.
Full Property Details
Interior
Bedrooms
2
Bedrooms Plus
1
Total Bedrooms
3
Washrooms
3
Square Footage
1500-2000 sqft
Basement
Finished,Separate Entrance
Heating Source
Gas
Heating Fuel
Forced Air
Air Conditioning
Central Air
Family Room
No
Kitchens
1
Total Kitchens
1
Fireplace Features
Yes
Bedrooms
2
Bedrooms Plus
1
Total Bedrooms
3
Washrooms
3
Square Footage
1500-2000 sqft
Basement
Finished,Separate Entrance
Heating Source
Gas
Heating Fuel
Forced Air
Air Conditioning
Central Air
Family Room
No
Kitchens
1
Total Kitchens
1
Fireplace Features
Yes
Exterior
Depth
32.01
Front
11.53
Driveway
Private Double,Private
Lot Size
12 x 32.01 ft
Pool
None
Parking Spaces
2
Total Parking Spaces
4.00
Parking Description
Attached
Garage Spaces
2
Depth
32.01
Front
11.53
Driveway
Private Double,Private
Lot Size
12 x 32.01 ft
Pool
None
Parking Spaces
2
Total Parking Spaces
4.00
Parking Description
Attached
Garage Spaces
2
Building Description
Style
Bungalow-Raised
Home Type
House
Subtype
Detached
Property Orientation
West
Exterior Finish
Brick
Sewers
Sewer
Water Supply
Municipal
Possession Date
10/30/2026
Style
Bungalow-Raised
Home Type
House
Subtype
Detached
Property Orientation
West
Exterior Finish
Brick
Sewers
Sewer
Water Supply
Municipal
Possession Date
10/30/2026
Community
Community
St. Davids
Community
St. Davids
Taxes & Fees
Taxes
$5,924 /yr
Tax Year
2026
Occupancy
Owner
Taxes
$5,924 /yr
Tax Year
2026
Occupancy
Owner
Room Types
Bedroom
-
Dimensions 15.94 x 10.53 feet
167.85 sqft
Bedroom
-
Dimensions 16.04 x 10.66 feet
170.99 sqft
Dining Room
-
Dimensions 18.24 x 10.79 feet
196.81 sqft
Kitchen
-
Dimensions 12.37 x 10.79 feet
133.47 sqft
Laundry
-
Dimensions 8.04 x 6.56 feet
52.74 sqft
Living Room
-
Dimensions 16.96 x 15.55 feet
263.73 sqft
Primary Bedroom
-
Dimensions 16.83 x 13.85 feet
233.1 sqft
Recreation
-
Dimensions 23.26 x 10.6 feet
246.56 sqft
Similar Properties(No results)
Mortgage Calculator
Calculate your estimated monthly mortgage payment
Price
$814,900
$
%
%
Total cost of mortgage
$0
Monthly payment
By clicking Save, we will calculate your estimated mortgage for all properties using the saved values (down payment percentage, interest rate, and amortization).
The accuracy and applicability of this calculator are not guaranteed.