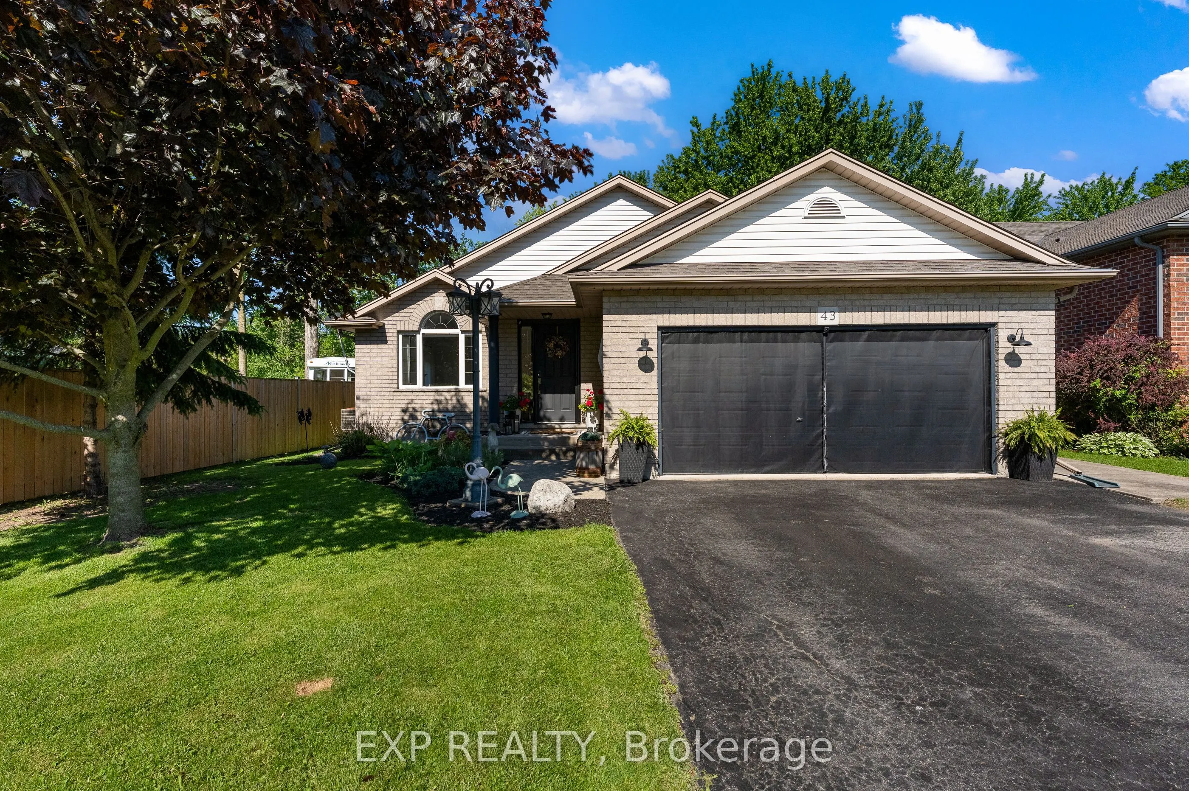
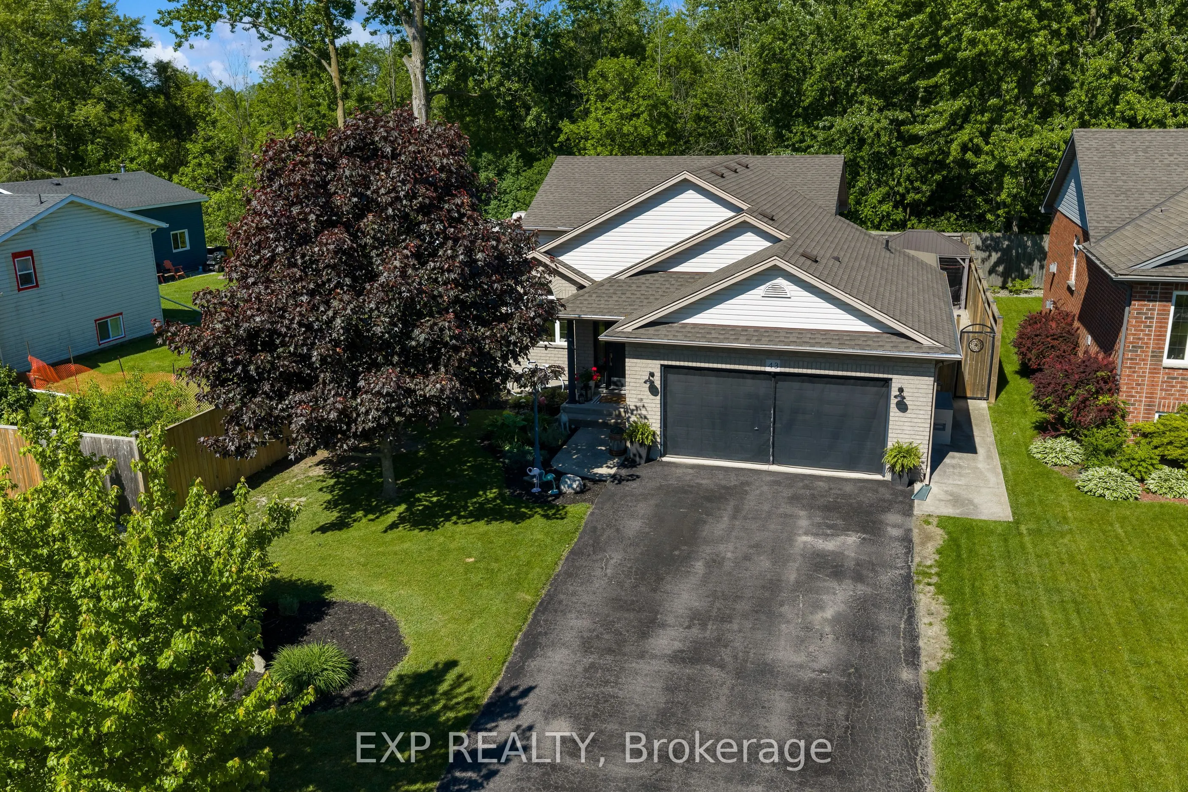
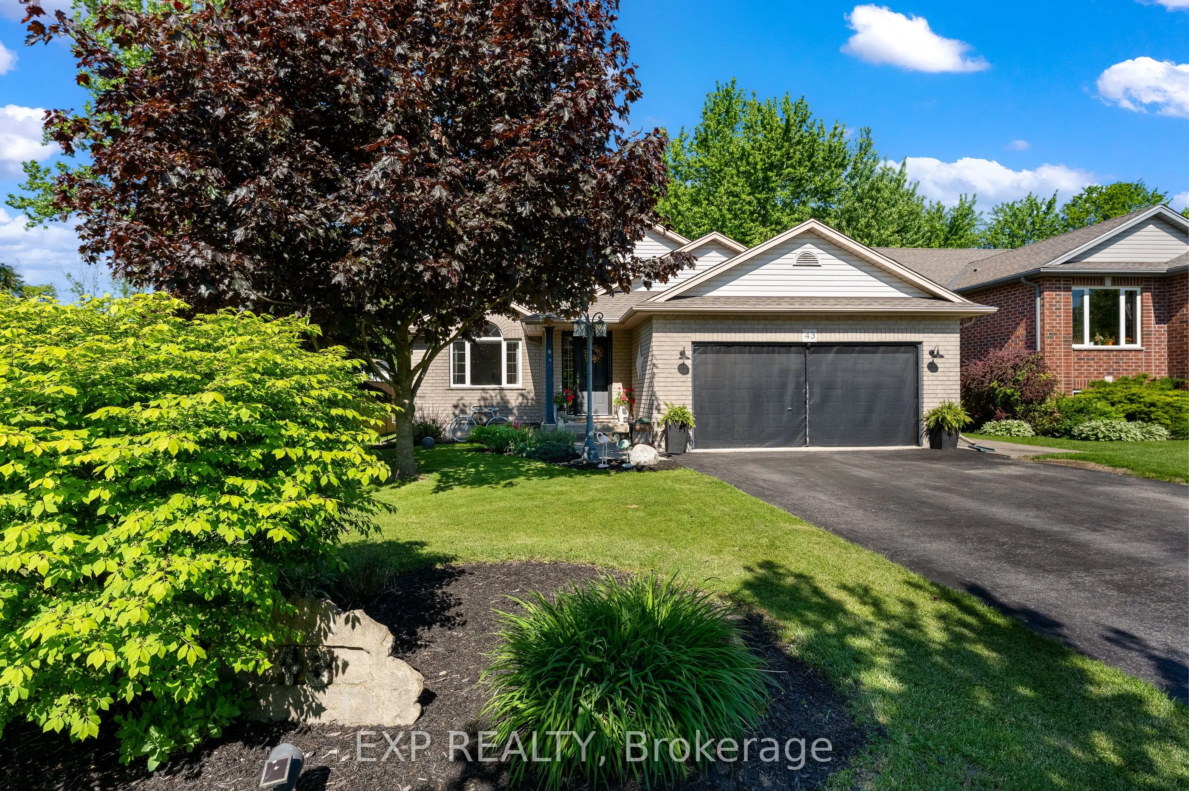
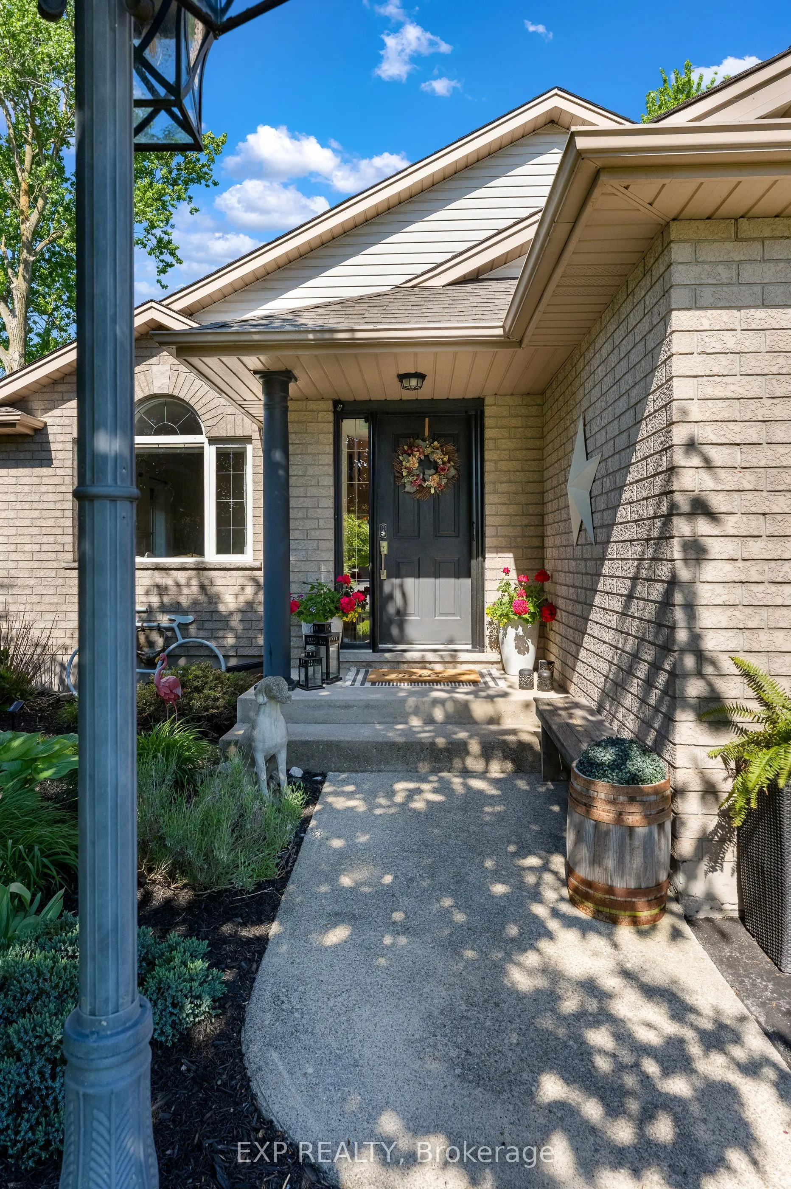
Sign In or Create a Free Account to see full details of this property
Key Facts
Key facts for 43 Thorold Avenue
Property Type
House, Backsplit 4
Parking
Attached 2 garage, 4 parking
MLS #
X13876690
Size
1100-1500 sqft
Basement
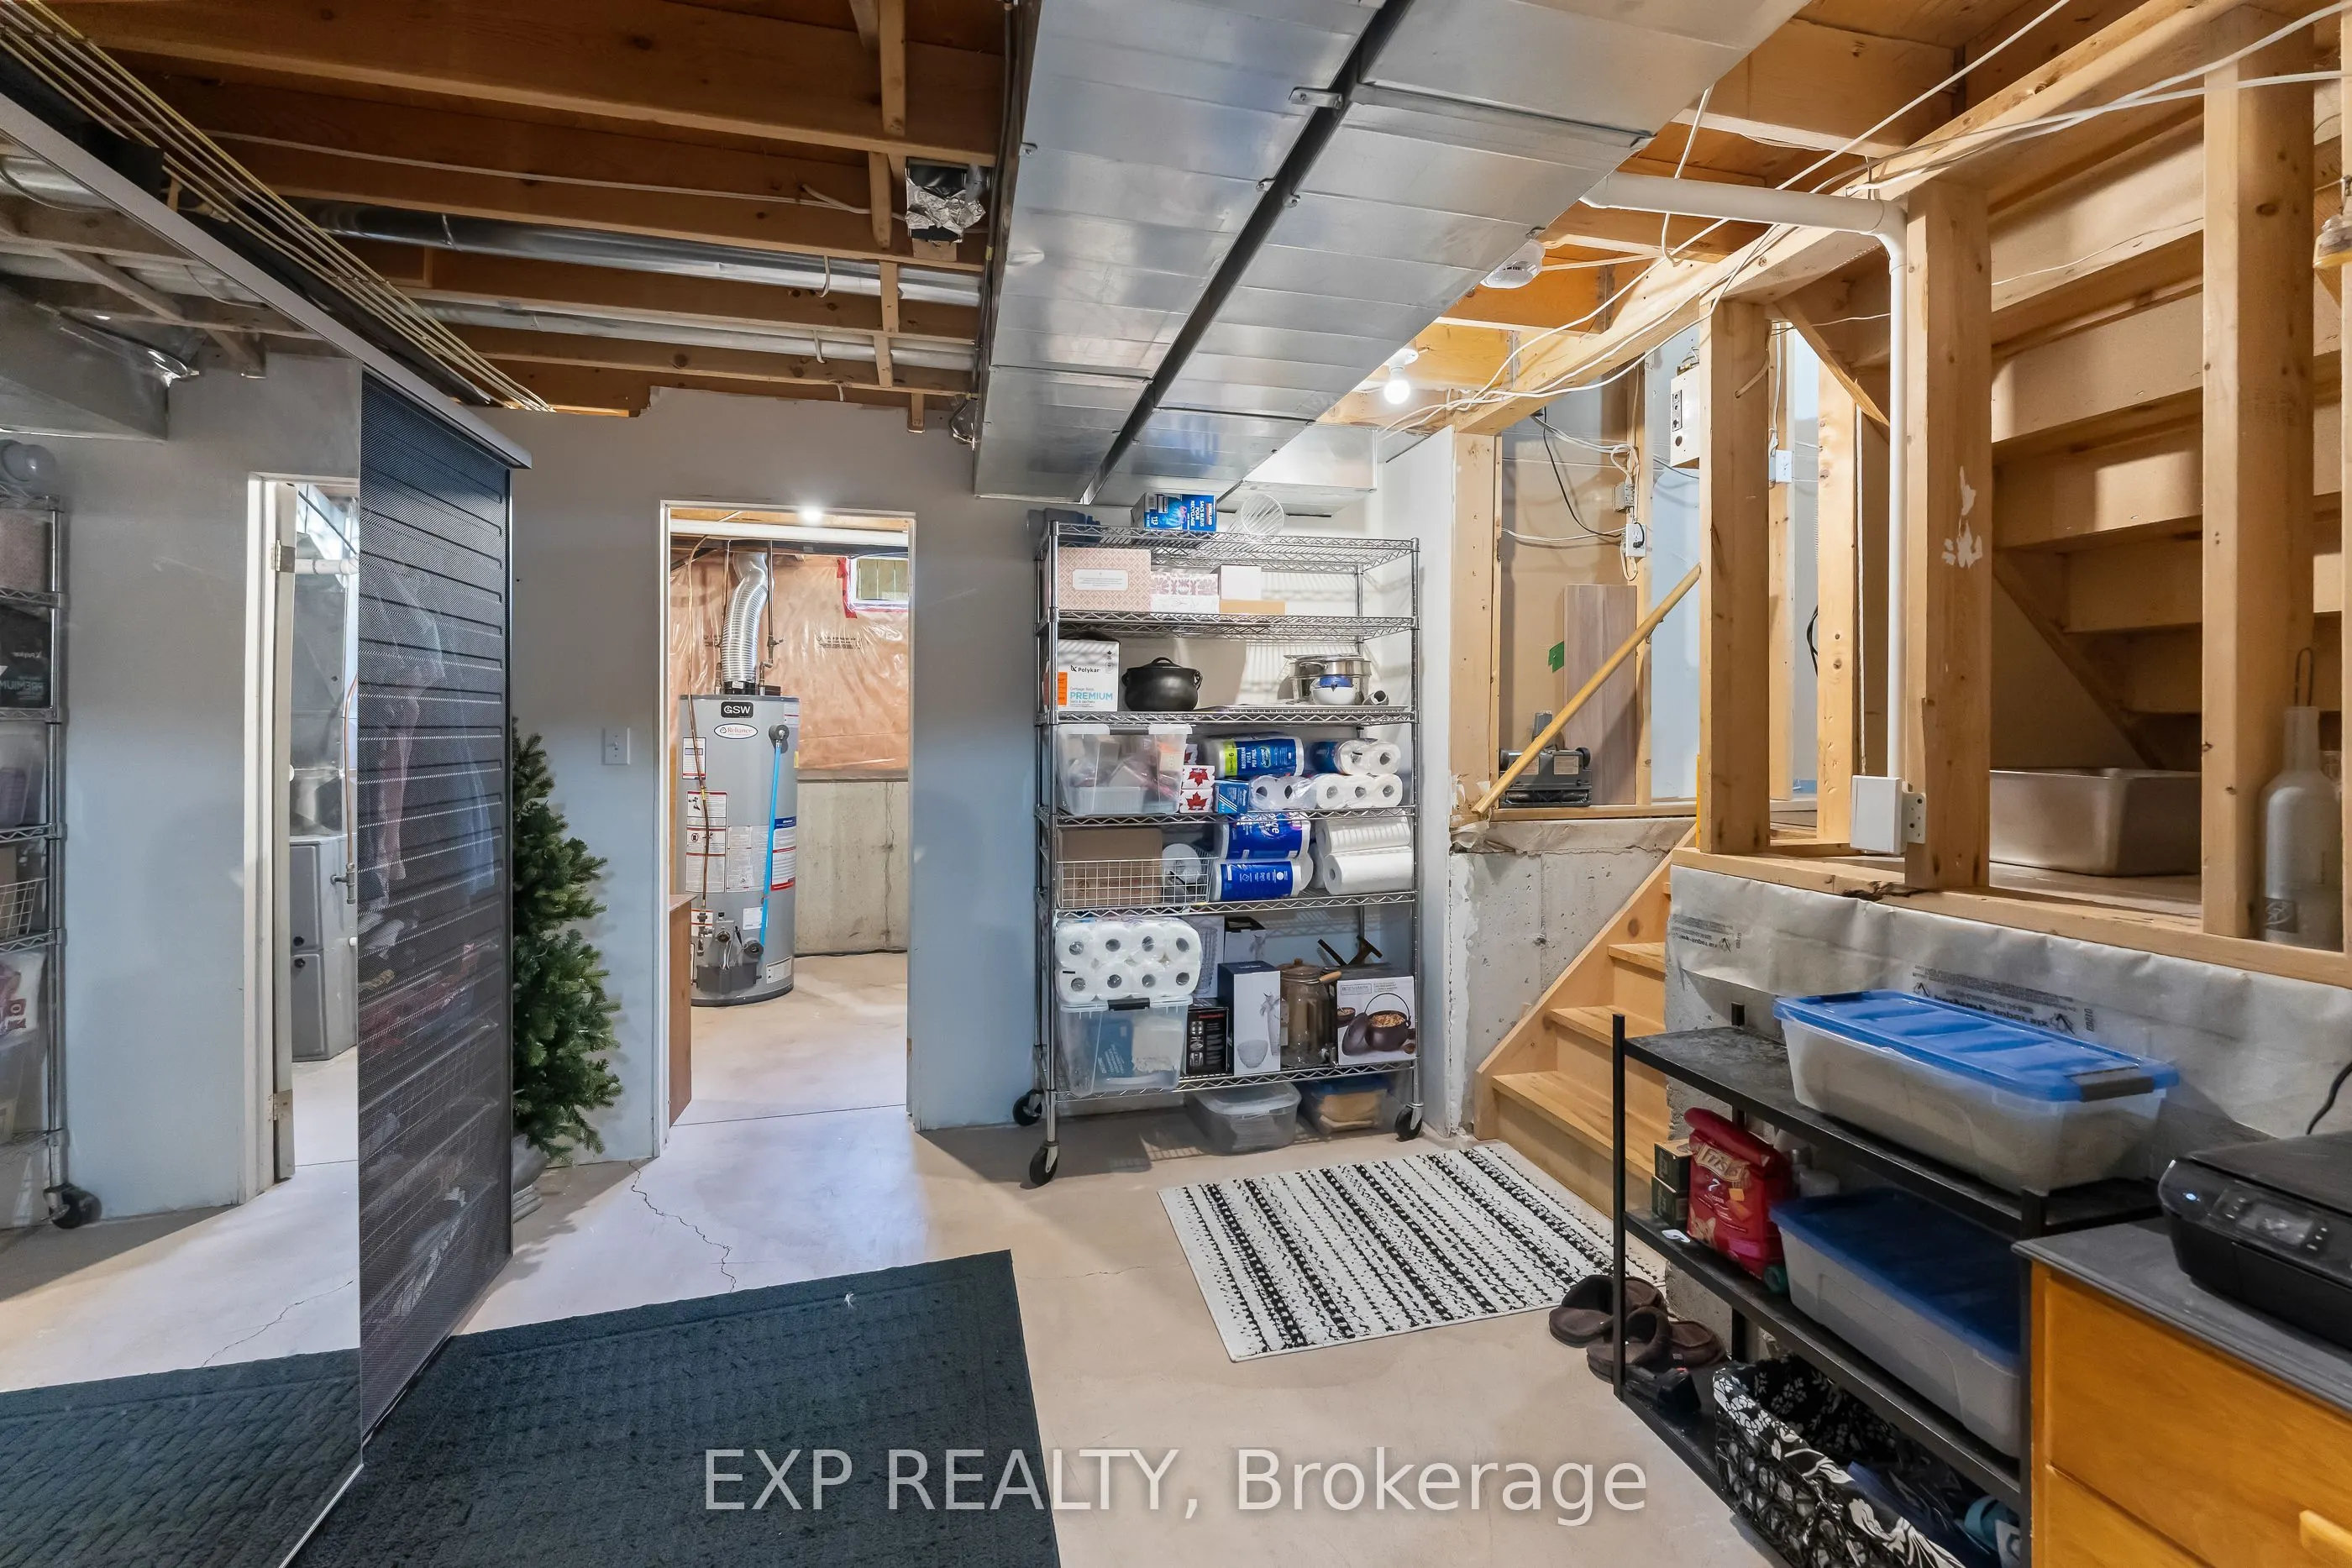
Partially Finished
Listed on
2026-10-08
Lot size
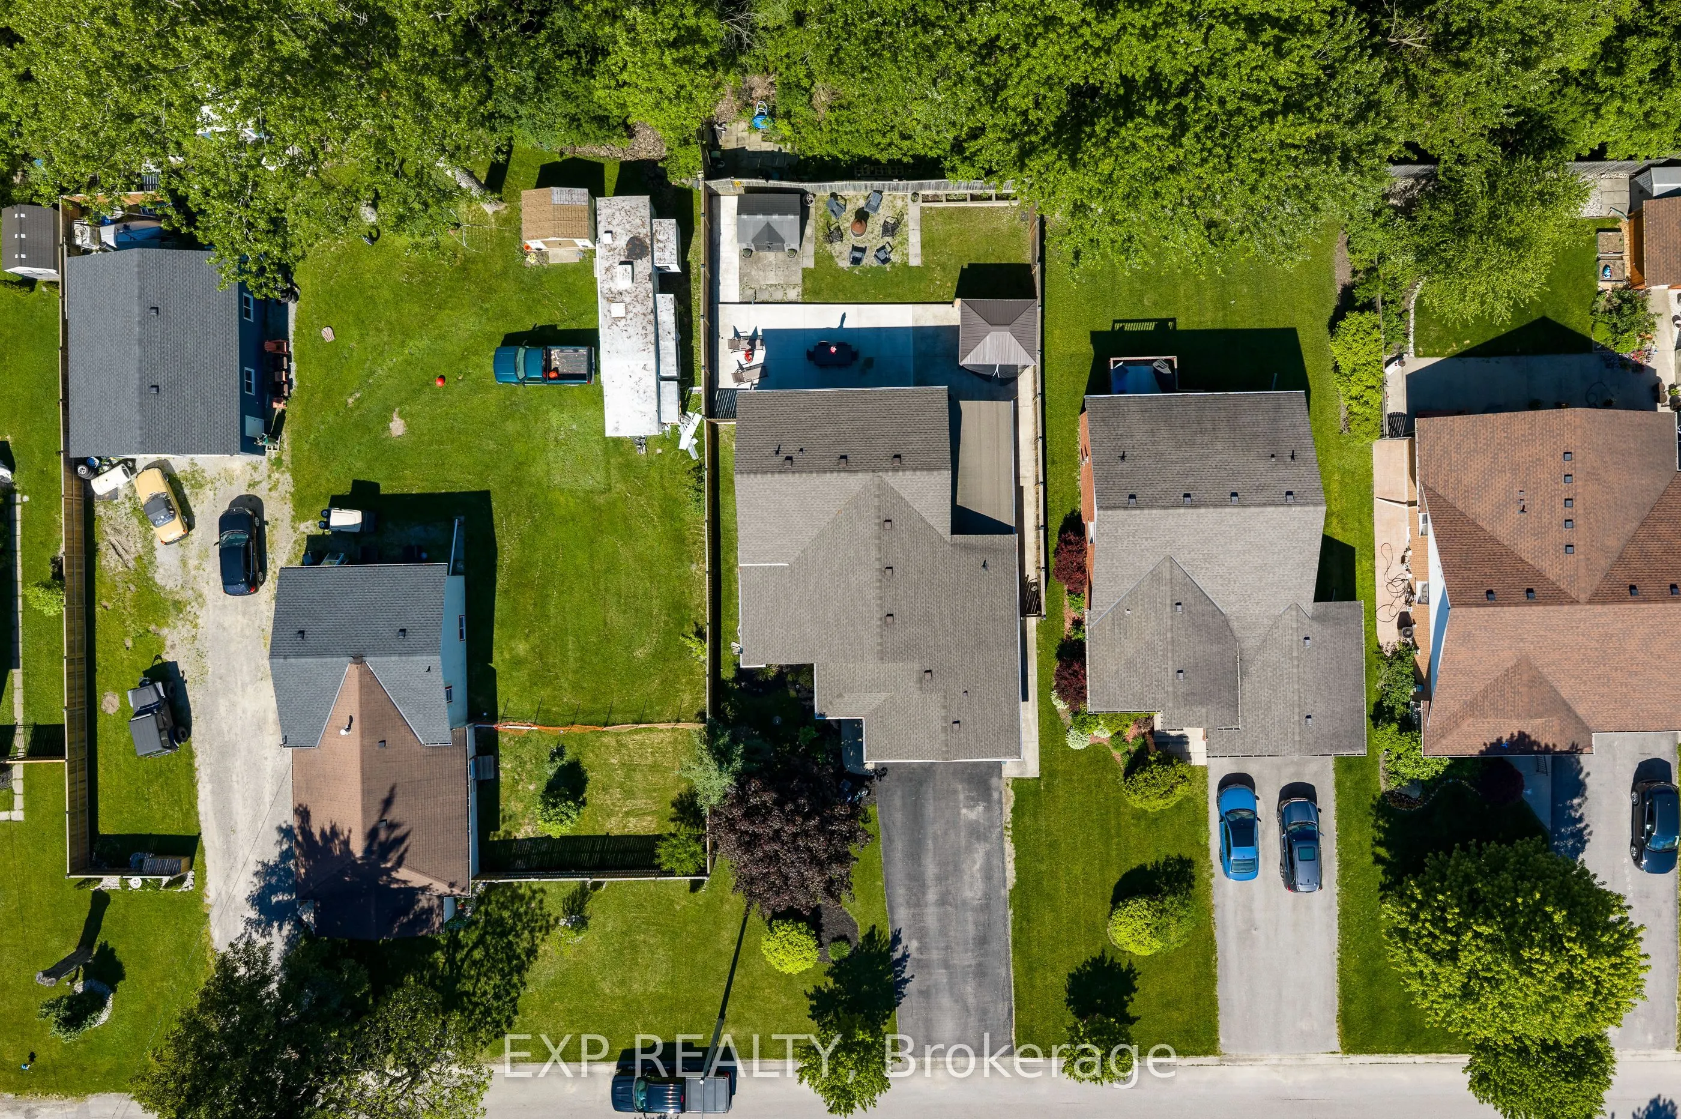
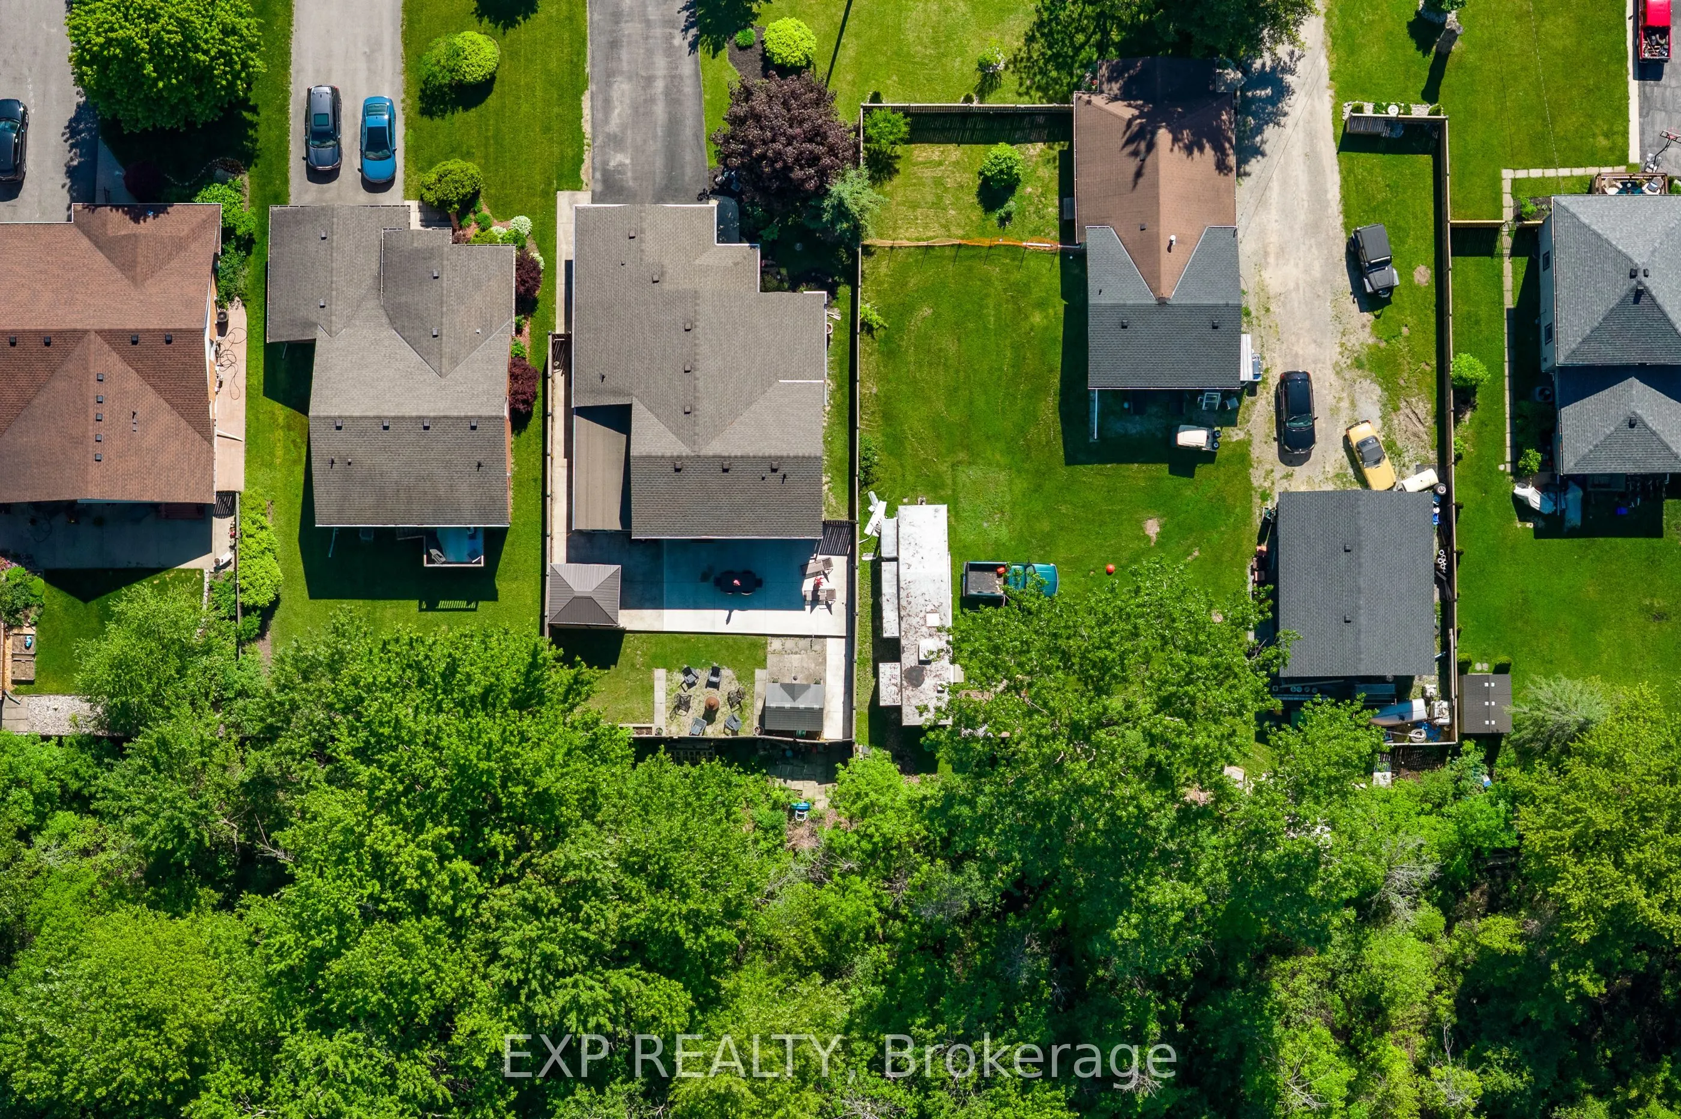
54 x 125.0
Tax
$5,452 /yr
Days on Market
5
Approximate Age
16-30
Maintenance Fee
-
Description
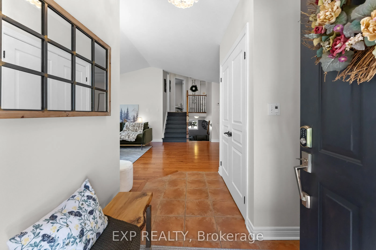
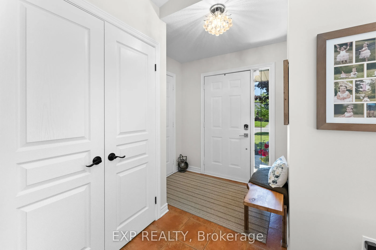
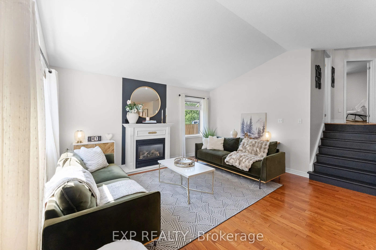
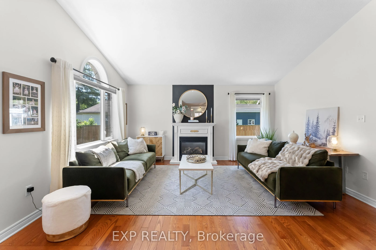
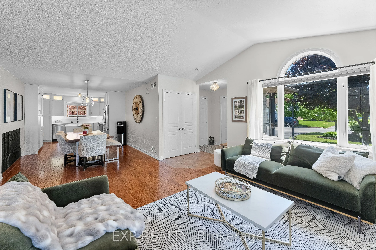
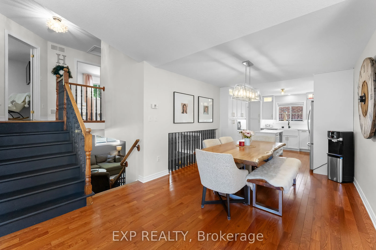
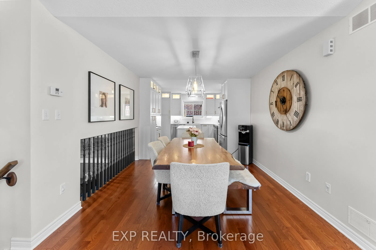
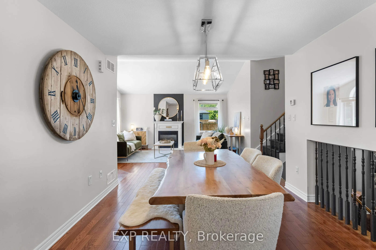
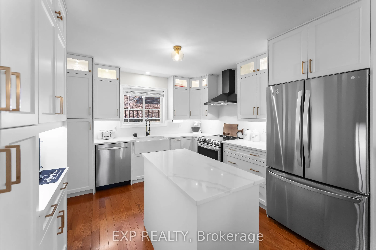
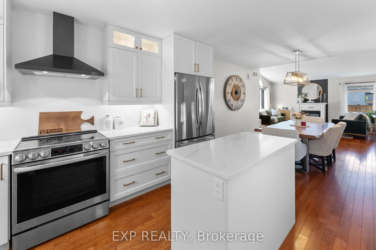
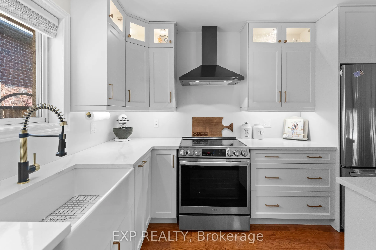
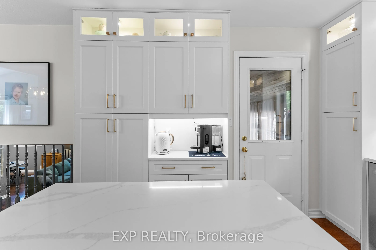
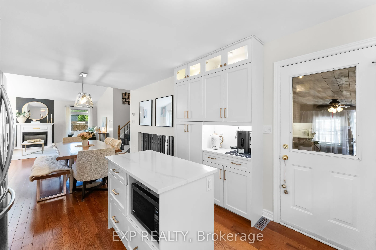
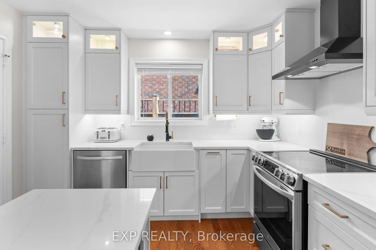
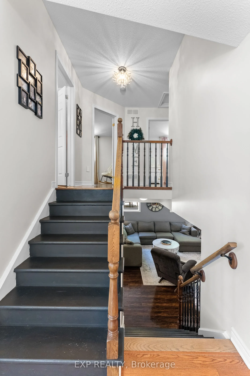
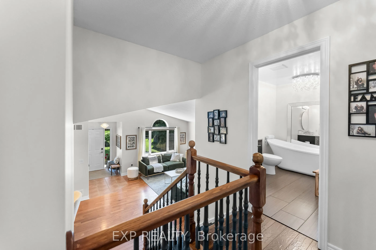
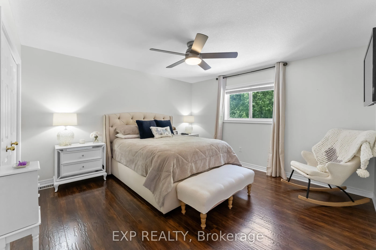
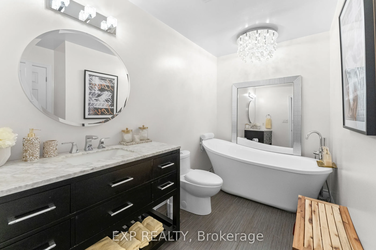
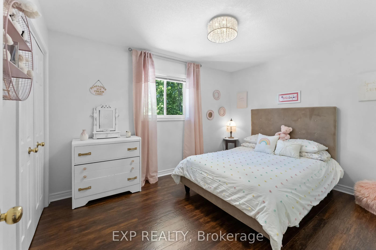
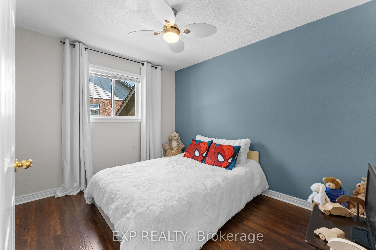
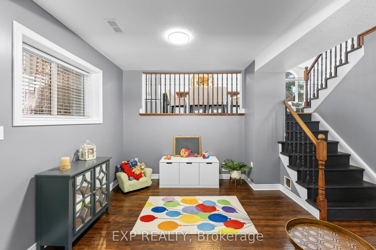
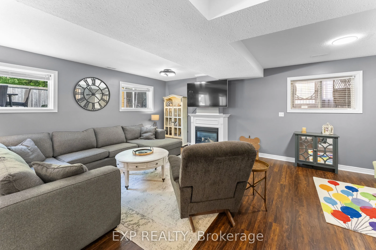
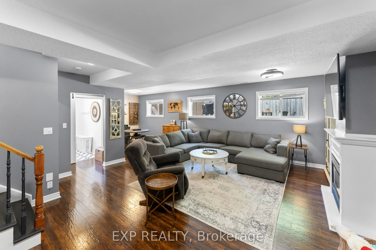
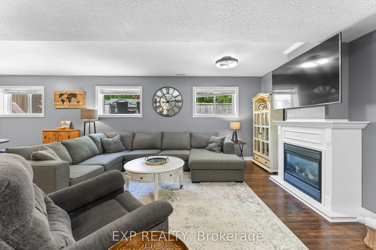
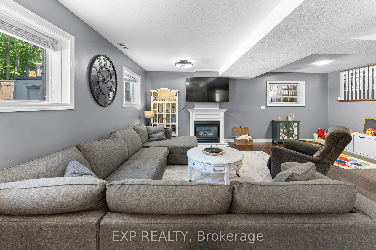
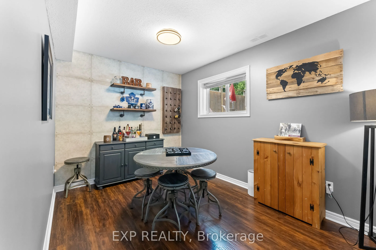
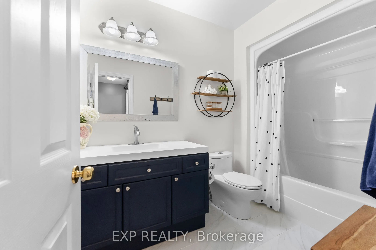
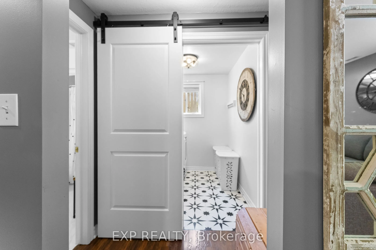
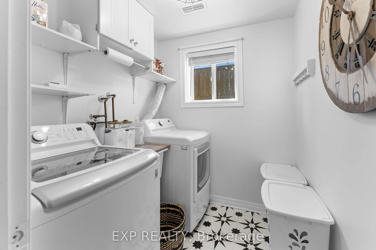
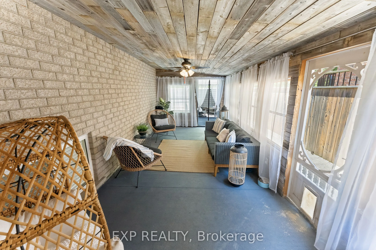
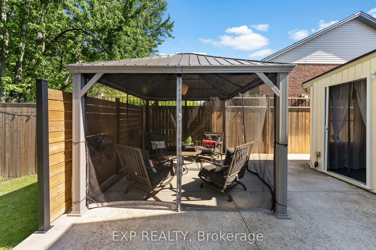
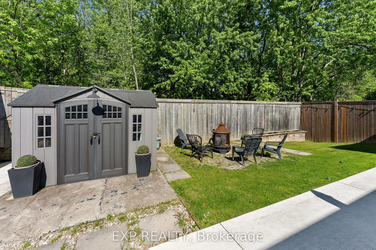
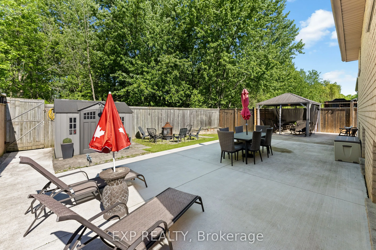
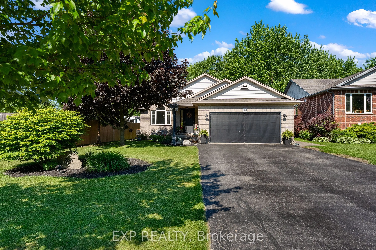
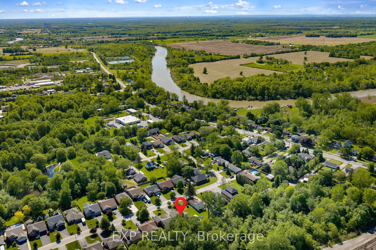
Welcome to Port Robinson-- one of Niagara's best-kept secrets. This well-maintained 3-bedroom backsplit is nestled in a charming village community known for its annual fair, historic ferry crossing, scenic cycling routes, splash pad, and small-town atmosphere, all while being just minutes from major... amenities and only 8 minutes to the new South Niagara Hospital. Pride of ownership is evident throughout this move-in-ready home. The bright, open-concept main level features a stunning fully renovated kitchen (2022), abundant natural light, vaulted ceilings, and a cozy gas fireplace that creates a warm and inviting gathering space. Upstairs, the spacious primary bedroom offers double closets and ensuite privilege to a beautifully updated spa-inspired bathroom complete with a stand-alone soaker tub. Two additional bedrooms provide comfortable space for family, guests, or a home office. The finished lower level offers additional living space with large windows and another fireplace. The games area offers space for a future fourth bedroom, if needed. A large bathroom and updated laundry room complete this level. Outside, enjoy a fully fenced backyard and a charming three-season sunroom-perfect for relaxing or entertaining. Additional updates and features include a double attached garage with heater, no carpet throughout, roof (2021), sump pump with battery backup and alarm (2025), and numerous thoughtful improvements throughout. An unfinished fourth level provides excellent storage space or potential for future development. If you've been searching for a turnkey home in a welcoming community, 43 Thorold Avenue is a rare opportunity worth discovering!
Full Property Details
Interior
Bedrooms
3
Total Bedrooms
3
Washrooms
2
Square Footage
1100-1500 sqft
Basement
Partially Finished
Heating Source
Gas
Heating Fuel
Forced Air
Air Conditioning
Central Air
Family Room
Yes
Kitchens
1
Total Kitchens
1
Fireplace Features
Yes
Bedrooms
3
Total Bedrooms
3
Washrooms
2
Square Footage
1100-1500 sqft
Basement
Partially Finished
Heating Source
Gas
Heating Fuel
Forced Air
Air Conditioning
Central Air
Family Room
Yes
Kitchens
1
Total Kitchens
1
Fireplace Features
Yes
Exterior
Depth
125.0
Front
53.54
Driveway
Private Double
Lot Size
54 x 125.0 ft
Pool
None
Waterfront
None
Parking Spaces
4
Total Parking Spaces
6.00
Parking Description
Attached
Garage Spaces
2
Zoning
R2
Depth
125.0
Front
53.54
Driveway
Private Double
Lot Size
54 x 125.0 ft
Pool
None
Waterfront
None
Parking Spaces
4
Total Parking Spaces
6.00
Parking Description
Attached
Garage Spaces
2
Zoning
R2
Building Description
Style
Backsplit 4
Home Type
House
Subtype
Detached
Year Built
16-30
Property Orientation
West
Exterior Finish
Brick,Aluminum Siding
Sewers
Sewer
Water Supply
Municipal
Possession Date
No Data
Style
Backsplit 4
Home Type
House
Subtype
Detached
Year Built
16-30
Property Orientation
West
Exterior Finish
Brick,Aluminum Siding
Sewers
Sewer
Water Supply
Municipal
Possession Date
No Data
Community
Community
Port Robinson
Community
Port Robinson
Taxes & Fees
Taxes
$5,452 /yr
Tax Year
2025
Occupancy
Owner
Taxes
$5,452 /yr
Tax Year
2025
Occupancy
Owner
Room Types
Bedroom
Semi Ensuite
Dimensions 13.48 x 13.16 feet
177.4 sqft
Bedroom 2
-
Dimensions 9.91 x 12.5 feet
123.88 sqft
Bedroom 3
-
Dimensions 11.09 x 9.25 feet
102.58 sqft
Family Room
Fireplace
Dimensions 17.88 x 21.59 feet
386.03 sqft
Family Room
-
Dimensions 9.02 x 10.33 feet
93.18 sqft
Kitchen
-
Dimensions 10.73 x 21.85 feet
234.45 sqft
Living Room
Cathedral Ceiling(s), Fireplace
Dimensions 15.58 x 17.13 feet
266.89 sqft
Similar Properties(No results)
Mortgage Calculator
Calculate your estimated monthly mortgage payment
Price
$685,900
$
%
%
Total cost of mortgage
$0
Monthly payment
By clicking Save, we will calculate your estimated mortgage for all properties using the saved values (down payment percentage, interest rate, and amortization).
The accuracy and applicability of this calculator are not guaranteed.