Sign In or Create a Free Account to see full details of this property
Key Facts
Key facts for 3 The Promenade
Property Type
House, 2-Storey
Parking
Attached 2 garage, 8 parking
MLS #
X13882934
Size
2000-2500 sqft
Basement
Finished,Full
Listed on
2026-10-09
Lot size
50 x 153.0
Tax
$8,644.83 /yr
Days on Market
4
Approximate Age
31-50
Maintenance Fee
-
Description
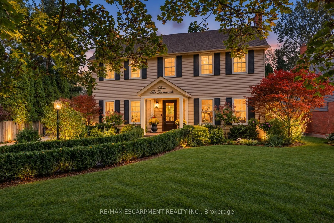
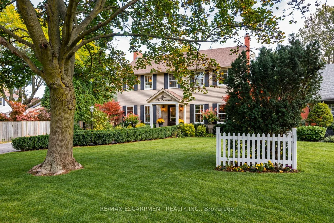
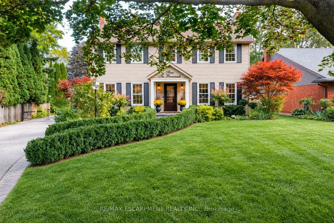
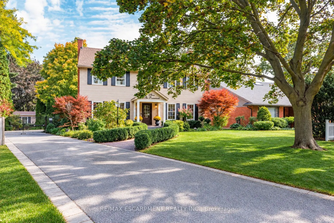
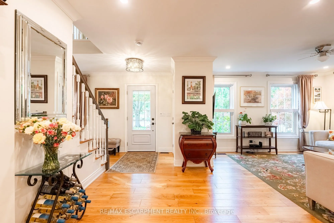
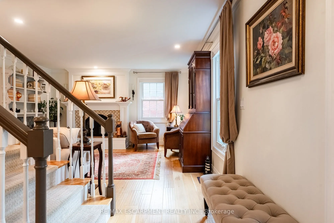
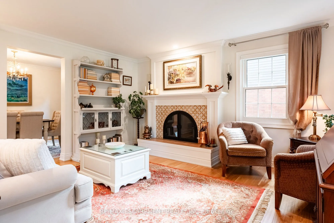
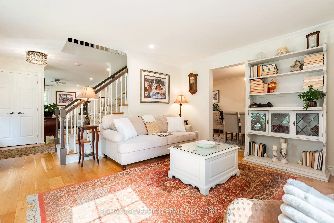
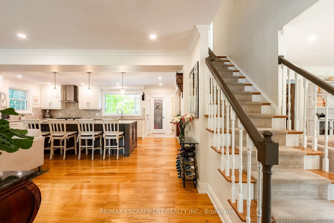
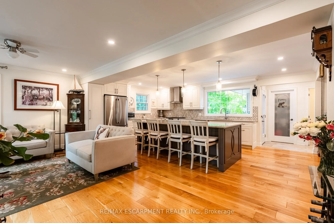
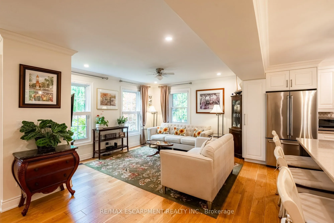
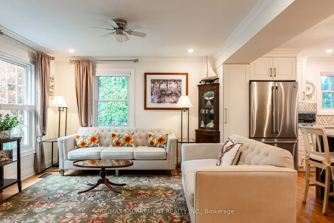
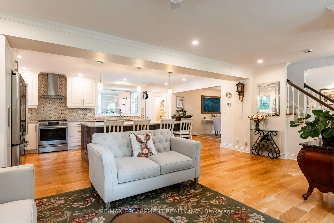
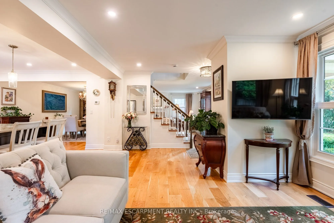
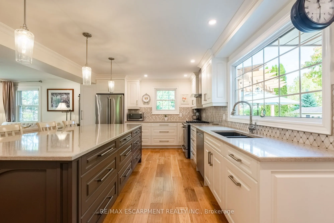
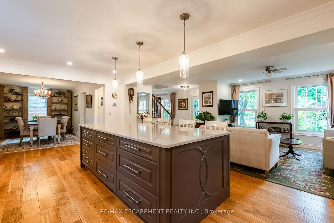
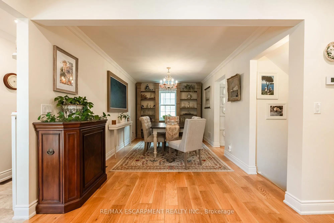
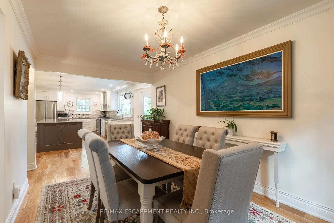
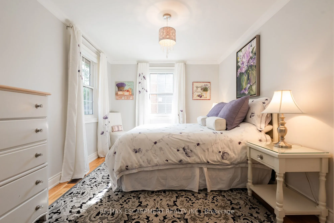
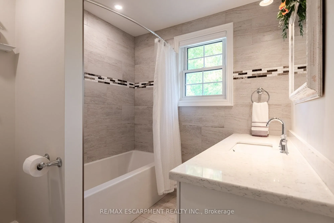
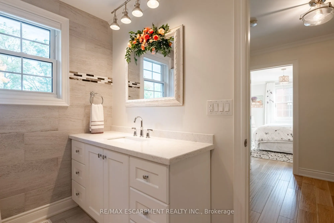
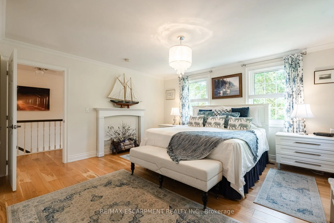
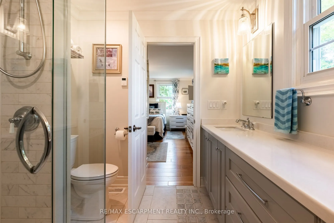
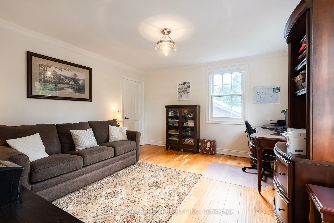
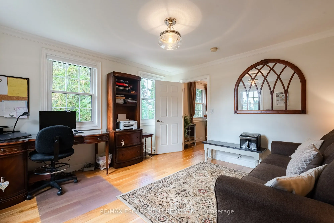
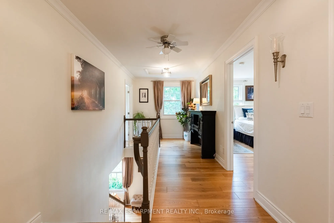
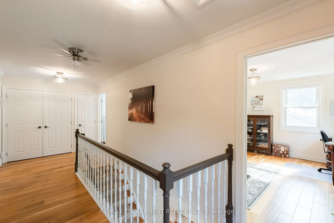
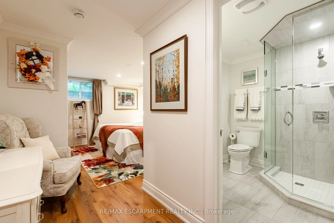
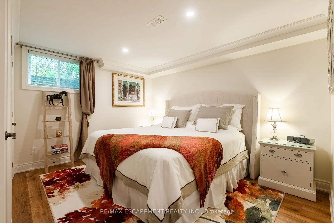
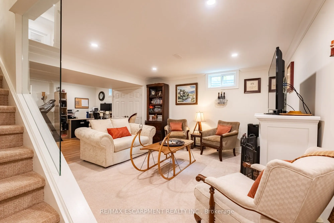
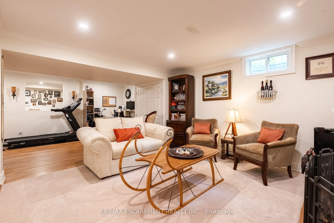
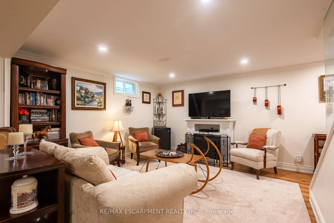
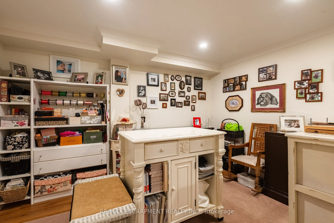
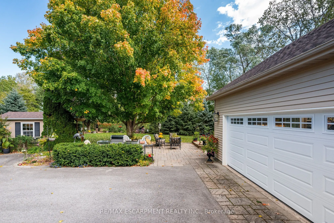
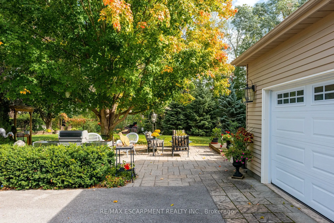
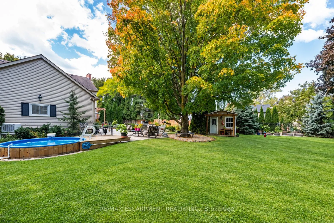
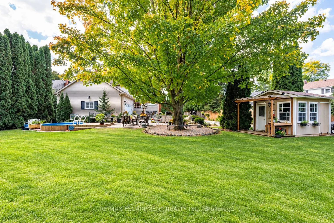
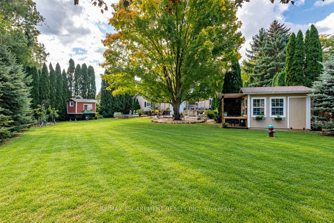
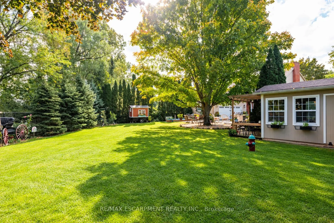
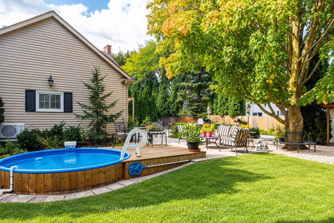
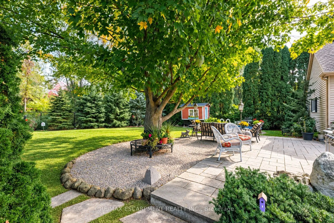
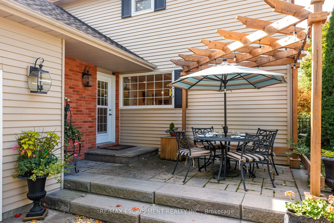
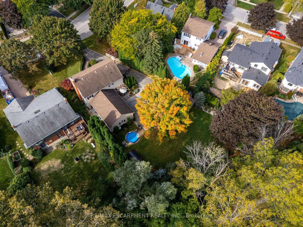
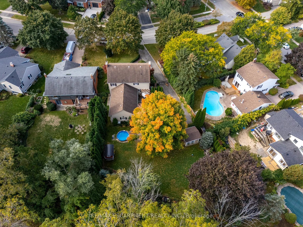
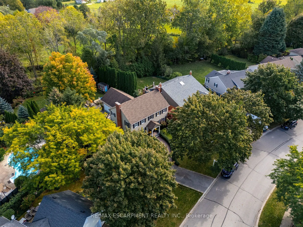
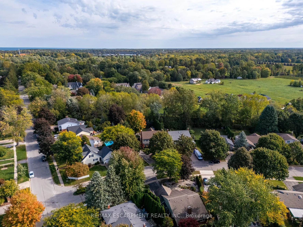
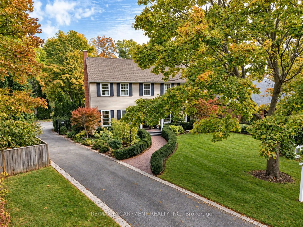
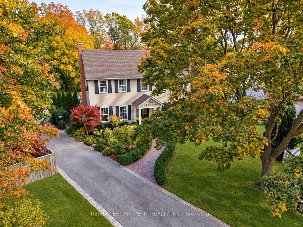
Spectacular, meticulous, and beautifully reimagined, this fully renovated two-storey, four-bed, four-bathroom home sits on a premium street just steps from Old Town, offering thoughtfully designed living spaces and a private backyard BACKING onto the Heritage walking trail. The professionally redesi...gned main floor balances open gathering areas with inviting spaces to unwind. An expansive kitchen and family room form the heart of the home, with a nine-foot island, premium quartz, upgraded appliances, and generous cabinetry. A separate dining room connects to the kitchen, while the front living room features an open-hearth gas fireplace. Newer windows throughout the house bring in abundant natural light. Enjoy spacious bedrooms, including a primary retreat with a beautifully appointed ensuite, complemented by convenient second-floor laundry. The finished lower level adds a bedroom with an egress window and three-piece ensuite, a family room, den/flex space, and ample storage. Beyond the gated driveway, professionally landscaped grounds create a fully fenced backyard escape, with front and back irrigation. Enjoy morning coffee, dining alfresco, and relaxed gatherings. A heated shed provides a flexible retreat or extra storage. The oversized, renovated insulated double garage features its own ductless HVAC system. Enjoy peaceful surroundings close to home, with Old Town just a short stroll away. Explore boutique shops, Niagara wineries, and scenic walks, or take in the views where the Niagara River meets Lake Ontario. Shaw Festival performances, wine celebrations, and historic landmarks such as Fort George, Navy Hall, and Butler's Barracks bring culture to everyday life. With the Heritage Trail directly behind you, outdoor enjoyment is part of the setting. This turn-key entertainer's dream home offers comfort, privacy, and a wonderful connection to Niagara-on-the-Lake.
Full Property Details
Interior
Bedrooms
3
Bedrooms Plus
1
Total Bedrooms
4
Washrooms
4
Square Footage
2000-2500 sqft
Basement
Finished,Full
Heating Source
Gas
Heating Fuel
Forced Air
Air Conditioning
Central Air
Family Room
Yes
Kitchens
1
Total Kitchens
1
Fireplace Features
Yes
Bedrooms
3
Bedrooms Plus
1
Total Bedrooms
4
Washrooms
4
Square Footage
2000-2500 sqft
Basement
Finished,Full
Heating Source
Gas
Heating Fuel
Forced Air
Air Conditioning
Central Air
Family Room
Yes
Kitchens
1
Total Kitchens
1
Fireplace Features
Yes
Exterior
Depth
153.0
Front
50.09
Driveway
Private,Private Double
Lot Size
50 x 153.0 ft
Pool
On Ground
Parking Spaces
8
Total Parking Spaces
10.00
Parking Description
Attached
Garage Spaces
2
Zoning
R1
Depth
153.0
Front
50.09
Driveway
Private,Private Double
Lot Size
50 x 153.0 ft
Pool
On Ground
Parking Spaces
8
Total Parking Spaces
10.00
Parking Description
Attached
Garage Spaces
2
Zoning
R1
Building Description
Style
2-Storey
Home Type
House
Subtype
Detached
Year Built
31-50
Property Orientation
East
Exterior Finish
Aluminum Siding
Sewers
Sewer
Water Supply
Municipal
Possession Date
No Data
Style
2-Storey
Home Type
House
Subtype
Detached
Year Built
31-50
Property Orientation
East
Exterior Finish
Aluminum Siding
Sewers
Sewer
Water Supply
Municipal
Possession Date
No Data
Community
Community
Town
Community
Town
Taxes & Fees
Taxes
$8,644.83 /yr
Tax Year
2026
Occupancy
Owner
Taxes
$8,644.83 /yr
Tax Year
2026
Occupancy
Owner
Room Types
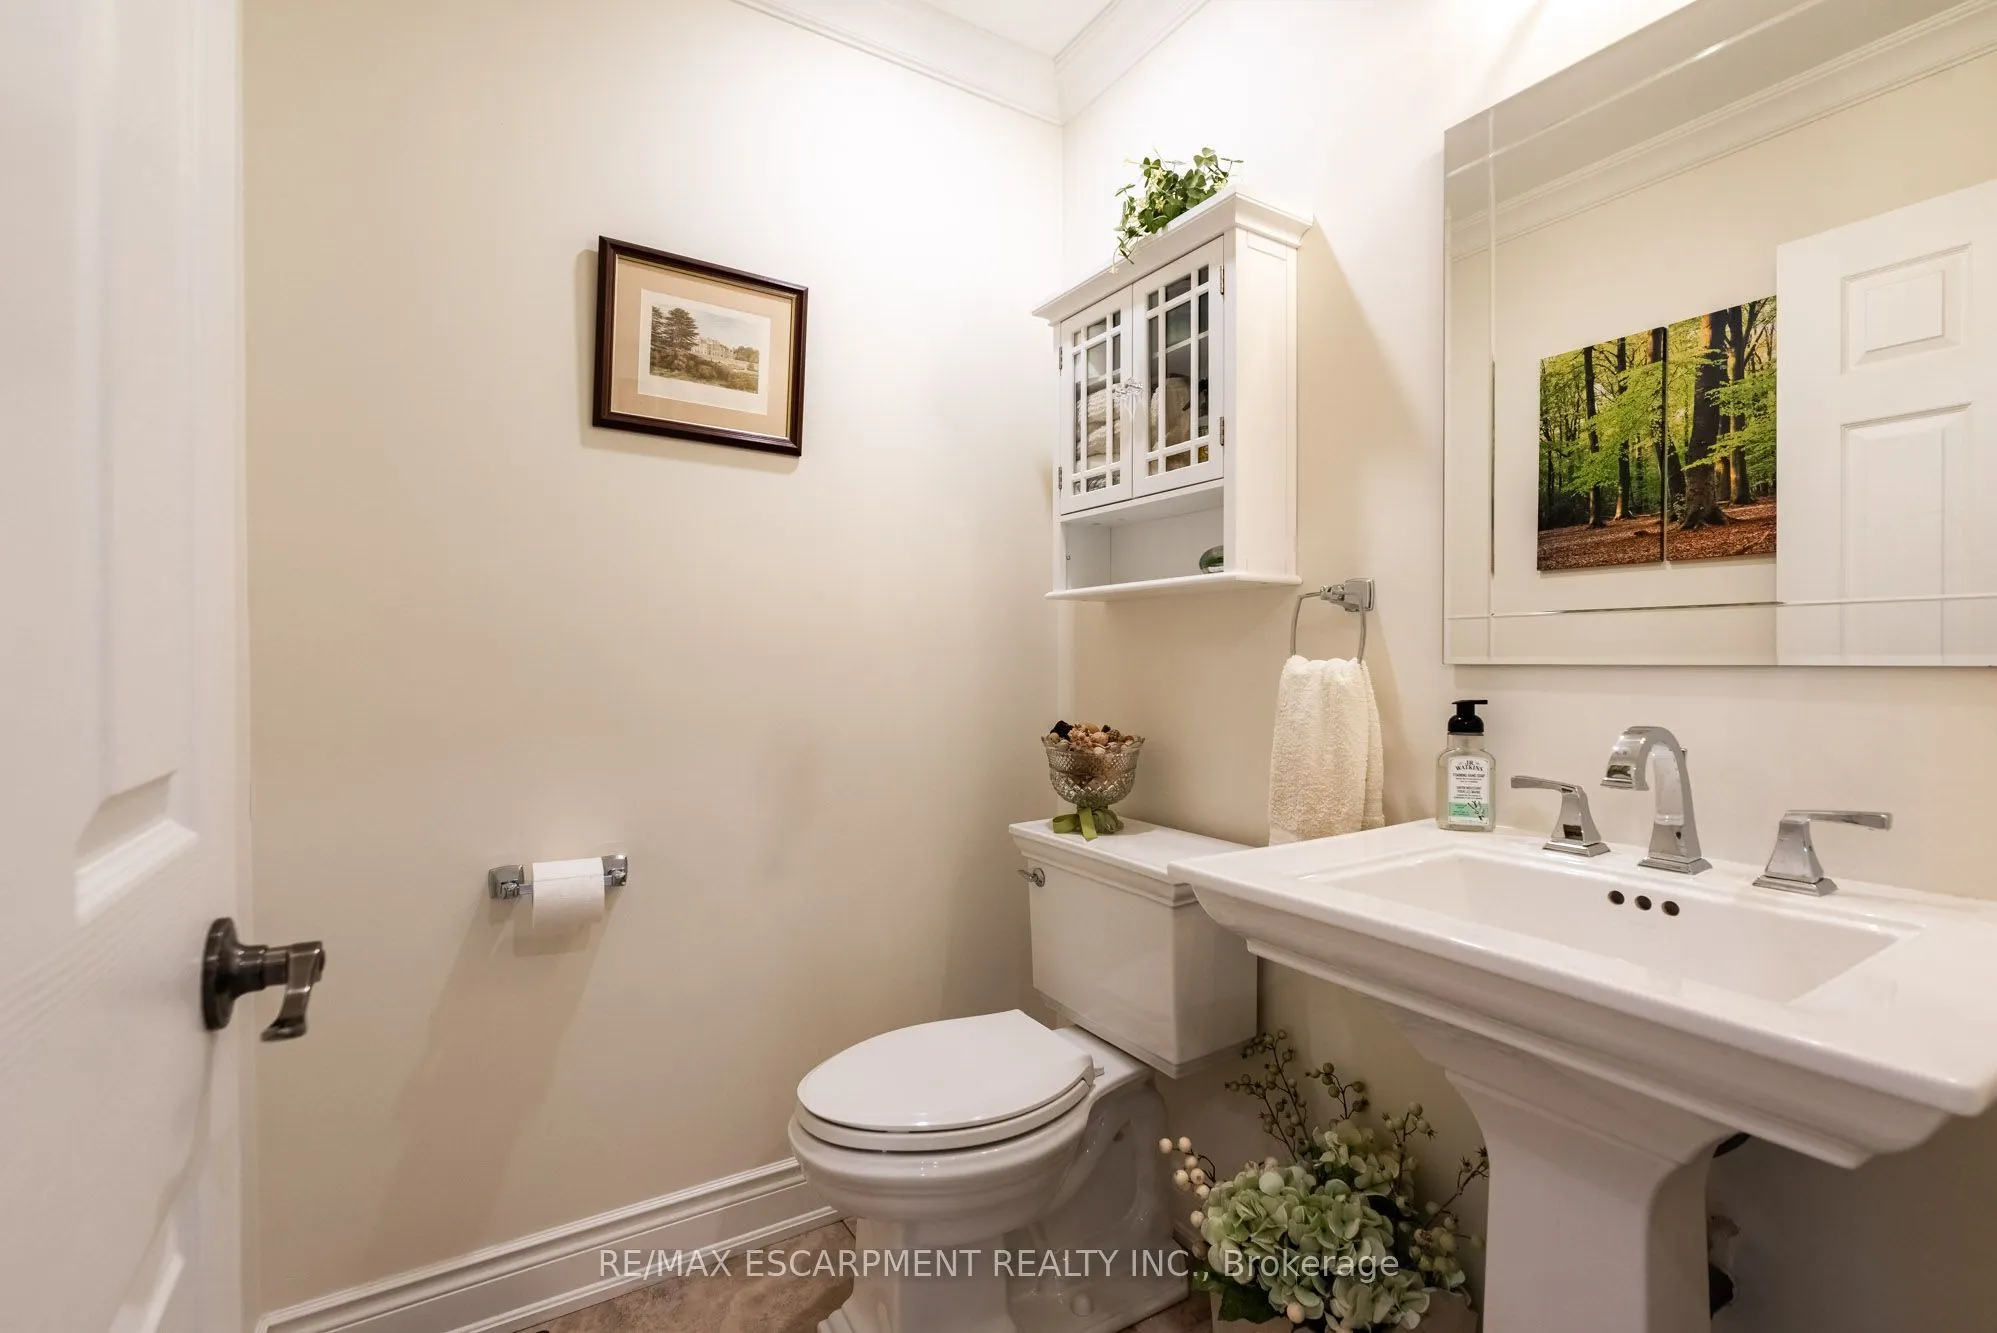
Bathroom
2 Pc Bath
Dimensions 4.49 x 5.15 feet
23.12 sqft
Bathroom
4 Pc Bath
Dimensions 7.15 x 8.76 feet
62.63 sqft
Bathroom
4 Pc Ensuite
Dimensions 7.58 x 8.76 feet
66.4 sqft
Bedroom
-
Dimensions 12.99 x 12.6 feet
163.67 sqft
Bedroom
-
Dimensions 12.99 x 9.84 feet
127.82 sqft
Dining Room
-
Dimensions 17.32 x 9.68 feet
167.66 sqft
Family Room
-
Dimensions 20.71 x 13.58 feet
281.24 sqft
Kitchen
-
Dimensions 20.08 x 11.68 feet
234.53 sqft
Laundry
-
Dimensions 3.28 x 3.28 feet
10.76 sqft
Living Room
-
Dimensions 13.42 x 15.09 feet
202.51 sqft
Pantry
-
Dimensions 3.51 x 5.15 feet
18.08 sqft
Primary Bedroom
-
Dimensions 15.16 x 16.24 feet
246.2 sqft
Similar Properties(No results)
Mortgage Calculator
Calculate your estimated monthly mortgage payment
Price
$1,595,000
$
%
%
Total cost of mortgage
$0
Monthly payment
By clicking Save, we will calculate your estimated mortgage for all properties using the saved values (down payment percentage, interest rate, and amortization).
The accuracy and applicability of this calculator are not guaranteed.