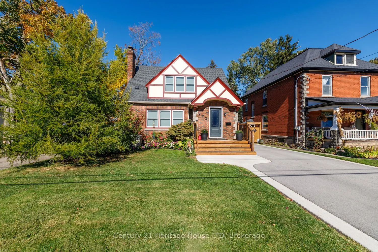
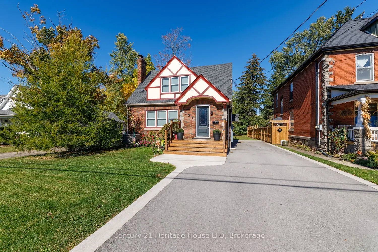
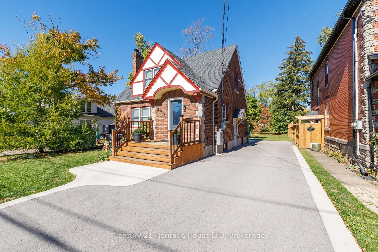
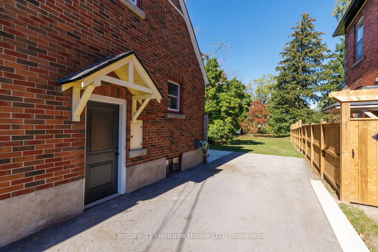
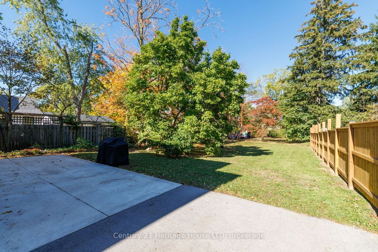
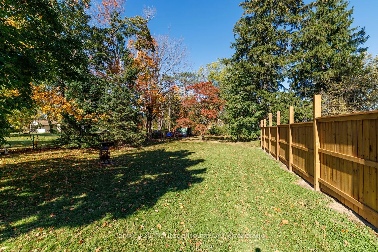
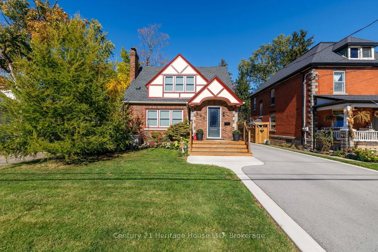
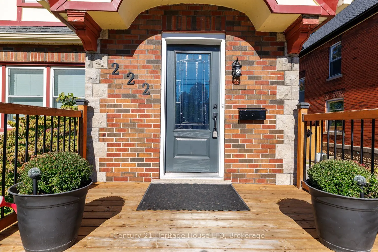
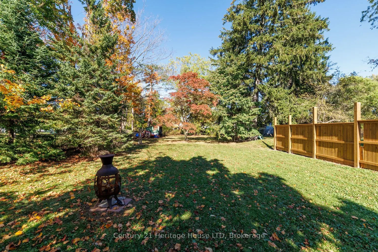
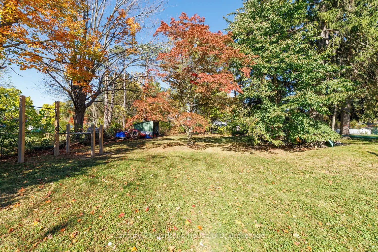
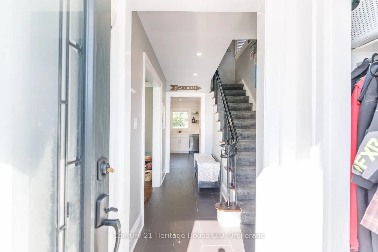
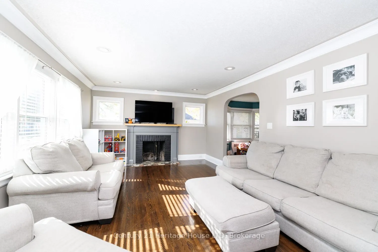
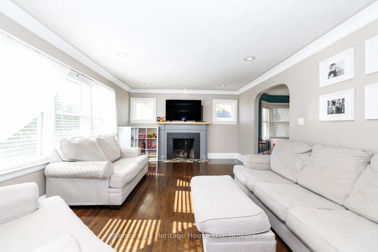
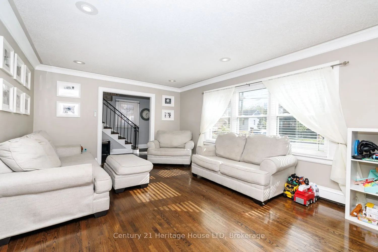
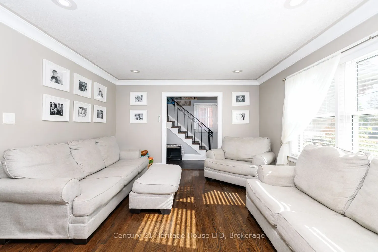
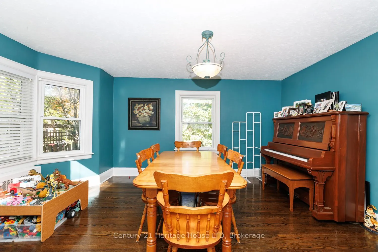
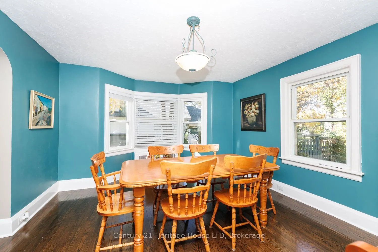
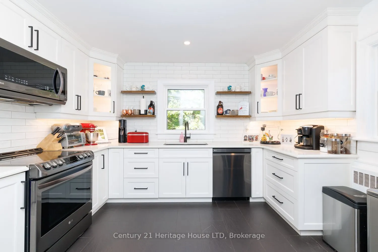
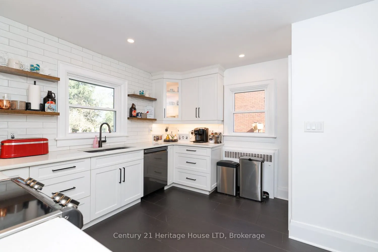
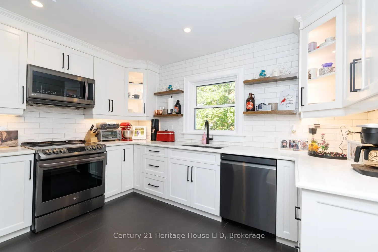
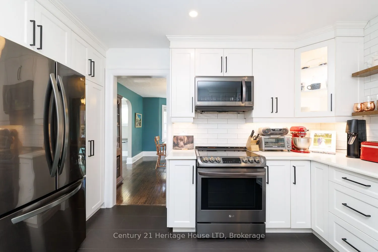
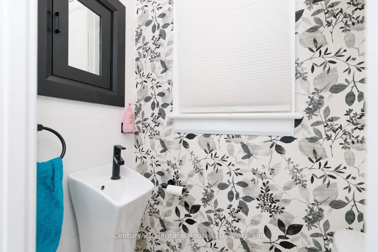
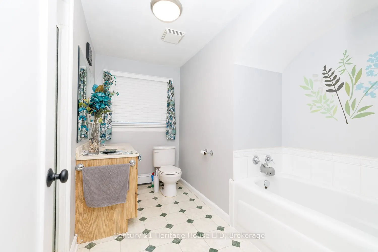
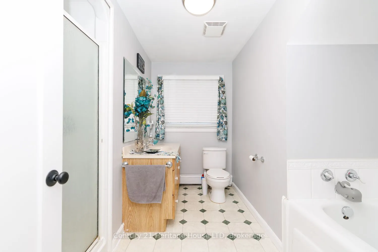
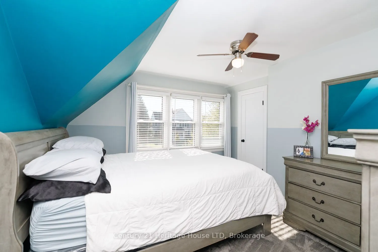
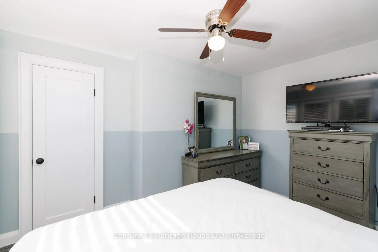
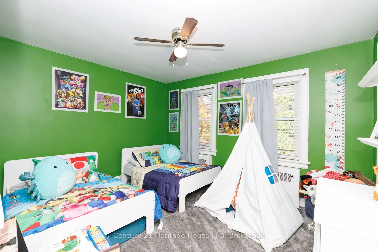
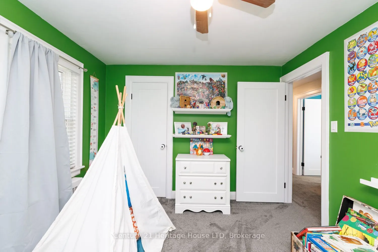
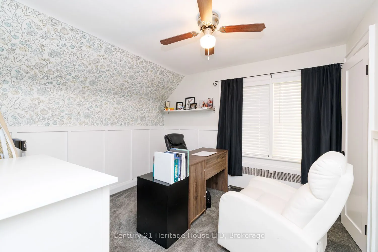
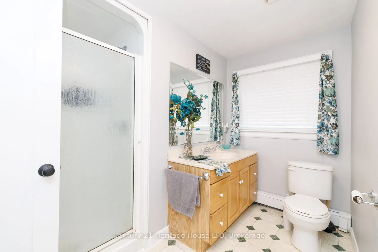
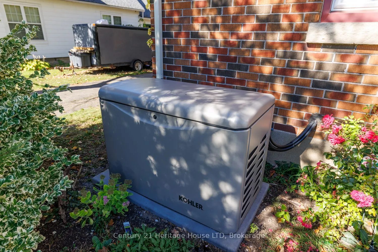
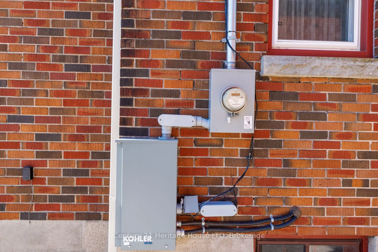
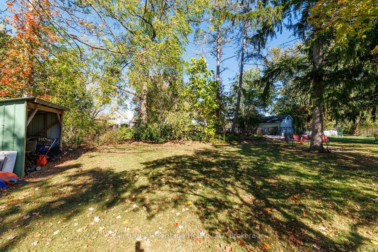
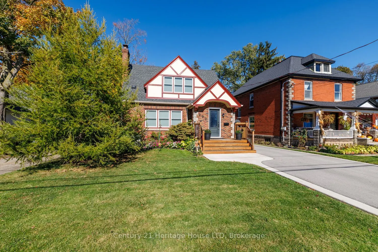
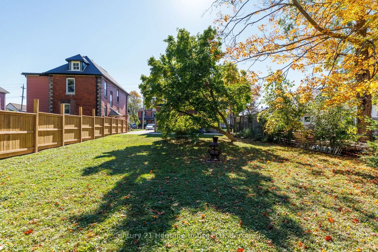
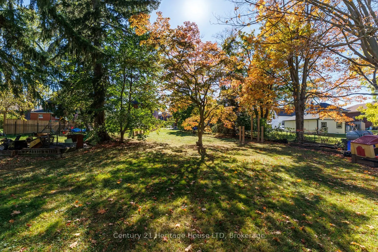
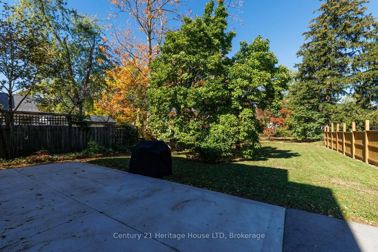
TIMELESS CHARACTER, CHARM & AN UNBEATABLE FORT ERIE LOCATION! Fall in love with this charming Tudor-style, two-storey brick home, ideally situated within walking distance of the beautiful Niagara River and Downtown Fort Erie! Offering 3 bedrooms, 2 bathrooms, hardwood flooring, and a warm, inviting ...atmosphere, this home perfectly blends classic character with everyday comfort. The spacious living room features a wood-burning fireplace, while the separate dining room is perfect for family gatherings and entertaining. The newer kitchen showcases Quartz countertops, and the lower-level recreation room provides additional space to relax and unwind. Recent updates include Paved driveway with concrete curbs, Backup generator for added peace of mind, Large concrete patio overlooking a deep rear yard, Kitchen with quartz counters, most interior doors, Upstairs carpet, Refinished hardwood floors, Boiler for radiant heat, Electrical panel, Mini split (AC/HEAT) and Roof 2017. Enjoy a fantastic location close to shopping, major highways, the Peace Bridge, and all the amenities Fort Erie has to offer. A wonderful opportunity to own a home full of timeless charm in a desirable location!
Full Property Details
Interior
Bedrooms
3
Total Bedrooms
3
Washrooms
2
Square Footage
1100-1500 sqft
Basement
Partially Finished
Heating Source
Other
Heating Fuel
Radiant
Air Conditioning
Wall Unit(s)
Family Room
No
Kitchens
1
Total Kitchens
1
Fireplace Features
Yes
Bedrooms
3
Total Bedrooms
3
Washrooms
2
Square Footage
1100-1500 sqft
Basement
Partially Finished
Heating Source
Other
Heating Fuel
Radiant
Air Conditioning
Wall Unit(s)
Family Room
No
Kitchens
1
Total Kitchens
1
Fireplace Features
Yes
Exterior
Depth
239.33
Front
50.0
Driveway
Private
Lot Size
50 x 239.33 ft
Pool
None
Parking Spaces
3
Total Parking Spaces
3.00
Parking Description
None
Garage Spaces
0
Zoning
R1
Depth
239.33
Front
50.0
Driveway
Private
Lot Size
50 x 239.33 ft
Pool
None
Parking Spaces
3
Total Parking Spaces
3.00
Parking Description
None
Garage Spaces
0
Zoning
R1
Building Description
Style
2-Storey
Home Type
House
Subtype
Detached
Year Built
51-99
Property Orientation
North
Exterior Finish
Brick
Sewers
Sewer
Water Supply
Municipal
Possession Date
No Data
Style
2-Storey
Home Type
House
Subtype
Detached
Year Built
51-99
Property Orientation
North
Exterior Finish
Brick
Sewers
Sewer
Water Supply
Municipal
Possession Date
No Data
Community
Community
Central
Community
Central
Taxes & Fees
Taxes
$2,910 /yr
Tax Year
2025
Occupancy
Owner
Taxes
$2,910 /yr
Tax Year
2025
Occupancy
Owner
Room Types
Bedroom
-
Dimensions 10.5 x 10.01 feet
105.1 sqft
Bedroom
-
Dimensions 11.12 x 11.81 feet
131.33 sqft
Bedroom
-
Dimensions 12.01 x 10.01 feet
120.22 sqft
Dining Room
-
Dimensions 12.99 x 12.99 feet
168.74 sqft
Kitchen
Granite Counters
Dimensions 12.99 x 12.01 feet
156.01 sqft
Laundry
-
Dimensions 6.99 x 6.99 feet
48.86 sqft
Living Room
-
Dimensions 19 x 12.99 feet
246.81 sqft
Recreation
-
Dimensions 19 x 12.8 feet
243.2 sqft
Similar Properties(No results)
Mortgage Calculator
Calculate your estimated monthly mortgage payment
Price
$499,900
$
%
%
Total cost of mortgage
$0
Monthly payment
By clicking Save, we will calculate your estimated mortgage for all properties using the saved values (down payment percentage, interest rate, and amortization).
The accuracy and applicability of this calculator are not guaranteed.