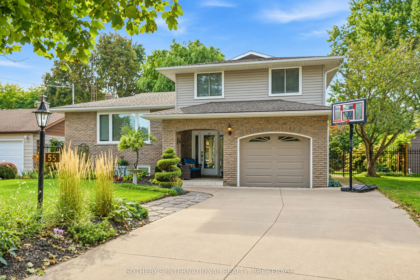
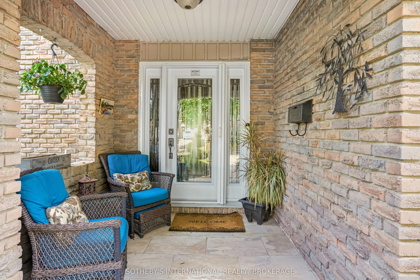
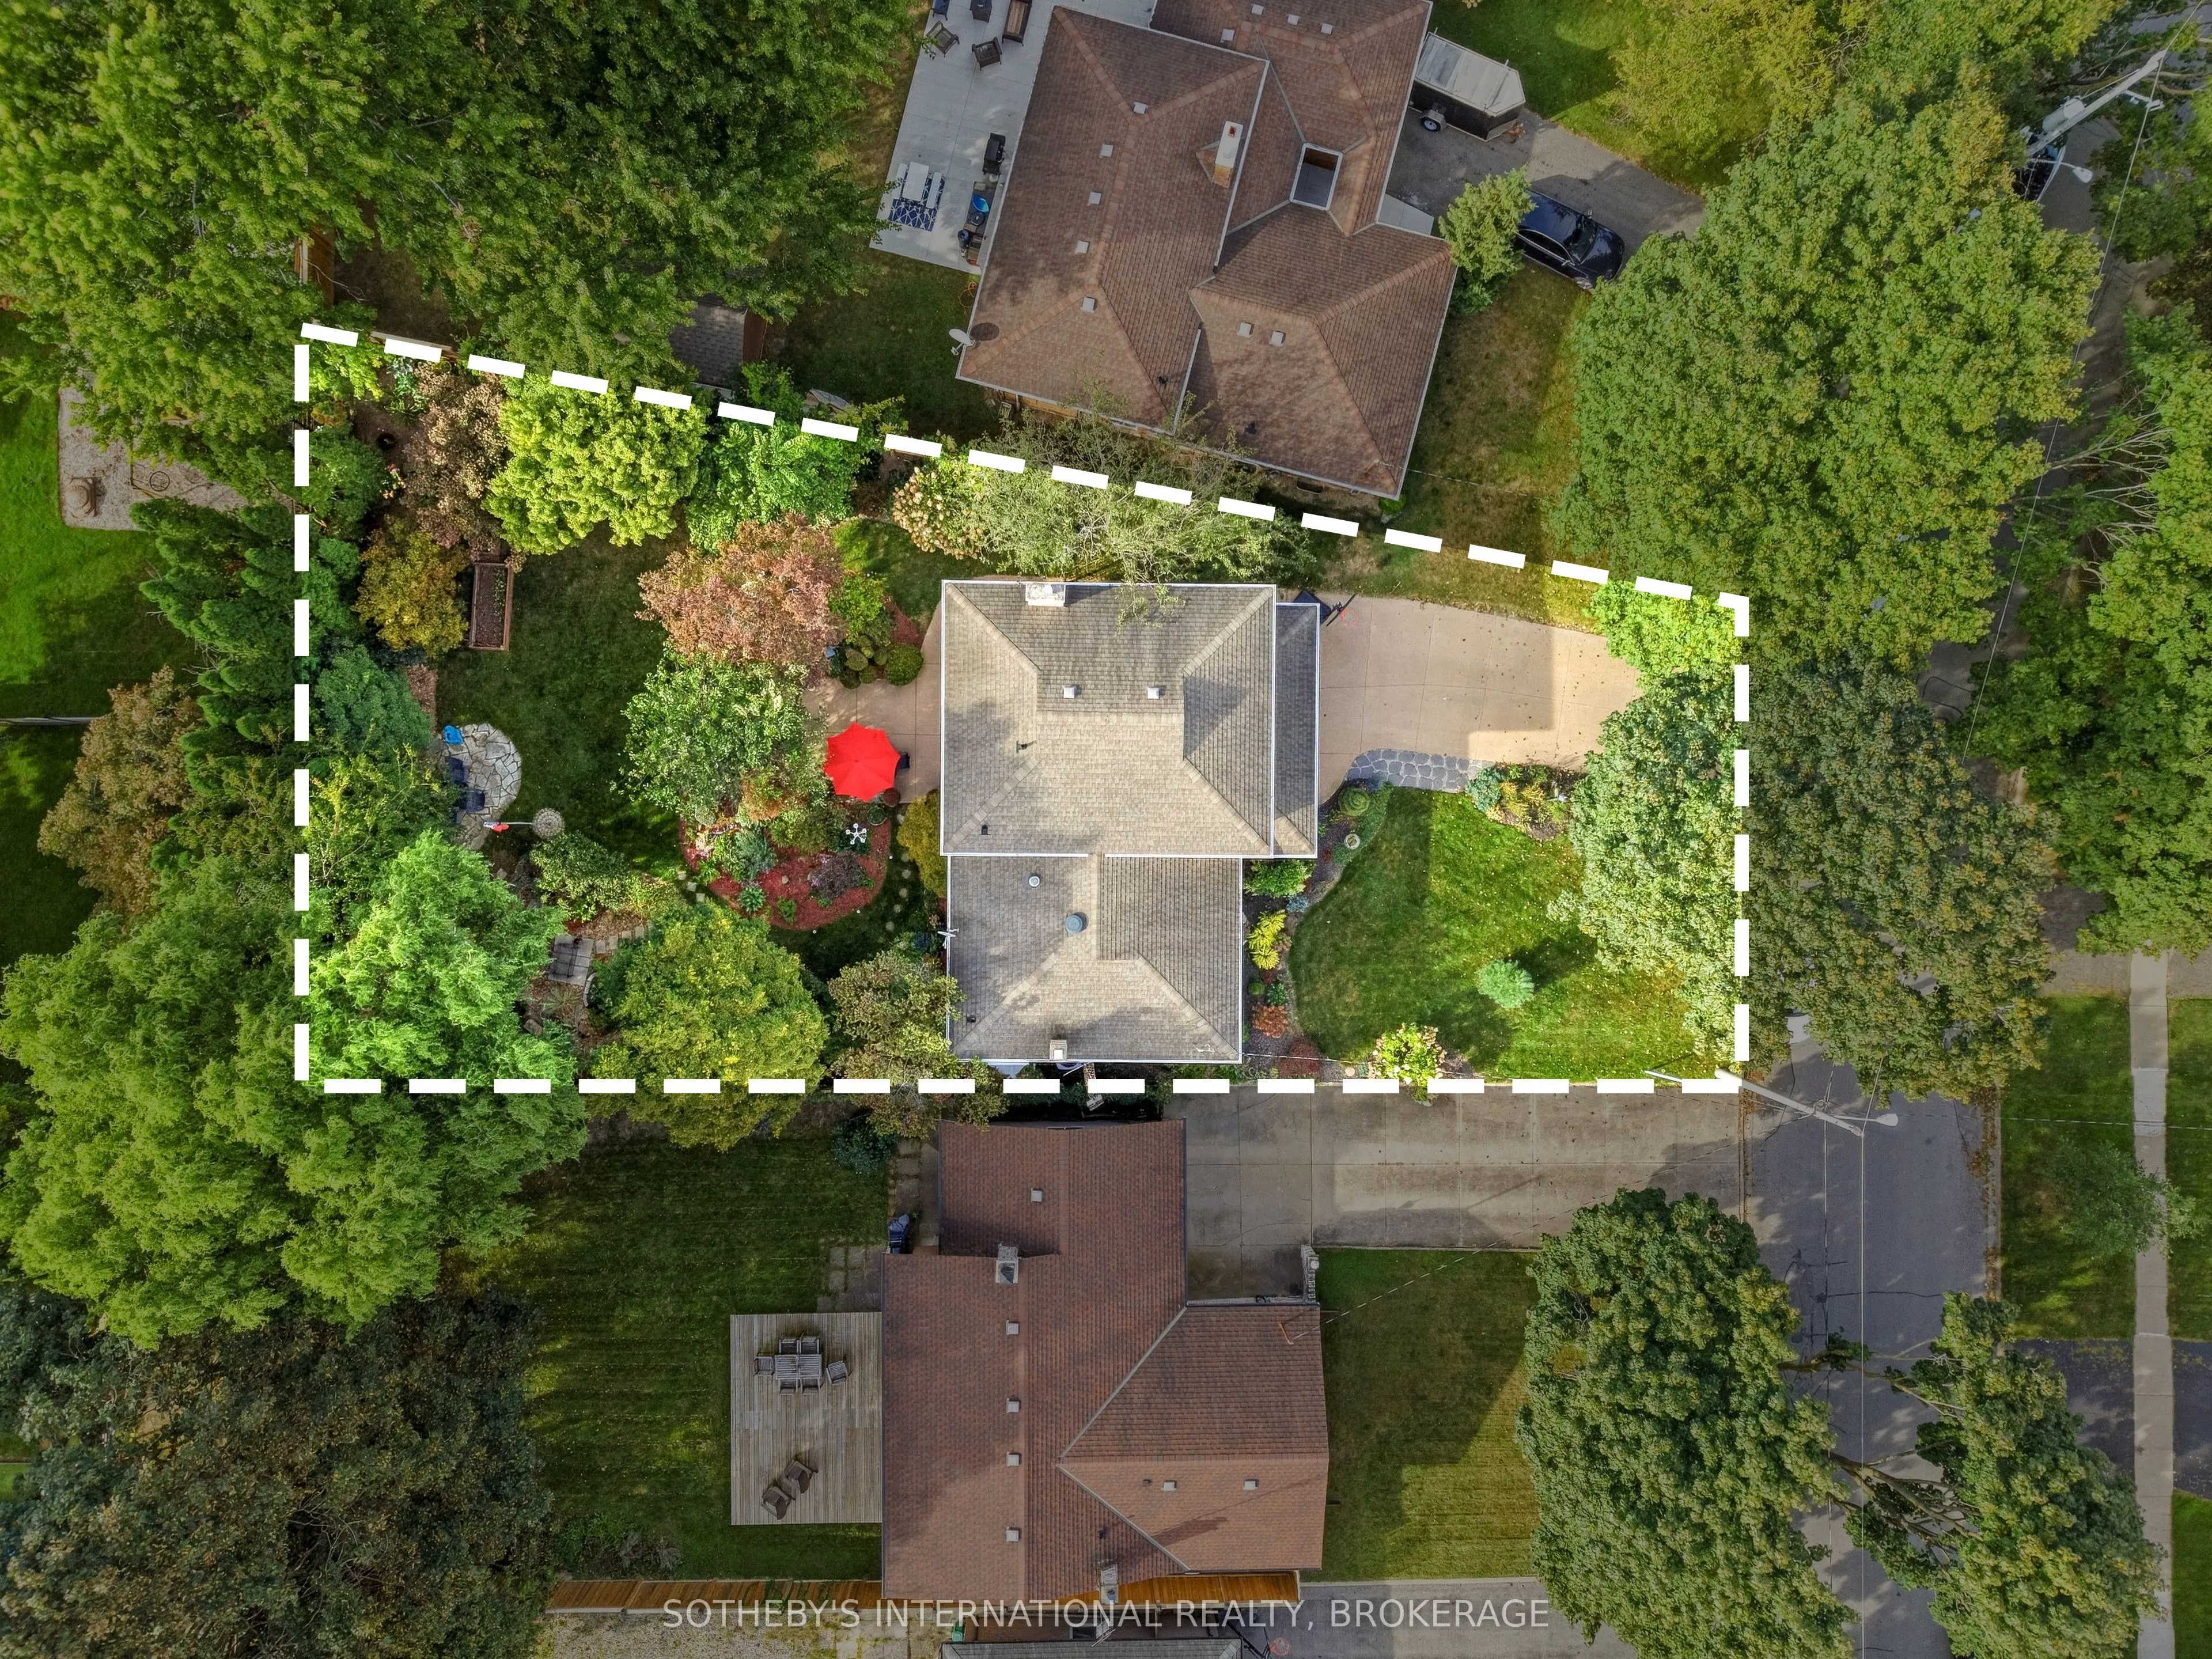
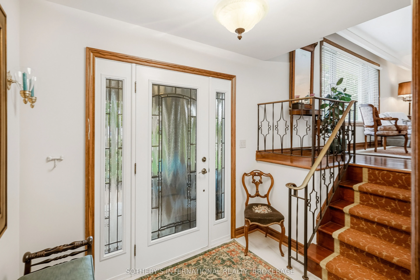
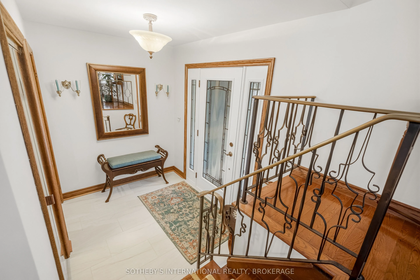
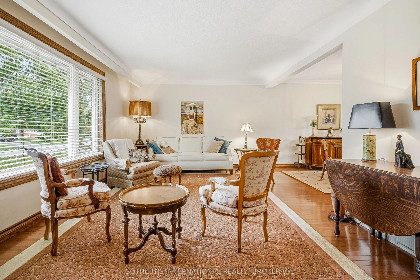
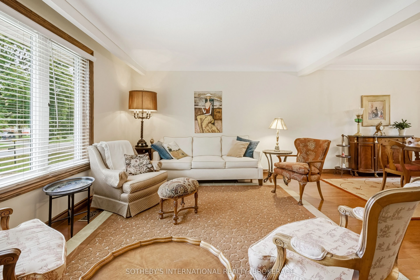
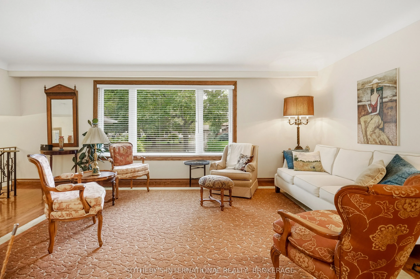
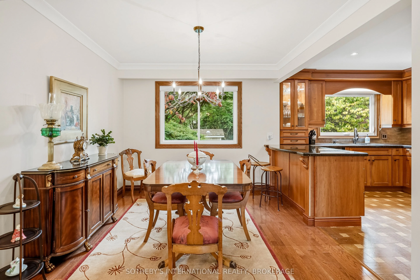
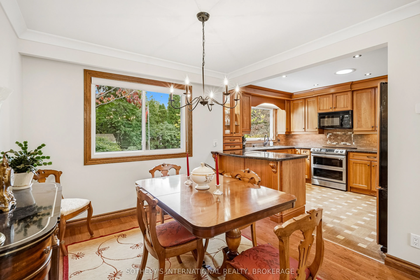
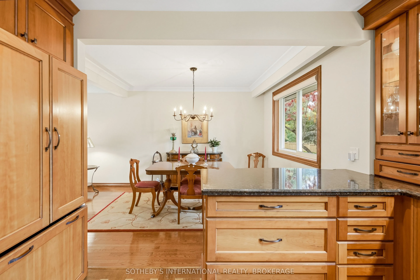
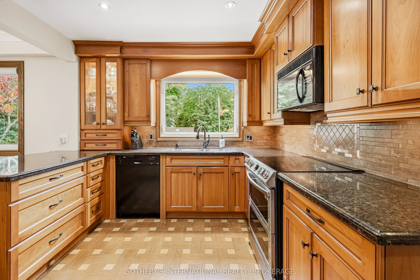
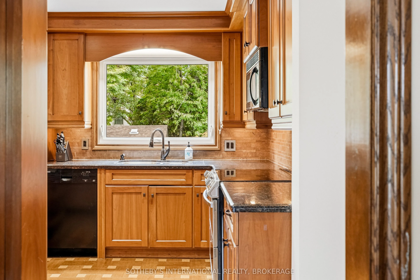
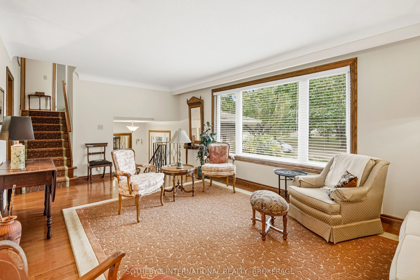
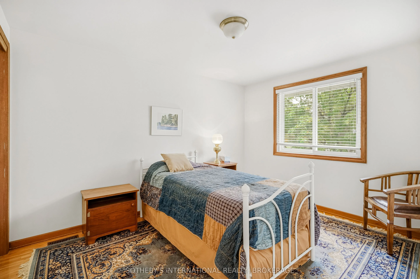
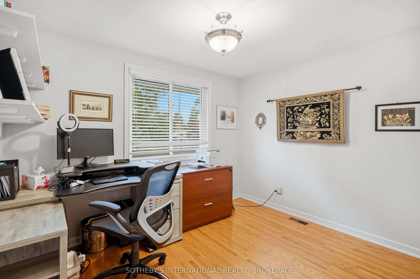
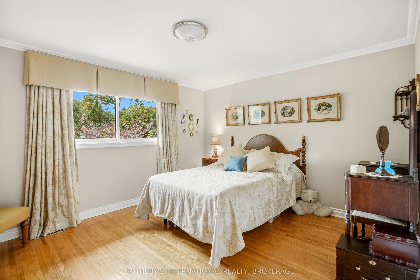
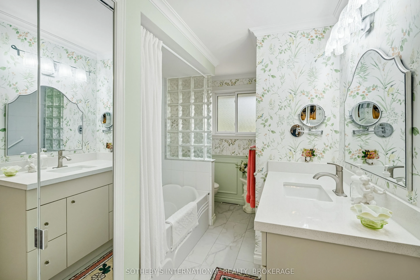
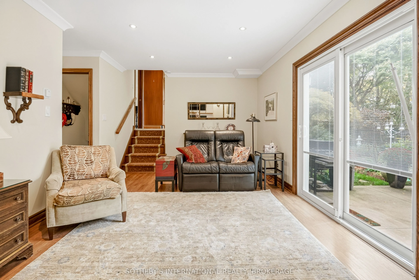
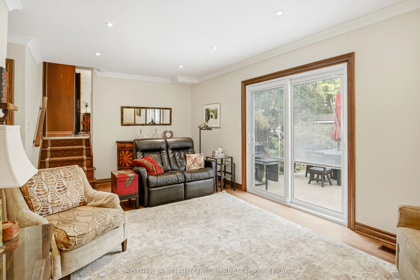
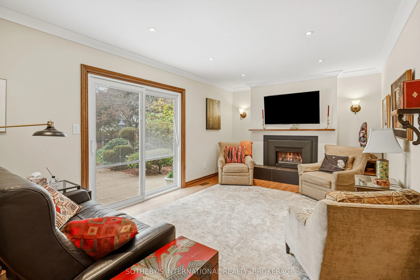
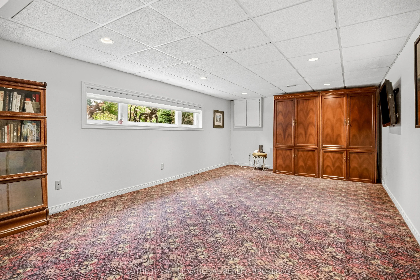
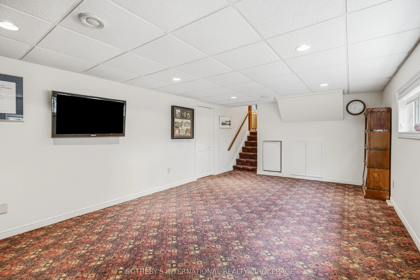
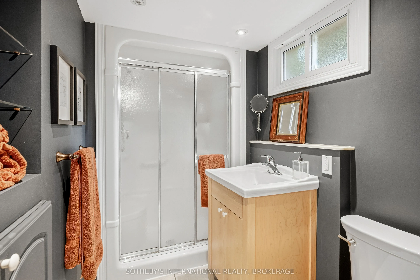
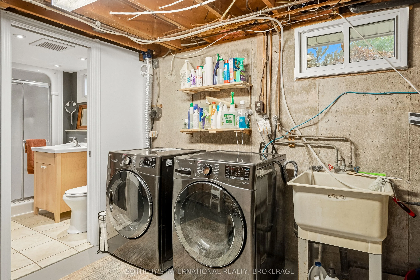
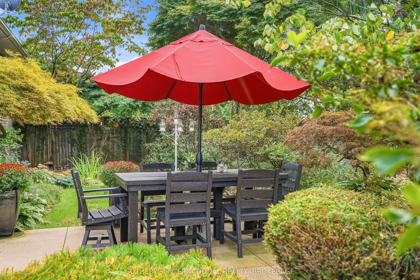
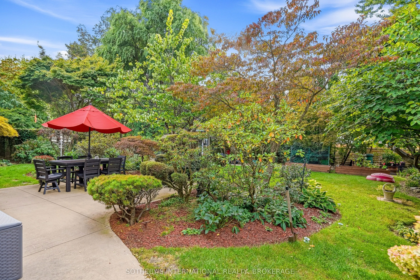
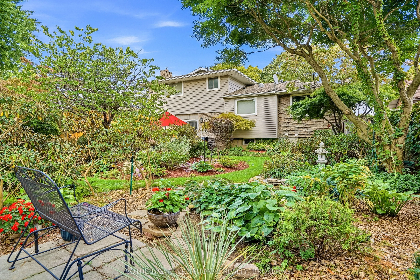
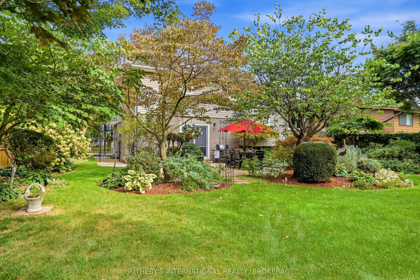
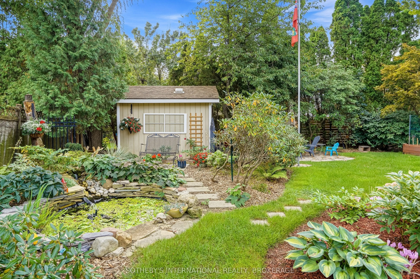
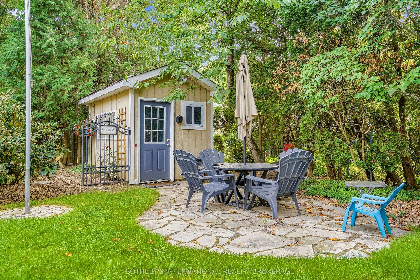
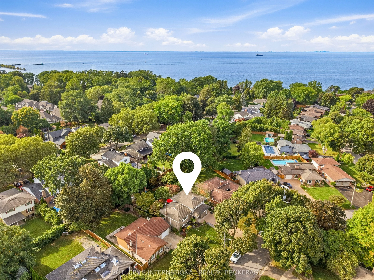
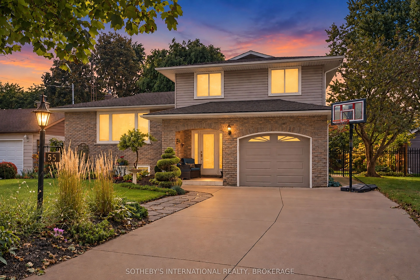
Introducing an extraordinary single-family home that redefines comfortable living. This stunning 3-bedroom, 2-bathroom residence spans 1900 square feet of meticulously well-defined space, with every detail thoughtfully curated. Built in the seventies and elevated with modern appointments. Enter thro...ugh the front doors to the spacious entry with newly tiled floors and a large double closet, and move on to hardwood floors throughout the main living areas. Then, experience the allure of the custom cherry kitchen, complemented by Cork Floors and a large window, bringing in natural light. The 3 bedrooms are a great size, and the bathroom is newly renovated in soft pastel colours with a stone counter on the modern vanity. The lower-level space is great for gatherings, or game night, or movies and popcorn! The bathroom is convenient here, and the bathroom floor is heated. Designed by a master gardener, the perennial garden with 2 ponds is a wonderful oasis for relaxing, listening to the birds, or just enjoying a BBQ with family and friends. The home will further impress you with a great floor plan, offering you an unparalleled living experience. Set on private, manicured, lush grounds, this address offers top-rated schools, Lake Ontario, a trail to charming Port Dalhousie, the Marina, the beach and the pier. Conveniently located, this home is in a sought-after north end location near shopping, amenities, the canal, and on the wine route to historic Niagara-on-the-Lake, Shaw Theatres, restaurants, and wineries. This is more than a home - it's a lifestyle.
Full Property Details
Interior
Bedrooms
3
Bedrooms Plus
1
Total Bedrooms
4
Washrooms
2
Square Footage
1100-1500 sqft
Basement
Full
Heating Source
Gas
Heating Fuel
Forced Air
Air Conditioning
Central Air
Family Room
Yes
Kitchens
1
Total Kitchens
1
Fireplace Features
Yes
Bedrooms
3
Bedrooms Plus
1
Total Bedrooms
4
Washrooms
2
Square Footage
1100-1500 sqft
Basement
Full
Heating Source
Gas
Heating Fuel
Forced Air
Air Conditioning
Central Air
Family Room
Yes
Kitchens
1
Total Kitchens
1
Fireplace Features
Yes
Exterior
Depth
141.28
Front
51.0
Lot Size
51 x 141.28 ft
Pool
None
Parking Spaces
4
Total Parking Spaces
5.00
Parking Description
Attached
Garage Spaces
1
Depth
141.28
Front
51.0
Lot Size
51 x 141.28 ft
Pool
None
Parking Spaces
4
Total Parking Spaces
5.00
Parking Description
Attached
Garage Spaces
1
Building Description
Style
Sidesplit 4
Home Type
House
Subtype
Detached
Property Orientation
West
Exterior Finish
Aluminum Siding,Brick
Sewers
Sewer
Water Supply
Municipal
Possession Date
No Data
Style
Sidesplit 4
Home Type
House
Subtype
Detached
Property Orientation
West
Exterior Finish
Aluminum Siding,Brick
Sewers
Sewer
Water Supply
Municipal
Possession Date
No Data
Community
Community
Lakeshore
Community
Lakeshore
Taxes & Fees
Taxes
$5,195 /yr
Tax Year
2026
Occupancy
Owner
Taxes
$5,195 /yr
Tax Year
2026
Occupancy
Owner
Room Types
Bathroom
4 Pc Bath
Dimensions 10.83 x 7.55 feet
81.77 sqft
Bathroom
3 Pc Bath
Dimensions 8.2 x 4.59 feet
37.64 sqft
Bedroom
-
Dimensions 12.14 x 9.51 feet
115.45 sqft
Bedroom 2
-
Dimensions 10.5 x 8.86 feet
93.03 sqft
Dining Room
-
Dimensions 11.15 x 9.84 feet
109.72 sqft
Family Room
-
Dimensions 19.69 x 10.83 feet
213.24 sqft
Foyer
-
Dimensions 8.53 x 5.91 feet
50.41 sqft
Kitchen
-
Dimensions 12.14 x 9.84 feet
119.46 sqft
Living Room
-
Dimensions 20.34 x 11.81 feet
240.22 sqft
Primary Bedroom
-
Dimensions 12.8 x 10.83 feet
138.62 sqft
Recreation
-
Dimensions 19.69 x 11.81 feet
232.54 sqft
Utility Room
-
Dimensions 20.34 x 10.83 feet
220.28 sqft
Similar Properties(No results)
Mortgage Calculator
Calculate your estimated monthly mortgage payment
Price
$749,900
$
%
%
Total cost of mortgage
$0
Monthly payment
By clicking Save, we will calculate your estimated mortgage for all properties using the saved values (down payment percentage, interest rate, and amortization).
The accuracy and applicability of this calculator are not guaranteed.