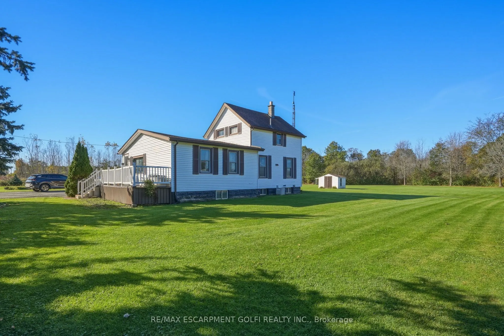
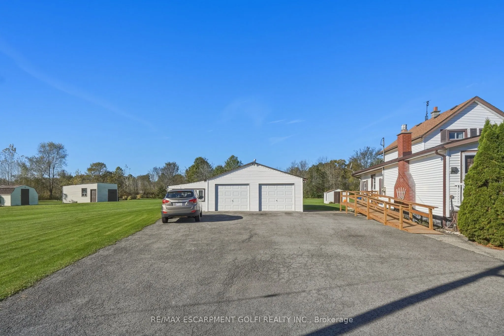
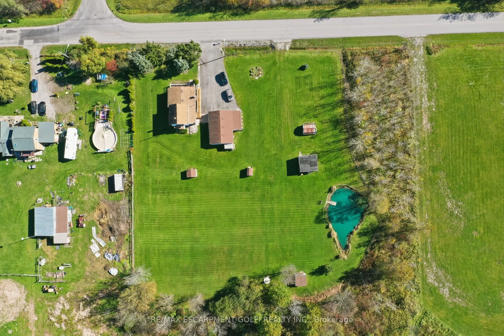
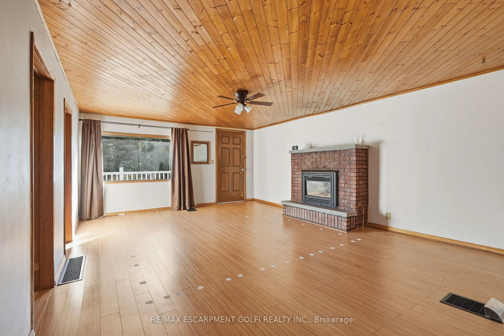
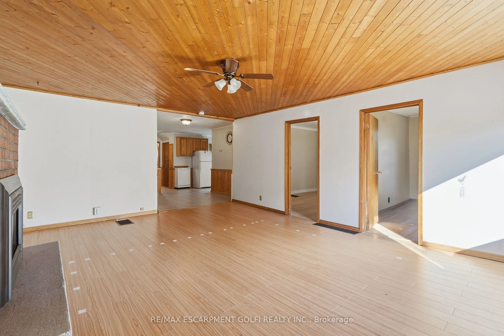
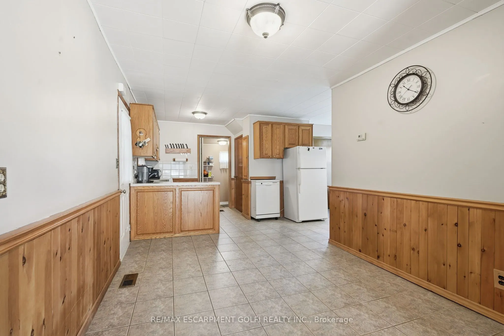
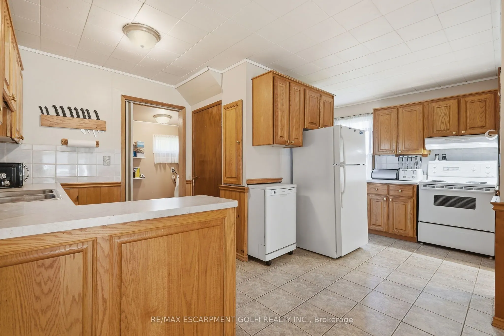
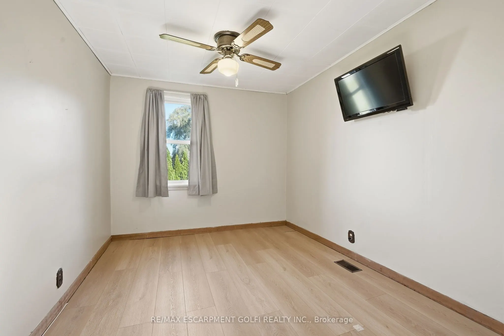
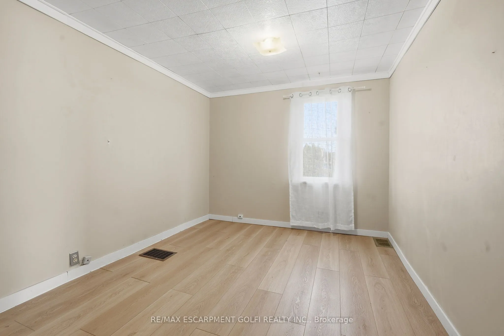
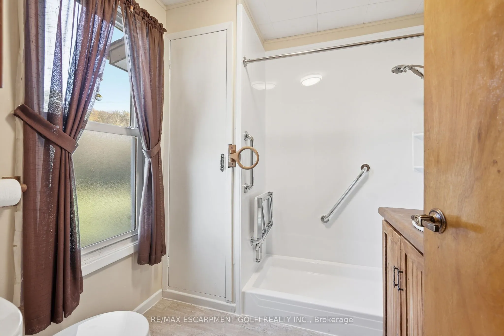
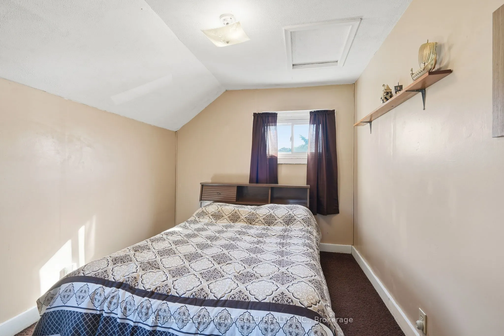
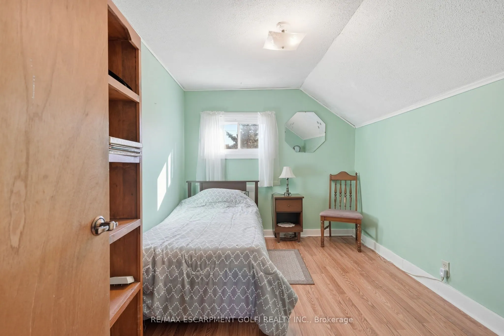
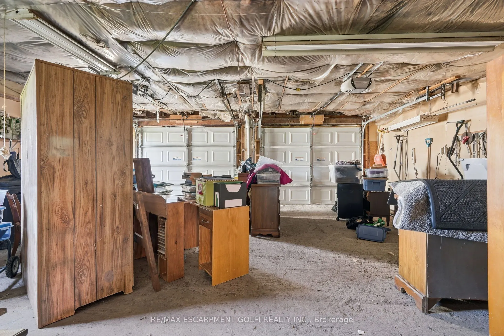
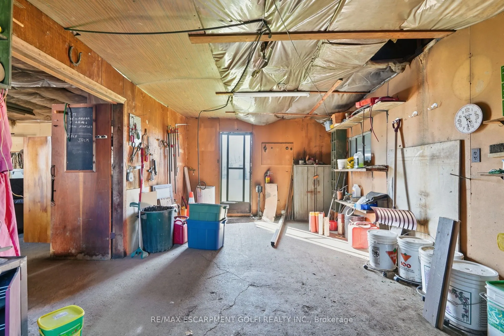
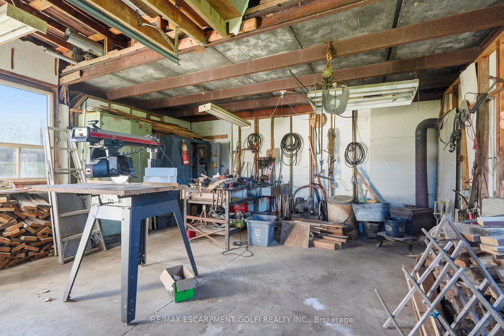
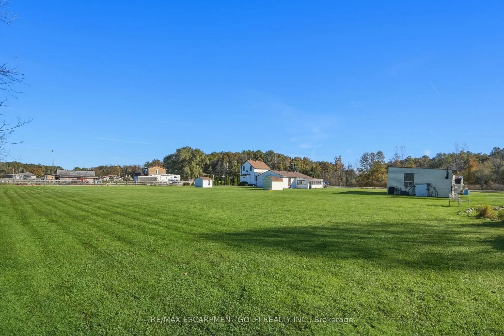
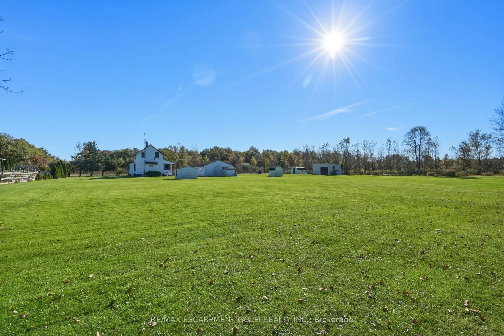
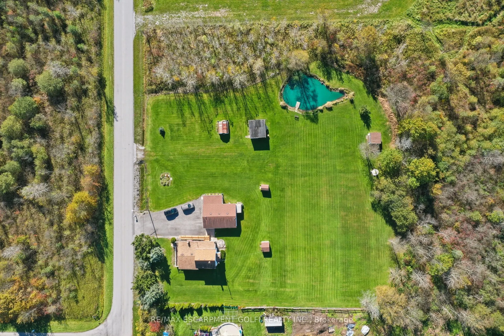
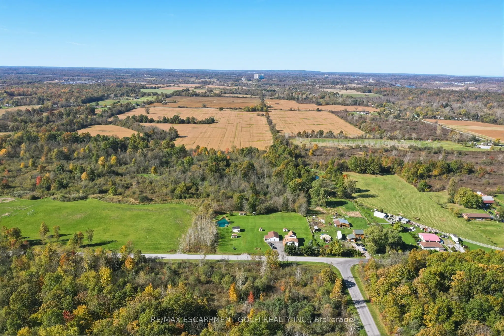
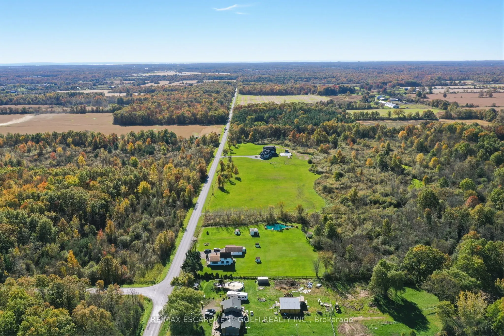
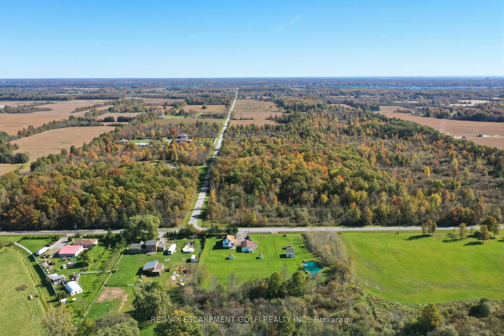
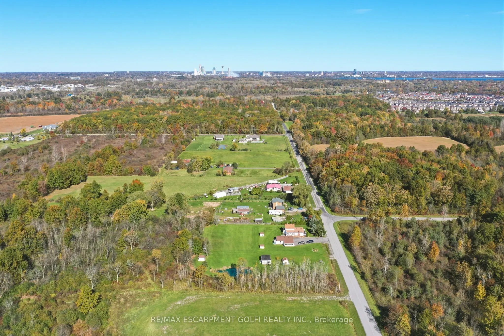
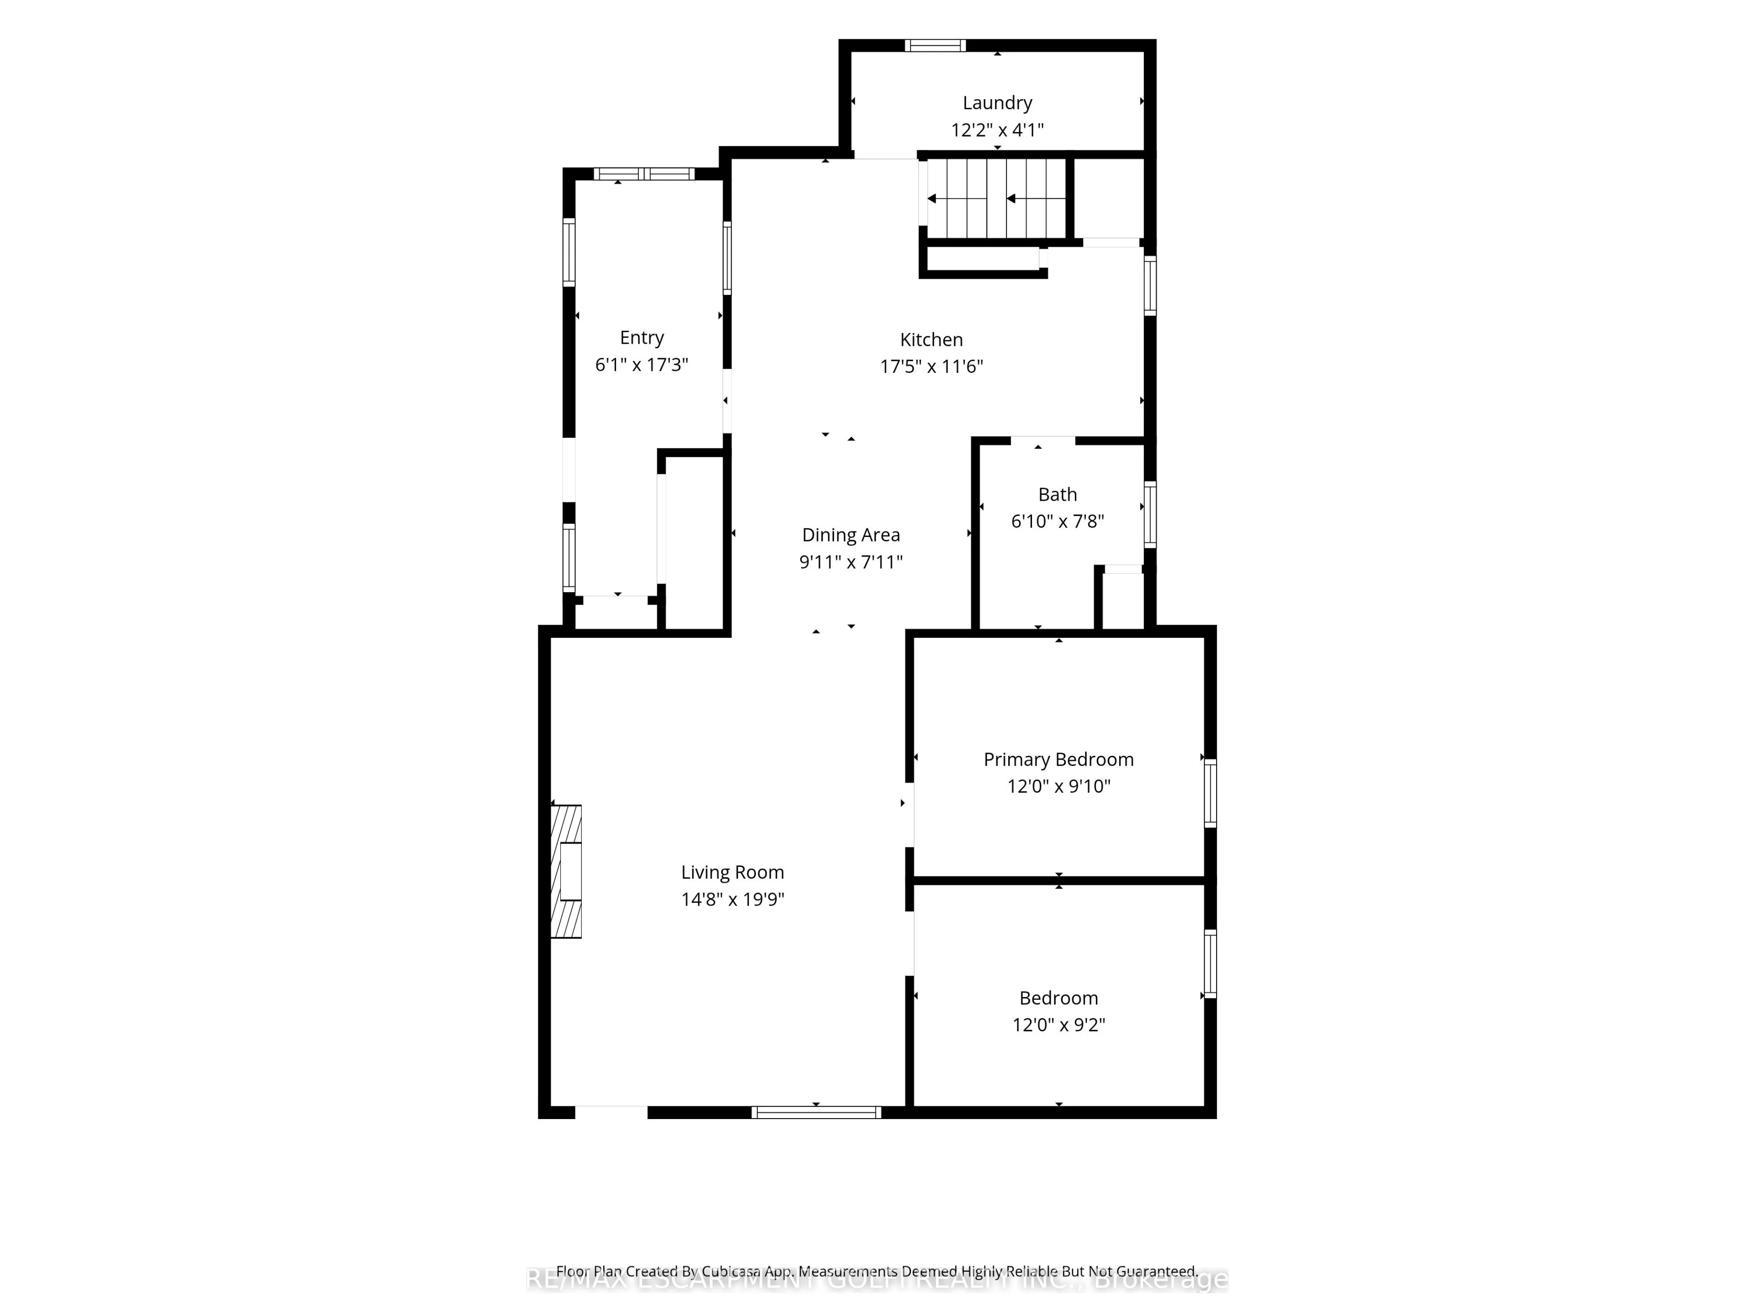
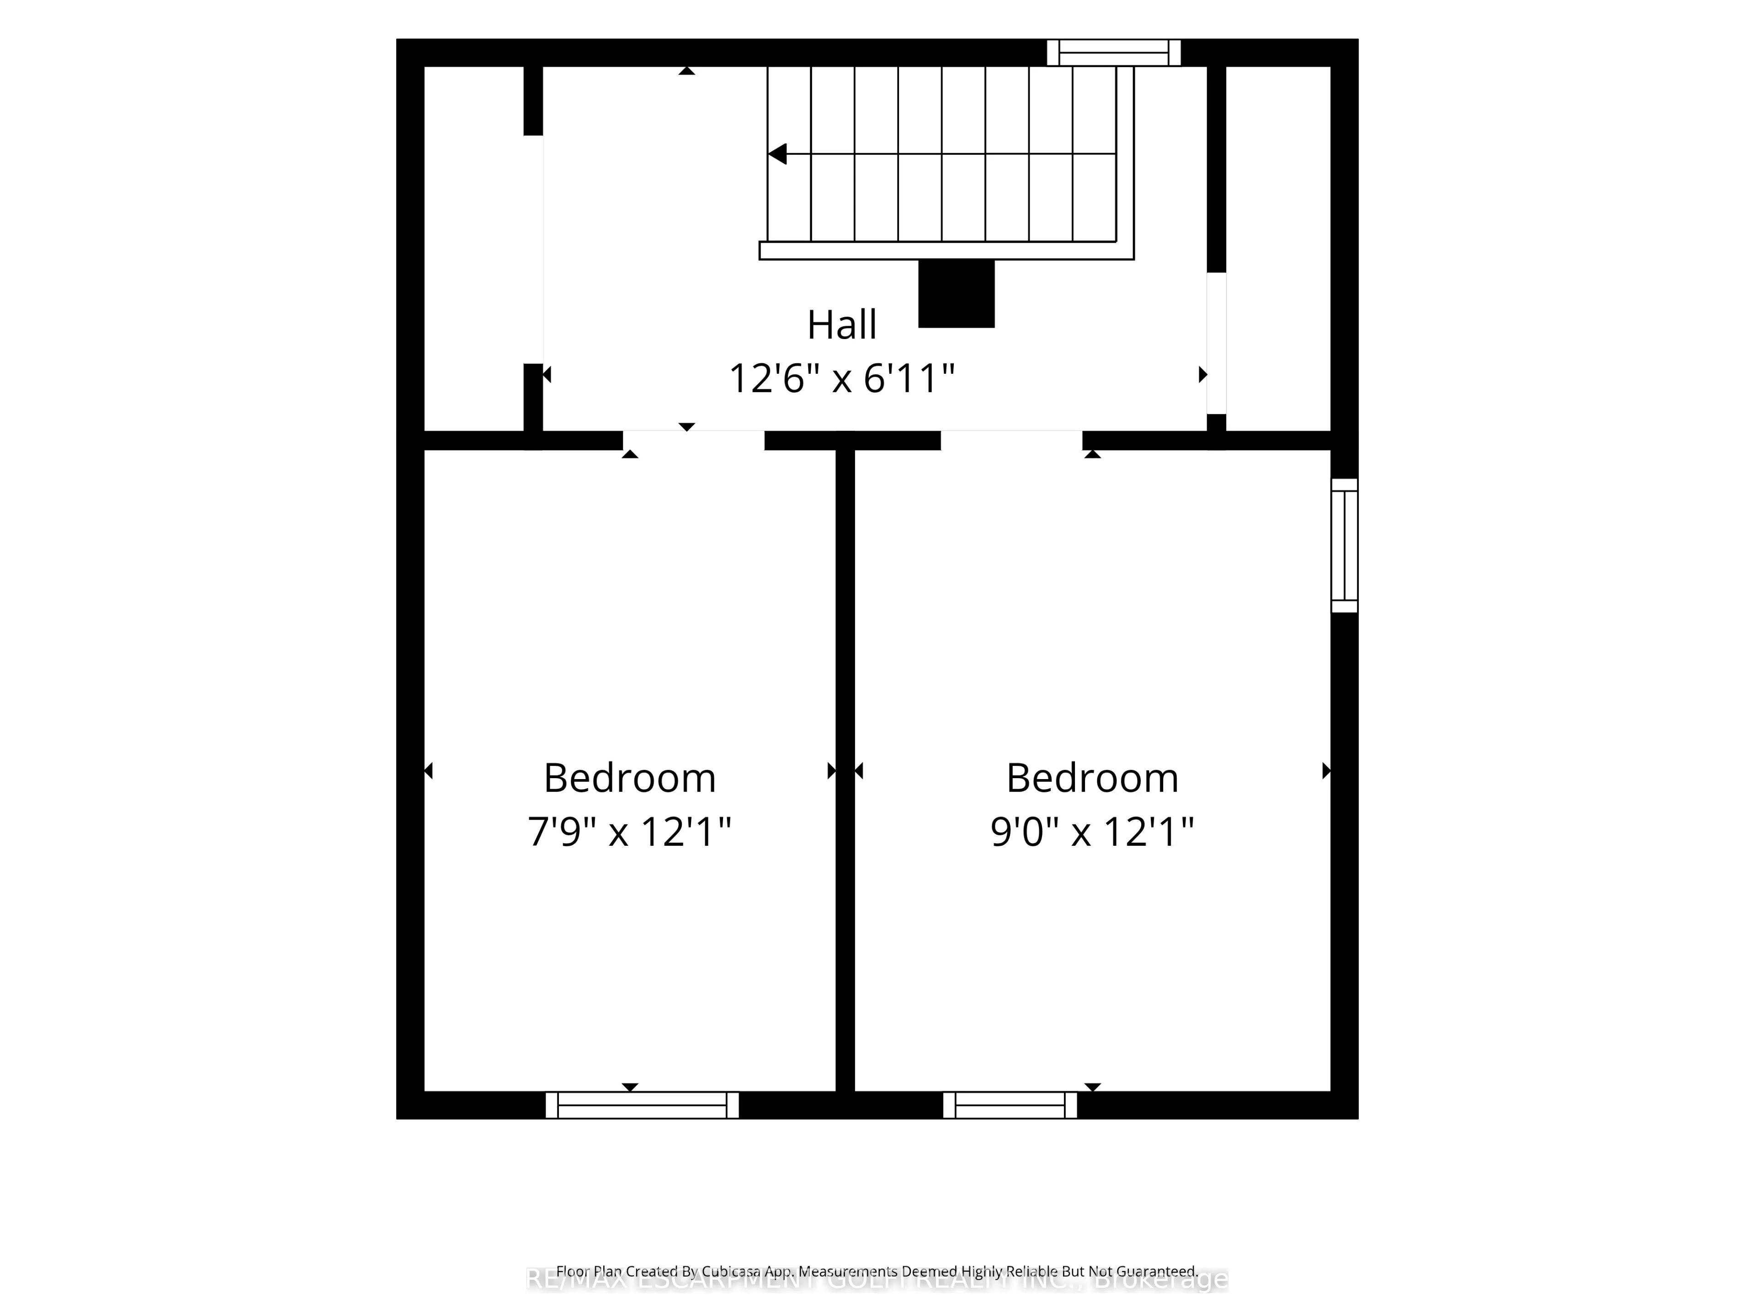
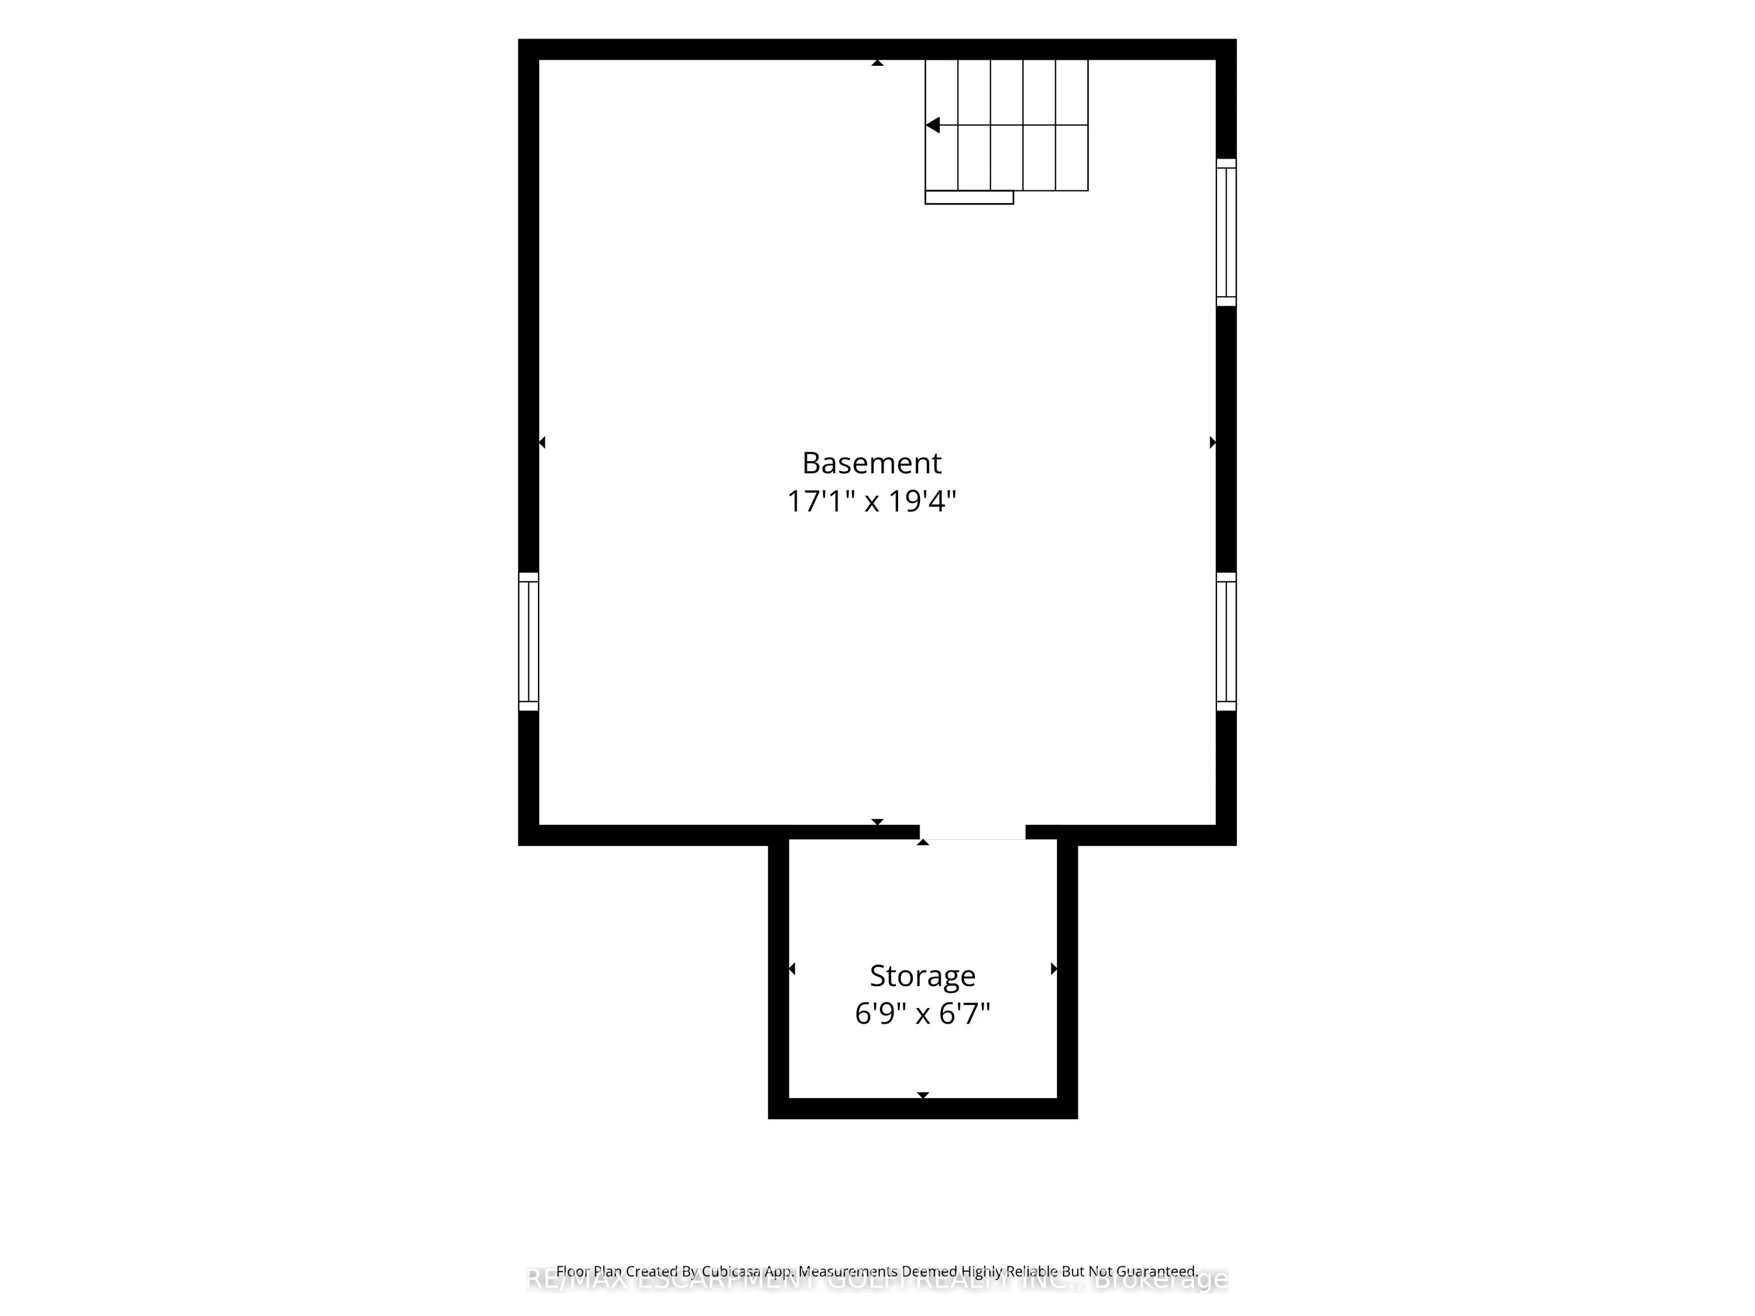
Room to spread out on 1.72 acres in rural Niagara Falls! This 2-storey, 4-bedroom home sits on a 250 x 300 ft lot and offers a main floor with a mud room entry, kitchen, separate dining room, a spacious living room with gas fireplace, two bedrooms, a 3-piece bath and main-floor laundry. Two more bed...rooms are upstairs. The partial unfinished basement provides utility and storage space. Outside is where this property shines: a detached double garage (24' x 36') with hydro, a separate workshop with hydro, three sheds, a pond, a gas BBQ hookup and a triple-wide asphalt driveway with parking for 9. Ideal for hobbyists, tradespeople or anyone wanting space and privacy with city conveniences nearby. Immediate possession available.
Full Property Details
Interior
Bedrooms
4
Bedrooms Plus
0
Total Bedrooms
4
Washrooms
1
Square Footage
1100-1500 sqft
Basement
Unfinished,Partial Basement
Heating Source
Gas
Heating Fuel
Forced Air
Air Conditioning
Central Air
Family Room
No
Kitchens
1
Kitchens Plus
0
Total Kitchens
1
Fireplace Features
Yes
Bedrooms
4
Bedrooms Plus
0
Total Bedrooms
4
Washrooms
1
Square Footage
1100-1500 sqft
Basement
Unfinished,Partial Basement
Heating Source
Gas
Heating Fuel
Forced Air
Air Conditioning
Central Air
Family Room
No
Kitchens
1
Kitchens Plus
0
Total Kitchens
1
Fireplace Features
Yes
Exterior
Depth
300.0
Front
250.0
Acreage
.50-1.99
Driveway
Private Triple
Lot Size
250 x 300.0 ft
Pool
None
Waterfront
None
Parking Spaces
9
Total Parking Spaces
11.00
Parking Description
Detached
Garage Spaces
2
Depth
300.0
Front
250.0
Acreage
.50-1.99
Driveway
Private Triple
Lot Size
250 x 300.0 ft
Pool
None
Waterfront
None
Parking Spaces
9
Total Parking Spaces
11.00
Parking Description
Detached
Garage Spaces
2
Building Description
Style
2-Storey
Home Type
House
Subtype
Detached
Year Built
100+
Property Orientation
West
Exterior Finish
Vinyl Siding
Sewers
Septic
Water Supply
Other
Possession Date
No Data
Style
2-Storey
Home Type
House
Subtype
Detached
Year Built
100+
Property Orientation
West
Exterior Finish
Vinyl Siding
Sewers
Septic
Water Supply
Other
Possession Date
No Data
Community
Community
Lyons Creek
Community
Lyons Creek
Taxes & Fees
Taxes
$4,250 /yr
Tax Year
2025
Occupancy
Vacant
Taxes
$4,250 /yr
Tax Year
2025
Occupancy
Vacant
Room Types
Bathroom
3 Pc Bath
Dimensions - feet
0 sqft
Bedroom 2
-
Dimensions 12.01 x 9.25 feet
111.09 sqft
Bedroom 3
-
Dimensions 11.58 x 8.43 feet
97.62 sqft
Bedroom 4
-
Dimensions 11.58 x 8.5 feet
98.43 sqft
Dining Room
-
Dimensions 9.58 x 7.91 feet
75.78 sqft
Kitchen
-
Dimensions 17.16 x 8.01 feet
137.45 sqft
Laundry
-
Dimensions 3.67 x 7.35 feet
26.97 sqft
Living Room
Gas Fireplace
Dimensions 19.32 x 14.83 feet
286.52 sqft
Mud Room
-
Dimensions 16.93 x 6.07 feet
102.77 sqft
Other
Unfinished
Dimensions 7.09 x 5.68 feet
40.27 sqft
Primary Bedroom
-
Dimensions 12.17 x 9.58 feet
116.59 sqft
Utility Room
Unfinished
Dimensions 19.09 x 16.24 feet
310.02 sqft
Similar Properties(No results)
Mortgage Calculator
Calculate your estimated monthly mortgage payment
Price
$799,900
$
%
%
Total cost of mortgage
$0
Monthly payment
By clicking Save, we will calculate your estimated mortgage for all properties using the saved values (down payment percentage, interest rate, and amortization).
The accuracy and applicability of this calculator are not guaranteed.