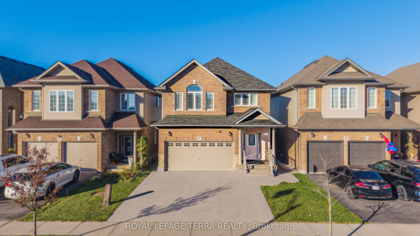
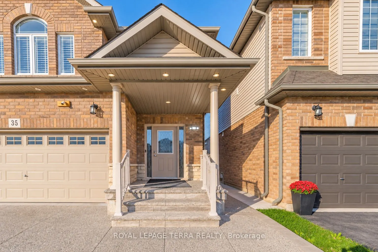
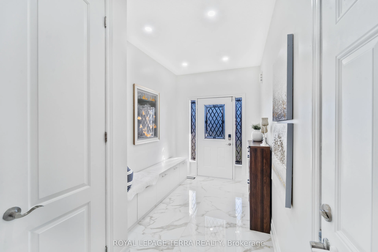
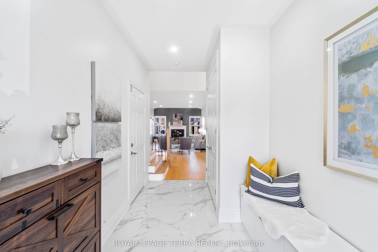
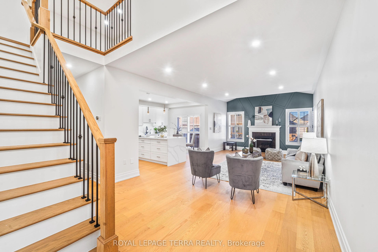
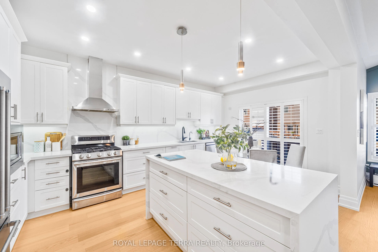
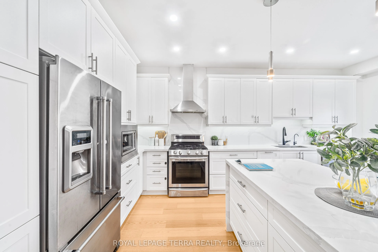
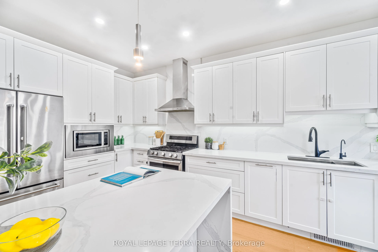
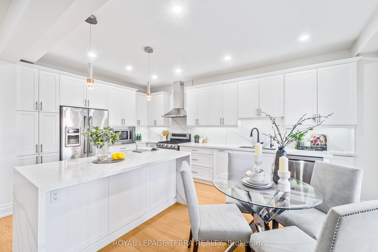
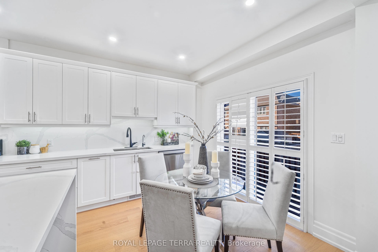
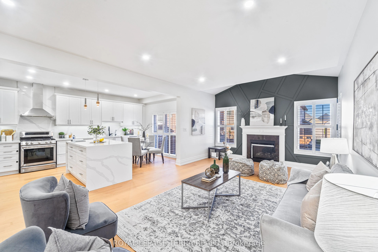
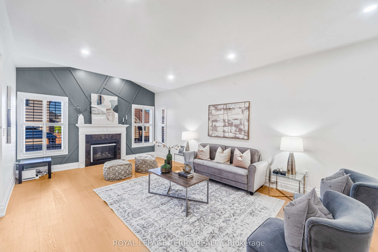
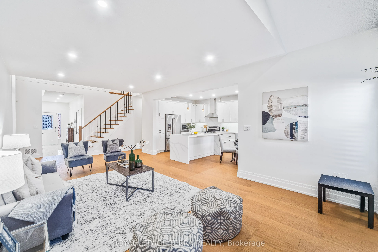
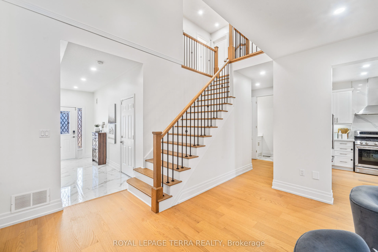
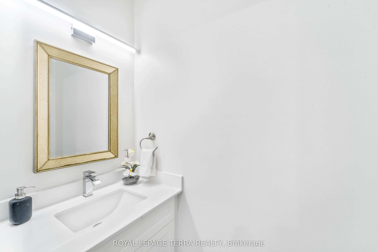
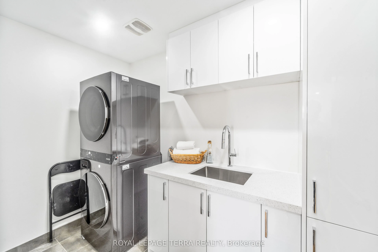
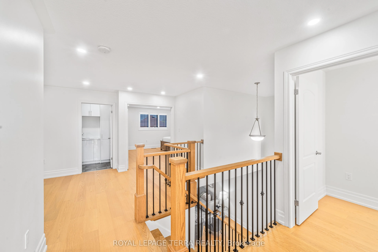
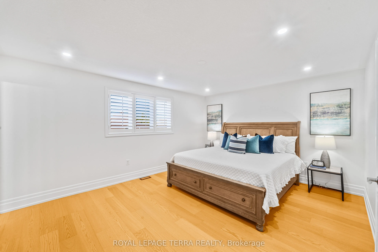
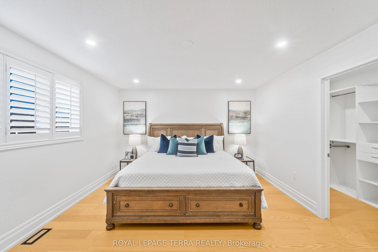
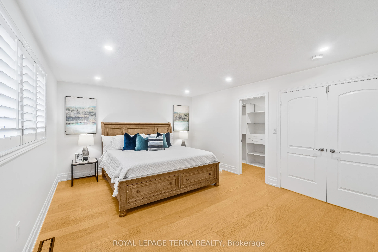
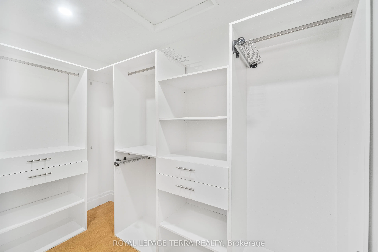
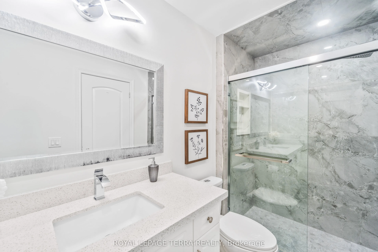
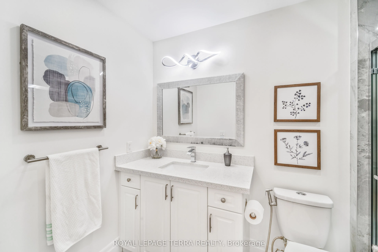
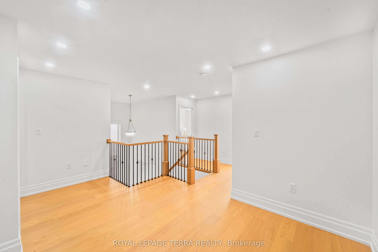
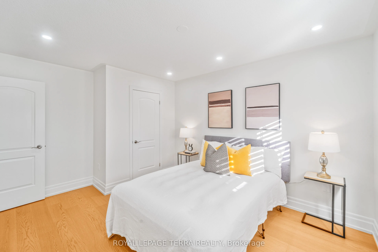
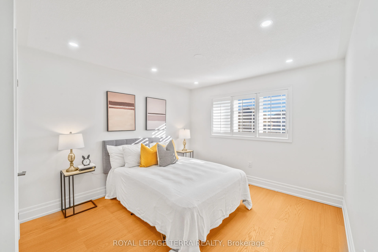
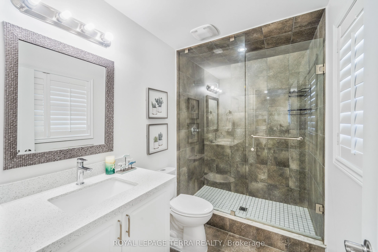
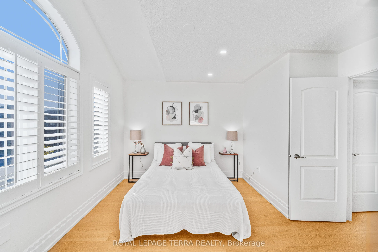
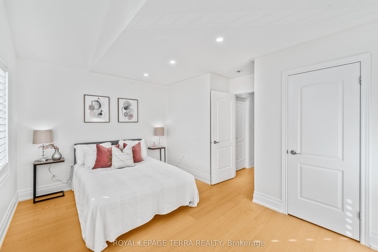
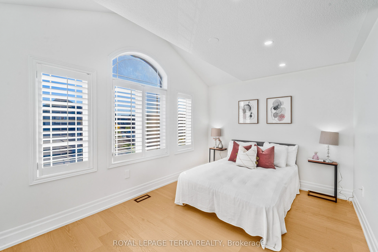
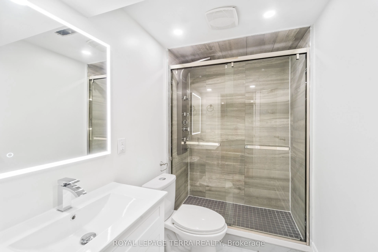
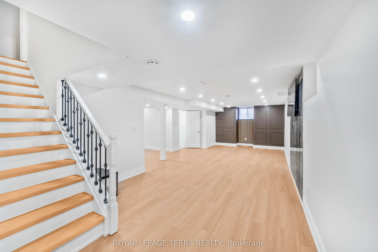
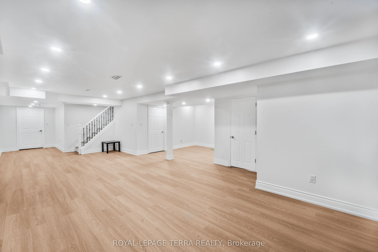
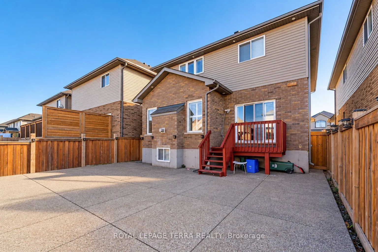
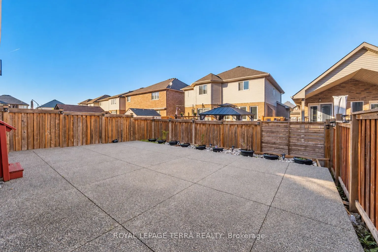
Discover this beautifully upgraded detached home in Hamilton's desirable Hannon community, offering over 2,900 sq ft of combined finished living space, including the basement, with 3 spacious bedrooms and 4 bathrooms. Step inside to a bright, open concept layout showcasing upgraded, modern pot light...s, and a beautifully upgraded staircase. The spacious living area flows seamlessly into the kitchen, creating an inviting space for everyday living and entertaining. The fully finished basement features a generous recreation room and an additional bathroom, providing extra space for family enjoyment. Step outside to a fully fenced, low-maintenance backyard featuring an expansive concrete patio and raised wooden deck, perfect for relaxing or hosting gatherings. The upgraded driveway adds to the homes's curb appeal and everyday convivence. Ideally situated close to schools, park, shopping, restaurants, and major highway connections, this exceptional home is ready for its next owners!
Full Property Details
Interior
Bedrooms
3
Total Bedrooms
3
Washrooms
4
Square Footage
2000-2500 sqft
Basement
Finished
Heating Source
Gas
Heating Fuel
Forced Air
Air Conditioning
Central Air
Family Room
No
Kitchens
1
Total Kitchens
1
Fireplace Features
Yes
Bedrooms
3
Total Bedrooms
3
Washrooms
4
Square Footage
2000-2500 sqft
Basement
Finished
Heating Source
Gas
Heating Fuel
Forced Air
Air Conditioning
Central Air
Family Room
No
Kitchens
1
Total Kitchens
1
Fireplace Features
Yes
Exterior
Depth
98.43
Front
32.81
Acreage
< .50
Lot Size
33 x 98.43 ft
Pool
None
Parking Spaces
2
Total Parking Spaces
4.00
Parking Description
Attached
Garage Spaces
2
Zoning
Residental
Depth
98.43
Front
32.81
Acreage
< .50
Lot Size
33 x 98.43 ft
Pool
None
Parking Spaces
2
Total Parking Spaces
4.00
Parking Description
Attached
Garage Spaces
2
Zoning
Residental
Building Description
Style
2-Storey
Home Type
House
Subtype
Detached
Property Orientation
South
Exterior Finish
Brick,Vinyl Siding
Sewers
Sewer
Water Supply
Municipal
Possession Date
No Data
Style
2-Storey
Home Type
House
Subtype
Detached
Property Orientation
South
Exterior Finish
Brick,Vinyl Siding
Sewers
Sewer
Water Supply
Municipal
Possession Date
No Data
Community
Community
Stoney Creek
Community
Stoney Creek
Taxes & Fees
Taxes
$6,600 /yr
Tax Year
2026
Occupancy
Vacant
Taxes
$6,600 /yr
Tax Year
2026
Occupancy
Vacant
Room Types
Bedroom 2
-
Dimensions 14.34 x 10.01 feet
143.54 sqft
Bedroom 3
-
Dimensions 11.32 x 10.96 feet
124.07 sqft
Kitchen
-
Dimensions 18.01 x 10.99 feet
197.93 sqft
Living Room
-
Dimensions 26.51 x 13.48 feet
357.35 sqft
Loft
-
Dimensions 10.01 x 8.99 feet
89.99 sqft
Primary Bedroom
-
Dimensions 16.01 x 12.99 feet
207.97 sqft
Similar Properties(No results)
Mortgage Calculator
Calculate your estimated monthly mortgage payment
Price
$1,019,000
$
%
%
Total cost of mortgage
$0
Monthly payment
By clicking Save, we will calculate your estimated mortgage for all properties using the saved values (down payment percentage, interest rate, and amortization).
The accuracy and applicability of this calculator are not guaranteed.