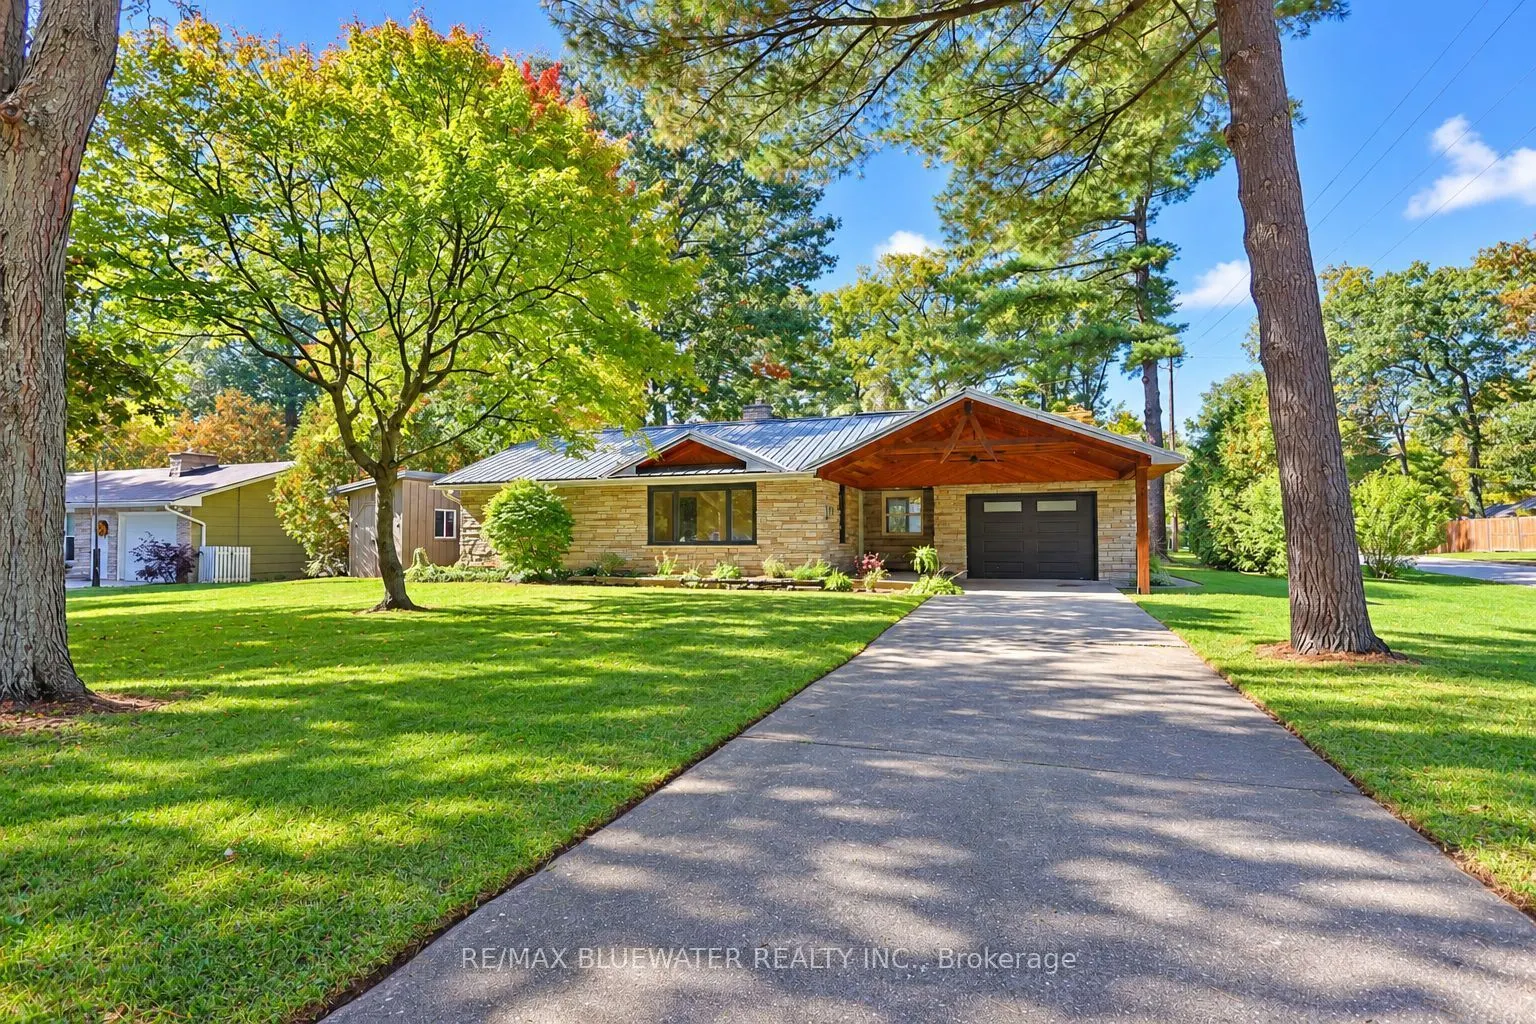
Welcome to 10138 Edmonds Blvd where you find a 889 sq ft bungalow + full unfinished basement with attached garage and a fully finished detached carriage house with 528 sq ft loft! These structures and property has a whole lot of potential! Home offers great curb appeal with angel stone exterior and ...attached single garage with wood lined carport. Step inside the 889 sq ft main floor where you find a spacious living room with gas fireplace insert waiting to be finished to your liking. Updated kitchen cabinetry with gas stove hookup and slot for built-in fridge. Space in kitchen area for eat-in table with sliding door to back concrete pad. Main floor offers two bedrooms and full four piece bathroom. More potential in the 889 sq ft unfinished lower level where there is a large rec room with gas fireplace, roughed in bathroom, utility room and storage. The detached carriage house is truly unique! With two garage doors it could be the ultimate car lovers getaway. Offering polished concrete floors throughout with a full kitchen and island, extra built-in storage with matching countertops, two piece bathroom and laundry. This structure is heated efficiently by a gas furnace. The loft can be accessed from within the garage or by the side door allowing for a private 528 sq ft finished loft on the second level. This space offers a kitchenette, living room, dining room, one bedroom with four piece ensuite and storage. For fresh air there is a sliding door off living room to a second level balcony overlooking the back yard. Off main home there is a 23'x13' concrete pad to enjoy overlooking the backyard where you ahve lots of space. Backyard offers a newer 6'8"x22'3" garden shed which will hold lots of items. This is a hard to find home plus detached carriage home situation where there is endless possibilities for the new owners to find their best use for and even generate some income from the seperate living areas it allows for. Close to Grand Bend amenities!
Full Property Details
Interior
Bedrooms
2
Bedrooms Plus
0
Total Bedrooms
2
Washrooms
3
Square Footage
700-1100 sqft
Basement
Full,Unfinished,Development Potential
Heating Source
Electric
Heating Fuel
Heat Pump
Air Conditioning
Wall Unit(s)
Family Room
Yes
Kitchens
2
Kitchens Plus
0
Total Kitchens
2
Fireplace Features
Yes
Bedrooms
2
Bedrooms Plus
0
Total Bedrooms
2
Washrooms
3
Square Footage
700-1100 sqft
Basement
Full,Unfinished,Development Potential
Heating Source
Electric
Heating Fuel
Heat Pump
Air Conditioning
Wall Unit(s)
Family Room
Yes
Kitchens
2
Kitchens Plus
0
Total Kitchens
2
Fireplace Features
Yes
Exterior
Depth
180.0
Front
85.0
Driveway
Covered,Private Double,Private,Lane
Lot Size
85 x 180.0 ft
Pool
None
Waterfront
None
Parking Spaces
7
Total Parking Spaces
8.00
Parking Description
Attached
Garage Spaces
1
Zoning
R6
Depth
180.0
Front
85.0
Driveway
Covered,Private Double,Private,Lane
Lot Size
85 x 180.0 ft
Pool
None
Waterfront
None
Parking Spaces
7
Total Parking Spaces
8.00
Parking Description
Attached
Garage Spaces
1
Zoning
R6
Building Description
Style
Bungalow
Home Type
House
Subtype
Detached
Property Orientation
West
Exterior Finish
Stone,Wood
Sewers
Septic
Water Supply
Municipal
Possession Date
No Data
Style
Bungalow
Home Type
House
Subtype
Detached
Property Orientation
West
Exterior Finish
Stone,Wood
Sewers
Septic
Water Supply
Municipal
Possession Date
No Data
Community
Community
Grand Bend
Community
Grand Bend
Taxes & Fees
Taxes
$4,606 /yr
Tax Year
2026
Occupancy
Vacant
Taxes
$4,606 /yr
Tax Year
2026
Occupancy
Vacant
Room Types
Bathroom
2 Pc Bath
Dimensions 4 x 6.66 feet
26.64 sqft
Bathroom
4 Pc Bath
Dimensions 8.01 x 7.25 feet
58.07 sqft
Bedroom
-
Dimensions 12.34 x 13.32 feet
164.37 sqft
Bedroom
-
Dimensions 8.5 x 10.5 feet
89.25 sqft
Bedroom 2
-
Dimensions 10.01 x 11.52 feet
115.32 sqft
Dining Room
-
Dimensions 12.99 x 12.01 feet
156.01 sqft
Kitchen
Combined w/Dining
Dimensions 8.01 x 18.01 feet
144.26 sqft
Kitchen
-
Dimensions 8.01 x 8.99 feet
72.01 sqft
Laundry
-
Dimensions 4.99 x 12.01 feet
59.93 sqft
Living Room
-
Dimensions 12.5 x 18.67 feet
233.38 sqft
Living Room
-
Dimensions 12.99 x 12.01 feet
156.01 sqft
Recreation
Combined w/Kitchen
Dimensions 24.02 x 27 feet
648.54 sqft
Similar Properties(No results)
Mortgage Calculator
Calculate your estimated monthly mortgage payment
Price
$649,900
$
%
%
Total cost of mortgage
$0
Monthly payment
By clicking Save, we will calculate your estimated mortgage for all properties using the saved values (down payment percentage, interest rate, and amortization).
The accuracy and applicability of this calculator are not guaranteed.