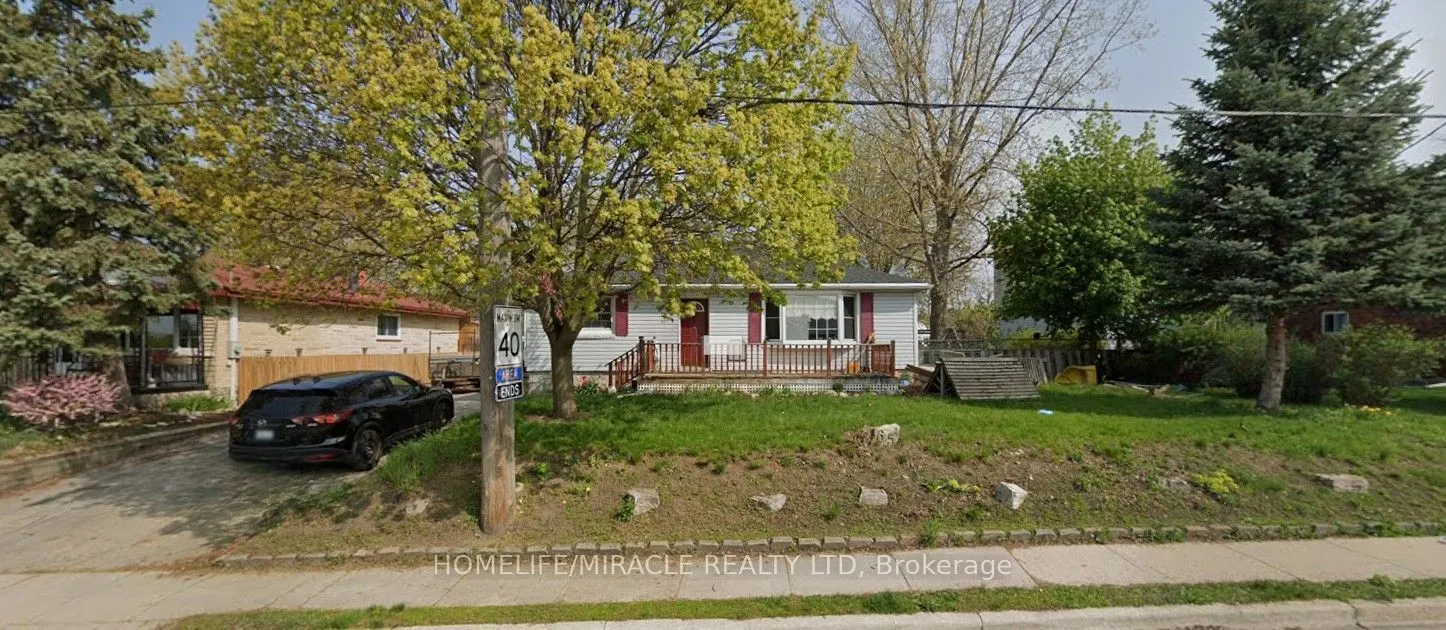
Sign In or Create a Free Account to see full details of this property
Key Facts
Key facts for 65 BROOKLYNE Road
Property Type
House, Bungalow
Parking
None 0 garage, 4 parking
MLS #
X14108014
Size
1100-1500 sqft
Basement
Finished
Listed on
2026-10-22
Lot size
80 x 110.0
Tax
$3,977.03 /yr
Days on Market
0
Approximate Age
-
Maintenance Fee
-
Description
Welcome to 65 Brooklyne Rd! An exceptional opportunity for investors and developers! Situated on a generous 80 ft. x 110 ft. lot, this property features city-approved severance for four townhouses-a rare and valuable opportunity in Cambridge. The property also offers convenient rear laneway access, ...adding to its development potential. The existing home is a spacious 5-bedroom, 2-bathroom bungalow featuring a walk-out basement with a 2-bedroom in-law suite. Ideal for multi-generational living or generating rental income, you can live in one unit while renting out the other. Whether you're an investor seeking income potential or a developer looking for your next project, this offers a unique combination of existing living space, rental potential, and development opportunity. Near to the future LRT route.
Full Property Details
Interior
Bedrooms
5
Total Bedrooms
5
Washrooms
3
Square Footage
1100-1500 sqft
Basement
Finished
Heating Source
Gas
Heating Fuel
Forced Air
Air Conditioning
Central Air
Family Room
Yes
Kitchens
1
Total Kitchens
1
Fireplace Features
No
Bedrooms
5
Total Bedrooms
5
Washrooms
3
Square Footage
1100-1500 sqft
Basement
Finished
Heating Source
Gas
Heating Fuel
Forced Air
Air Conditioning
Central Air
Family Room
Yes
Kitchens
1
Total Kitchens
1
Fireplace Features
No
Exterior
Depth
110.0
Front
80.0
Driveway
Private Double
Lot Size
80 x 110.0 ft
Pool
None
Parking Spaces
4
Total Parking Spaces
4.00
Parking Description
None
Garage Spaces
0
Depth
110.0
Front
80.0
Driveway
Private Double
Lot Size
80 x 110.0 ft
Pool
None
Parking Spaces
4
Total Parking Spaces
4.00
Parking Description
None
Garage Spaces
0
Building Description
Style
Bungalow
Home Type
House
Subtype
Detached
Property Orientation
North
Exterior Finish
Vinyl Siding
Sewers
Sewer
Water Supply
Municipal
Possession Date
No Data
Style
Bungalow
Home Type
House
Subtype
Detached
Property Orientation
North
Exterior Finish
Vinyl Siding
Sewers
Sewer
Water Supply
Municipal
Possession Date
No Data
Taxes & Fees
Taxes
$3,977.03 /yr
Tax Year
2026
Occupancy
Vacant
Taxes
$3,977.03 /yr
Tax Year
2026
Occupancy
Vacant
Room Types
Bedroom
-
Dimensions 10.93 x 12.17 feet
133.02 sqft
Bedroom 2
-
Dimensions 9.91 x 12.01 feet
119.02 sqft
Bedroom 3
-
Dimensions 10.4 x 10.07 feet
104.73 sqft
Bedroom 4
-
Dimensions 12.01 x 12.01 feet
144.24 sqft
Bedroom 5
-
Dimensions 12.01 x 12.01 feet
144.24 sqft
Kitchen
-
Dimensions 12.4 x 7.58 feet
93.99 sqft
Kitchen
-
Dimensions 13.58 x 8.5 feet
115.43 sqft
Living Room
-
Dimensions 14.24 x 16.08 feet
228.98 sqft
Living Room
-
Dimensions 16.4 x 12.01 feet
196.96 sqft
Similar Properties(No results)
Mortgage Calculator
Calculate your estimated monthly mortgage payment
Price
$799,900
$
%
%
Total cost of mortgage
$0
Monthly payment
By clicking Save, we will calculate your estimated mortgage for all properties using the saved values (down payment percentage, interest rate, and amortization).
The accuracy and applicability of this calculator are not guaranteed.