Sign In or Create a Free Account to see full details of this property
Key Facts
Key facts for 9 Ailsa Place #11
Property Type
Condo, 2-Storey
Parking
1 garage, 2 parking
MLS #
X14108020
Size
1200-1399 sqft
Basement
Finished with Walk-Out
Listed on
2026-10-22
Lot size
-
Tax
$3,731.22 /yr
Days on Market
0
Approximate Age
-
Maintenance Fee
$450/mo
Common Elements, Bui...
Description
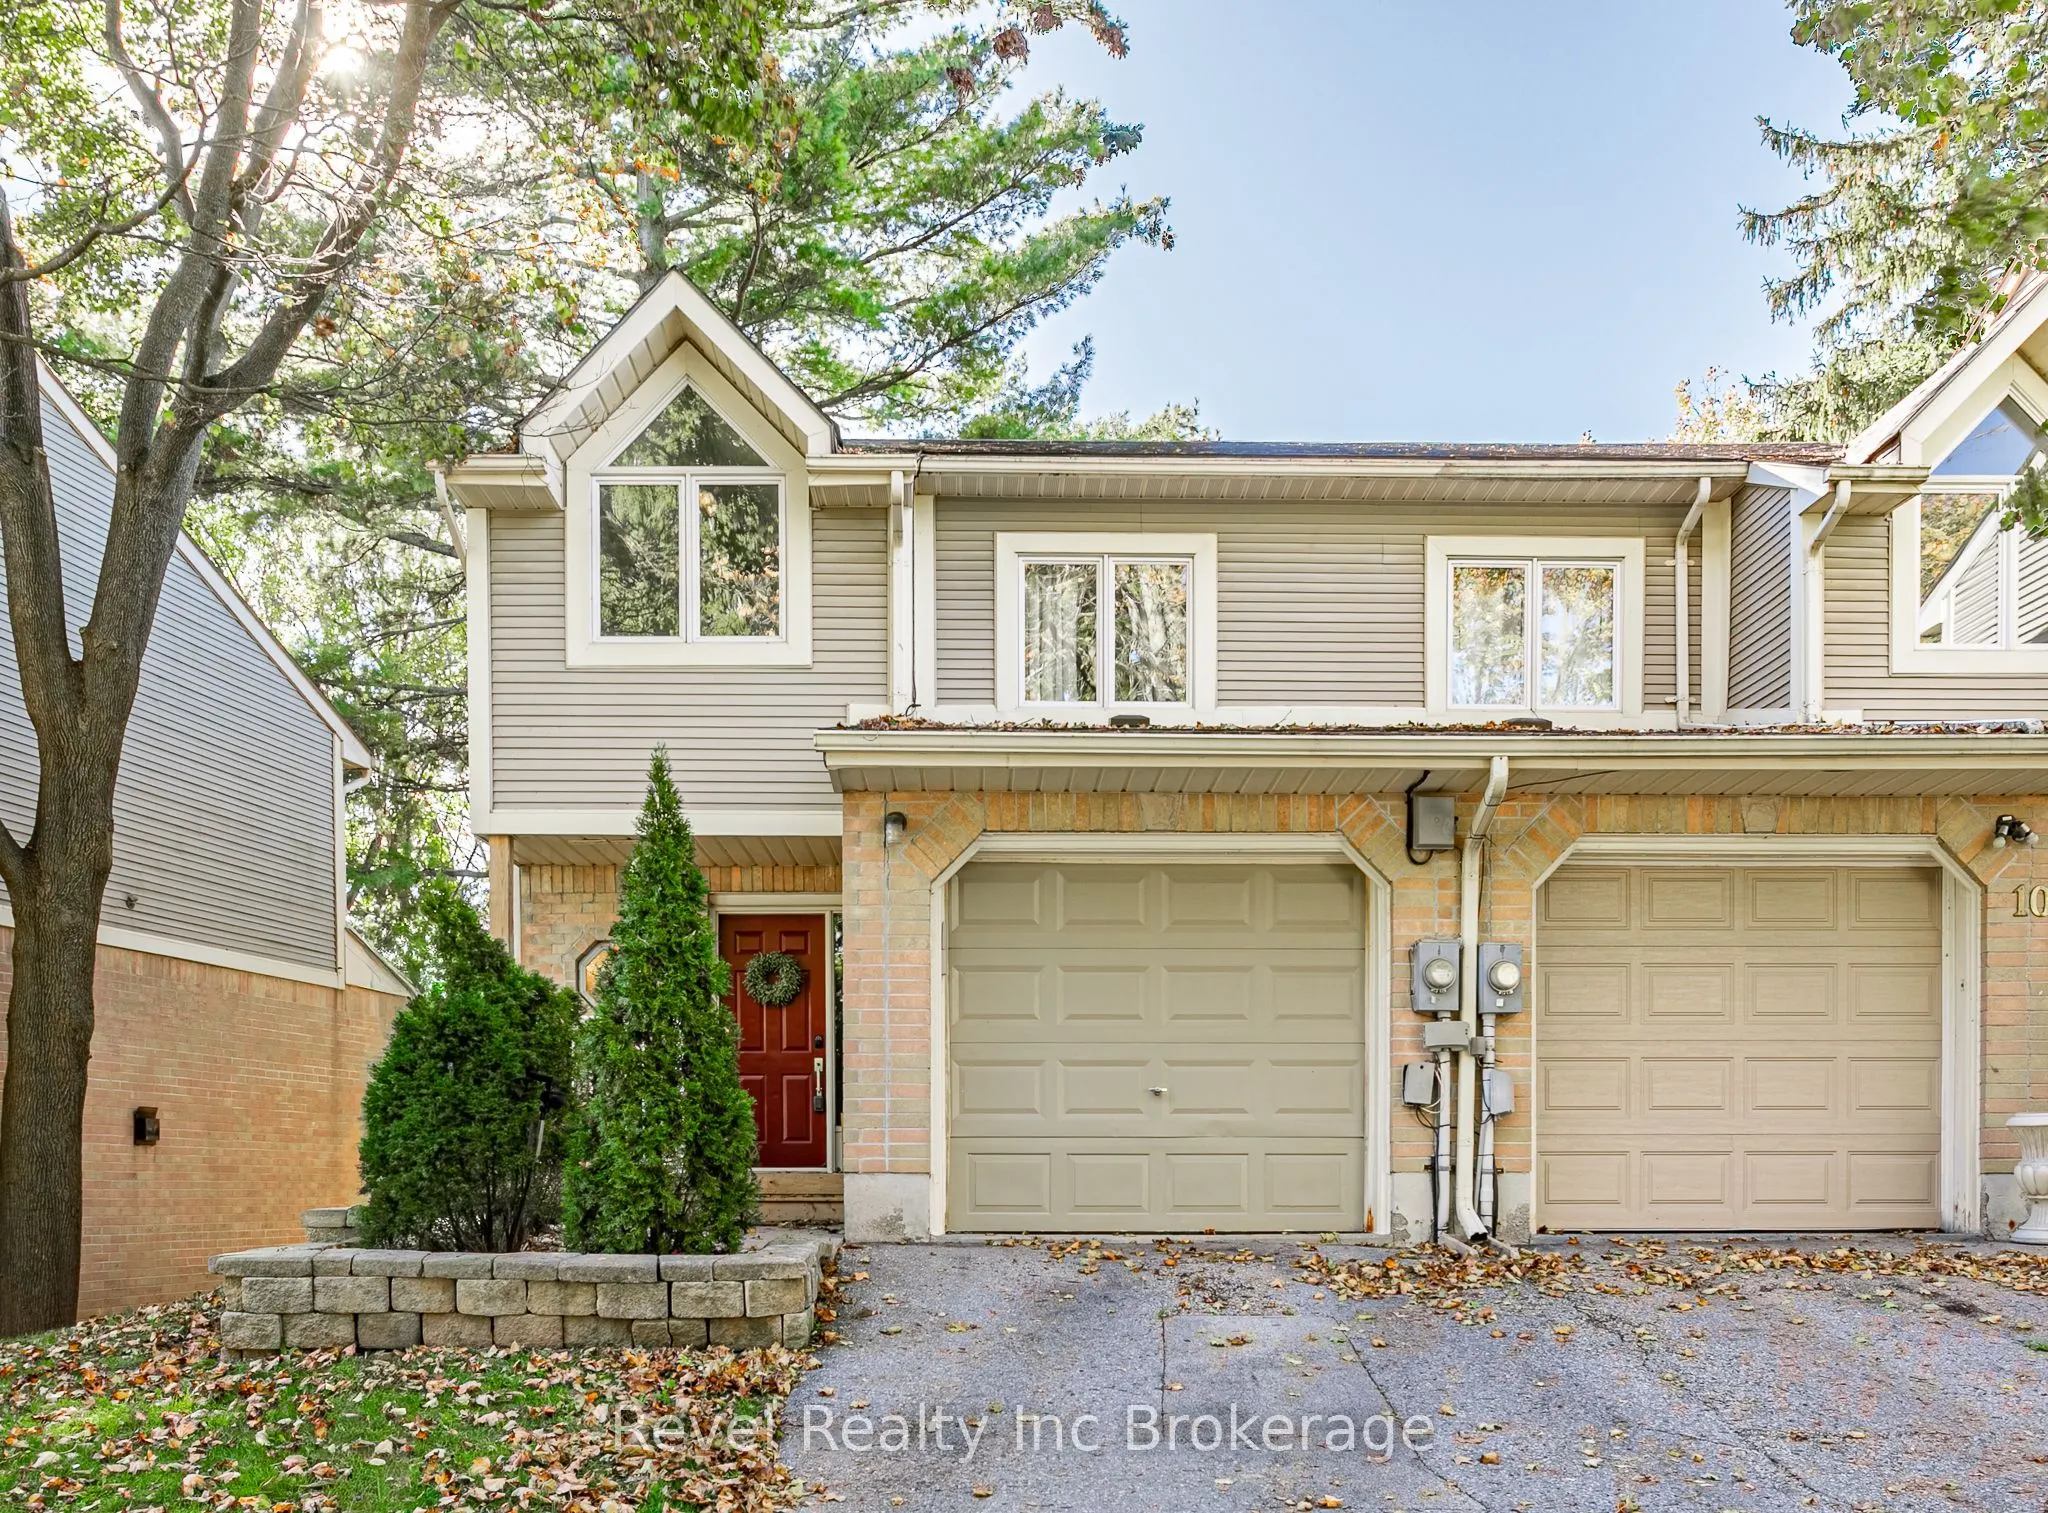
Welcome to 11-9 Alisa Place! This beautifully updated end-unit condo offers an ideal blend of comfort, style, and functionality, with plenty of space! Featuring 3 bedrooms, 4 bathrooms, a single-car garage, and a convenient walk-out basement, this home is designed to accommodate both everyday living... and entertaining. The cozy and open-concept main floor welcomes you with an inviting layout, abundant natural light, and a stylish kitchen complete with a large island, ample cabinetry, and generous island, perfect for wine nights or entertaining. It's the perfect setting for preparing meals, gathering with family, or hosting friends.The adjoining living and dining areas create a warm, connected atmosphere with easy access to the outdoor space. Upstairs, the spacious primary bedroom provides a calming retreat, featuring a renovated ensuite with modern finishes and a stunning rain style shower head. Two additional bedrooms offer flexibility for family members, guests, or a home office or the closet space of your dreams! As well, there is another 4 piece washroom. The finished lower level adds even more versatility, with a comfortable recreation room and a full bathroom. Whether used for guests, movie nights, a playroom, or a dedicated workspace, this level offers valuable extra living space and direct walk-out access. Enjoy low-maintenance condo living in a fantastic location close to Victoria Hospital, schools, parks, shopping, and everyday amenities.This property is steps away from the Thames trail, so if you are a runner, hiker, cyclist or have pets, this location is perfect! Modern, spacious, and move-in ready, this exceptional home offers the perfect combination of convenience and comfort.
Full Property Details
Interior
Bedrooms
3
Total Bedrooms
3
Washrooms
4
Square Footage
1200-1399 sqft
Basement
Finished with Walk-Out
Heating Source
Gas
Heating Fuel
Forced Air
Air Conditioning
Central Air
Family Room
No
Kitchens
1
Total Kitchens
1
Fireplace Features
Yes
Bedrooms
3
Total Bedrooms
3
Washrooms
4
Square Footage
1200-1399 sqft
Basement
Finished with Walk-Out
Heating Source
Gas
Heating Fuel
Forced Air
Air Conditioning
Central Air
Family Room
No
Kitchens
1
Total Kitchens
1
Fireplace Features
Yes
Exterior
Parking Spaces
2
Total Parking Spaces
2.00
Garage Spaces
1
Balcony
None
Parking Spaces
2
Total Parking Spaces
2.00
Garage Spaces
1
Balcony
None
Building Description
Style
2-Storey
Home Type
Condo
Subtype
Condo Townhouse
Property Orientation
East
Exterior Finish
Brick,Vinyl Siding
Possession Date
No Data
Locker
None
Style
2-Storey
Home Type
Condo
Subtype
Condo Townhouse
Property Orientation
East
Exterior Finish
Brick,Vinyl Siding
Possession Date
No Data
Locker
None
Community
Community
South J
Community
South J
Taxes & Fees
Taxes
$3,731.22 /yr
Tax Year
2026
Occupancy
Owner
Maintenance Fee
$450/mo
Common Elements
Included
Building Insurance
Included
Taxes
$3,731.22 /yr
Tax Year
2026
Occupancy
Owner
Maintenance Fee
$450/mo
Common Elements
Included
Building Insurance
Included
Other
Pets
Yes-with Restrictions
Pets
Yes-with Restrictions
Room Types
Bedroom 2
-
Dimensions 9.19 x 10.1 feet
92.82 sqft
Bedroom 3
-
Dimensions 10.1 x 10.33 feet
104.33 sqft
Kitchen
-
Dimensions 15.68 x 9.32 feet
146.14 sqft
Laundry
-
Dimensions 7.38 x 6.23 feet
45.98 sqft
Living Room
-
Dimensions 19.09 x 15.35 feet
293.03 sqft
Primary Bedroom
-
Dimensions 12.63 x 17.09 feet
215.85 sqft
Recreation
-
Dimensions 19.13 x 12.3 feet
235.3 sqft
Similar Properties(No results)
Mortgage Calculator
Calculate your estimated monthly mortgage payment
Price
$399,000
$
%
%
Total cost of mortgage
$0
Monthly payment
By clicking Save, we will calculate your estimated mortgage for all properties using the saved values (down payment percentage, interest rate, and amortization).
The accuracy and applicability of this calculator are not guaranteed.