Sign In or Create a Free Account to see full details of this property
Key Facts
Key facts for 1427 Stewart Line
Property Type
House, Sidesplit 3
Parking
Attached 2 garage, 4 parking
MLS #
X14112892
Size
1100-1500 sqft
Basement
Finished
Listed on
2026-10-23
Lot size
100 x 150.0
Tax
$4,289 /yr
Days on Market
0
Approximate Age
-
Maintenance Fee
-
Description
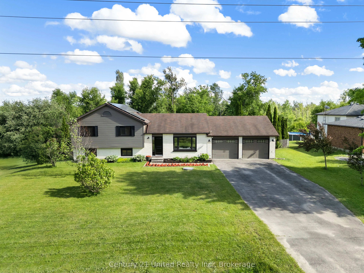
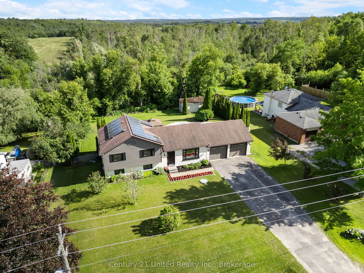
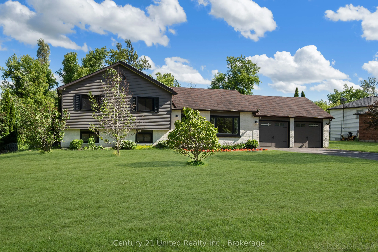
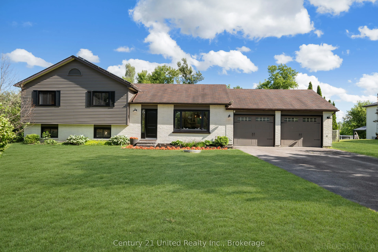
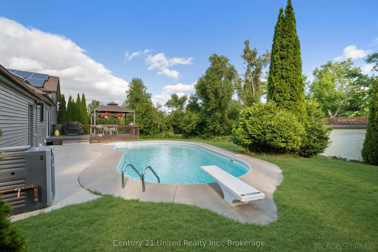
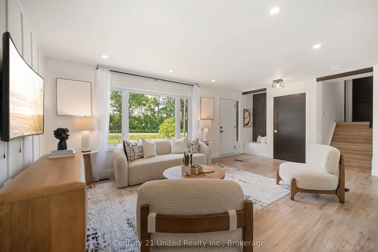
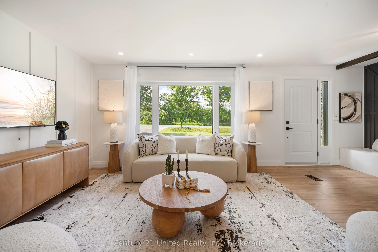
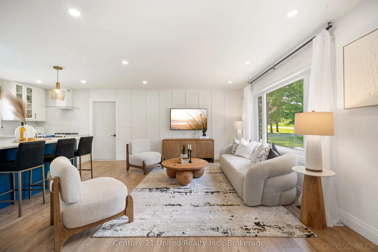
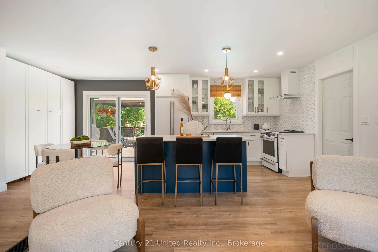
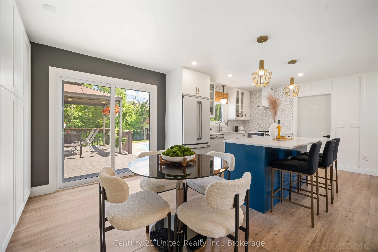
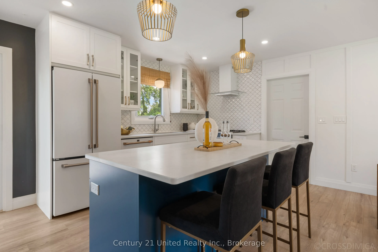
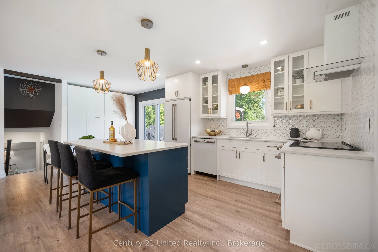
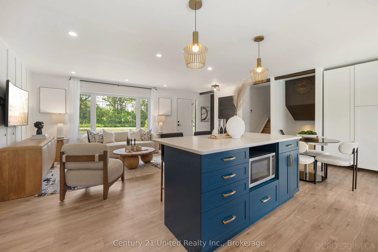
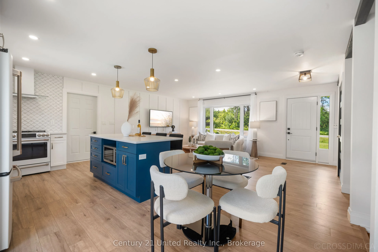
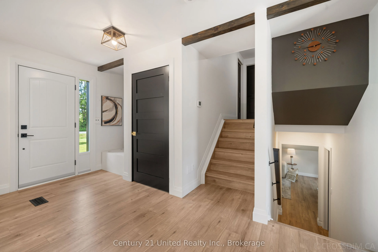
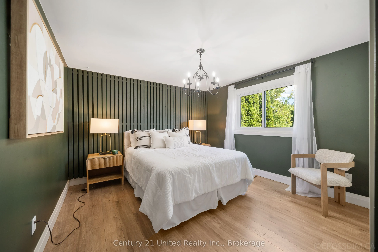
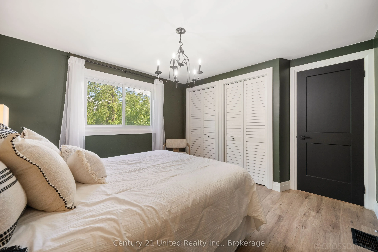
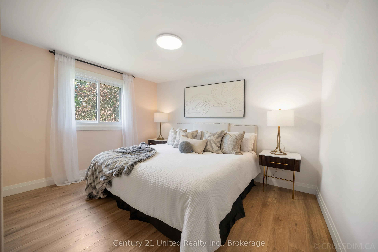
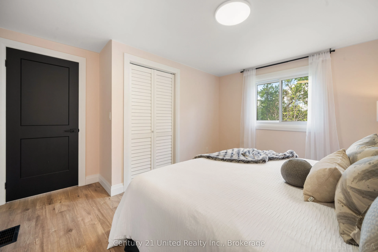
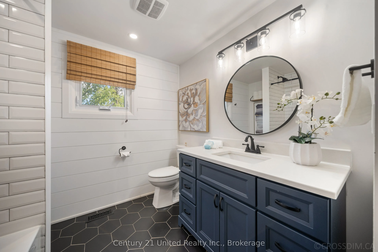
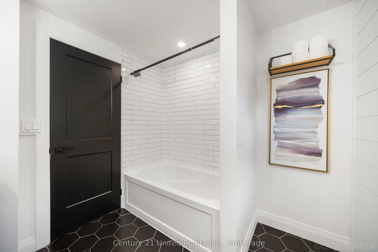
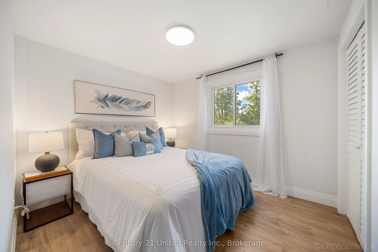
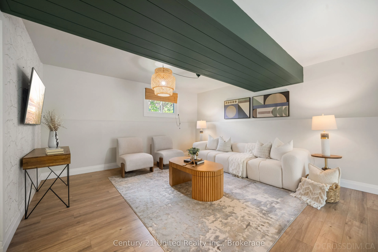
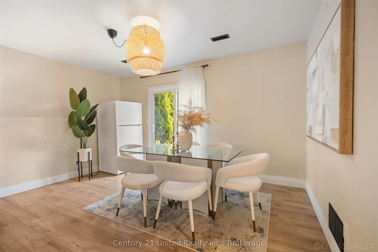
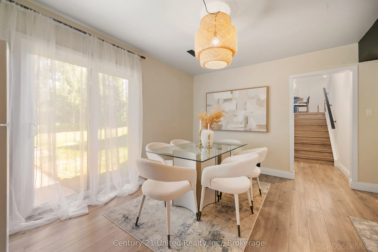
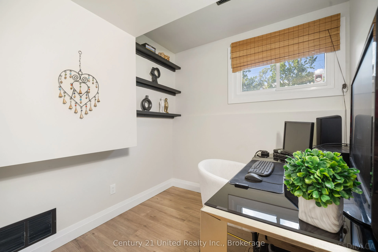
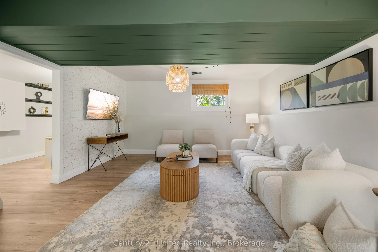
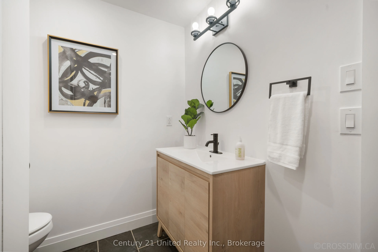
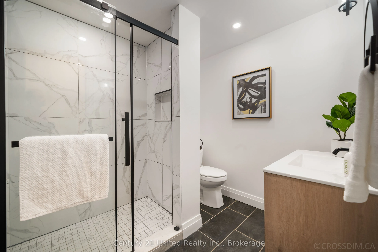
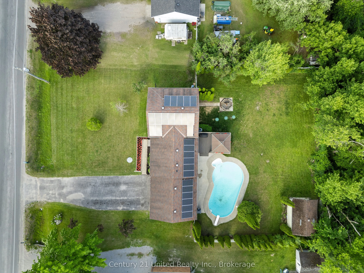
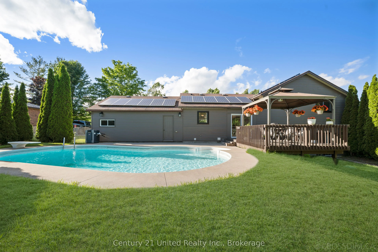
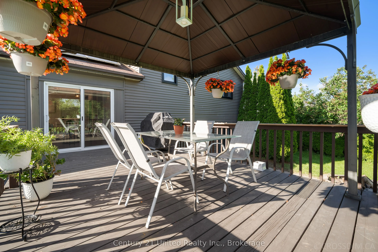
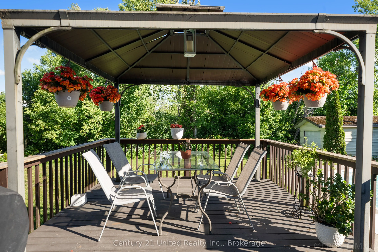
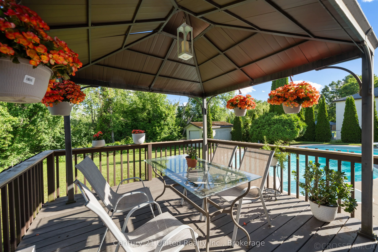
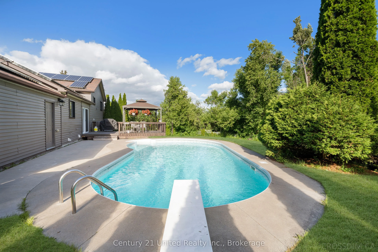
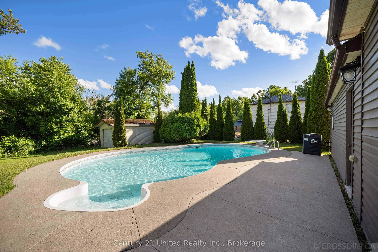
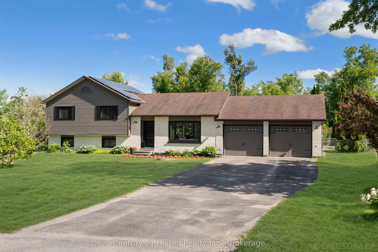
Privacy, Turn-Key, Poolside Living and Convenience! Your private backyard oasis awaits! Set on a south-facing lot, this thoughtfully renovated 3-bedroom, 2 bathroom home combines meticulously thought-out interior updates with an impressive collection of outdoor features. Inside, the inviting living ...room features a bright large picture window that fills the space with natural light, creating a comfortable setting for relaxing or gathering with family and friends. The open-concept dining area flows into the eat-in kitchen, complete with a centre island, built-in appliances and a walkout to the deck and backyard, making entertaining effortless. Upstairs, 3 well proportioned bedrooms each offering a closet. The finished basement extends the living space with a generous recreation room featuring a walkout to the backyard, along with a separate office that could also serve as a playroom, hobby space or quiet sitting area. Outside, the south-facing backyard is designed for making the most of every season, with a gas-heated inground pool, expansive fenced deck, gazebo and garden shed for additional storage. Enjoy the best of both worlds with a peaceful setting just minutes from Peterborough, offering convenient access to Highway 115, schools, parks and everyday amenities. The opportunity you and your family have been waiting for, a pristine turn-key home, private backyard retreat without sacrificing the convenience!
Full Property Details
Interior
Bedrooms
3
Total Bedrooms
3
Washrooms
2
Square Footage
1100-1500 sqft
Basement
Finished
Heating Source
Gas
Heating Fuel
Forced Air
Air Conditioning
Central Air
Family Room
Yes
Kitchens
1
Total Kitchens
1
Fireplace Features
No
Bedrooms
3
Total Bedrooms
3
Washrooms
2
Square Footage
1100-1500 sqft
Basement
Finished
Heating Source
Gas
Heating Fuel
Forced Air
Air Conditioning
Central Air
Family Room
Yes
Kitchens
1
Total Kitchens
1
Fireplace Features
No
Exterior
Depth
150.0
Front
100.0
Acreage
< .50
Driveway
Private Double
Lot Size
100 x 150.0 ft
Pool
Inground
Waterfront
None
Parking Spaces
4
Total Parking Spaces
6.00
Parking Description
Attached
Garage Spaces
2
Zoning
RR - Rural Residential
Depth
150.0
Front
100.0
Acreage
< .50
Driveway
Private Double
Lot Size
100 x 150.0 ft
Pool
Inground
Waterfront
None
Parking Spaces
4
Total Parking Spaces
6.00
Parking Description
Attached
Garage Spaces
2
Zoning
RR - Rural Residential
Building Description
Style
Sidesplit 3
Home Type
House
Subtype
Detached
Property Orientation
South
Exterior Finish
Brick,Vinyl Siding
Sewers
Septic
Water Supply
Well
Possession Date
No Data
Style
Sidesplit 3
Home Type
House
Subtype
Detached
Property Orientation
South
Exterior Finish
Brick,Vinyl Siding
Sewers
Septic
Water Supply
Well
Possession Date
No Data
Community
Community
Cavan Township
Community
Cavan Township
Taxes & Fees
Taxes
$4,289 /yr
Tax Year
2025
Occupancy
Owner
Taxes
$4,289 /yr
Tax Year
2025
Occupancy
Owner
Room Types
Bathroom
3 Pc Bath
Dimensions 7.41 x 8.01 feet
59.35 sqft
Bathroom
4 Pc Bath
Dimensions 8.1 x 8.01 feet
64.88 sqft
Bedroom
-
Dimensions 12.6 x 12.4 feet
156.24 sqft
Bedroom
-
Dimensions 9.09 x 10.5 feet
95.44 sqft
Dining Room
-
Dimensions 11.19 x 10.1 feet
113.02 sqft
Kitchen
-
Dimensions 11.19 x 11.61 feet
129.92 sqft
Living Room
-
Dimensions 11.81 x 21.69 feet
256.16 sqft
Office
-
Dimensions 11.09 x 7.91 feet
87.72 sqft
Other
-
Dimensions 16.11 x 7.71 feet
124.21 sqft
Other
-
Dimensions 22.21 x 13.09 feet
290.73 sqft
Primary Bedroom
-
Dimensions 11.61 x 12.4 feet
143.96 sqft
Recreation
-
Dimensions 22.7 x 14.5 feet
329.15 sqft
Similar Properties(No results)
Mortgage Calculator
Calculate your estimated monthly mortgage payment
Price
$874,900
$
%
%
Total cost of mortgage
$0
Monthly payment
By clicking Save, we will calculate your estimated mortgage for all properties using the saved values (down payment percentage, interest rate, and amortization).
The accuracy and applicability of this calculator are not guaranteed.