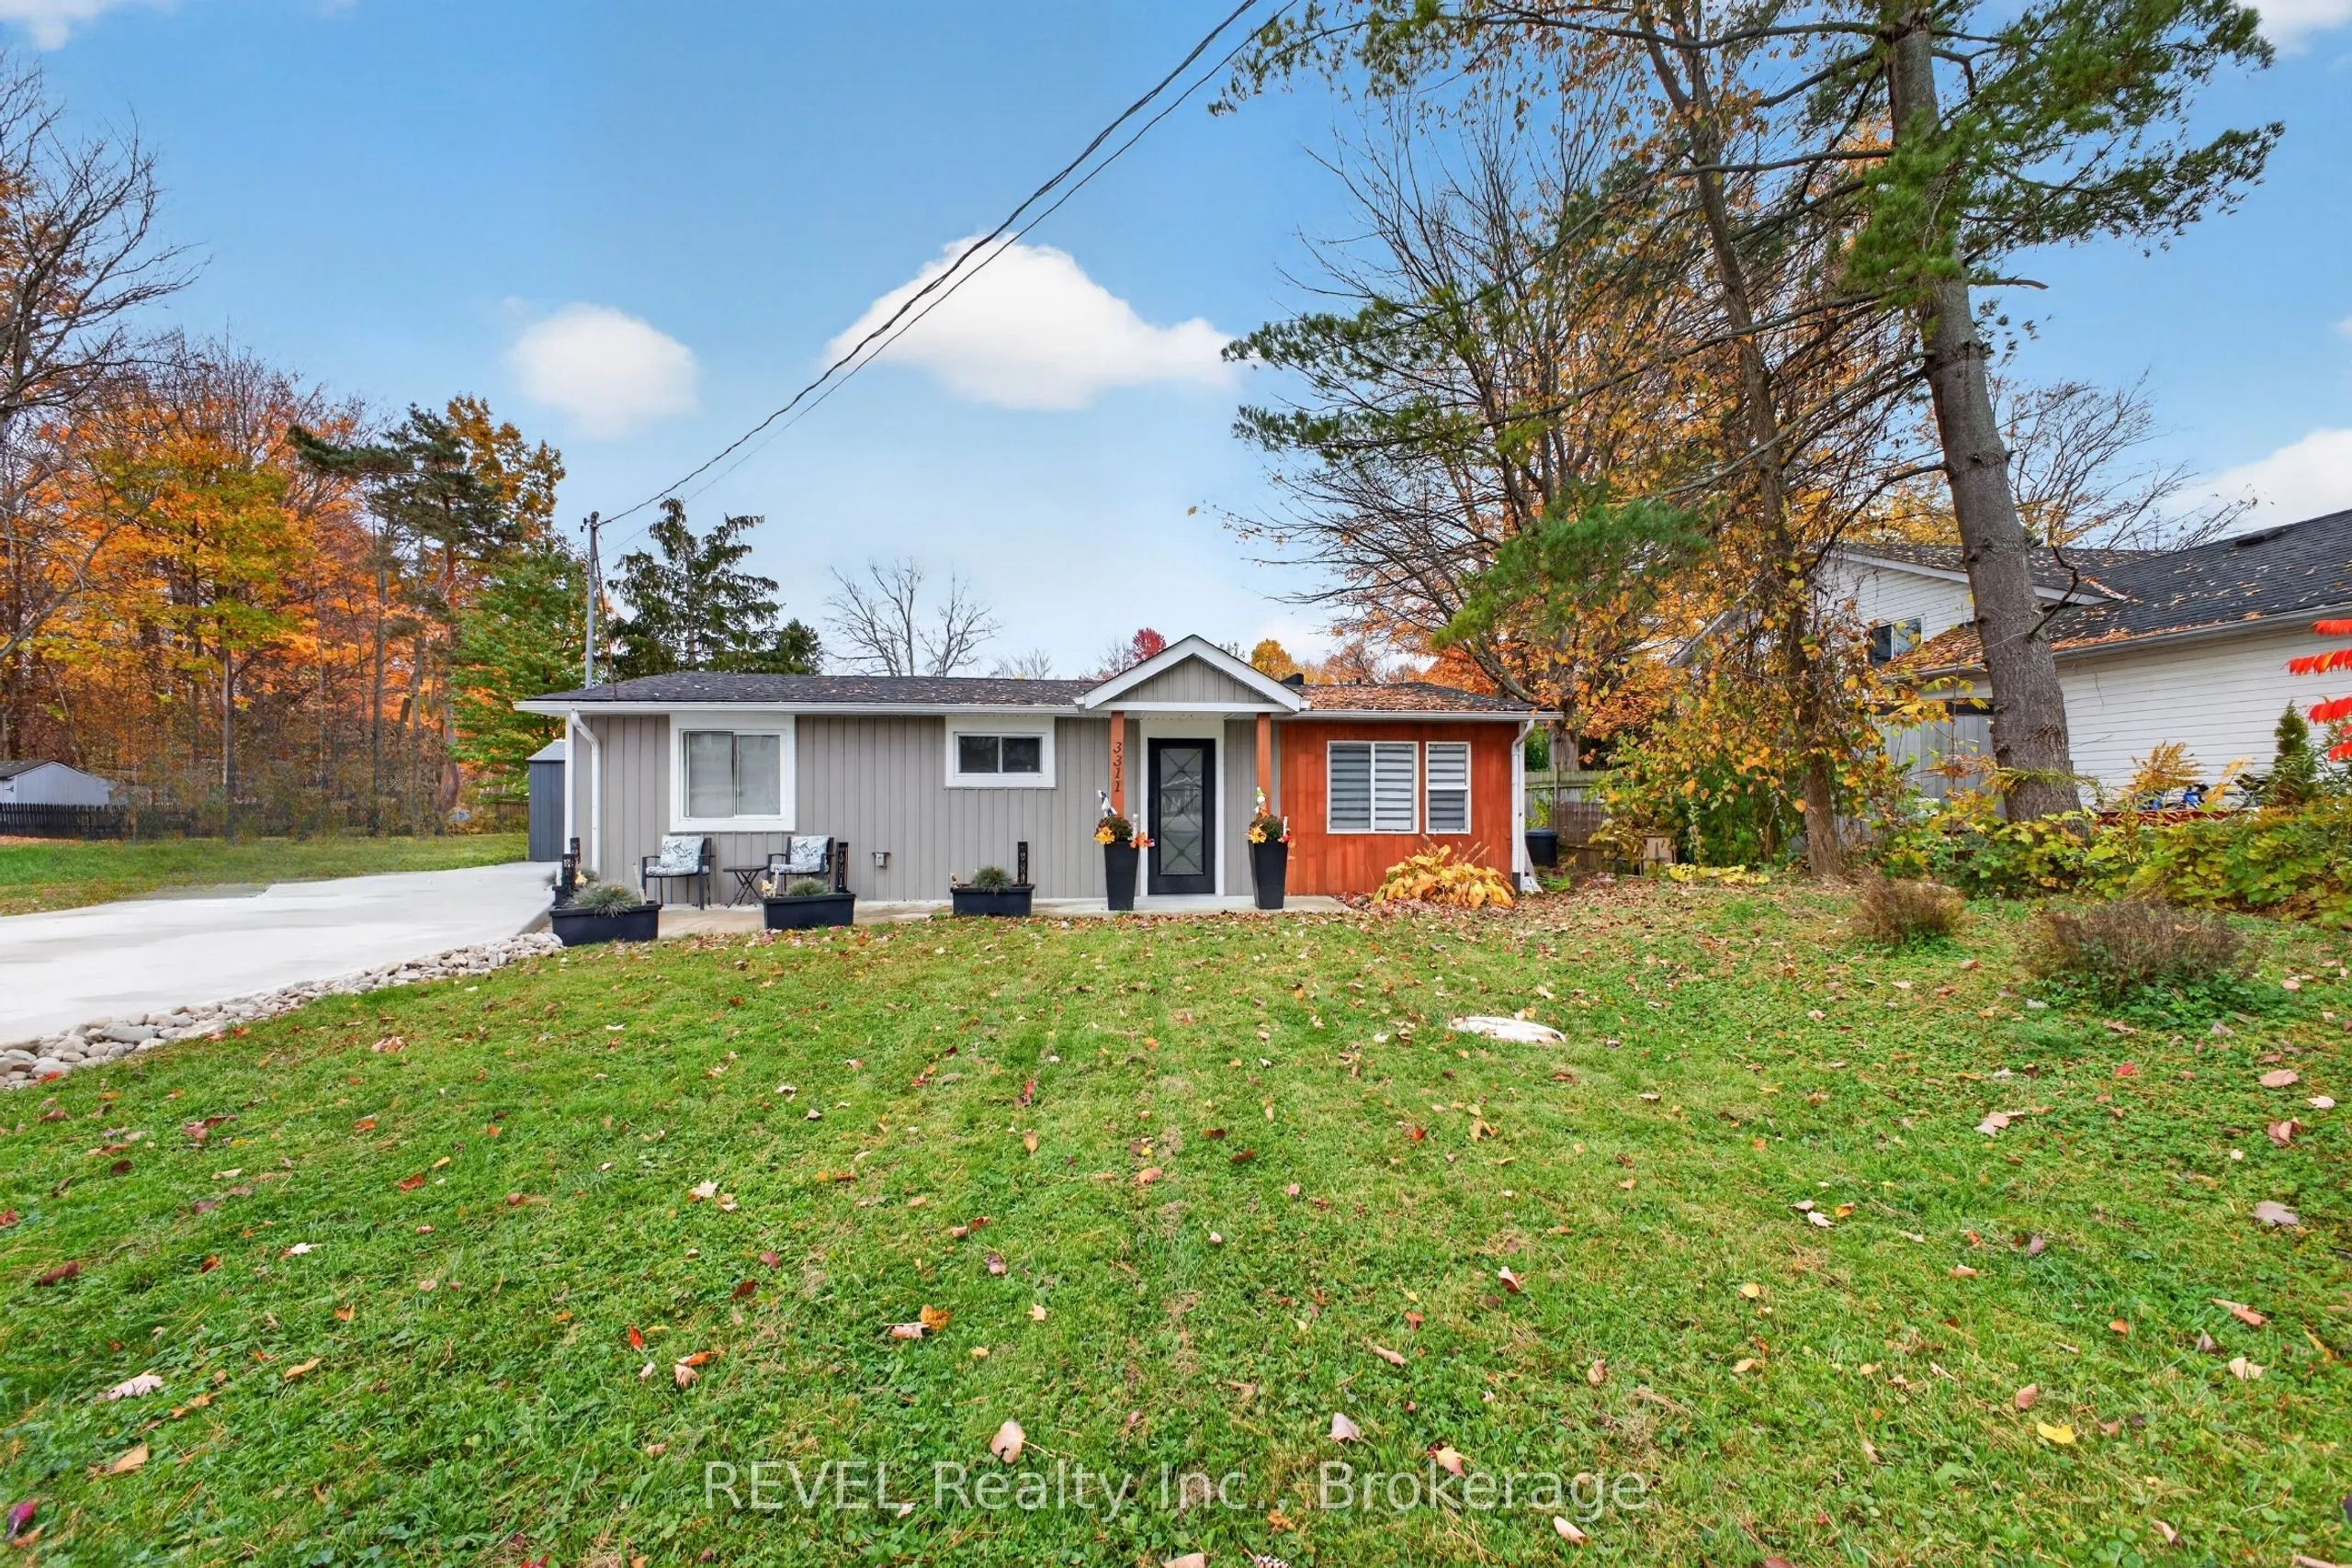
Much bigger than it looks from the curb, this beautifully renovated 3 bedroom bungalow offers a spacious interior in a charming neighbourhood just blocks from the public beach. This home features comfortable bedrooms, a new bathroom, custom kitchen cabinetry and built in cabinets, with all new appli...ances included. The fully fenced, landscaped backyard offers plenty of privacy, with a new fibreglass saltwater in ground pool, pool house and a butler's bar out back, perfect for entertaining family and friends. A new roof, windows, siding, fascia, eavestroughs, furnace, air conditioning, on-demand hot water system, driveway, and all new electrical and plumbing round out the extensive updates. A beautifully cared for home where you can settle in and enjoy life by the lake.
Full Property Details
Interior
Bedrooms
3
Total Bedrooms
3
Washrooms
1
Square Footage
1100-1500 sqft
Basement
None
Heating Source
Electric
Heating Fuel
Forced Air
Air Conditioning
Central Air
Family Room
No
Kitchens
1
Total Kitchens
1
Fireplace Features
Yes
Bedrooms
3
Total Bedrooms
3
Washrooms
1
Square Footage
1100-1500 sqft
Basement
None
Heating Source
Electric
Heating Fuel
Forced Air
Air Conditioning
Central Air
Family Room
No
Kitchens
1
Total Kitchens
1
Fireplace Features
Yes
Exterior
Depth
120.08
Front
59.38
Lot Size
59 x 120.08 ft
Pool
Inground
Parking Spaces
6
Total Parking Spaces
6.00
Parking Description
None
Garage Spaces
0
Depth
120.08
Front
59.38
Lot Size
59 x 120.08 ft
Pool
Inground
Parking Spaces
6
Total Parking Spaces
6.00
Parking Description
None
Garage Spaces
0
Building Description
Style
Bungalow
Home Type
House
Subtype
Detached
Property Orientation
South
Exterior Finish
Vinyl Siding
Sewers
Sewer
Water Supply
Municipal
Possession Date
11/5/2026
Style
Bungalow
Home Type
House
Subtype
Detached
Property Orientation
South
Exterior Finish
Vinyl Siding
Sewers
Sewer
Water Supply
Municipal
Possession Date
11/5/2026
Community
Community
Ridgeway
Community
Ridgeway
Taxes & Fees
Taxes
$3,837 /yr
Tax Year
2025
Occupancy
Owner
Taxes
$3,837 /yr
Tax Year
2025
Occupancy
Owner
Room Types
Bedroom
-
Dimensions 10.1 x 11.09 feet
112.01 sqft
Bedroom
-
Dimensions 10.1 x 11.71 feet
118.27 sqft
Dining Room
-
Dimensions 10.7 x 11.09 feet
118.66 sqft
Foyer
-
Dimensions 5.09 x 13.29 feet
67.65 sqft
Kitchen
-
Dimensions 10.7 x 13.12 feet
140.38 sqft
Living Room
-
Dimensions 10.89 x 13.19 feet
143.64 sqft
Other
-
Dimensions 10.7 x 8.89 feet
95.12 sqft
Primary Bedroom
-
Dimensions 14.3 x 11.71 feet
167.45 sqft
Utility Room
-
Dimensions 6.1 x 4.89 feet
29.83 sqft
Similar Properties(No results)
Mortgage Calculator
Calculate your estimated monthly mortgage payment
Price
$640,000
$
%
%
Monthly payment
By clicking Save, we will calculate your estimated mortgage for all properties using the saved values (down payment percentage, interest rate, and amortization).
The accuracy and applicability of this calculator are not guaranteed.